80 CAYUGA AVENUE,Toronto (Rockcliffe-Smythe),,

$958,000
  • Updated On:
  • April 9, 2026
  • 3 Bedrooms
  • 2 Bathrooms

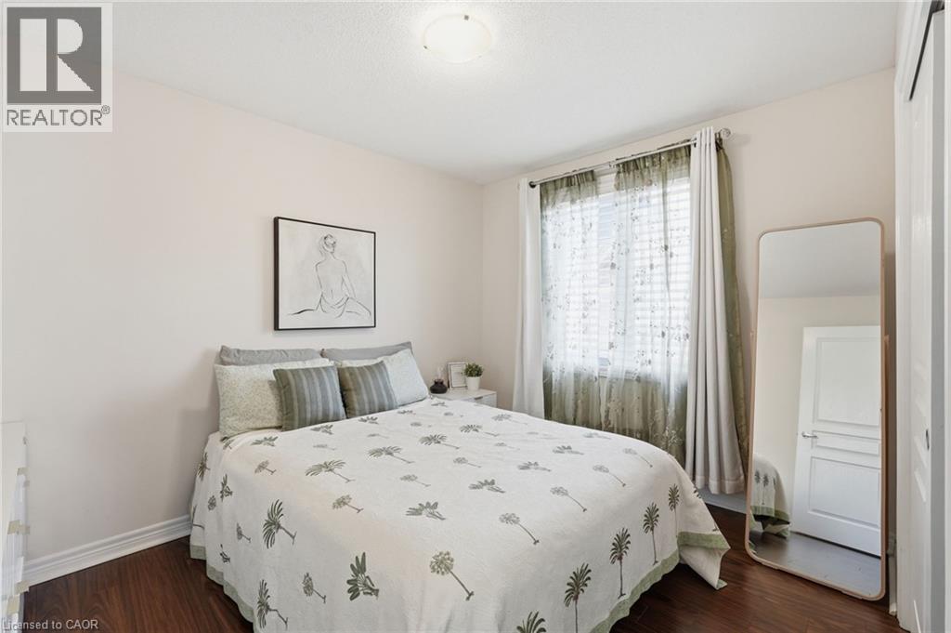
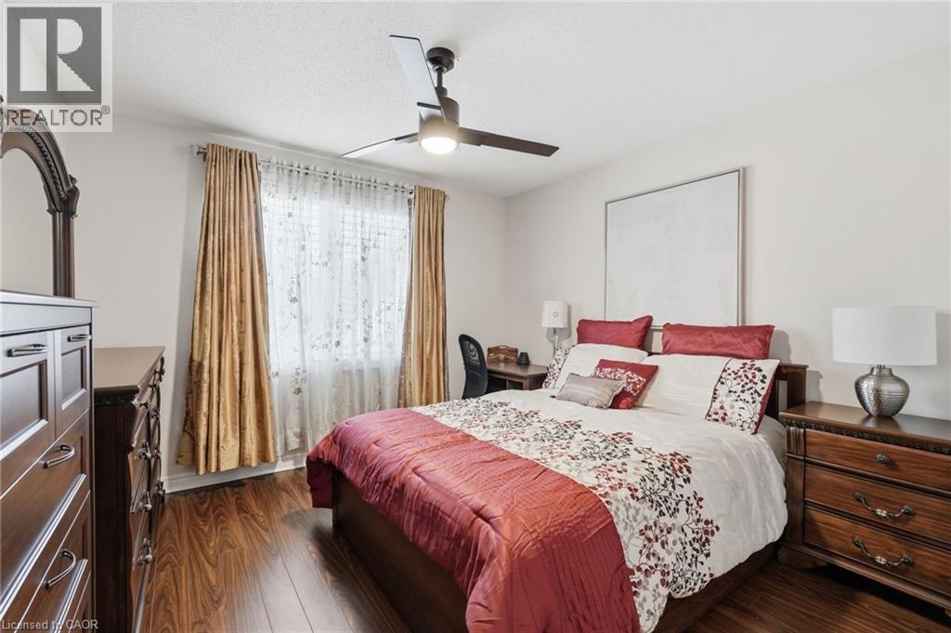
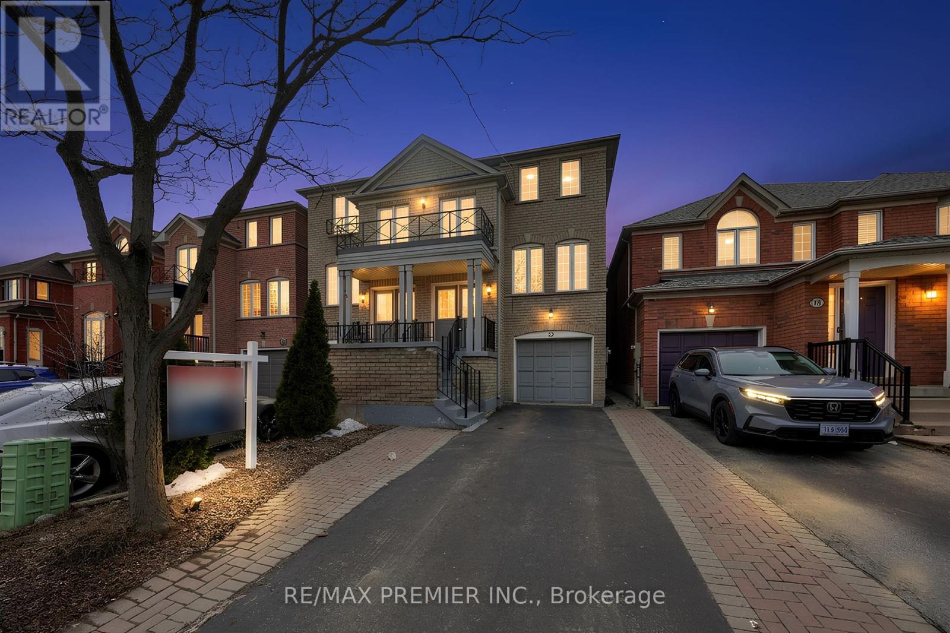
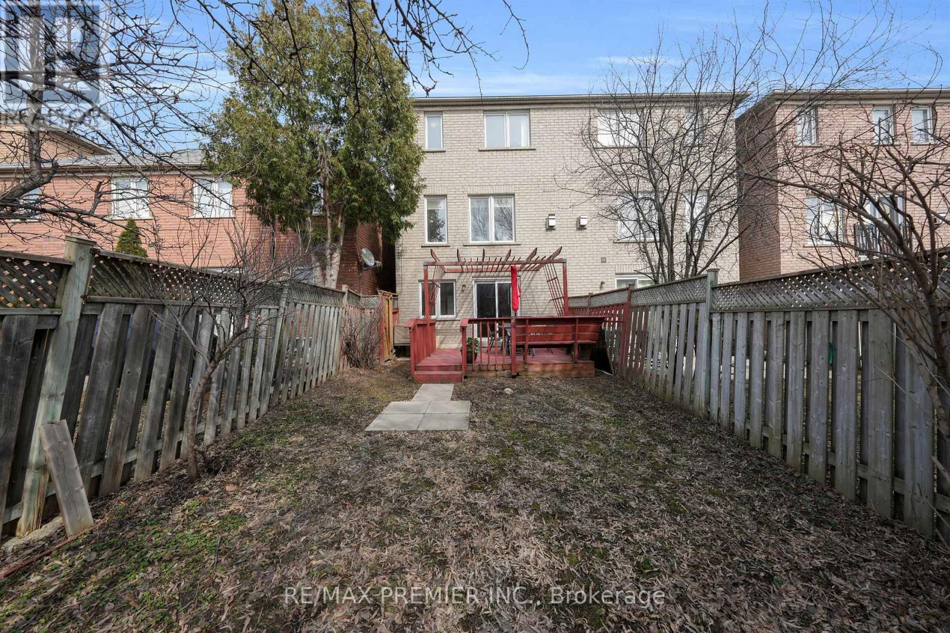
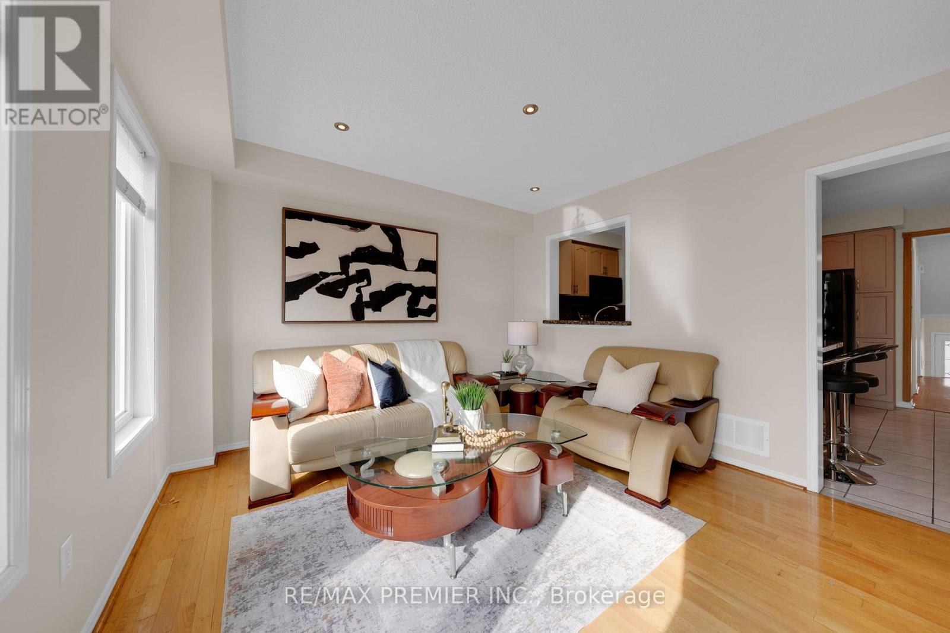
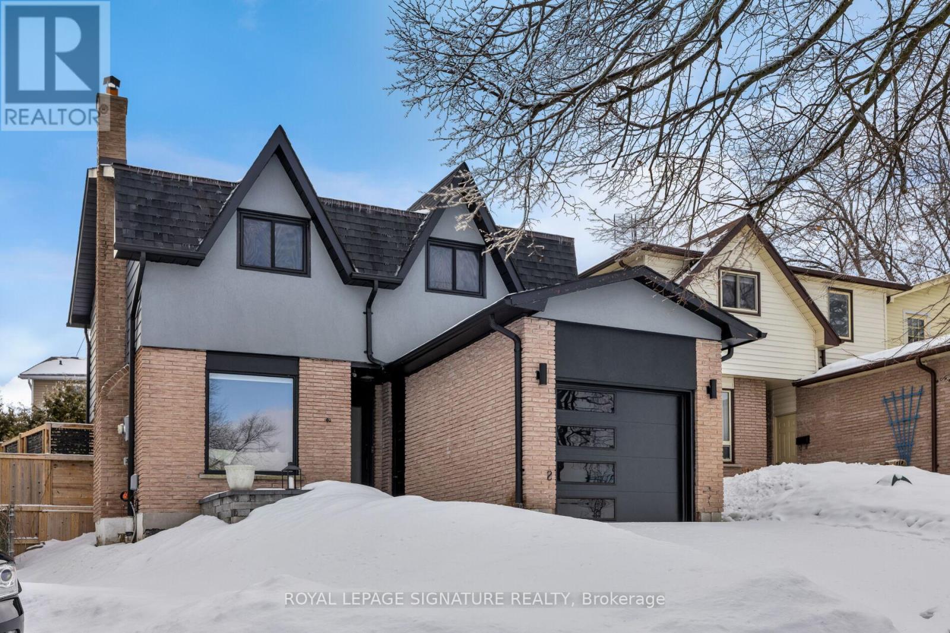
DETACHED HOME WITH 150-FT DEEP LOT AND LANEWAY POTENTIAL. Solid 2-storey 3-bedroom detached home offering an excellent move-in and modernize opportunity. Functional 1,392 sq ft layout featuring hardwood floors and convenient walkouts to both the front porch and a covered rear porch overlooking the yard. Finished basement includes an old-school bar, cold cellar, and a rear walkup that is currently blocked but offers potential for a separate entrance. BIG TICKET UPDATES: Gas furnace and central air (2021), roof and eaves (2019), and updated vinyl windows. Set on a massive 150-foot deep lot with no neighbours behind offering exceptional privacy and room to create your own private garden oasis. Rear laneway access provides potential for additional parking or a future laneway or garden suite (buyer to verify zoning) plus possible additional rear parking. Private driveway and built-in garage provide parking for 3 vehicles. PRIME LOCATION: Ideally located near Stockyards District for everyday conveniences (Big Box Stores, Dining, and Groceries). COMMUTER’S DREAM: Steps to TTC and minutes to the Mount Dennis Transit Hub (UP Express, GO Transit, and Eglinton Crosstown LRT). Quick access to Black Creek Drive and major highways 400 and 401. A solid home with strong upside and the opportunity to build immediate equity. (id:65066)

Address: 80 CAYUGA AVENUE
State/County:
Zip: M6N2G3
Country: Canada
Listing Id: W12949034
Price: $958,000
Bedrooms: 3
Bathrooms: 2
Basement: Finished, N/A
BathroomsPartial: 1
BedroomsAboveGrade: 3
BuildingFeatures: Separate Electricity Meters
CommonInterest: Freehold
Cooling: Central air conditioning
Directions: Cross Streets: West of Weston Rd / South of Rogers Rd. ** Directions: Weston Rd to Cayuga Ave.
Fencing: Fenced yard, Fully Fenced
Flooring: Concrete, Hardwood, Ceramic, Vinyl
FoundationDetails: Block
FrontageLengthNumeric: 24.8
FrontageLengthNumericUnits: feet
GeocodeManualYN: 1
Heating: Forced air, Natural gas
InternetAddressDisplayYN: 1
InternetEntireListingDisplayYN: 1
ListAOR: Toronto
ListAORKey: 82
ListAgentKey: 1782226
ListOfficeKey: 284795
ListingURL: www.realtor.ca/real-estate/29548397/80-cayuga-avenue-toronto-rockcliffe-smythe-rockcliffe-smythe
LivingAreaMaximum: 1500
LivingAreaMinimum: 1100
LivingAreaUnits: square feet
LotFeatures: Irregular lot size, Backs on greenbelt, Flat site, Lane
LotSizeDimensions: 24.7 x 150 FT
ModificationTimestamp: April 8, 2026 at 11:45pm
OriginalEntryTimestamp: April 2, 2026 at 12:09pm
OriginatingSystemName: Toronto Regional Real Estate Board
ParkingFeatures: Garage
ParkingTotal: 3
PhotosChangeTimestamp: April 2, 2026 at 02:42pm
PhotosCount: 50
PostalCode: M6N2G3
Rooms: Living room: Main level, 5.44 x 3.28 meters | Dining room: Main level, 4.17 x 2.69 meters | Kitchen: Main level, 4.17 x 2.64 meters | Eating area: Main level, 2.21 x 4.6 meters | Primary Bedroom: Second level, 4.52 x 2.69 meters | Bedroom 2: Second level, 2.72 x 4.32 meters | Bedroom 3: Second level, 2.67 x 3.18 meters | Recreational, Games room: Basement, 3.05 x 5.77 meters | Laundry room: Basement, 3.84 x 2.16 meters
Sewer: Sanitary sewer
StatusChangeTimestamp: April 8, 2026 at 11:37pm
Stories: 2
StreetName: Cayuga
StreetNumber: 80
StreetSuffix: Avenue
StructureType: House
TaxAnnualAmount: 3883.55
Utilities: Sewer, Electricity, Cable
View: City view, View
WaterSource: Municipal water
Other Features
Brick
Dryer
Garage door opener
Range
Refrigerator
Washer
Water Heater
Water meter
Window Coverings

Property Reviews

No reviews found.
You need to login in order to post a review

yelp logo

$4,911.86
per month
  • Principal and Interest
  • Property Tax
  • HOA fee
  • Private Mortgage Insurance

$ 3,714.36

Sat 30 May
Sun 31 May
Mon 01 Jun
Tue 02 Jun
Wed 03 Jun
Thu 04 Jun
Fri 05 Jun
Sat 06 Jun
Sun 07 Jun
Mon 08 Jun
In Person
Video Chat
Your information

Similar Listings

Active

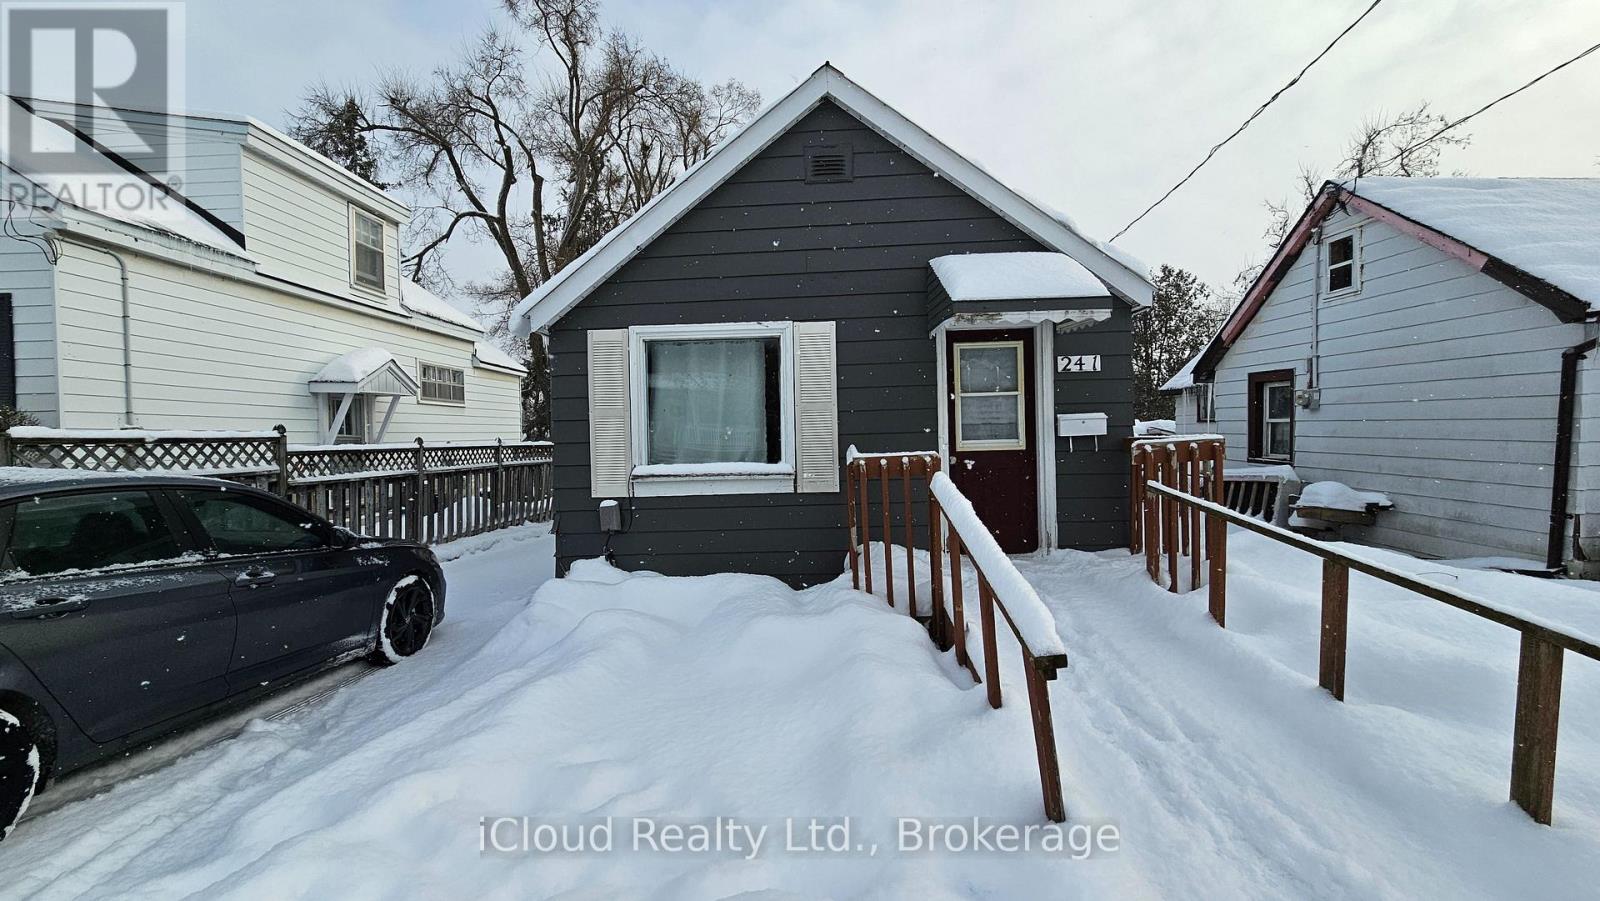
241 JOHN STREET,Orillia,,

$449,000
Gorgeous 2 Bedroom Home, Ideal As A Starter Home Or To Downsize. Minutes Away From The Por ...
Active

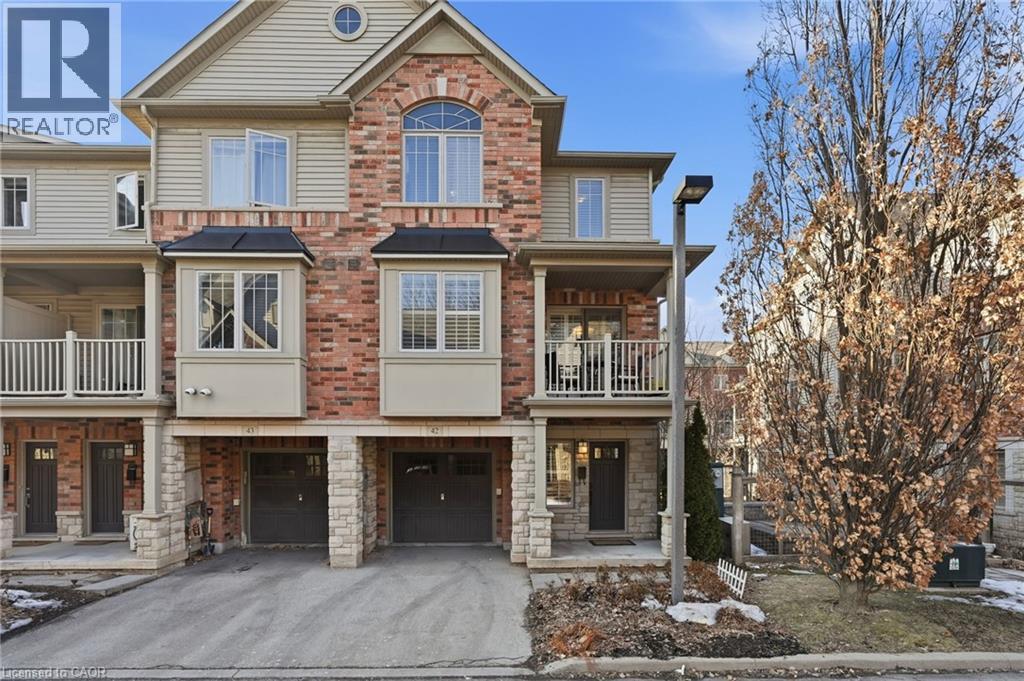
362 PLAINS Road E Unit# 42, Burlington, Onta...

$748,888
Welcome to stylish, low-maintenance living in this beautifully maintained 3-storey end uni ...
3 2 1,425.00 ft2details
Active

12 YELLOWOOD CIRCLE,Vaughan (Patterson),,

$1,048,000
Welcome to 12 Yellowood Cir - a spacious and beautifully designed 3-storey freehold townho ...
Active

567 DOWNLAND DRIVE,Pickering (West Shore),,

$1,049,000
All Stylish people, please report for duty! Drenched in natural light & completely ren ...

Schedule a tour

Sat 30 May
Sun 31 May
Mon 01 Jun
Tue 02 Jun
Wed 03 Jun
Thu 04 Jun
Fri 05 Jun
Sat 06 Jun
Sun 07 Jun
Mon 08 Jun
In Person
Video Chat
Your information

Compare Listings