8 PRESCOTT COURT, Markham (Bayview Glen), Ontario

$2,380,000
  • Updated On:
  • April 3, 2026
  • 7 Bedrooms
  • 5 Bathrooms

A Rare Luxury Offering In Prestigious Bayview Glen On A Quiet Cul-De-Sac! Custom Built By Renowned Shane Baghai, This Impeccably Maintained Residence Showcases Timeless Elegance, Exceptional Craftsmanship, A Circular Drive, Triple Car Garage And No Sidewalk. Featuring A Rare And Functional 5+2 Bedroom Layout, Ideal For Large Or Multi-Generational Families. A Soaring Grand Foyer With Marble Finishes And A Dramatic Curved Staircase Creates A Stunning First Impression. The Main Floor Offers A Complete And Functional Layout With Separate Formal Living And Dining Rooms, A Spacious Family Room With Walk-Out To The Interlocked Patio, And A Beautiful Open-Concept Gourmet Kitchen Featuring Marble Countertops, Gas Cooktop, And An Oversized Breakfast Area. Solid Hardwood Floors Throughout And Brilliant Pot Lights On The Main Level Add Warmth And Sophistication. The Professionally Finished Walk-Out Basement With Separate Entrance Includes A Wet Bar, Kitchen, Bedroom And Washroom, Perfect For Entertaining, Extended Family Living, Or A Nanny Suite. Step Outside To A Spectacular Private Backyard Retreat With Extensive Landscaping, Inground Sprinkler System, Heated Inground Pool, Large Patio Area, And Exceptional Outdoor Space For Relaxation And Entertaining. Renovated Kitchen And Baths, Elaborate Mouldings, Excellent Maintenance, And True Pride Of Ownership Throughout. Unbeatable Location Just Minutes To Bayview Golf & Country Club, Top-Ranked Public And Private Schools, Parks, Trails, Transit, And Highways. New Furnace And A/C (2017), Newer Roof And Insulation. A Truly Exceptional Family Home In One Of Markham’s Most Sought-After Communities. (id:65066)

Address: 8 PRESCOTT COURT
State/County:
Zip: L3T5W7
Country: Canada
Listing Id: N12939316
Price: $2,380,000
Bedrooms: 7
Bathrooms: 5
Basement: Finished, Walk out, N/A
BathroomsPartial: 2
BedroomsAboveGrade: 5
BedroomsBelowGrade: 2
CoListAgentKey: 1932045
CoListOfficeKey: 70066
CommonInterest: Freehold
Cooling: Central air conditioning
Directions: Bayvie & Steeles
Flooring: Hardwood
FoundationDetails: Unknown
FrontageLengthNumeric: 100
FrontageLengthNumericUnits: feet
Heating: Forced air, Natural gas
InternetAddressDisplayYN: 1
InternetEntireListingDisplayYN: 1
ListAOR: Toronto
ListAORKey: 82
ListAgentKey: 1902824
ListOfficeKey: 70066
ListingURL: www.realtor.ca/real-estate/29537346/8-prescott-court-markham-bayview-glen-bayview-glen
LivingAreaMaximum: 3500
LivingAreaMinimum: 3000
LivingAreaUnits: square feet
LotFeatures: Cul-de-sac, Ravine
LotSizeDimensions: 100 x 149.9 FT
ModificationTimestamp: April 2, 2026 at 02:10pm
OriginalEntryTimestamp: March 31, 2026 at 04:08pm
OriginatingSystemName: Toronto Regional Real Estate Board
ParkingFeatures: Attached Garage, Garage
ParkingTotal: 13
PhotosChangeTimestamp: March 31, 2026 at 04:08pm
PhotosCount: 50
PoolFeatures: Inground pool, Outdoor pool
PostalCode: L3T5W7
Rooms: Bedroom 5: Second level, 3.3 x 3.9 meters | Recreational, Games room: Basement, 11.7 x 9.08 meters | Bedroom: Basement, 3.47 x 3.04 meters | Living room: Ground level, 6.07 x 3.89 meters | Dining room: Ground level, 5.27 x 3.64 meters | Kitchen: Ground level, 6.23 x 3.95 meters | Family room: Ground level, 6.73 x 3.53 meters | Den: Ground level, 3.58 x 3.22 meters | Primary Bedroom: Second level, 6.08 x 3.64 meters | Bedroom 2: Second level, 4.13 x 3.25 meters | Bedroom 3: Second level, 4.11 x 3.31 meters | Bedroom 4: Second level, 3.5 x 3.1 meters
Sewer: Sanitary sewer
StatusChangeTimestamp: April 2, 2026 at 02:03pm
Stories: 2
StreetName: Prescott
StreetNumber: 8
StreetSuffix: Court
StructureType: House
TaxAnnualAmount: 14944
WaterSource: Municipal water
Other Features
Brick
Dishwasher
Dryer
Has Fireplace
Hood Fan
Refrigerator
Stove
Stucco
Washer
Window Coverings

Property Reviews

No reviews found.
You need to login in order to post a review

yelp logo

$12,202.73
per month
  • Principal and Interest
  • Property Tax
  • HOA fee
  • Private Mortgage Insurance

$ 9,227.73

Mon 25 May
Tue 26 May
Wed 27 May
Thu 28 May
Fri 29 May
Sat 30 May
Sun 31 May
Mon 01 Jun
Tue 02 Jun
Wed 03 Jun
In Person
Video Chat
Your information

Similar Listings

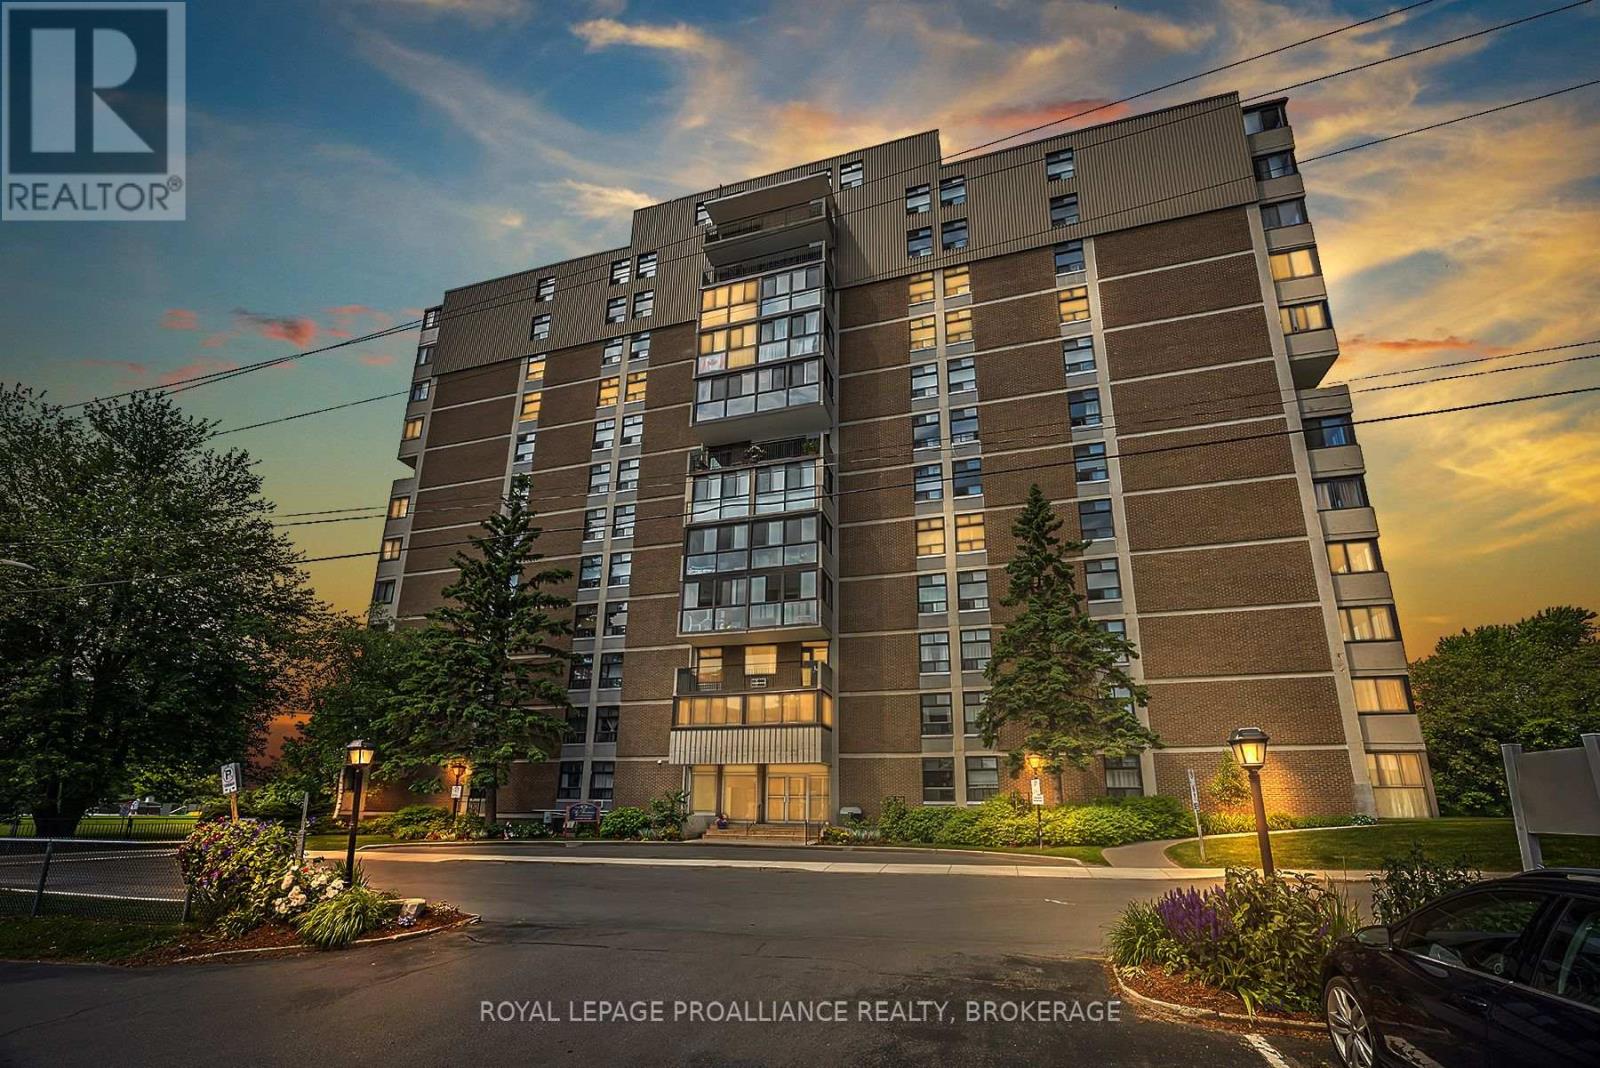
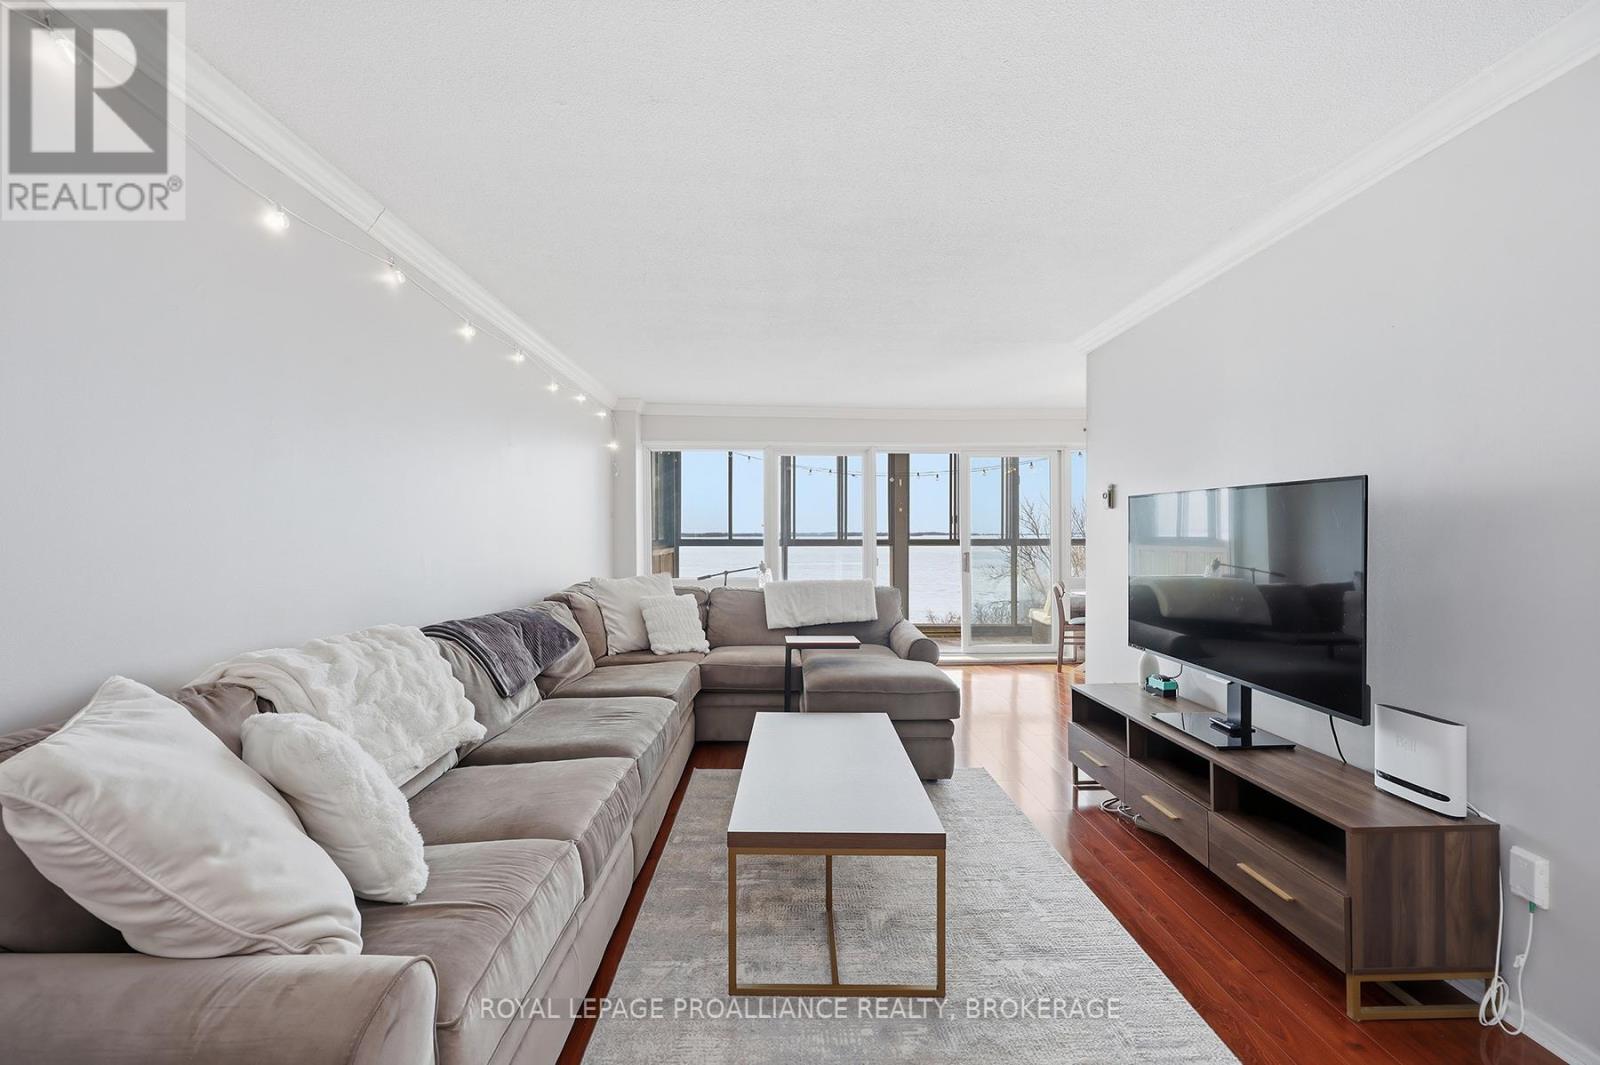
903 – 2 MOWAT AVENUE, Kingston (Centra...

$579,900
Discover the comfort and convenience of condo living in this beautifully maintained and br ...

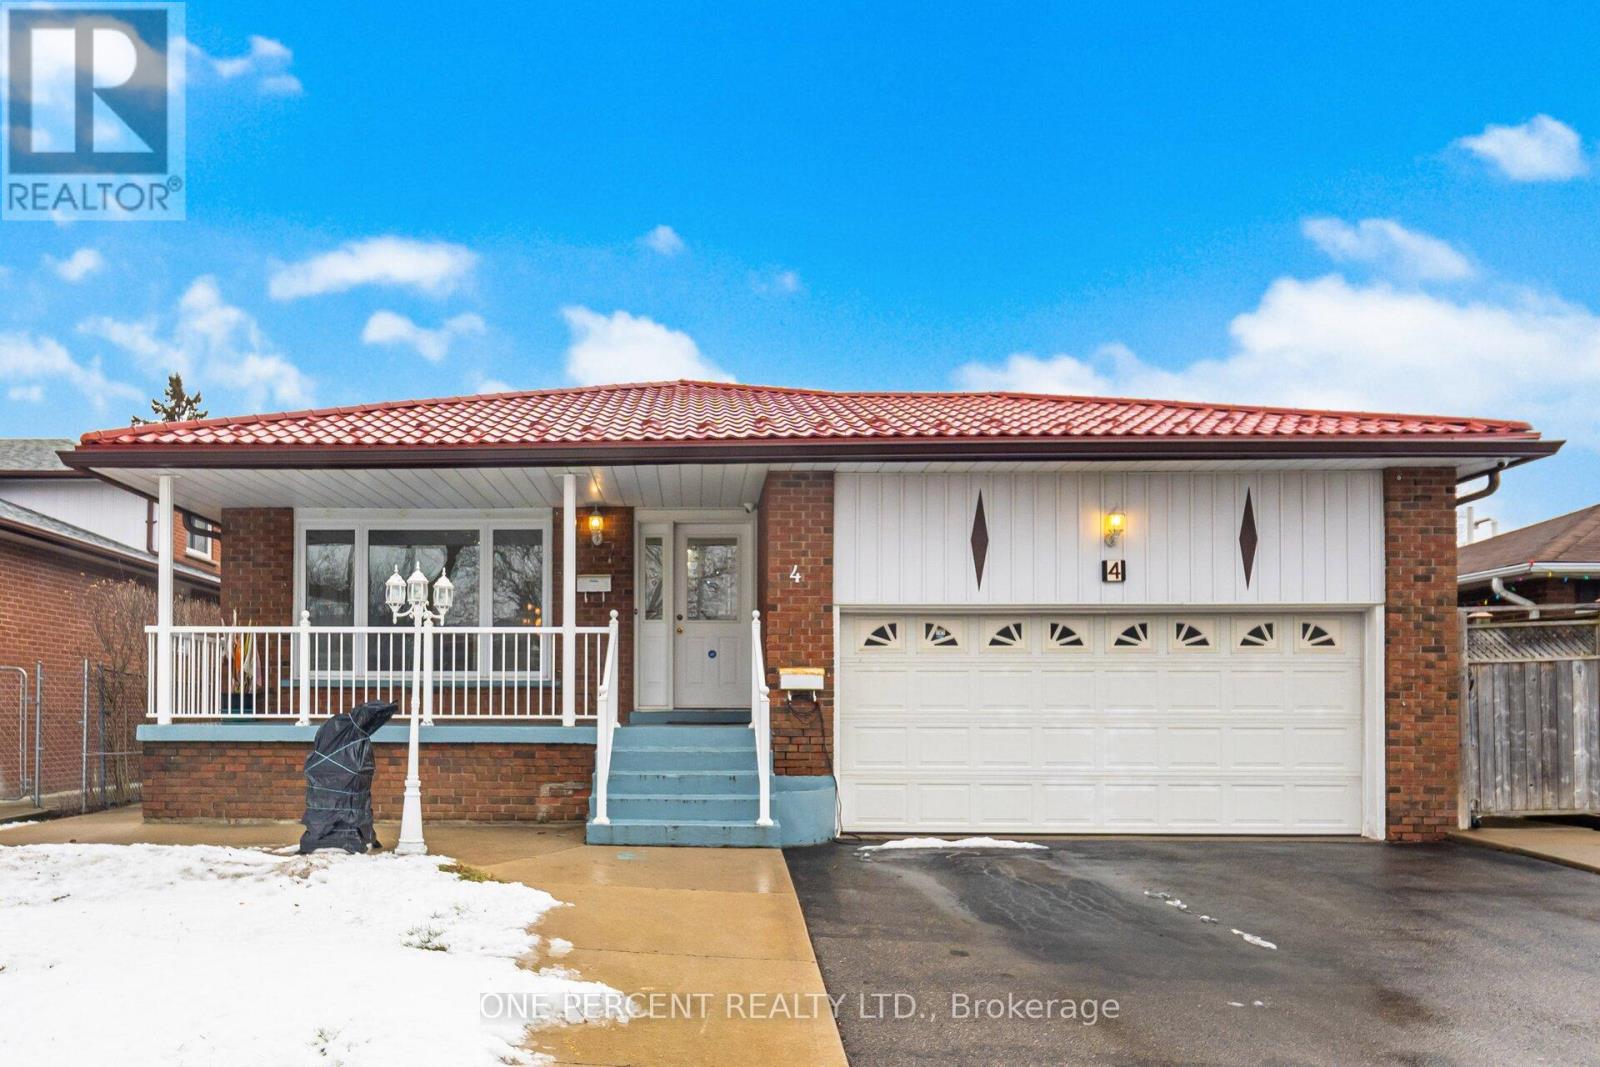
4 MANORCREST STREET,Brampton (Central Park),...

$1,039,900
Spacious 4+2-bedroom, 3 full-bath detached backsplit home in the highly desirable "M" sect ...
Active

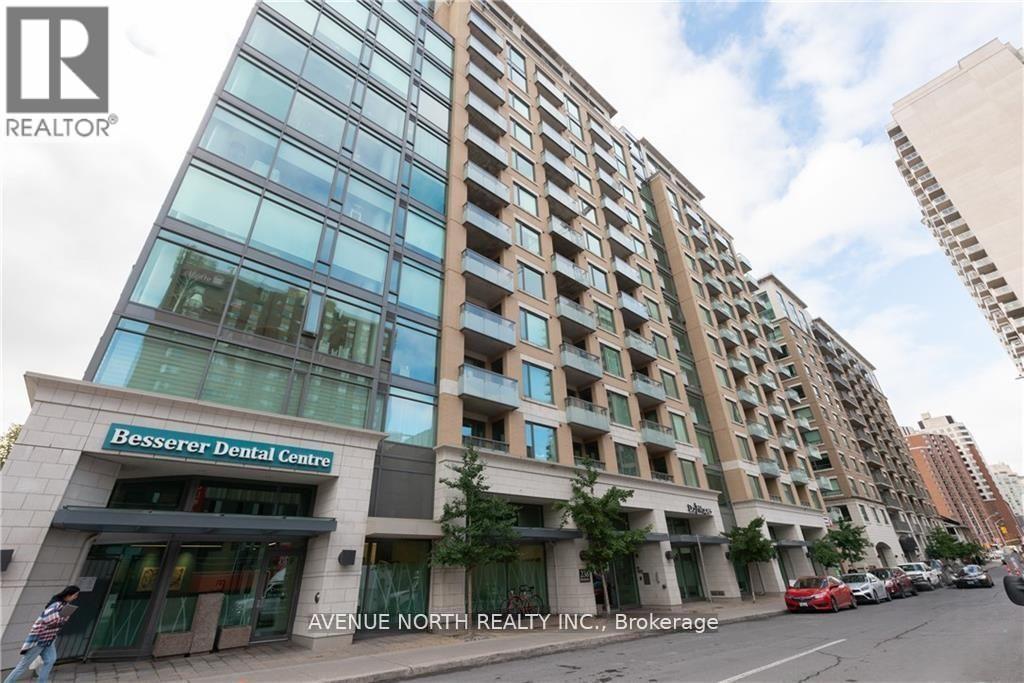
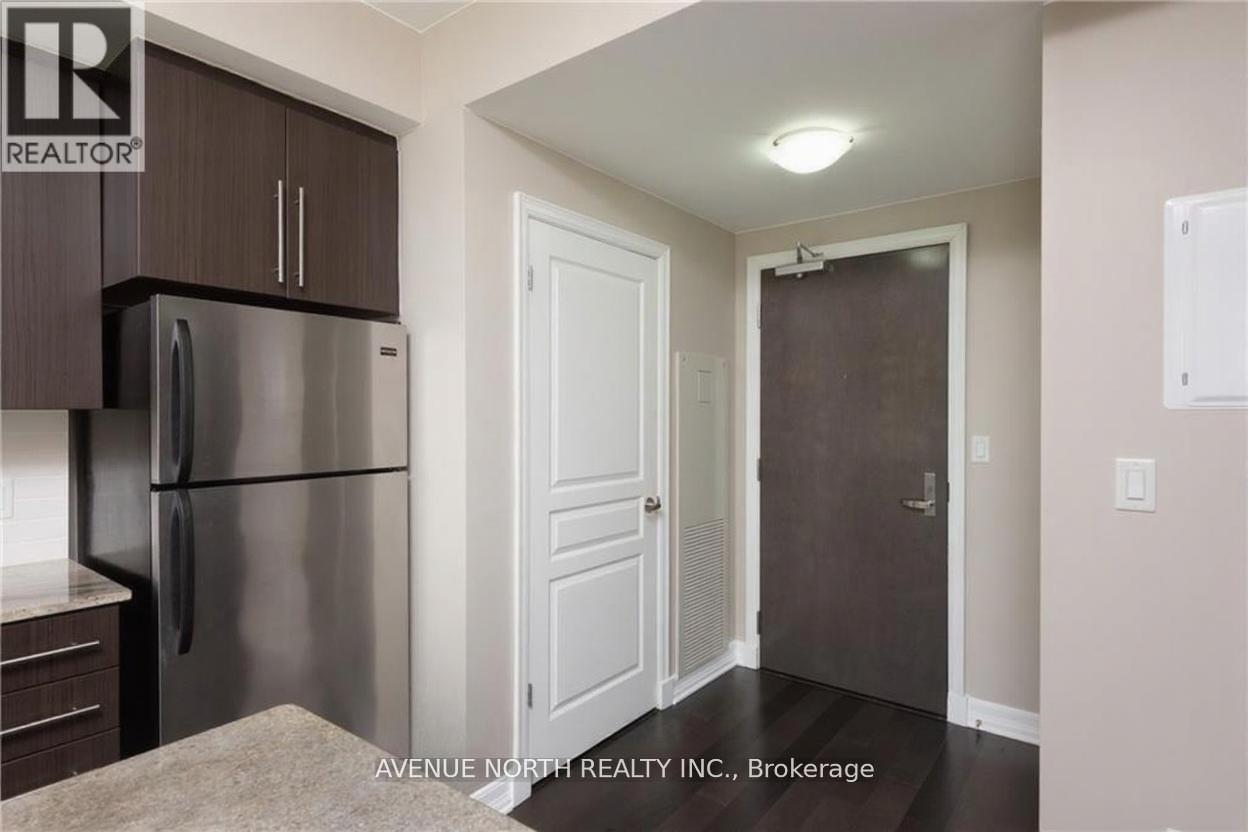
203 – 238 BESSERER STREET, Ottawa, Ont...

$309,900
Welcome to one of the best-priced 1 bed + den + parking condo apartment in central Ottawa, ...
Active

106 – 4 AVALON PLACE,Kitchener,,

$319,999
Welcome to this inviting 2-bedroom, 1-bathroom main floor condo in Kitchener, ideal for fi ...

Schedule a tour

Mon 25 May
Tue 26 May
Wed 27 May
Thu 28 May
Fri 29 May
Sat 30 May
Sun 31 May
Mon 01 Jun
Tue 02 Jun
Wed 03 Jun
In Person
Video Chat
Your information

Compare Listings