
- Updated On:
- April 3, 2026
- 2 Bedrooms
- 1 Bathrooms
ATTENTION CONTRACTORS, ANYONE LOOKING TO BUILD A NEW HOUSE IN TOWN OR UP FOR SOME MAJOR RENOVATIONS ~ CHECK OUT THIS ONE IN NEED OF LOTS OF TLC LOCATED IN HEART OF COLDWATER ON A BEAUTIFUL CORNER LOT WITH ATTACHED SINGLE GARAGE. THIS HOME HAS STRUCTURAL DAMAGES AND BUYERS MUST DO THEIR OWN DUE DILIGENCE AS THIS IS BEING SOLD AS IS, WHERE IS. TWO DRIVEWAYS OFFER LOT OF PARKING ~ PEAKED YOUR INTEREST? CALL TODAY FOR MORE INFORMATION AND TO MAKE YOUR OFFER. (id:65066)
Address: 8 MILL STREET
City: Severn (Coldwater)
Area: Coldwater
State/County: Ontario
Zip: L0K1E0
Country: United States
Listing Id: S12952082
Price: $324,900
Bedrooms: 2
Bathrooms: 1
Basement: Crawl space
BedroomsAboveGrade: 2
BuildingFeatures: Fireplace(s)
CoListAgentKey: 2200063
CoListOfficeKey: 274528
CommonInterest: Freehold
CommunityFeatures: Community Centre
Cooling: Central air conditioning
Directions: Cross Streets: Coldwater road. ** Directions: Coldwater road to Mill street to SOP.
FireplacesTotal: 1
FoundationDetails: Concrete
FrontageLengthNumeric: 66
FrontageLengthNumericUnits: feet
Heating: Forced air, Natural gas
InternetAddressDisplayYN: 1
InternetEntireListingDisplayYN: 1
ListAOR: OnePoint
ListAORKey: 47
ListAgentKey: 1667541
ListOfficeKey: 274528
ListingURL: www.realtor.ca/real-estate/29551522/8-mill-street-severn-coldwater-coldwater
LivingAreaMaximum: 2000
LivingAreaMinimum: 1500
LivingAreaUnits: square feet
LotFeatures: Level
LotSizeDimensions: 66 x 132 FT
OriginatingSystemName: OnePoint Association of REALTORS®
ParkingFeatures: Attached Garage, Garage
ParkingTotal: 5
PhotosCount: 30
PostalCode: L0K1E0
Rooms: Dining room: Main level, 4.572 x 4.2672 meters | Kitchen: Main level, 4.084 x 3.23 meters | Primary Bedroom: Main level, 3.302 x 3.108 meters | Bathroom: Main level, 2.337 x 1.727 meters | Living room: Main level, 4.216 x 4.14 meters | Laundry room: Main level, 3.251 x 3.175 meters | Bedroom 2: Main level, 3.429 x 3.073 meters | Loft: Second level, 10.516 x 7.671 meters
Sewer: Sanitary sewer
Stories: 1.5
StreetName: MILL
StreetNumber: 8
StreetSuffix: Street
StructureType: House
TaxAnnualAmount: 1976
Utilities: Sewer, Electricity, Cable
WaterSource: Municipal water
ZoningDescription: R1
Other Features
Aluminum siding
Has Fireplace
Vinyl siding
Water Heater
Water meter
Property Reviews
No reviews found.
You need to login in order to post a review

$1,665.83
per month
- Principal and Interest
- Property Tax
- HOA fee
- Private Mortgage Insurance
$ 1,259.70
Tue
26
May
Wed
27
May
Thu
28
May
Fri
29
May
Sat
30
May
Sun
31
May
Mon
01
Jun
Tue
02
Jun
Wed
03
Jun
Thu
04
Jun
Your information
Similar Listings
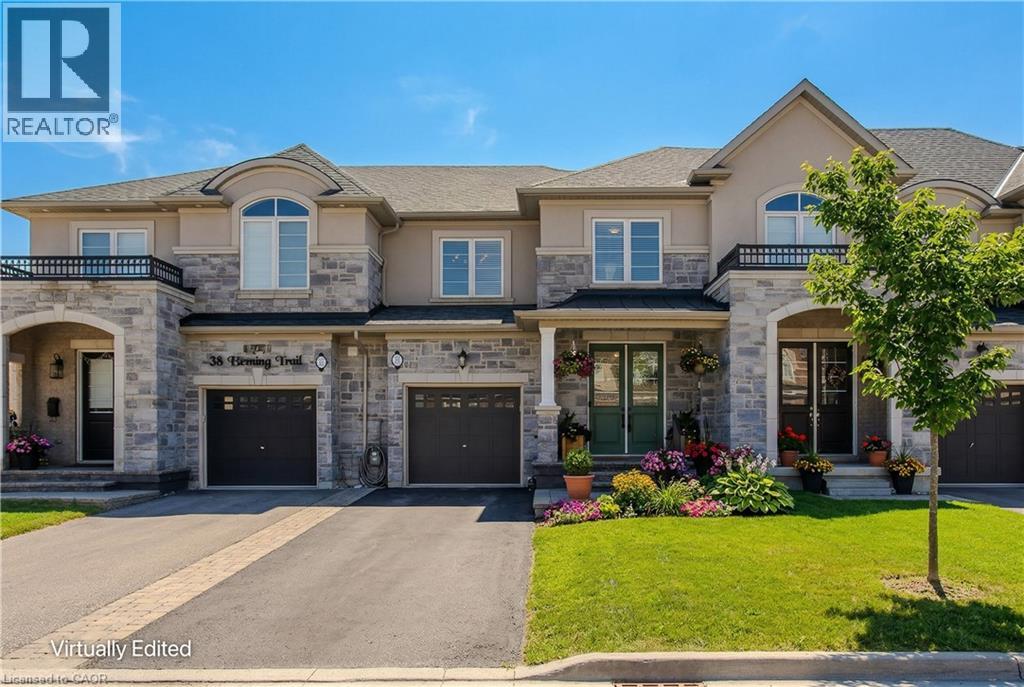
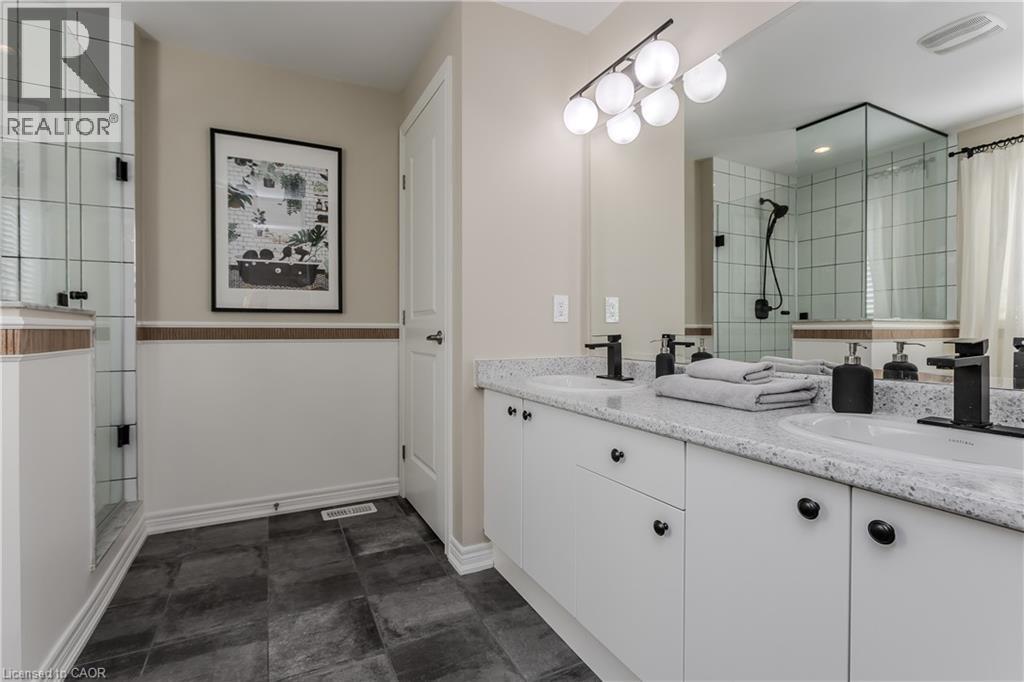
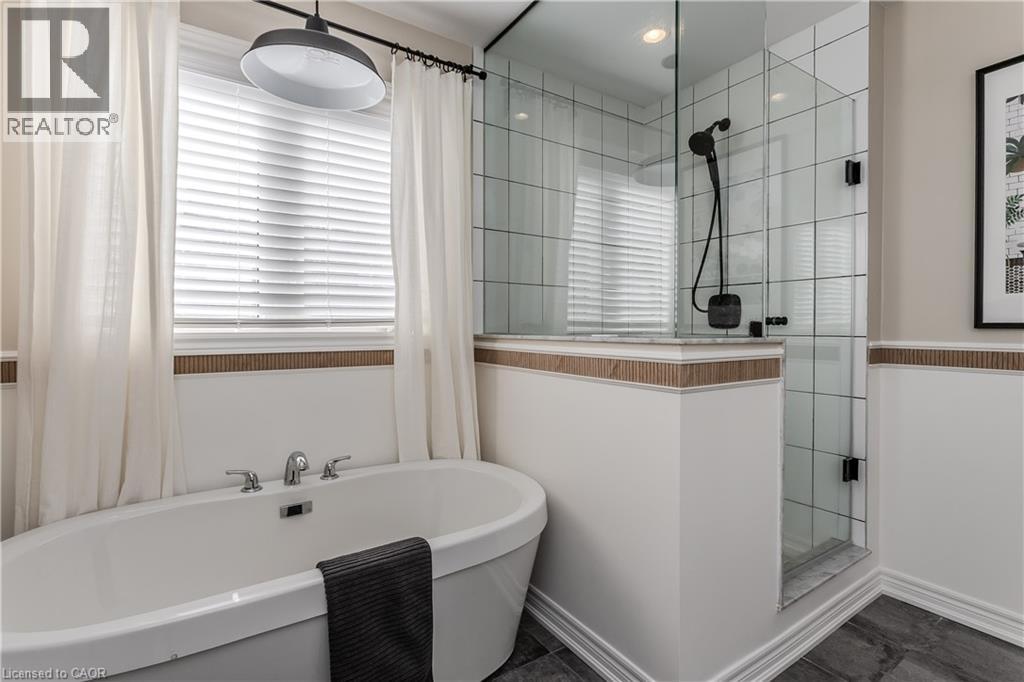
36 HEMING Trail, Ancaster, Ontario
$884,900
Welcome to this beautifully updated freehold townhome with 1933sf of living space in the h ...
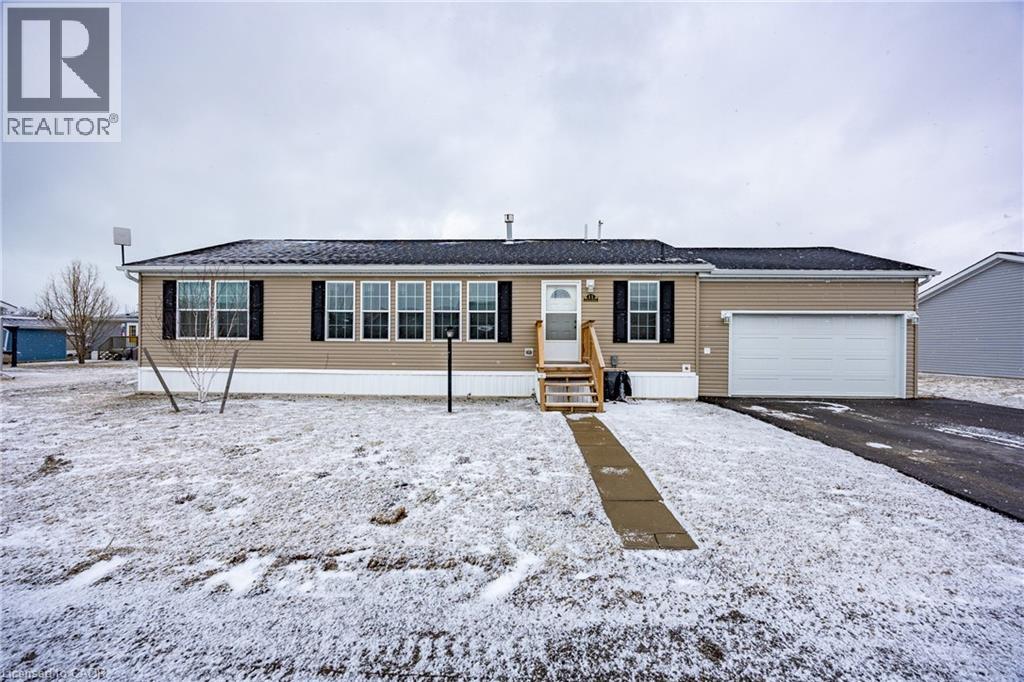
11 HICKORY HOLLOW, Nanticoke, Ontario
$429,900
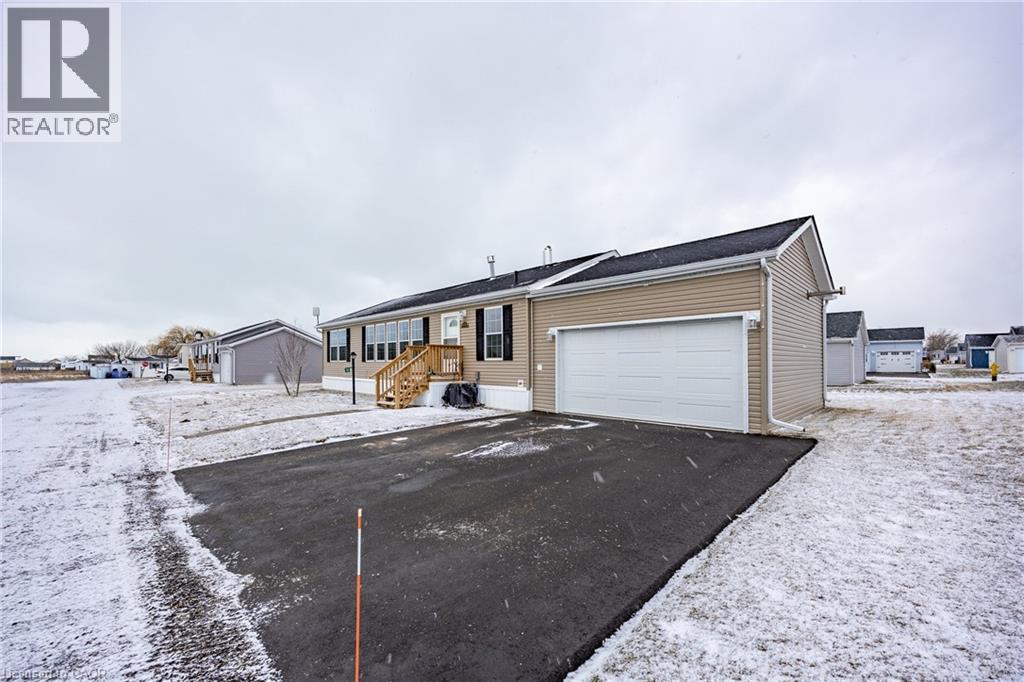
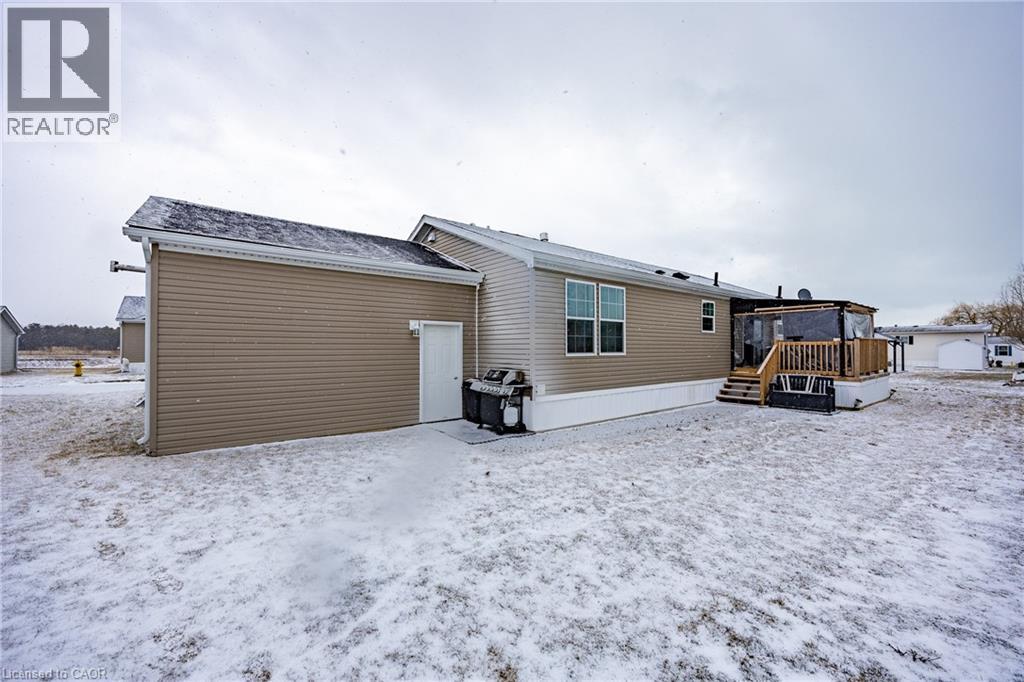
Welcome to 11 Hickory Hollow, tucked within the gated Sandusk Creek Community near Selkirk ...
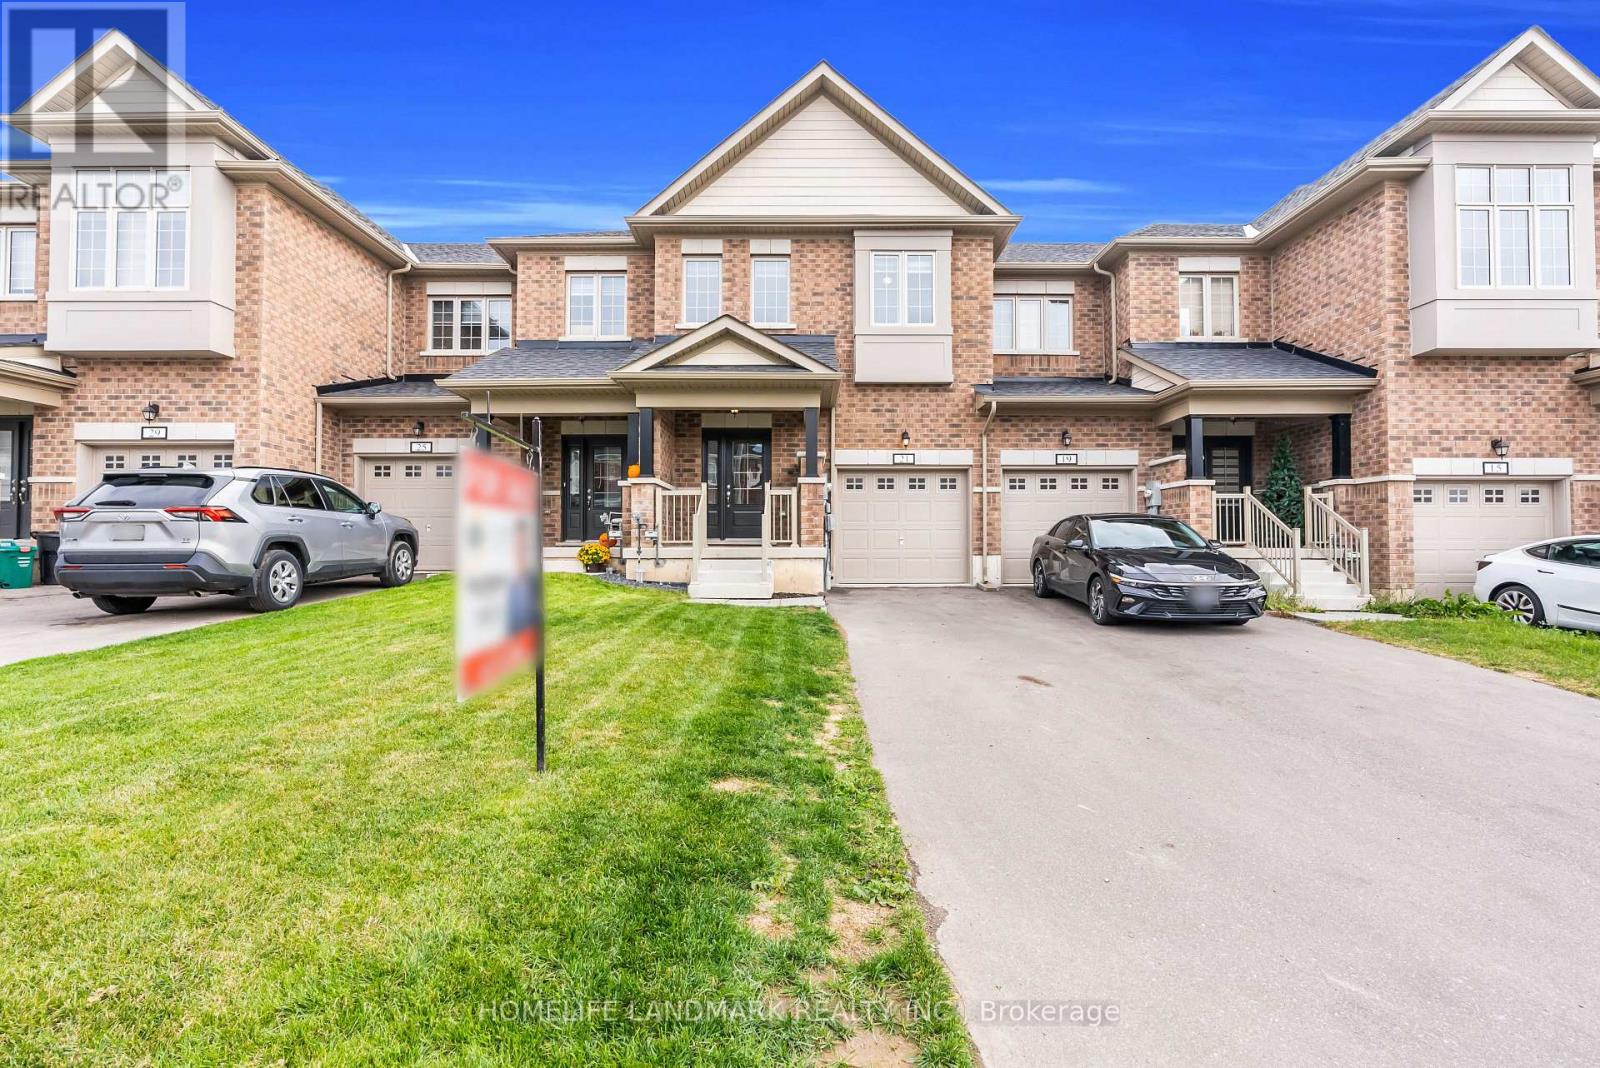
21 SAPPHIRE WAY,Thorold (Rolling Meadows),,
$599,888
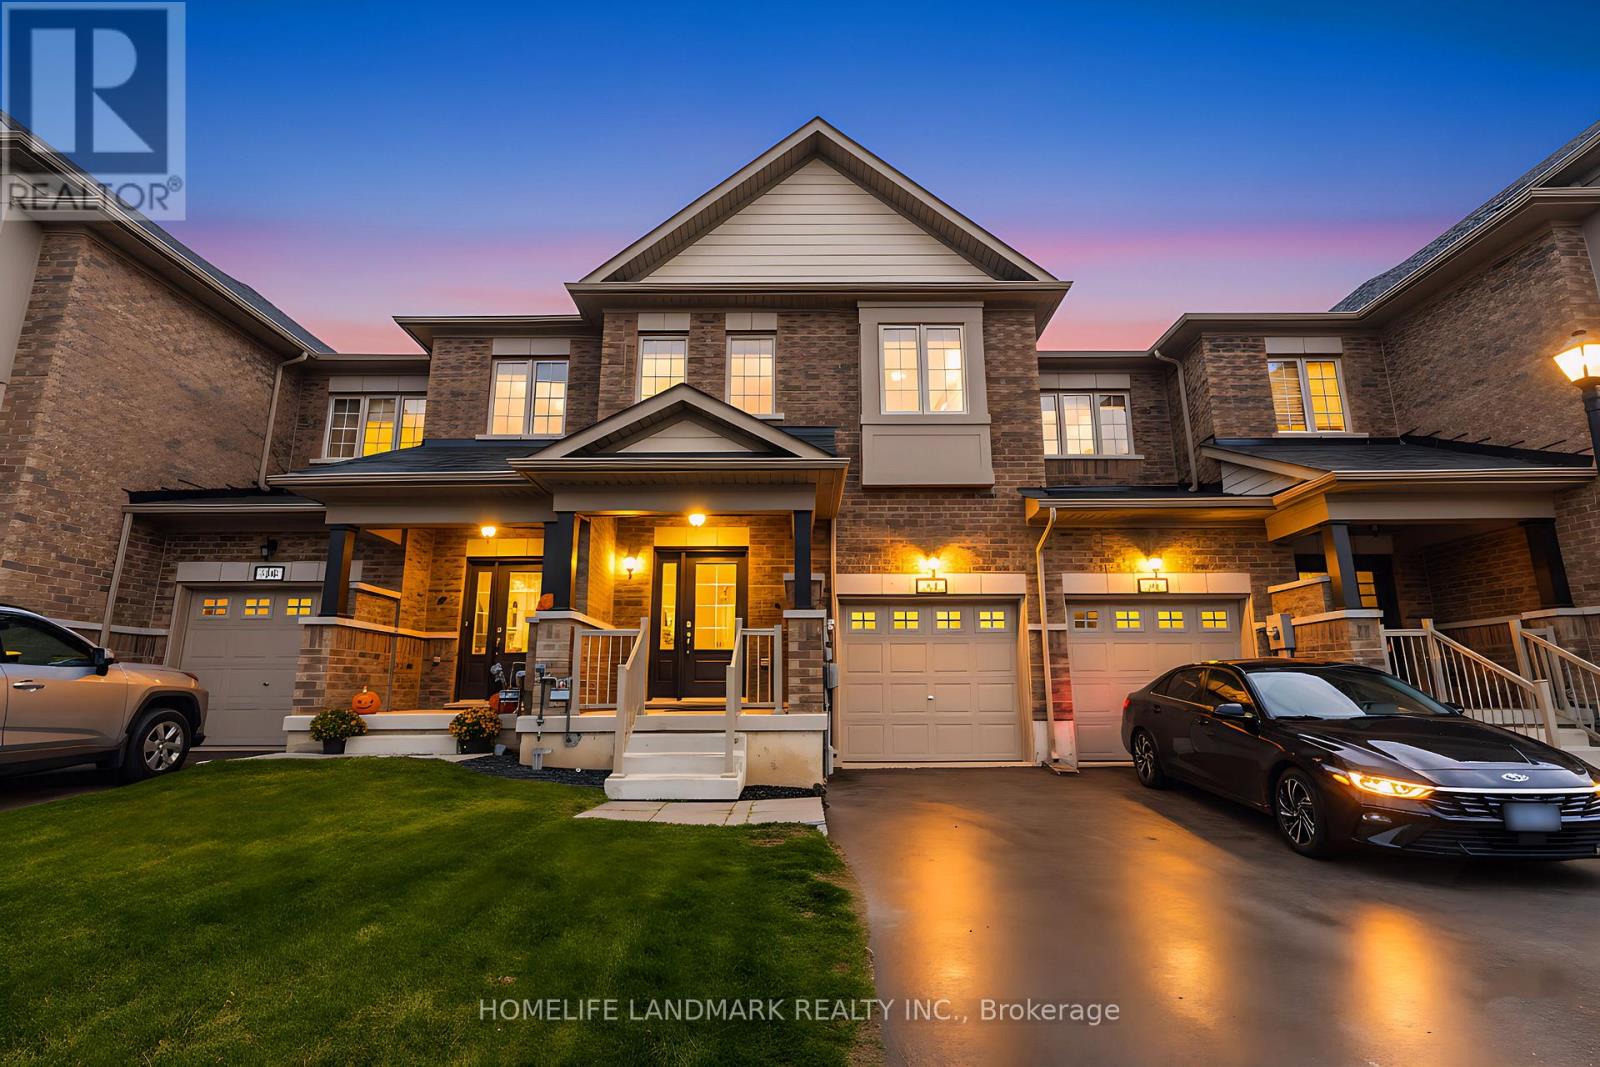
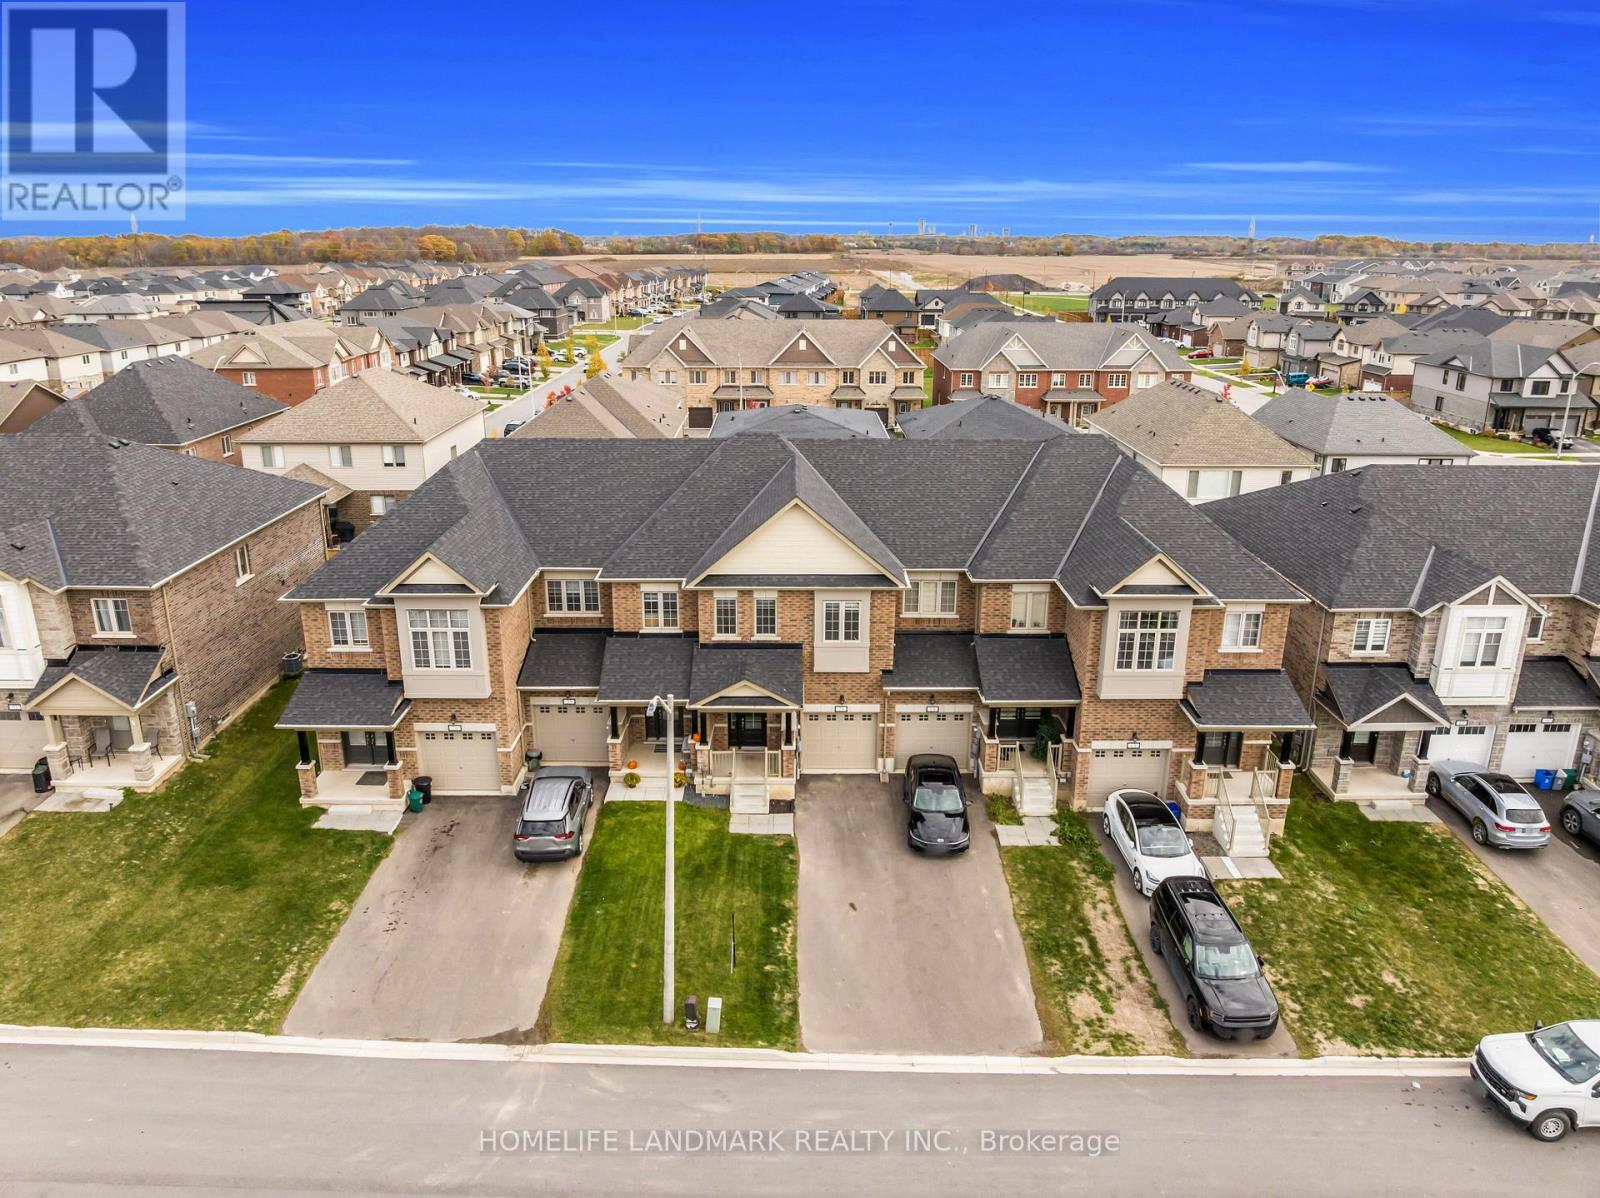
Welcome to 21 Sapphire Way, a beautifully maintained townhouse located in a vibrant and fa ...
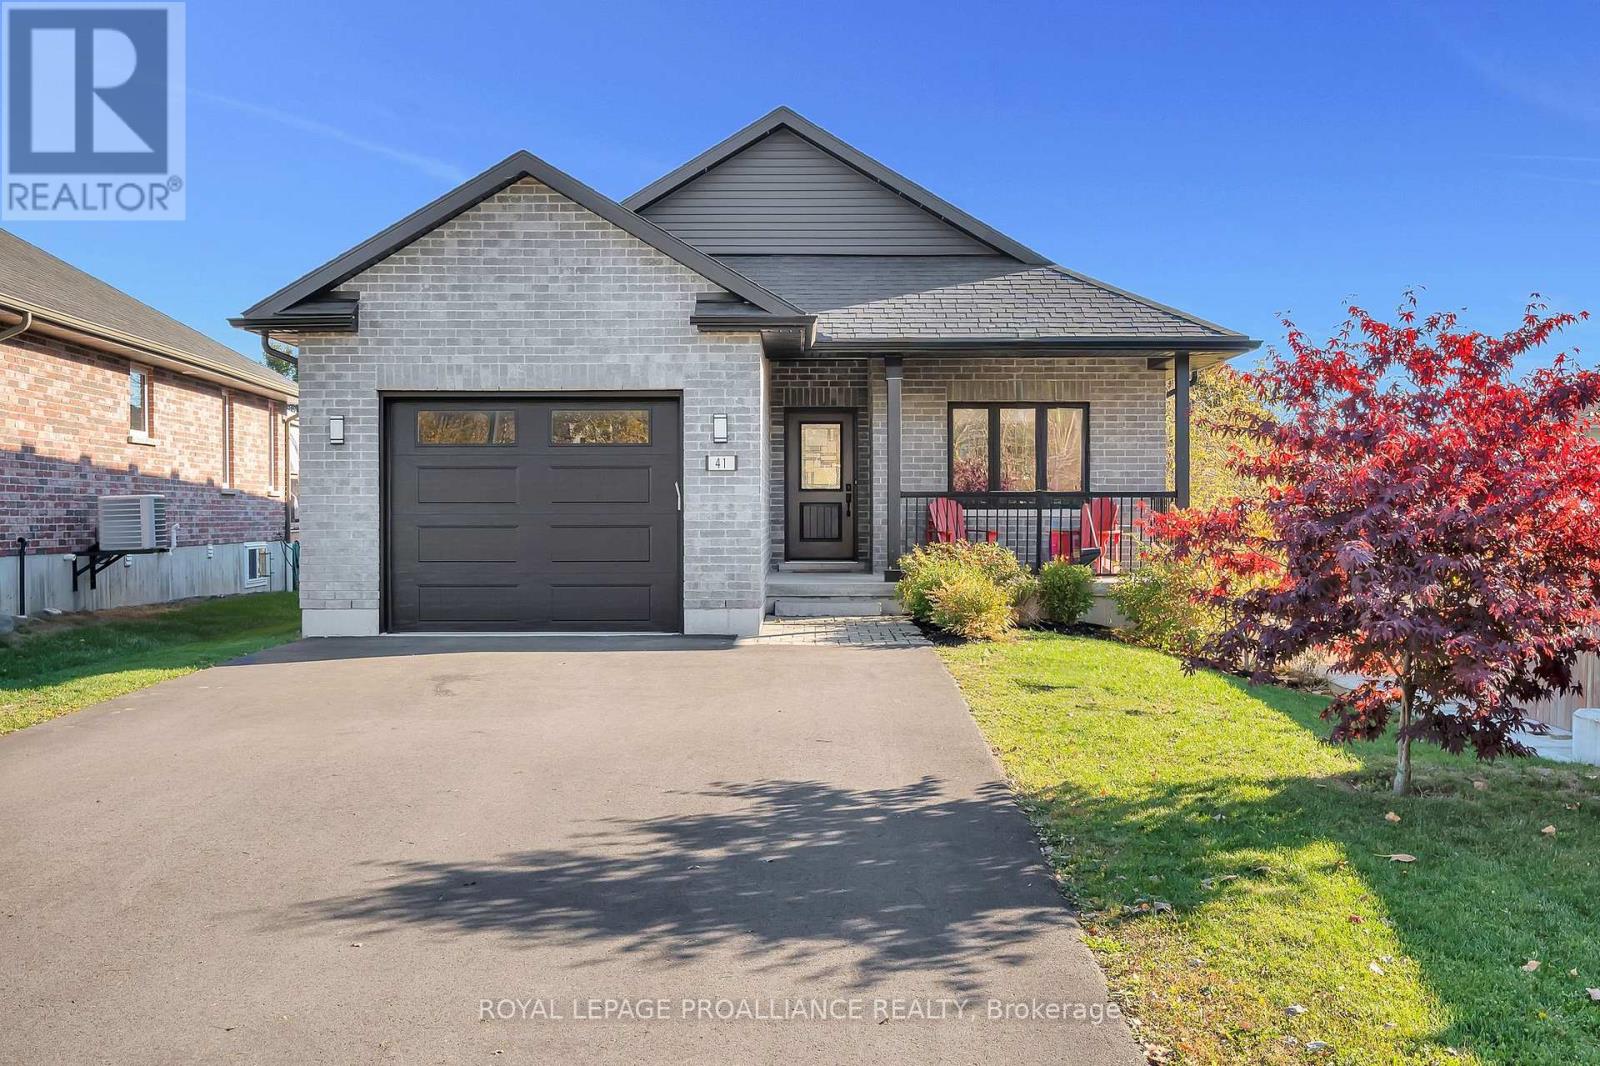
41 SINGLETON STREET,Brighton,,
$725,000
Built in 2019, this all-brick 4 bed, 3 bath home offers a perfect blend of newer home comf ...


