79 DOLOMITI COURT,Hamilton (Stoney Creek),,

$1,149,900
  • Updated On:
  • March 24, 2026
  • 4 Bedrooms
  • 3 Bathrooms

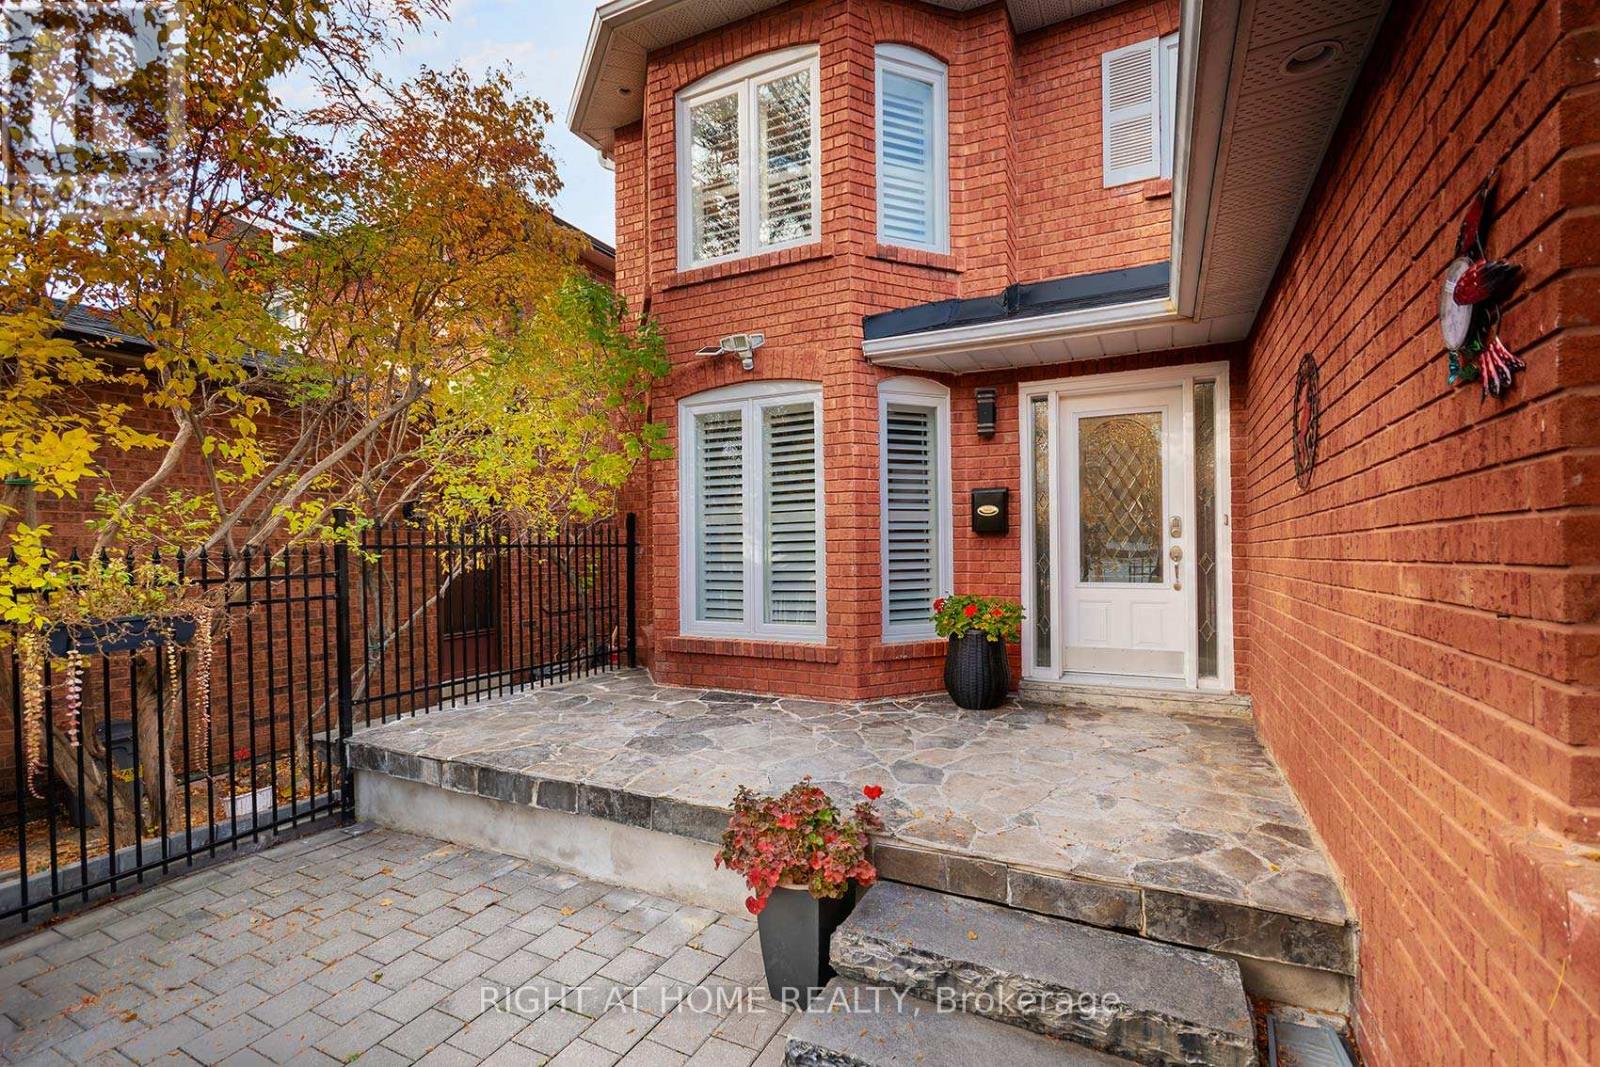
Soaring 18-foot ceilings and a large lot define this impressive family home located on a quiet court at 79 Dolomiti Court.The foyer and family room feature dramatic 18-foot ceiling heights, creating a bright and open atmosphere, complemented by 9-foot ceilings throughout the main level. The open-concept layout is ideal for modern family living and entertaining. The kitchen features an oversized island, generous cabinetry, and seamless flow to the main living areas. Pot lights installed in 2022 add a polished touch, while fresh paint throughout in 2026 provides a clean, move-in-ready finish. Upstairs, all four bedrooms are generously sized, including a spacious primary suite with the rare benefit of two separate closets and a private ensuite bath. The additional bedrooms provide excellent flexibility for families, guests, or home office use. The large lot provides valuable outdoor space and privacy. Ideally located close to schools, parks, shopping, and everyday amenities, with easy access to the Red Hill Valley Parkway, Upper Centennial Parkway, and major commuter routes. Set within an established and family-friendly neighbourhood, this home presents an exceptional opportunity for buyers seeking space, comfort, and long-term value. (id:65066)

Address: 79 DOLOMITI COURT
State/County:
Zip: L0R1P0
Country: Canada
Listing Id: X12806632
Price: $1,149,900
Bedrooms: 4
Bathrooms: 3
Basement: Unfinished, Full
BathroomsPartial: 1
BedroomsAboveGrade: 4
CommonInterest: Freehold
CommunityFeatures: School Bus
Cooling: Central air conditioning
Directions: Cross Streets: Dalgleish Trl. ** Directions: Rymal Rd E. to Terryberry Rd to Dalgleish Trl to Dolomiti Court.
FoundationDetails: Poured Concrete
FrontageLengthNumeric: 44.4
FrontageLengthNumericUnits: feet
Heating: Forced air, Natural gas
InternetAddressDisplayYN: 1
InternetEntireListingDisplayYN: 1
ListAOR: Toronto
ListAORKey: 82
ListAgentKey: 2036043
ListOfficeKey: 291490
ListingURL: www.realtor.ca/real-estate/29383424/79-dolomiti-court-hamilton-stoney-creek-stoney-creek
LivingAreaMaximum: 3000
LivingAreaMinimum: 2500
LivingAreaUnits: square feet
LotSizeDimensions: 44.4 x 134.9 FT
ModificationTimestamp: March 24, 2026 at 05:30pm
OriginalEntryTimestamp: February 20, 2026 at 07:46pm
OriginatingSystemName: Toronto Regional Real Estate Board
ParkingFeatures: Attached Garage, Garage
ParkingTotal: 6
PhotosChangeTimestamp: March 23, 2026 at 10:38pm
PhotosCount: 41
PostalCode: L0R1P0
Rooms: Foyer: Main level, 2.3 x 3.05 meters | Bedroom 4: Second level, 3.5 x 3.33 meters | Bathroom: Second level, 2.7 x 3.07 meters | Bedroom: Second level, 2.24 x 2.9 meters | Other: Basement, 13.7 x 10.08 meters | Other: Basement, 2.36 x 2.13 meters | Laundry room: Main level, 2.44 x 2.37 meters | Living room: Main level, 4.01 x 3.15 meters | Dining room: Main level, 3.38 x 3.8 meters | Kitchen: Main level, 8.01 x 3.84 meters | Family room: Main level, 5.56 x 6.01 meters | Bathroom: Main level, 0.89 x 1.98 meters | Primary Bedroom: Second level, 5.28 x 3.96 meters | Bedroom 2: Second level, 4.08 x 3.86 meters | Bedroom 3: Second level, 3.52 x 3.89 meters
Sewer: Sanitary sewer
StatusChangeTimestamp: March 24, 2026 at 05:19pm
Stories: 2
StreetName: Dolomiti
StreetNumber: 79
StreetSuffix: Court
StructureType: House
TaxAnnualAmount: 8536.56
TaxYear: 2026
WaterSource: Municipal water
ZoningDescription: RM3-173(b)
Other Features
Brick
Central Vacuum
Dryer
Garage door opener
Garage door opener remote(s)
Hood Fan
Refrigerator
Stone
Stove
Washer
Water Heater

Property Reviews

No reviews found.
You need to login in order to post a review

yelp logo

$5,895.76
per month
  • Principal and Interest
  • Property Tax
  • HOA fee
  • Private Mortgage Insurance

$ 4,458.39

Mon 25 May
Tue 26 May
Wed 27 May
Thu 28 May
Fri 29 May
Sat 30 May
Sun 31 May
Mon 01 Jun
Tue 02 Jun
Wed 03 Jun
In Person
Video Chat
Your information

Similar Listings

Active

3077 WHITE OAK ROAD, London South (South W),...

$1,792,000
Exciting development opportunity. Potential for 5 or 6 residential lots off Bateman (lot f ...

70 BELLONA STREET, Vaughan (West Woodbridge)...

$1,525,000
Sellers Just ADDED A KITCHEN IN THE BASEMENT Completing a Basement Apt With A Separate Ent ...

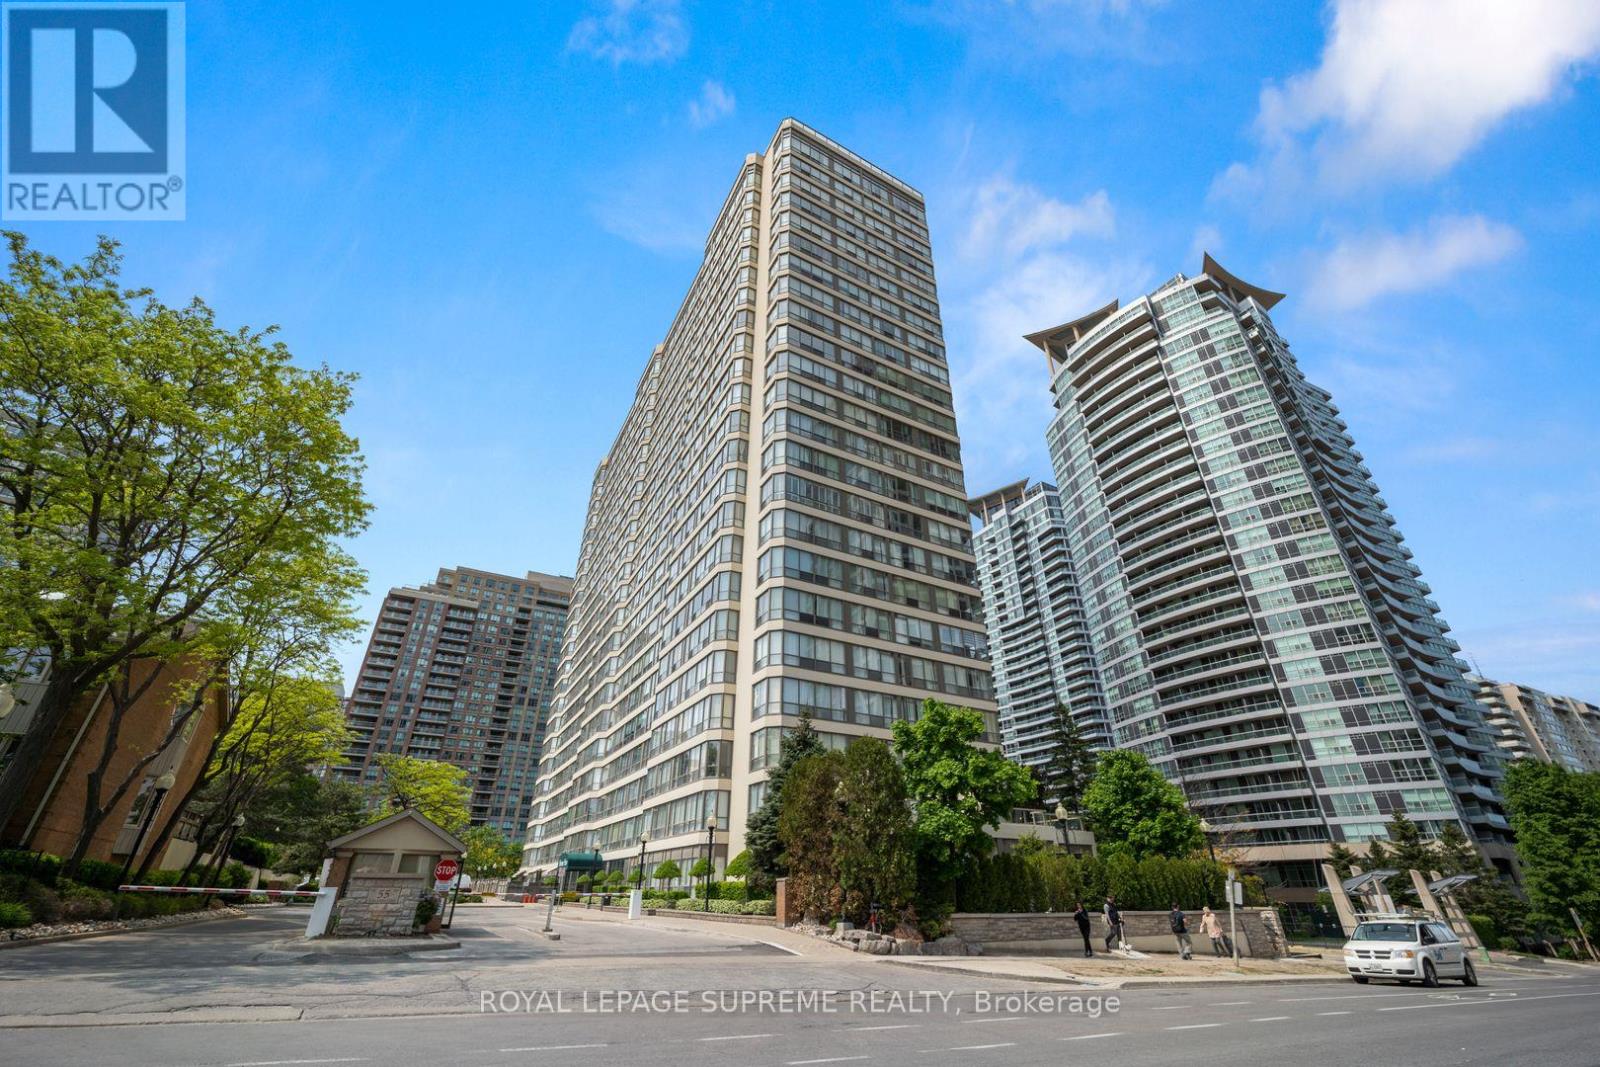
914 – 55 ELM DRIVE W,Mississauga (City...

$548,000
Spacious 2 Bedroom, 2 Bathroom Unit With Unobstructed Skyline Views From Every Room. Appro ...

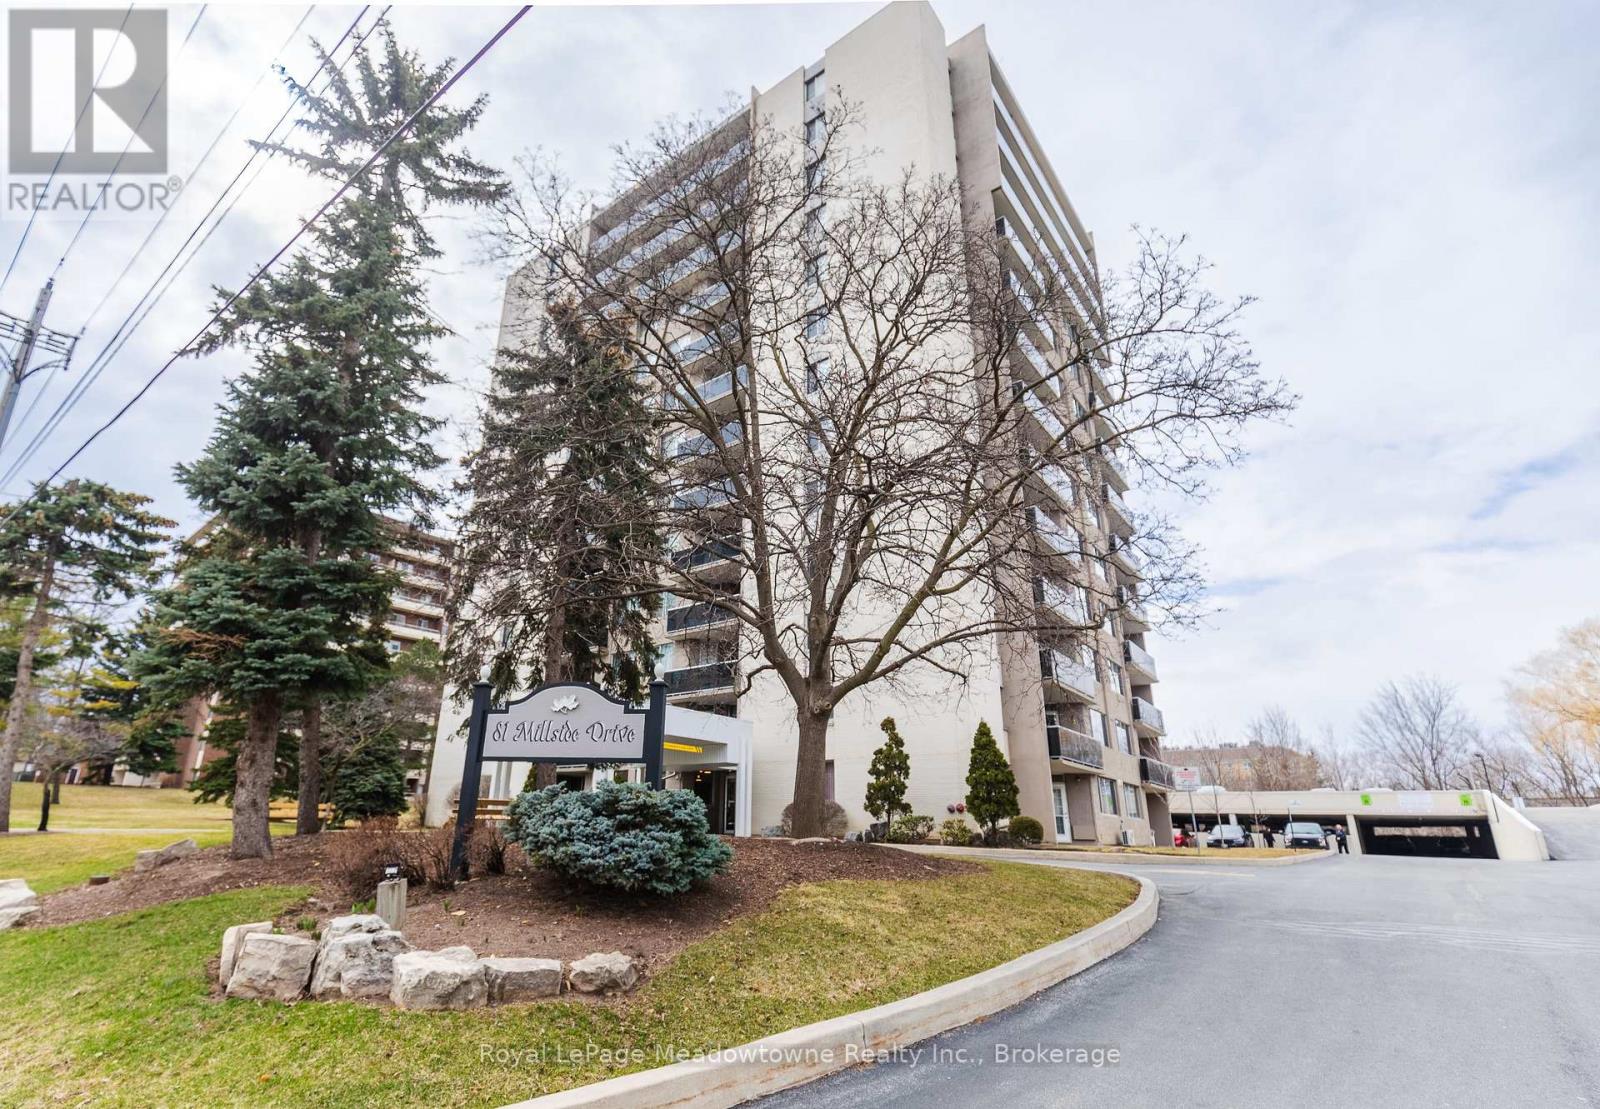
605 – 81 MILLSIDE DRIVE,Milton (OM Old...

$495,900
Welcome to 81 Millside Drive. This spacious and bright corner-unit condo on the 6th floor, ...

Schedule a tour

Mon 25 May
Tue 26 May
Wed 27 May
Thu 28 May
Fri 29 May
Sat 30 May
Sun 31 May
Mon 01 Jun
Tue 02 Jun
Wed 03 Jun
In Person
Video Chat
Your information

Compare Listings