7819 PENDER STREET,Niagara Falls (Oldfield),,

$1,299,999
  • Updated On:
  • March 16, 2026
  • 5 Bedrooms
  • 4 Bathrooms

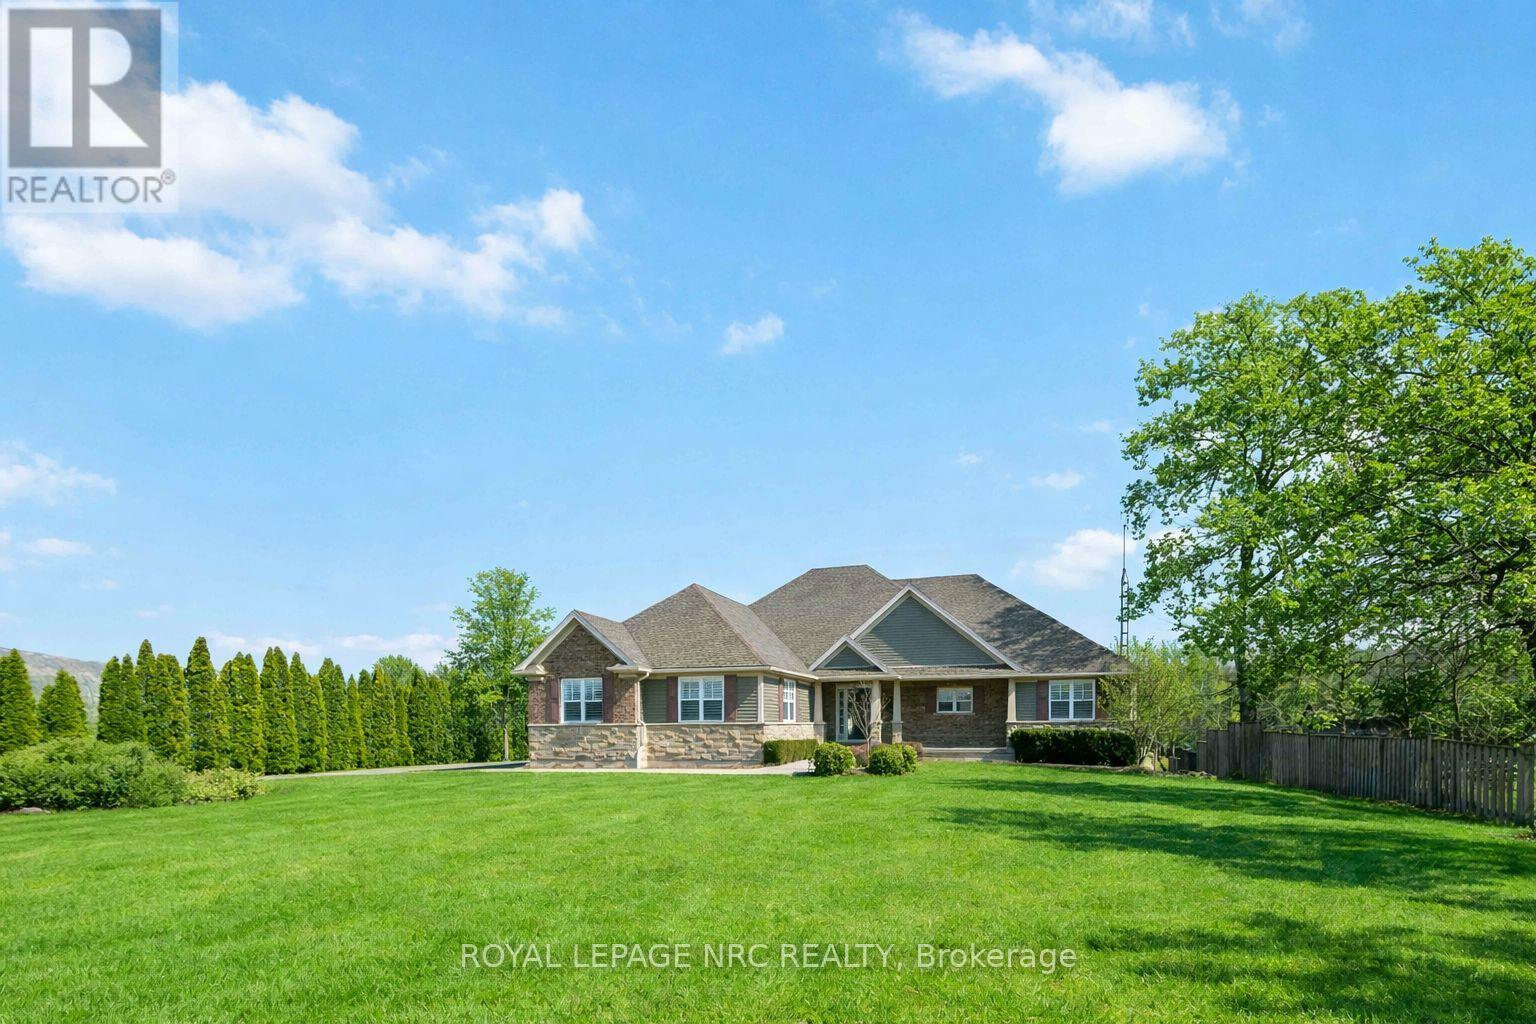
Welcome to your dream home. This magnificent custom-built residence sits on a premium corner lot and truly offers the complete package. Loaded with curb appeal, the sleek brick exterior, custom interlocking stone, professionally landscaped gardens, and spacious covered porch create an inviting first impression. Step through the stately entrance into an expansive foyer filled with natural light. The main floor features a bright open-concept living space with 9-ft ceilings and engineered hardwood flooring. The eat-in kitchen showcases newly installed quartz countertops, complemented by a stunning floor-to-ceiling stone fireplace in the family room. Thoughtfully designed feature walls add character throughout the home, including a dramatic foyer entrance, flanking the fireplace, on the staircase landing, and in the primary bedroom. Additional main-floor highlights include a walk-in pantry, dedicated laundry room, powder room, and a second living room that can easily serve as a home office. Sliding doors lead to a beautifully landscaped backyard with over 700 sq ft of interlocking stone patio-perfect for entertaining. Upstairs, retreat to the impressive primary suite with two walk-in closets and a luxurious ensuite featuring quartz countertops and an oversized shower. Three additional spacious bedrooms and a full bathroom complete the level. Carpet has recently been removed from the stairs and second-floor landing for a fresh, modern feel. The custom-designed basement offers a separate walk-out entrance and over 1,000 sq ft of finished living space, including vinyl plank flooring, a large bedroom, oversized glass shower, walk-in linen closet, cold room, and dedicated laundry. Ideal for an in-law suite or potential income opportunity. Located close to excellent schools, trails, golf, parks, dining, and shopping-this home truly has “forever home” written all over it. (id:65066)

Address: 7819 PENDER STREET
State/County:
Zip: L2G0H3
Country: Canada
Listing Id: X12851108
Price: $1,299,999
Bedrooms: 5
Bathrooms: 4
Basement: Finished, Full, Apartment in basement, Separate entrance, Walk-up, N/A, N/A, N/A, N/A
BathroomsPartial: 1
BedroomsAboveGrade: 4
BedroomsBelowGrade: 1
CoListAgentKey: 2133228
CoListOfficeKey: 296791
CommonInterest: Freehold
CommunityFeatures: Community Centre
Cooling: Central air conditioning, Air exchanger
Directions: Cross Streets: Dorchester/Mcleod. ** Directions: Oldfield Rd to Pender Street.
Fencing: Fenced yard
FireplacesTotal: 1
FoundationDetails: Poured Concrete
FrontageLengthNumeric: 74.6
FrontageLengthNumericUnits: feet
GeocodeManualYN: 1
Heating: Forced air, Electric
InternetAddressDisplayYN: 1
InternetEntireListingDisplayYN: 1
ListAOR: Niagara
ListAORKey: 114
ListAgentKey: 2022977
ListOfficeKey: 296791
ListingURL: www.realtor.ca/real-estate/29434405/7819-pender-street-niagara-falls-oldfield-220-oldfield
LivingAreaMaximum: 3000
LivingAreaMinimum: 2500
LivingAreaUnits: square feet
LotFeatures: Gazebo, In-Law Suite
LotSizeDimensions: 74.5 x 115 FT
ModificationTimestamp: March 16, 2026 at 04:05pm
OriginalEntryTimestamp: March 5, 2026 at 09:26pm
OriginatingSystemName: Niagara Association of REALTORS®
ParkingFeatures: Attached Garage, Garage
ParkingTotal: 5
PhotosChangeTimestamp: March 16, 2026 at 04:00pm
PhotosCount: 48
PostalCode: L2G0H3
Rooms: Kitchen: Main level, 3.72 x 4.9 meters | Family room: Main level, 5.8 x 4.17 meters | Bedroom 4: Second level, 3.72 x 3.35 meters | Bathroom: Second level, 0 x 0 meters | Kitchen: Basement, 4.78 x 7.38 meters | Bedroom: Basement, 3.6 x 3.35 meters | Foyer: Basement, 0 x 0 meters | Bathroom: Basement, 0 x 0 meters | Other: Basement, 1.3 x 3.02 meters | Cold room: Basement, 0 x 0 meters | Utility room: Basement, 5.06 x 1.7 meters | Dining room: Main level, 4.39 x 3.39 meters | Living room: Main level, 5.06 x 4.27 meters | Laundry room: Main level, 2.41 x 1.55 meters | Bathroom: Main level, 0 x 0 meters | Primary Bedroom: Second level, 5.21 x 4.54 meters | Bathroom: Second level, 0 x 0 meters | Bedroom 2: Second level, 4.72 x 3.44 meters | Bedroom 3: Second level, 3.9 x 3.66 meters
Sewer: Sanitary sewer
StatusChangeTimestamp: March 16, 2026 at 04:00pm
Stories: 2
StreetName: Pender
StreetNumber: 7819
StreetSuffix: Street
StructureType: House
TaxAnnualAmount: 7742
TaxYear: 2025
WaterSource: Municipal water
ZoningDescription: R1E
Other Features
Brick
Dishwasher
Dryer
Garage door opener remote(s)
Has Fireplace
Microwave
Refrigerator
Stove
Vinyl siding
Washer

Property Reviews

No reviews found.
You need to login in order to post a review

yelp logo

$6,665.35
per month
  • Principal and Interest
  • Property Tax
  • HOA fee
  • Private Mortgage Insurance

$ 5,040.35

Mon 25 May
Tue 26 May
Wed 27 May
Thu 28 May
Fri 29 May
Sat 30 May
Sun 31 May
Mon 01 Jun
Tue 02 Jun
Wed 03 Jun
In Person
Video Chat
Your information

Similar Listings

99 ROGER Street Unit# 62,Waterloo,,

$599,999
Invest or live in the heart of Waterloo, in an area where Google and the tech community th ...
3 3 1,856.00 ft2details

2773 CENTRE STREET, Pelham (North Pelham), O...

$1,395,000
Stunning country property located only 700 meters from the St. Catharines border and only ...

443 ELEVENTH Road E, Stoney Creek, Ontario

$979,000
Beautifully renovated 4 bedroom, 2.5 bathroom 2 storey home on the Stoney Creek Escarpment ...
4 3 2,707.00 ft2details
Active

1 SUNNYSIDE AVENUE, Oro-Medonte, Ontario

$3,399,998
Exceptional south-facing lakefront estate offering 4370 sq ft of fully renovated living on ...

Schedule a tour

Mon 25 May
Tue 26 May
Wed 27 May
Thu 28 May
Fri 29 May
Sat 30 May
Sun 31 May
Mon 01 Jun
Tue 02 Jun
Wed 03 Jun
In Person
Video Chat
Your information

Compare Listings