
- Updated On:
- April 7, 2026
- 2 Bedrooms
- 1 Bathrooms
Excellent Opportunity for an End user or Investor! Double Lot Property (140ft x 175ft) Minutes walk to Lake Simcoe and close to Friday Harbour Resort. Well maintained Bungalow on a large private lot. Open Concept, Bright and Sunny. Huge Paved Driveway. Large Drive through Garage and workshop with high ceilings (20tx28ft) plus a (7x28ft) Boat Port W/Concrete Floor. currently tenanted to excellent tenants since 2022 paying $3100/month. The tenants are willing to stay if purchaser wishes so! Potential for severance. Excellent quiet street with many newer custom builds around! (id:65066)
Address: 781 EDWARD STREET
City: Innisfil
Area: Rural Innisfil
State/County: Ontario
Zip: L9S2S2
Country: Canada
Listing Id: N12872540
Price: $829,000
Bedrooms: 2
Bathrooms: 1
ArchitecturalStyle: Bungalow
Basement: Partial
BedroomsAboveGrade: 2
CommonInterest: Freehold
CommunityFeatures: School Bus, Community Centre
Cooling: Central air conditioning
Directions: Big Bay Point / Guest Road
Fencing: Fully Fenced
Flooring: Laminate
FoundationDetails: Concrete
FrontageLengthNumeric: 140
FrontageLengthNumericUnits: feet
Heating: Forced air, Natural gas
InternetAddressDisplayYN: 1
InternetEntireListingDisplayYN: 1
ListAOR: Toronto
ListAORKey: 82
ListAgentKey: 1595504
ListOfficeKey: 50168
ListingURL: www.realtor.ca/real-estate/29458341/781-edward-street-innisfil-rural-innisfil
LivingAreaMaximum: 1500
LivingAreaMinimum: 1100
LivingAreaUnits: square feet
LotFeatures: Wooded area, Paved yard
LotSizeDimensions: 140 x 175.1 FT
OriginatingSystemName: Toronto Regional Real Estate Board
ParkingFeatures: Detached Garage, Garage
ParkingTotal: 10
PhotosCount: 17
PostalCode: L9S2S2
Rooms: Living room: Main level, 5.6 x 3.68 meters | Kitchen: Main level, 5.9 x 3.4 meters | Foyer: Main level, 1.85 x 1.52 meters | Eating area: Main level, 5.9 x 3.35 meters | Primary Bedroom: Main level, 4.9 x 3.45 meters | Bedroom 2: Main level, 4.15 x 3.5 meters | Laundry room: Main level, 3.3 x 3 meters | Utility room: Main level, 3.1 x 2.5 meters
Sewer: Septic System
Stories: 1
StreetName: Edward
StreetNumber: 781
StreetSuffix: Street
StructureType: House
TaxAnnualAmount: 4056
WaterSource: Municipal water
Other Features
All
Dishwasher
Dryer
Refrigerator
Stove
Vinyl siding
Washer
Property Reviews
No reviews found.
You need to login in order to post a review

$4,250.45
per month
- Principal and Interest
- Property Tax
- HOA fee
- Private Mortgage Insurance
$ 3,214.20
Mon
25
May
Tue
26
May
Wed
27
May
Thu
28
May
Fri
29
May
Sat
30
May
Sun
31
May
Mon
01
Jun
Tue
02
Jun
Wed
03
Jun
Your information
Similar Listings
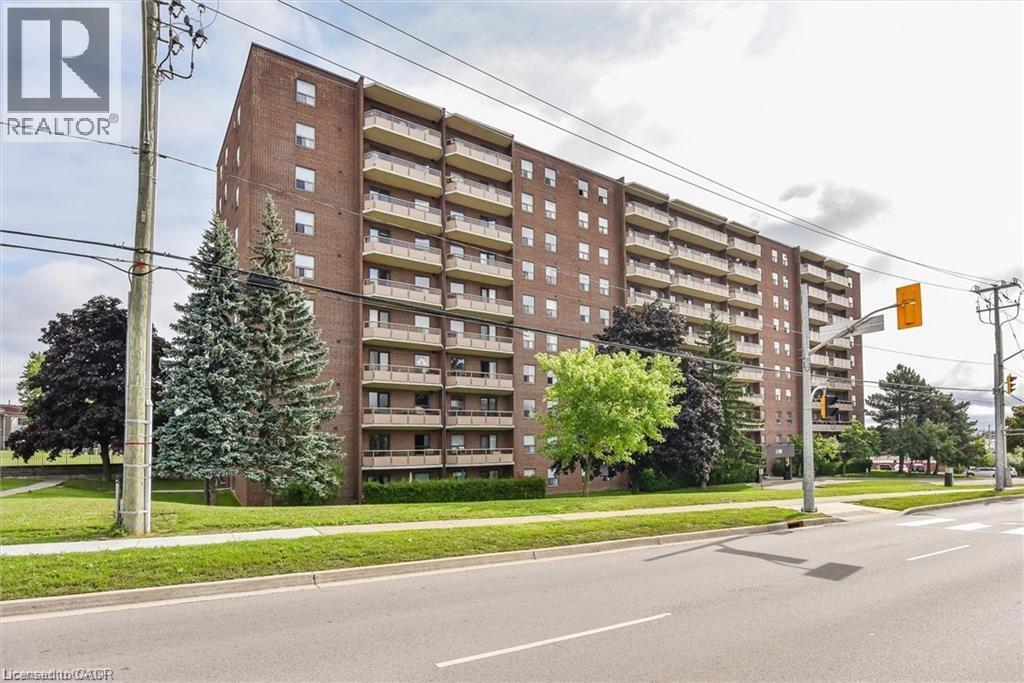
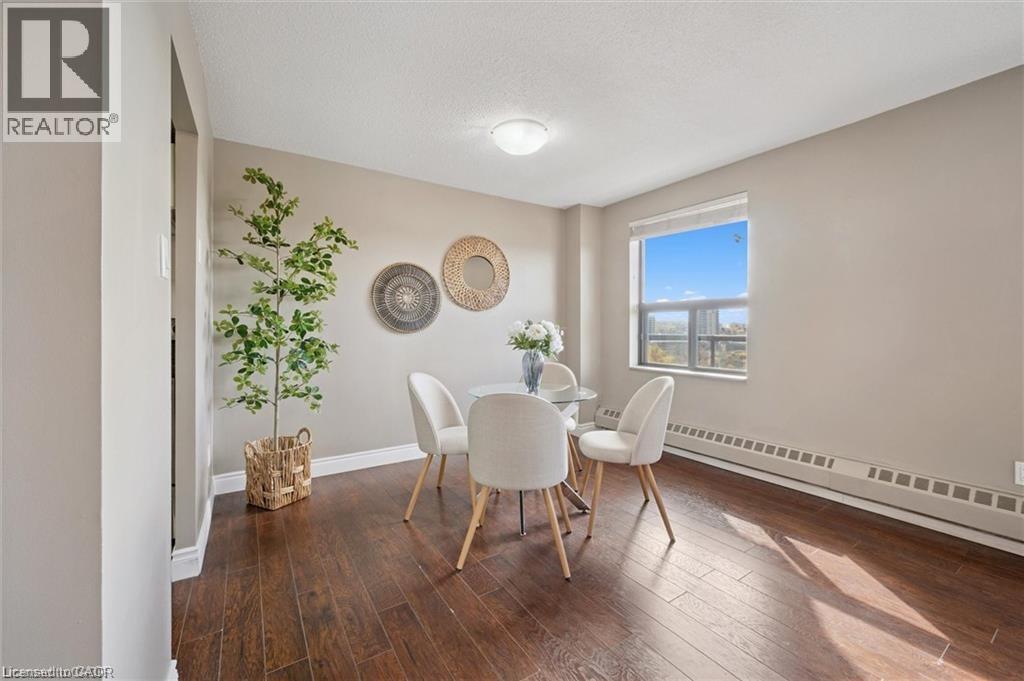
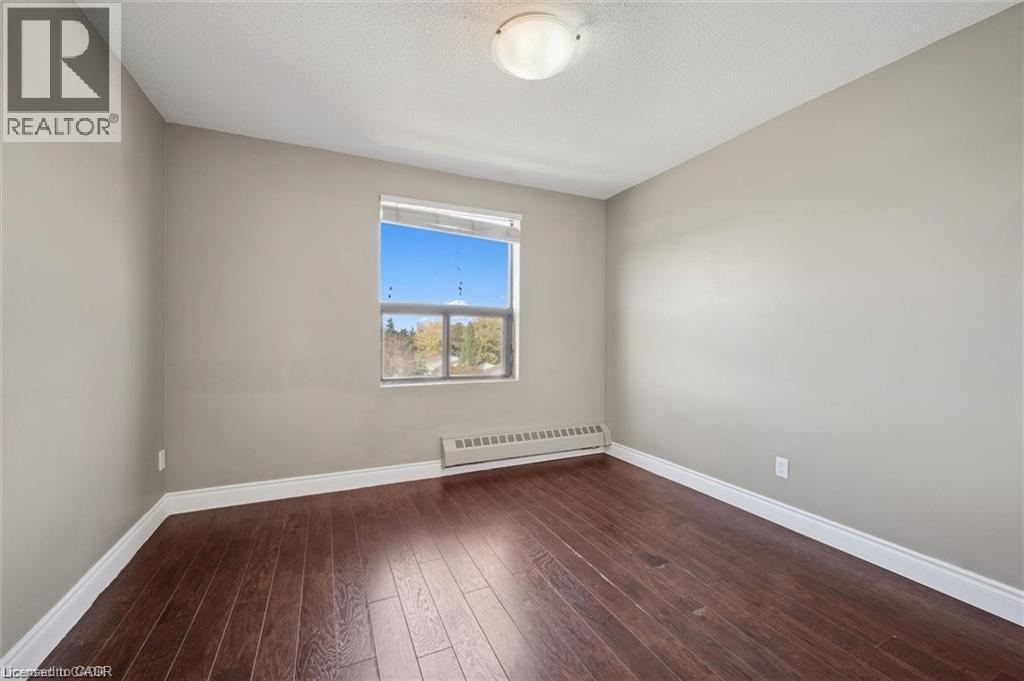
1100 COURTLAND Avenue E Unit# 710,Kitchener,...
$314,900
Remarks Public Remarks: Suite 710 at 1100 Courtland Avenue East in Courtland Terrace locat ...
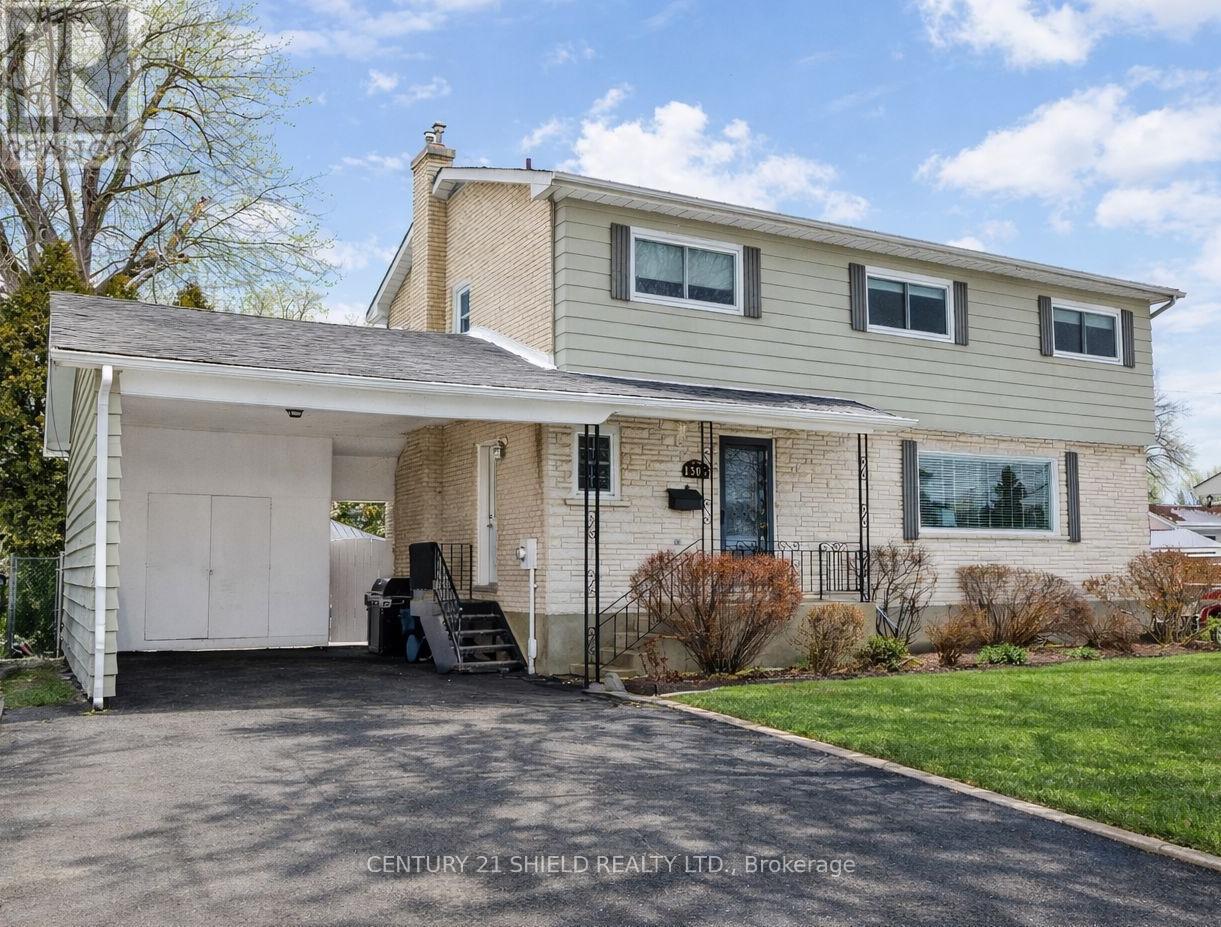
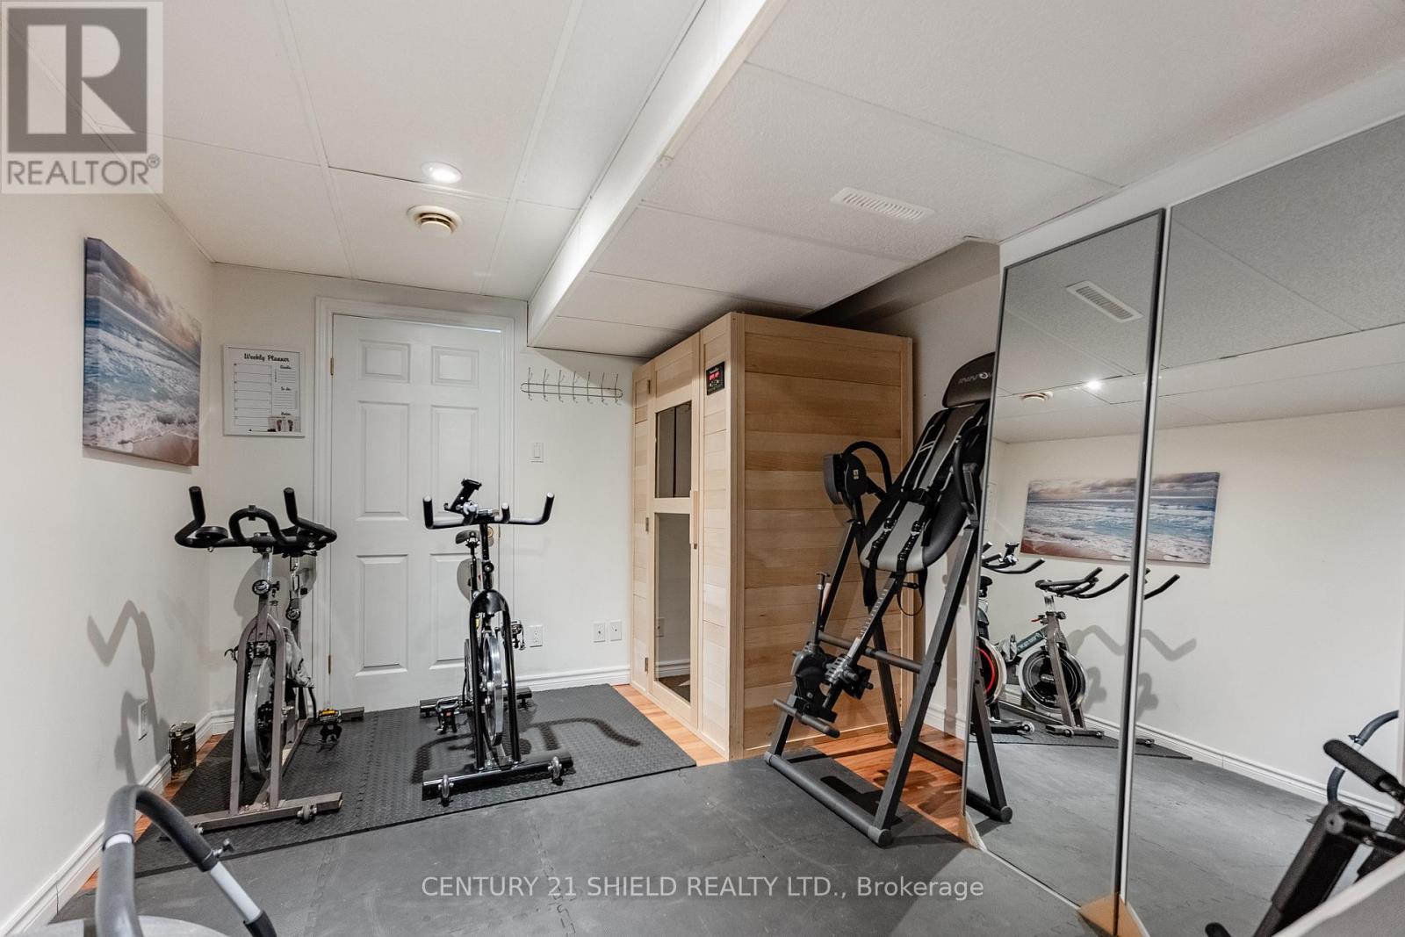
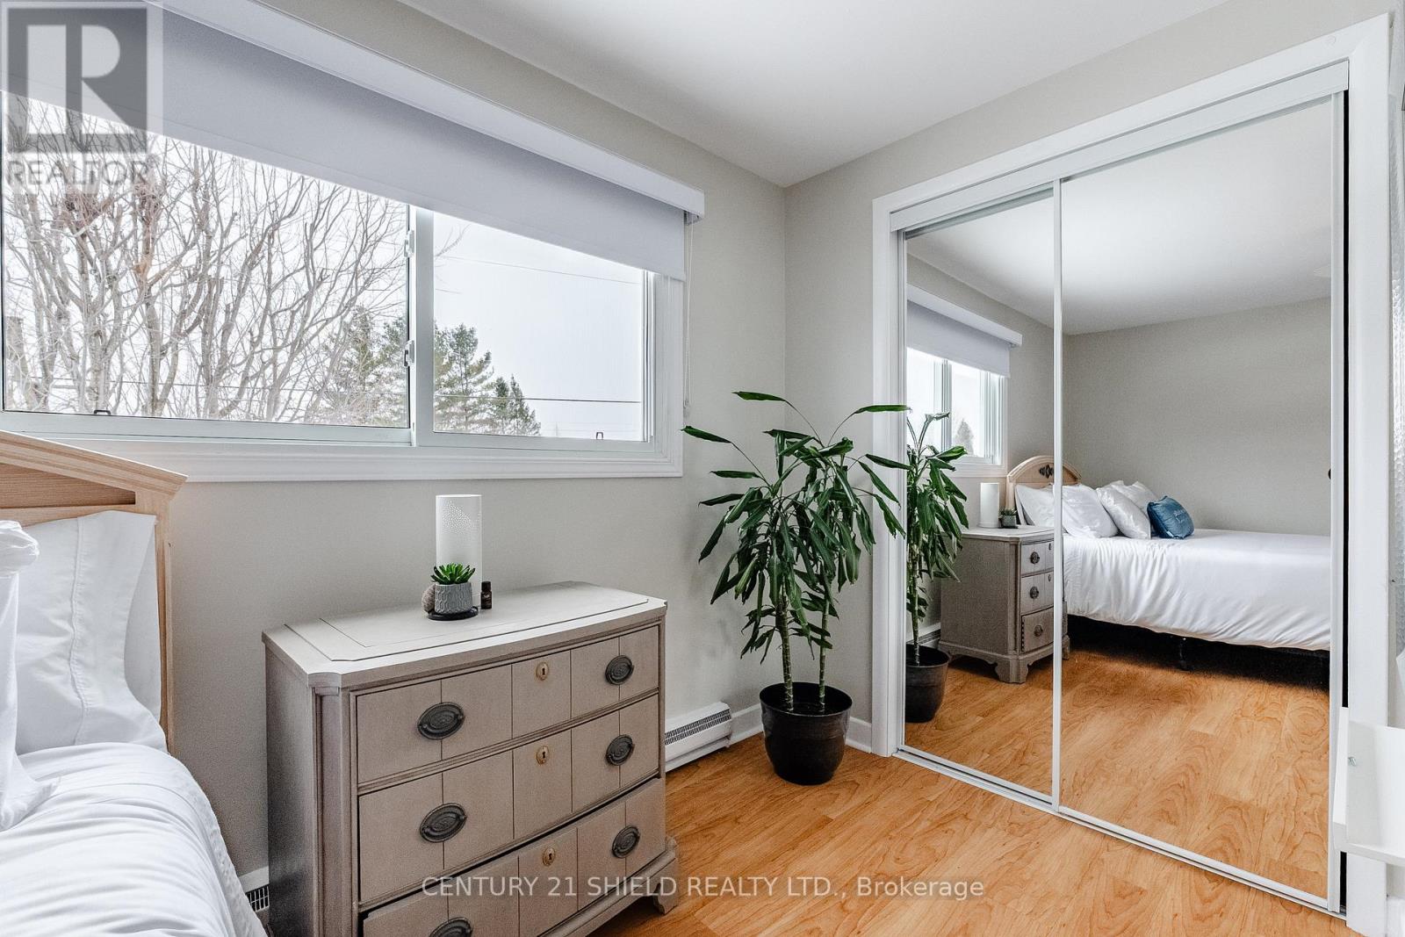
1305 OSBORNE AVENUE, Cornwall, Ontario
$659,900
Welcome to 1305 Osborne Avenue, located in the highly sought-after Riverdale neighbourhood ...
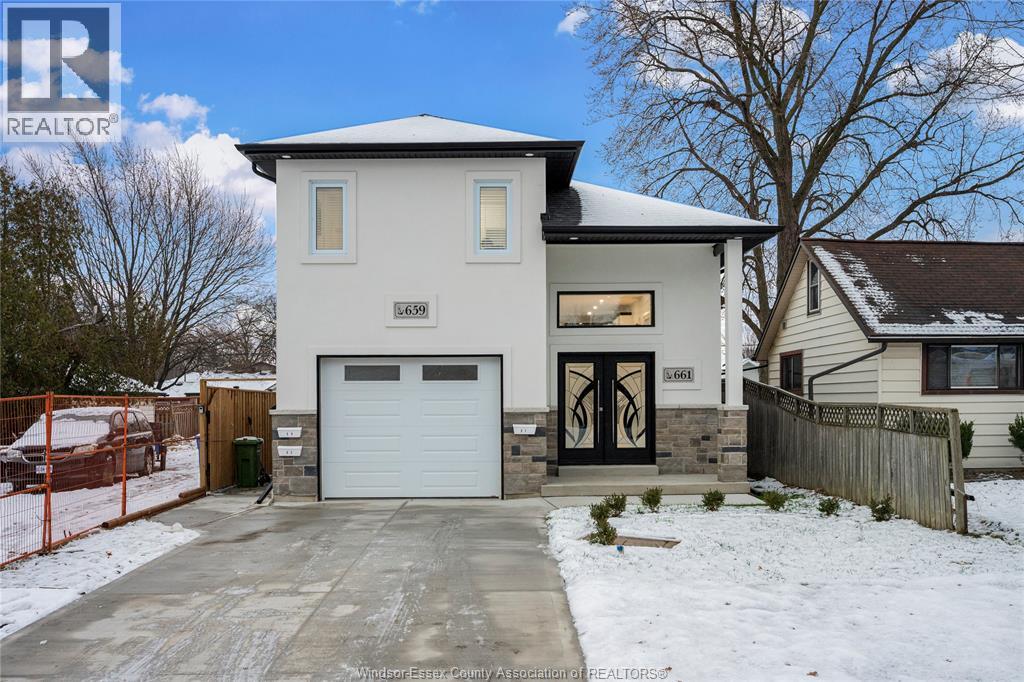
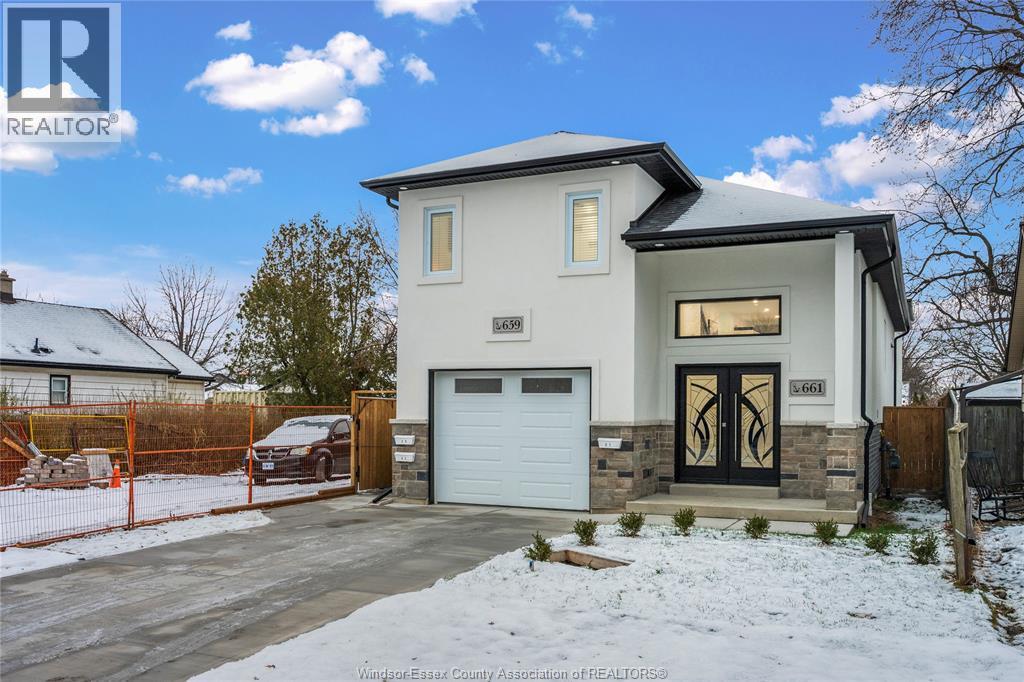
665 ALEXANDRINE STREET, Windsor, Ontario
$900,000
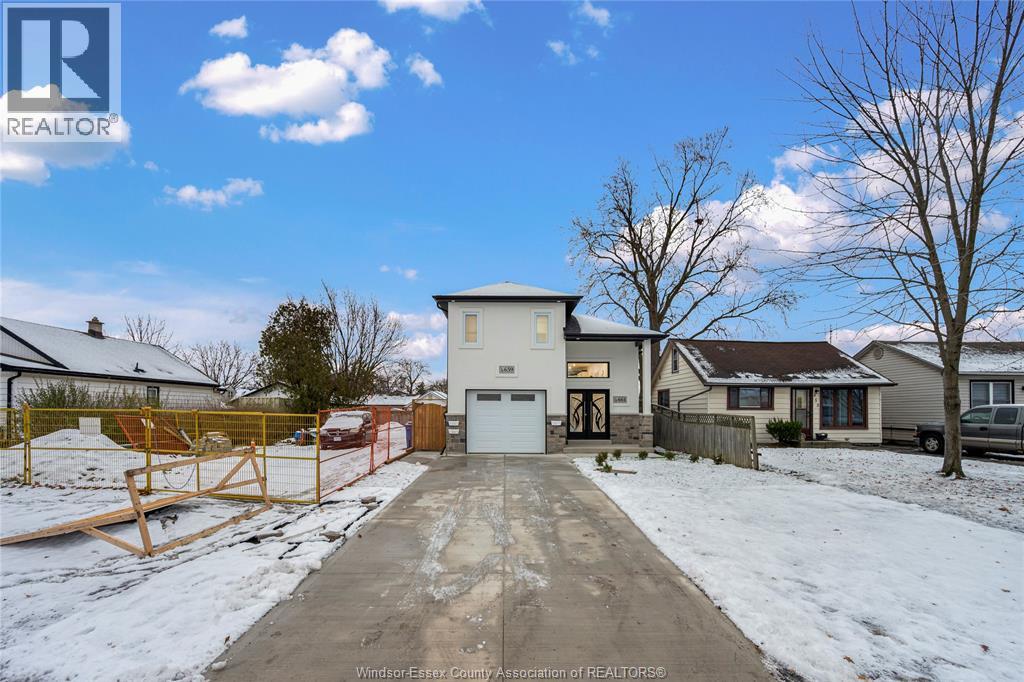
To be built brand new luxury triplex at 665 Alexandrine featuring 3 fully separate legal u ...

3 SPRINGHURST AVENUE,Brampton (Fletcher̵...
$829,999
Welcome to this well-maintained 3-bedroom home located on a quiet, family-friendly street. ...


