
- Updated On:
- March 14, 2026
- 4 Bedrooms
- 2 Bathrooms
Welcome to 78 Sunset Trail, perfectly situated at Weston Road and Highway 401 in a highly sought-after area ideal for both investors and homeowners. Nestled in a quiet, homey neighbourhood, this property features two separate entrances, providing the perfect balance of comfort and convenience. The location offers quick access to major highways, reputable schools, popular restaurants, and abundant recreational options. With excellent public transit connectivity, getting around the city is effortless. Owner has drawings for a garden suite and partial approvals from the town, which can be provided. (id:65066)
Address: 78 SUNSET TRAIL
Area: Humberlea-Pelmo Park W5
State/County: Ontario
Zip: M9M1J6
Country: Canada
Listing Id: W12592312
Price: $1,377,777
Bedrooms: 4
Bathrooms: 2
ArchitecturalStyle: Bungalow
Basement: Finished, N/A
BedroomsAboveGrade: 2
BedroomsBelowGrade: 2
CommonInterest: Freehold
Cooling: Central air conditioning
Directions: Highway 401/Weston Road
Flooring: Hardwood, Vinyl
FoundationDetails: Block
FrontageLengthNumeric: 55
FrontageLengthNumericUnits: feet
Heating: Forced air, Natural gas
InternetAddressDisplayYN: 1
InternetEntireListingDisplayYN: 1
ListAOR: Toronto
ListAORKey: 82
ListAgentKey: 1969317
ListOfficeKey: 286339
ListingURL: www.realtor.ca/real-estate/29153202/78-sunset-trail-toronto-humberlea-pelmo-park-humberlea-pelmo-park-w5
LivingAreaMaximum: 1100
LivingAreaMinimum: 700
LivingAreaUnits: square feet
LotFeatures: Carpet Free
LotSizeDimensions: 55 x 199 FT
OriginatingSystemName: Toronto Regional Real Estate Board
ParkingFeatures: Attached Garage, Garage
ParkingTotal: 7
PhotosCount: 34
PostalCode: M9M1J6
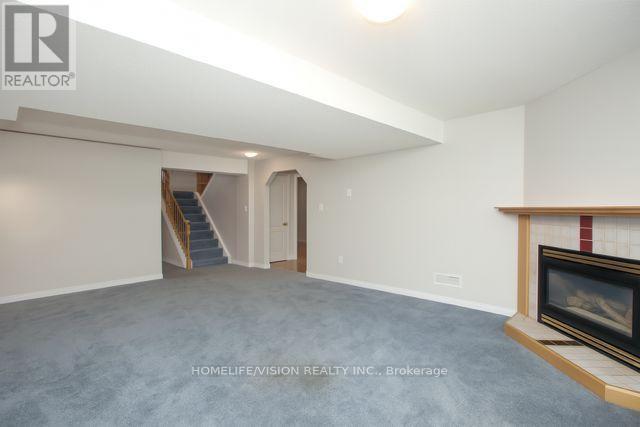
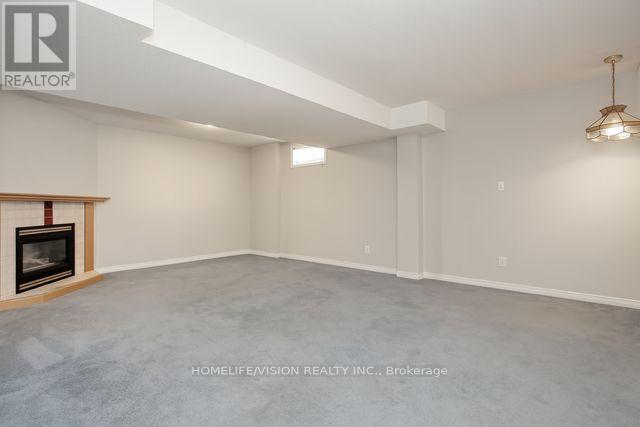
Rooms: Living room: Main level, 5.6 x 4.05 meters | Kitchen: Main level, 3.15 x 3.1 meters | Primary Bedroom: Main level, 4.25 x 4.05 meters | Bedroom: Main level, 3.6 x 2.85 meters | Family room: Basement, 5.6 x 4.05 meters | Bedroom: Basement, 3 x 2.85 meters | Bedroom: Basement, 3.6 x 2.85 meters | Kitchen: Basement, 3.15 x 3.1 meters
Sewer: Sanitary sewer
Stories: 1
StreetName: Sunset
StreetNumber: 78
StreetSuffix: Trail
StructureType: House
TaxAnnualAmount: 4374
Utilities: Sewer, Electricity, Cable
WaterSource: Municipal water
ZoningDescription: RD
Other Features
Brick
Dishwasher
Dryer
Refrigerator
Stove
Washer
Water Heater
Window Coverings
Property Reviews
No reviews found.
You need to login in order to post a review

$7,064.14
per month
- Principal and Interest
- Property Tax
- HOA fee
- Private Mortgage Insurance
$ 5,341.91
Sun
31
May
Mon
01
Jun
Tue
02
Jun
Wed
03
Jun
Thu
04
Jun
Fri
05
Jun
Sat
06
Jun
Sun
07
Jun
Mon
08
Jun
Tue
09
Jun
Your information
Similar Listings
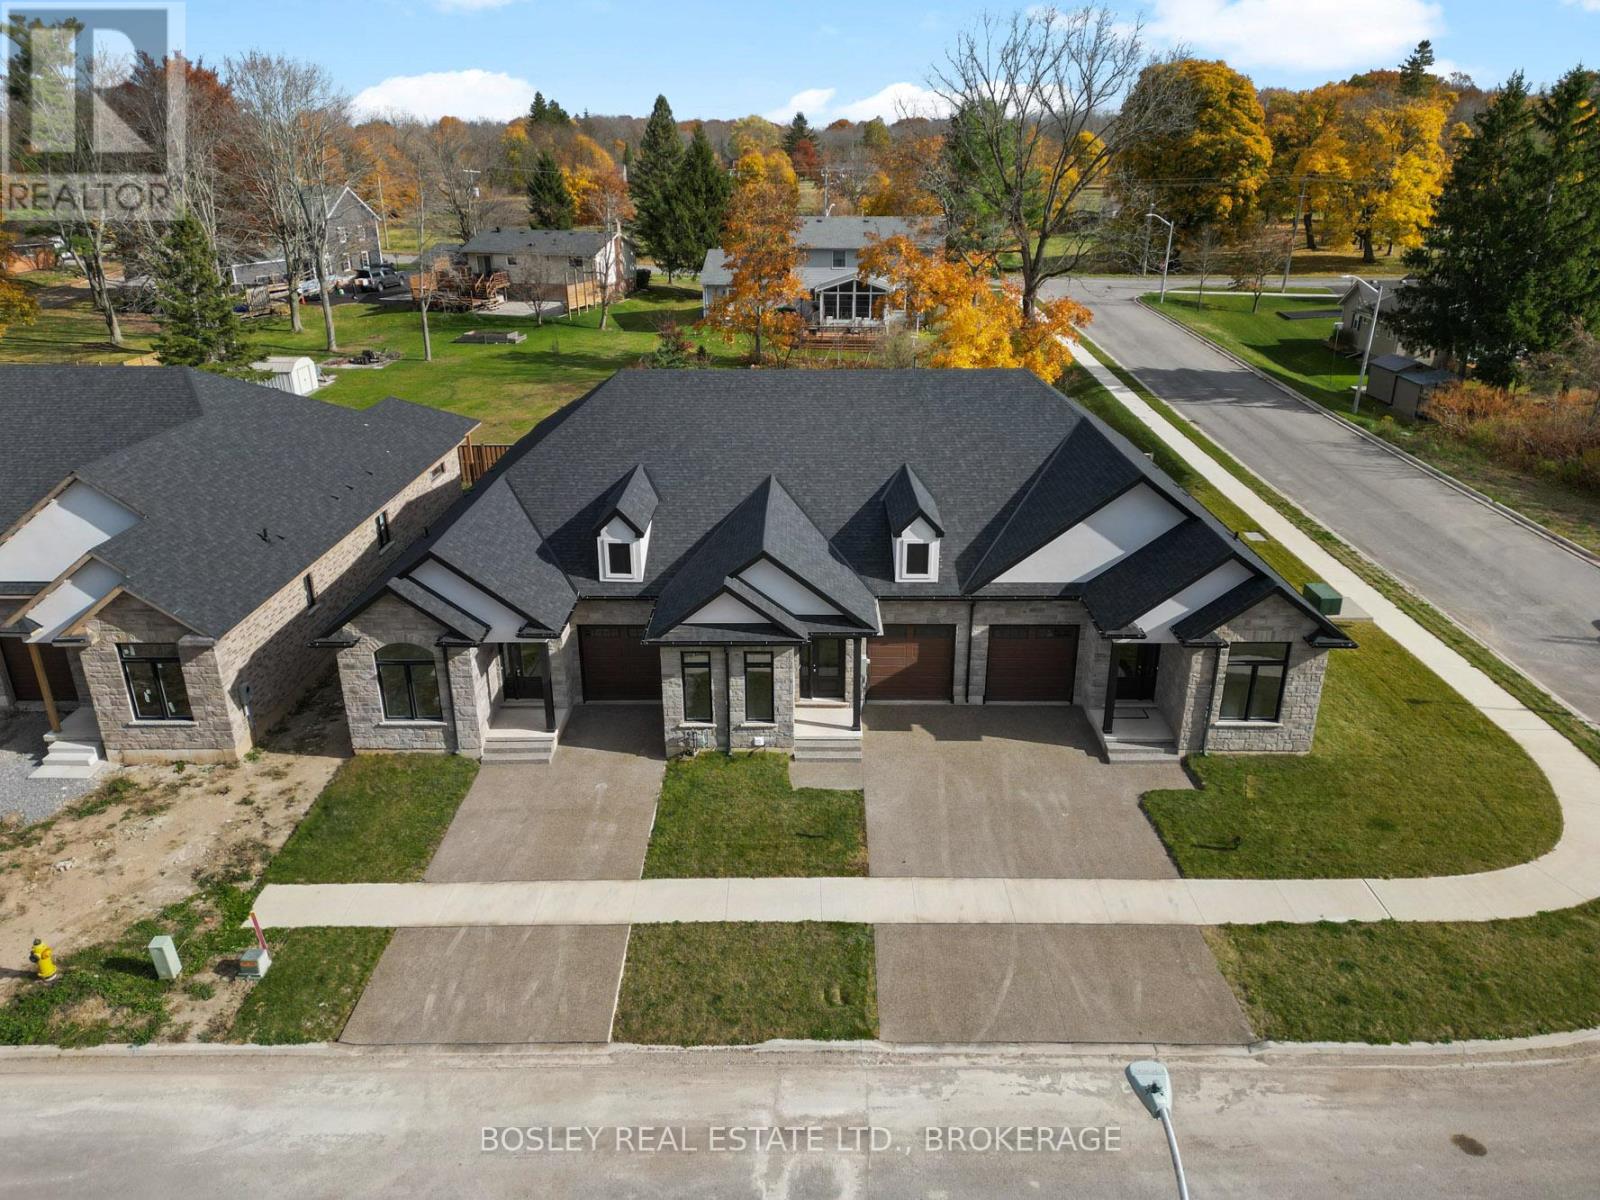

512 ROYAL RIDGE DRIVE, Fort Erie (Ridgeway),...
$729,500
Nestled in the charming community of Ridgeway, this community of homes is built with care ...
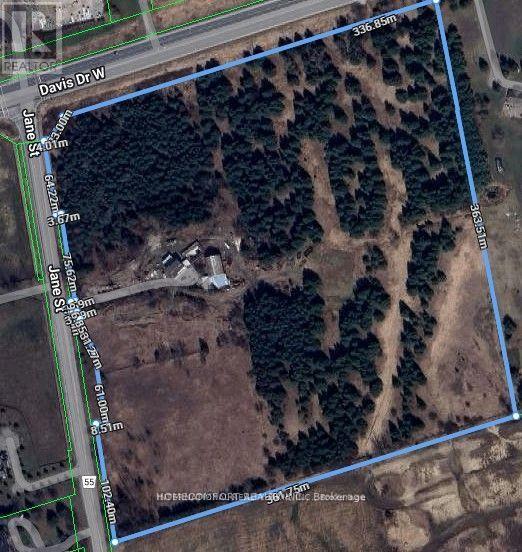
17455 JANE STREET,King,,
$3,290,000
Great location (Jane St & Hwy 9/Davis St) corner lot in King Township. 32 Acres. This ...
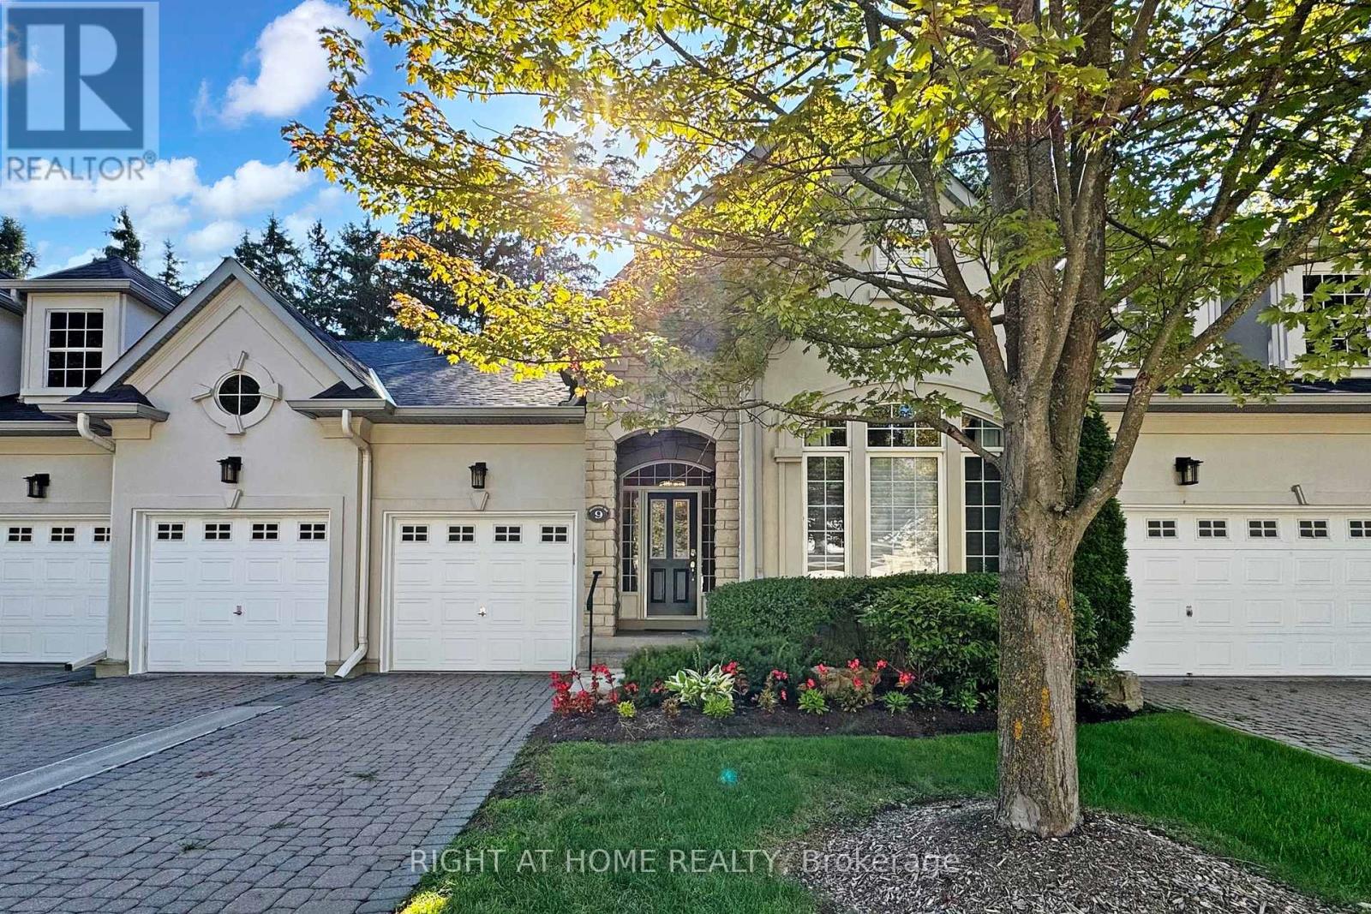
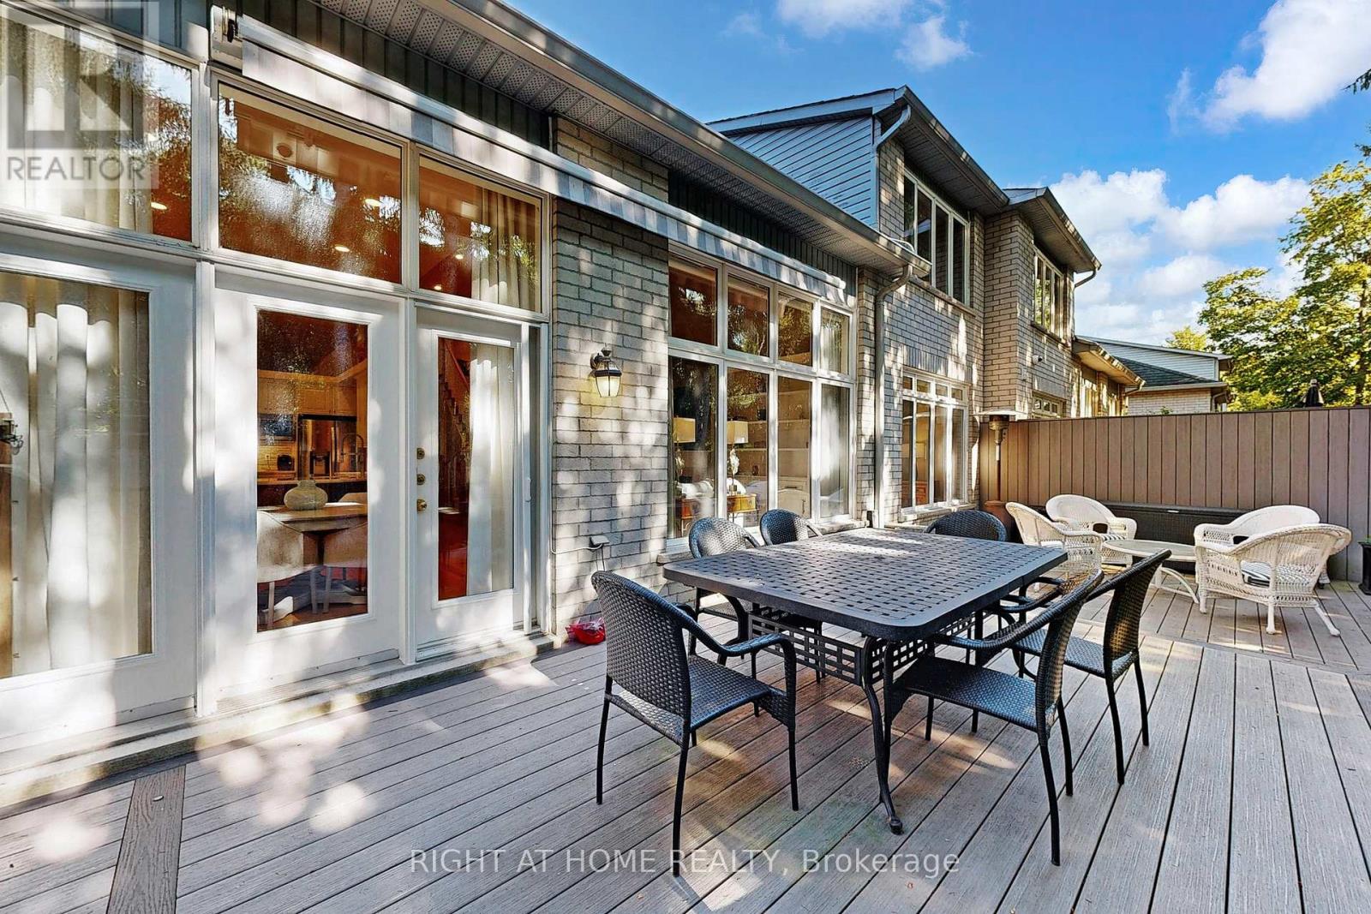
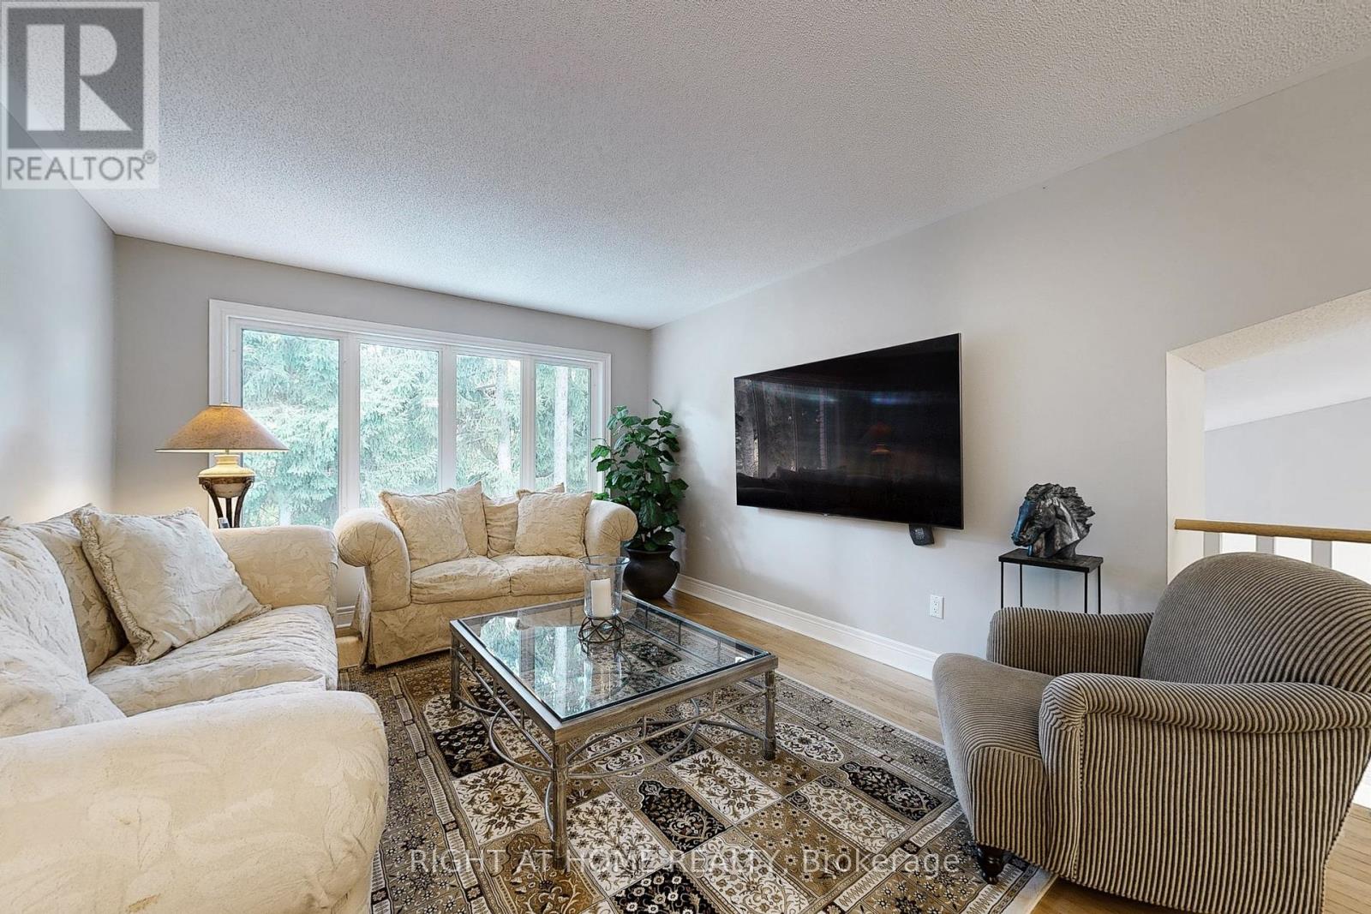
9 ARLINGTON WAY,Markham (Grandview),,
$2,095,000
The Space of a Home, the Ease of a Condo - Welcome to The Cotswolds. An exceptional bungal ...
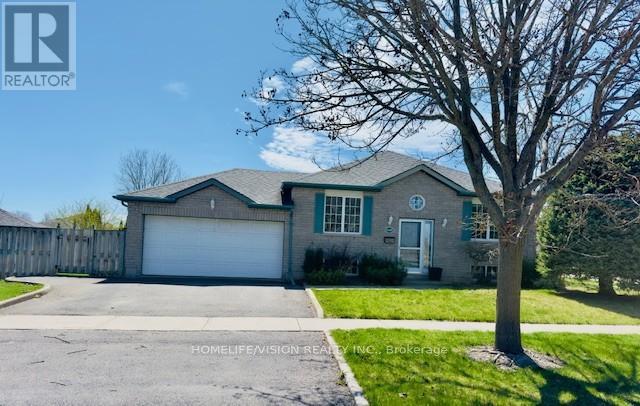
1105 TILLISON AVENUE, Cobourg, Ontario
$699,000
Welcome to 1105 Tillison Avenue, a beautifully maintained 4-bedroom all-brick raised bunga ...


