771 PRINCESS STREET, Wellington North (Mount Forest), Ontario

$660,000
  • Updated On:
  • April 3, 2026
  • 4 Bedrooms
  • 2 Bathrooms

The kind of home that actually adapts to your life, not the other way around.771 Princess Street in Mount Forest offers a beautifully updated raised bungalow with space, flexibility, and a layout designed for how people actually live today. Set in a quiet, established neighbourhood, this home delivers both comfort and peace of mind.The bright main level features an open-concept living space with a large bay window that fills the home with natural light. The renovated kitchen is both functional and inviting, complete with stainless steel appliances, two pantry spaces, and a custom live-edge island that adds warmth and character.A versatile third bedroom is currently set up as a home office with main floor laundry, offering flexibility for today’s needs or an easy conversion back to a bedroom. The fully finished lower level expands your living space with a spacious rec room, large above-grade windows, an additional bedroom, full bathroom, and a cozy wood-burning stove. With a separate entrance through the heated garage, there is excellent potential for an in-law suite or multi-generational living.Outside, the fully fenced backyard is designed for both relaxation and function, featuring a private concrete patio, raised garden beds, and plenty of room to enjoy. The extended concrete driveway provides ample parking, and the option to include a hot tub and gazebo adds even more lifestyle appeal.Located just steps to the recreation centre, hospital, and ball diamond, this home offers the space you need with the small-town feel buyers are looking for. (id:65066)

Address: 771 PRINCESS STREET
State/County:
Zip: N0G2L3
Country: Canada
Listing Id: X12951756
Price: $660,000
Bedrooms: 4
Bathrooms: 2
ArchitecturalStyle: Raised bungalow
Basement: Finished, Full
BedroomsAboveGrade: 3
BedroomsBelowGrade: 1
CommonInterest: Freehold
CommunityFeatures: Community Centre
Cooling: Window air conditioner
Directions: Cross Streets: Queen St. W & Cork St. ** Directions: Queen St. W to Cork St. to Princess St.
FireplaceFeatures: Woodstove
FireplacesTotal: 1
Flooring: Tile, Laminate, Vinyl
FoundationDetails: Poured Concrete
FrontageLengthNumeric: 50
FrontageLengthNumericUnits: feet
Heating: Forced air, Natural gas
InternetAddressDisplayYN: 1
InternetEntireListingDisplayYN: 1
ListAOR: Toronto
ListAORKey: 82
ListAgentKey: 2060357
ListOfficeKey: 299863
ListingURL: www.realtor.ca/real-estate/29551218/771-princess-street-wellington-north-mount-forest-mount-forest
LivingAreaMaximum: 1500
LivingAreaMinimum: 1100
LivingAreaUnits: square feet
LotFeatures: Ravine, Flat site, Carpet Free
LotSizeDimensions: 50 x 101.7 FT
ModificationTimestamp: April 2, 2026 at 07:30pm
OriginalEntryTimestamp: April 2, 2026 at 05:51pm
OriginatingSystemName: Toronto Regional Real Estate Board
ParkingFeatures: Attached Garage, Garage
ParkingTotal: 5
PhotosChangeTimestamp: April 2, 2026 at 07:19pm
PhotosCount: 44
PostalCode: N0G2L3
Rooms: Foyer: Main level, 0.94 x 3.08 meters | Kitchen: Main level, 5.5 x 3.97 meters | Living room: Main level, 4.6 x 3.37 meters | Primary Bedroom: Main level, 3.67 x 3.97 meters | Bathroom: Main level, 1.54 x 2.76 meters | Bedroom 2: Main level, 2.77 x 3.36 meters | Bedroom 3: Main level, 2.77 x 3.36 meters | Recreational, Games room: Basement, 3.99 x 7.03 meters | Bedroom 4: Basement, 6.12 x 3.06 meters
Sewer: Sanitary sewer
StatusChangeTimestamp: April 2, 2026 at 07:19pm
Stories: 1
StreetName: Princess
StreetNumber: 771
StreetSuffix: Street
StructureType: House
TaxAnnualAmount: 3384.05
Utilities: Sewer, Electricity, Cable
WaterSource: Municipal water
ZoningDescription: R2
Other Features
Brick Facing
Dishwasher
Dryer
Garage door opener remote(s)
Has Fireplace
Refrigerator
Stove
Vinyl siding
Washer
Water Heater
Water softener

Property Reviews

No reviews found.
You need to login in order to post a review

yelp logo

$3,383.95
per month
  • Principal and Interest
  • Property Tax
  • HOA fee
  • Private Mortgage Insurance

$ 2,558.95

Mon 25 May
Tue 26 May
Wed 27 May
Thu 28 May
Fri 29 May
Sat 30 May
Sun 31 May
Mon 01 Jun
Tue 02 Jun
Wed 03 Jun
In Person
Video Chat
Your information

Similar Listings


48 – 2140 TRAFALGAR ROAD, Oakville (RO...

$1,365,420
Welcome to Unit 48, the Grenville model at Uptown Oakville by DiCarlo Homes. This thoughtf ...
Active

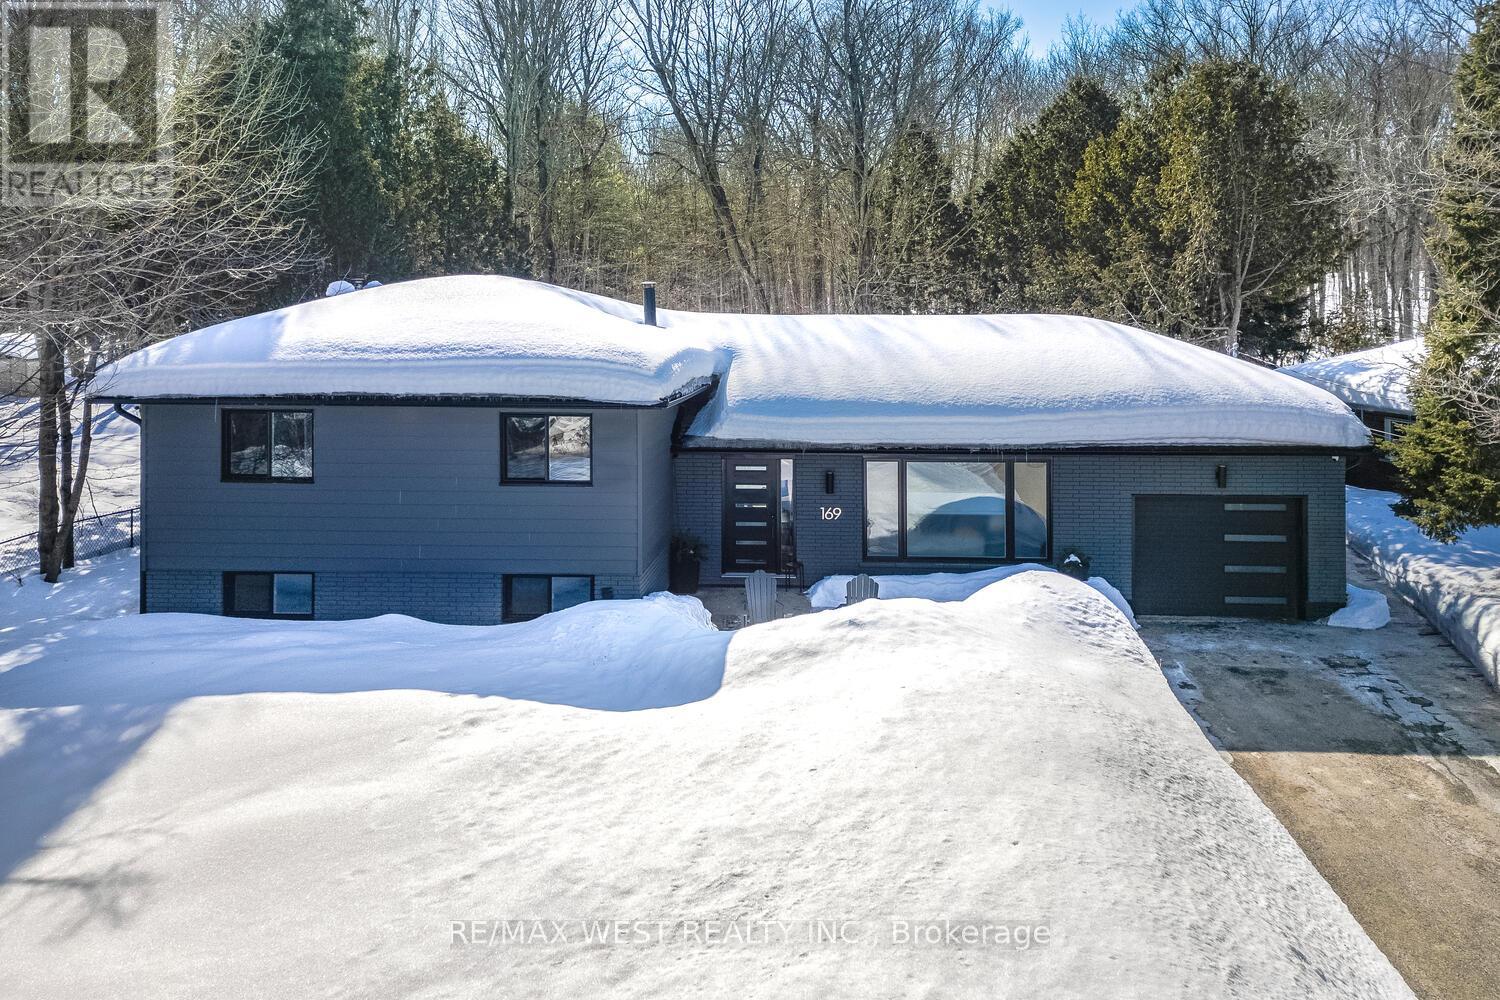
169 BAYVIEW AVENUE E, Tay, Ontario

$799,000
Wake up to Georgian Bay views and unwind beneath a twinkle-lit ravine backdrop Welcome to ...
37
Active

73 Belleview DRIVE, Cottam, Ontario

$879,850
MODEL HOME OPEN EVERY SUNDAY 1-4PM - FLOORPLAN W/GRADE ENTRANCE & FINISHED BASEMENT SU ...

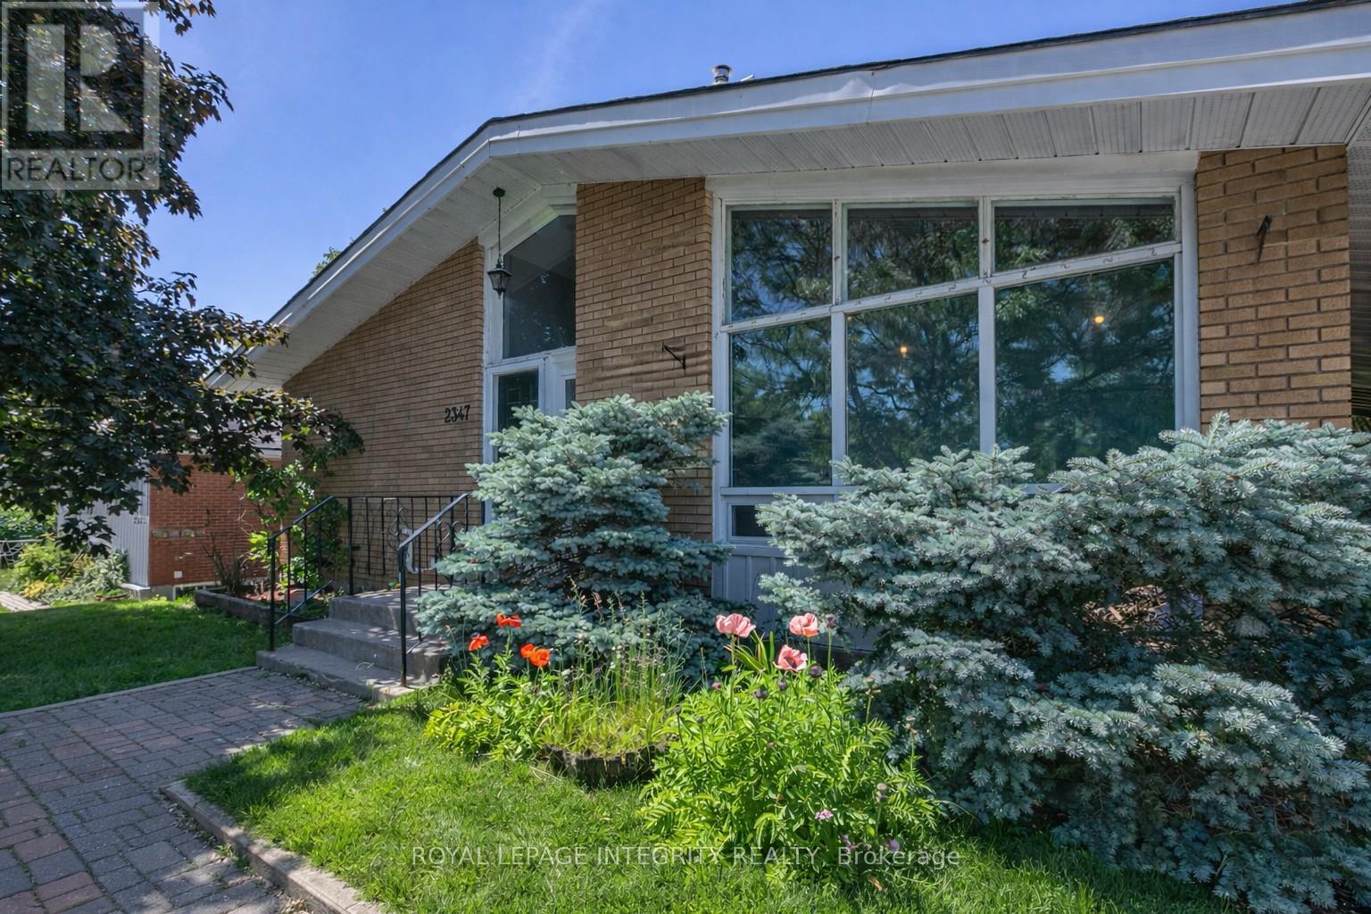
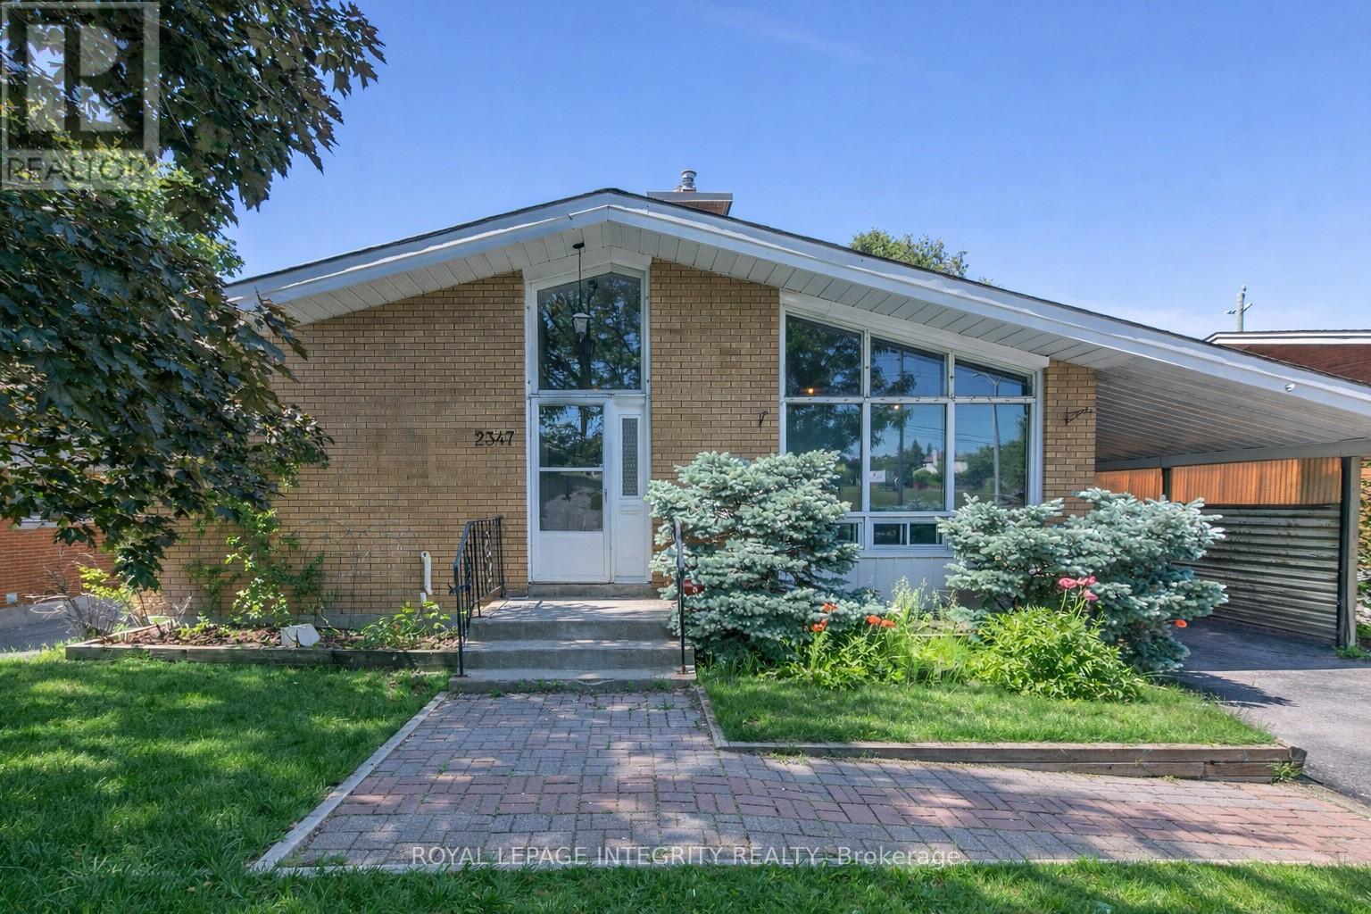
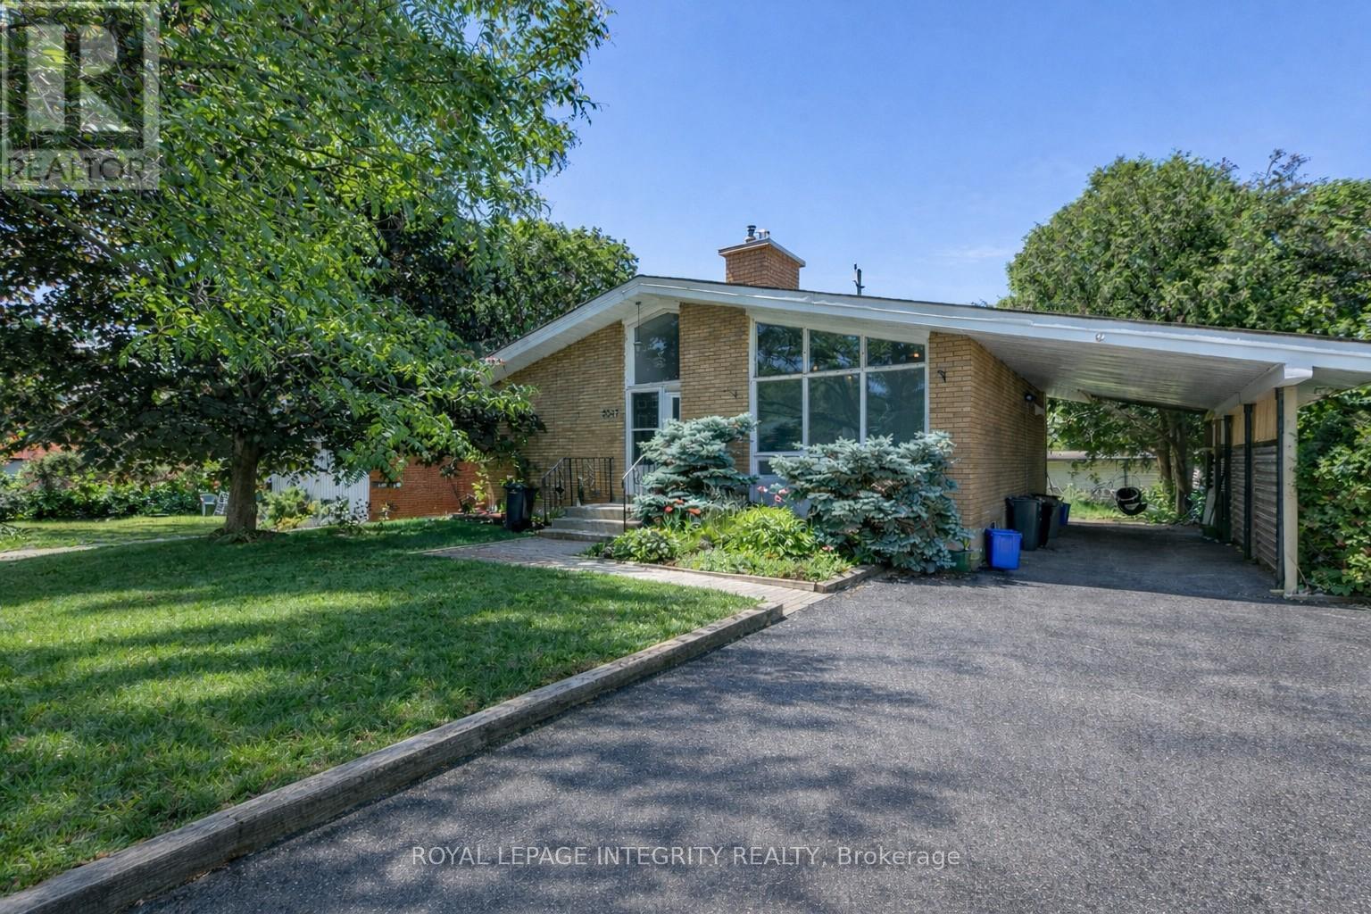
2347 BASELINE ROAD, Ottawa, Ontario

$1,149,880
Welcome to 2347 Baseline Road, an exceptional turnkey investment opportunity ideally locat ...

Schedule a tour

Mon 25 May
Tue 26 May
Wed 27 May
Thu 28 May
Fri 29 May
Sat 30 May
Sun 31 May
Mon 01 Jun
Tue 02 Jun
Wed 03 Jun
In Person
Video Chat
Your information

Compare Listings