77 DEARBOURNE AVENUE,Toronto (North Riverdale),,

$1,499,000
  • Updated On:
  • April 9, 2026
  • 5 Bedrooms
  • 4 Bathrooms

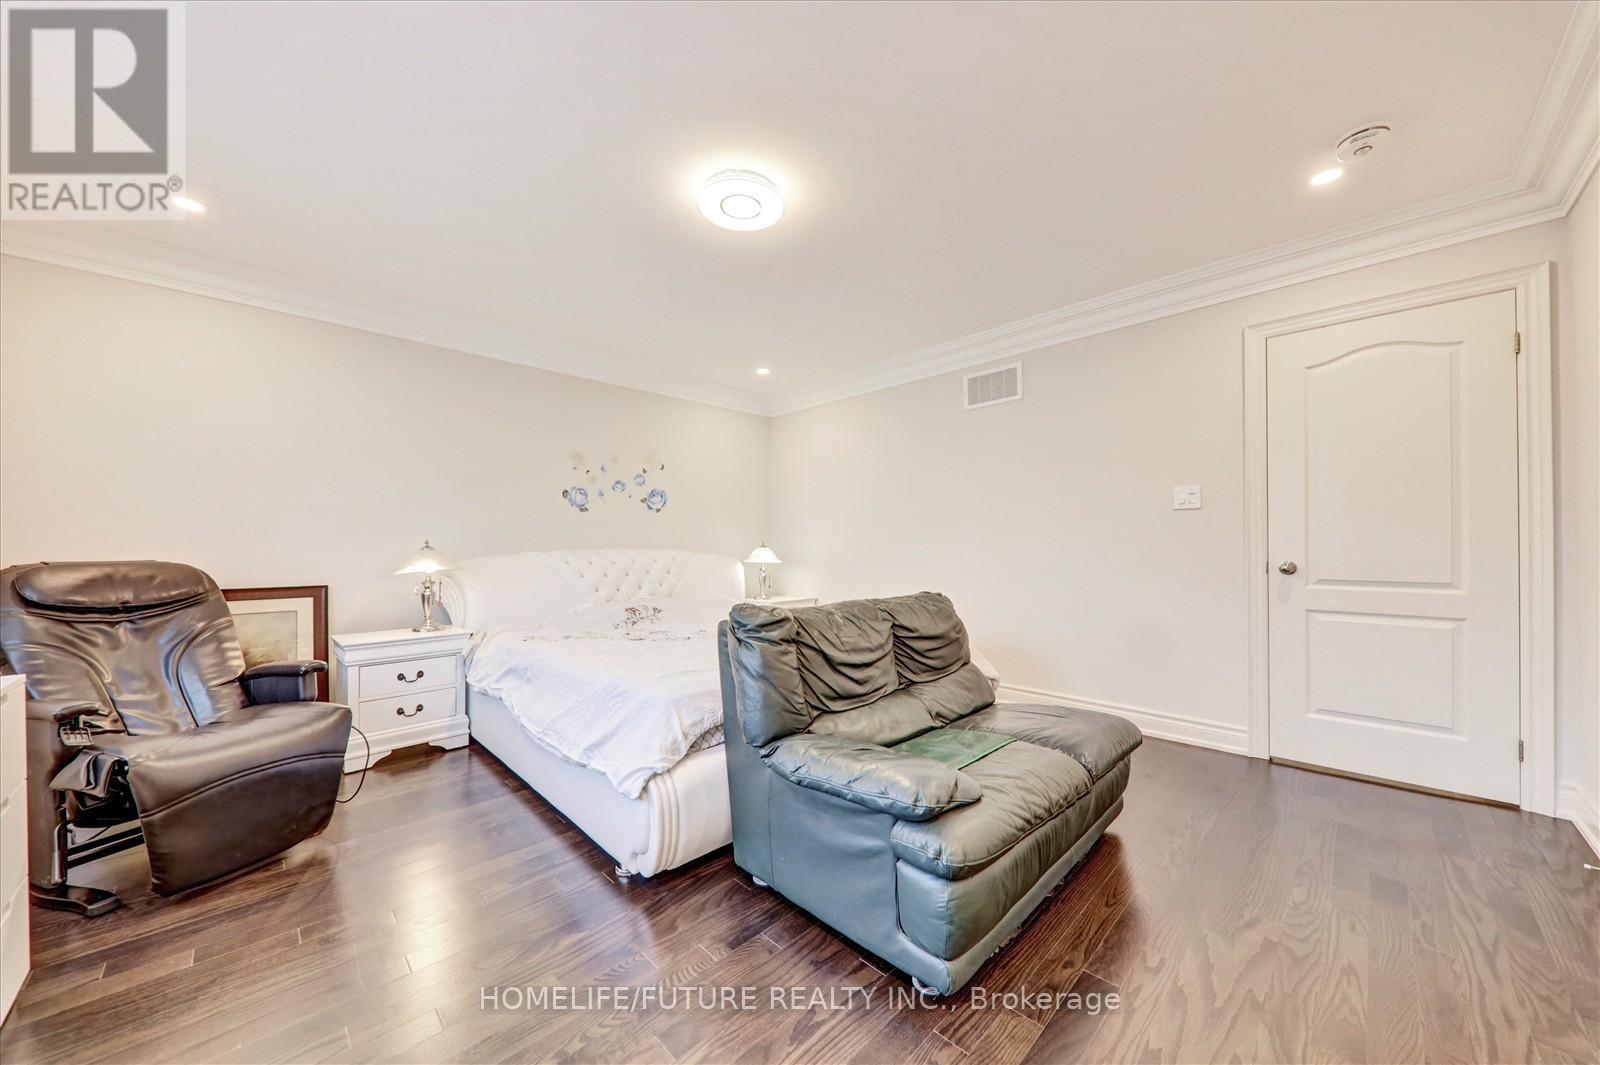
Welcome to 77 Dearbourne Avenue, a magnificent home set on one of Riverdale’s most coveted streets. This elegant and meticulously designed home offers exceptional space and functionality, across four finished levels.The open concept main floor is designed for everyday living and entertaining, featuring a large custom kitchen with high-end appliances, Caesarstone countertops, a center island and a walkout. A dedicated dining area accommodates a full-sized table, while the main floor powder room adds a level of convenience rarely found in homes of this era.The lower level stands out with impressive ceiling height and a full second kitchen. With a separate entrance, this space easily functions as a comfortable family room, or as a self-contained nanny or in-law suite.Upstairs, the home continues to impress with well-proportioned bedrooms and the added convenience of second floor laundry. The third floor offers a stunning, oversized bedroom retreat, ideal as a primary suite, workspace, or private escape.The rear garden is designed for low-maintenance outdoor living, featuring a slate patio, an updated deck with Ipe boards, glass railings, and a natural gas BBQ. A distinctive red brick wall creates a rare sense of privacy, making the space ideal for relaxed evenings and outdoor dining.Located just steps to the Danforth, everyday essentials, the subway, and both Riverdale and Withrow Park, this home offers the very best of Riverdale living. (id:65066)

Address: 77 DEARBOURNE AVENUE
State/County:
Zip: M4K1M6
Country: Canada
Listing Id: E12963320
Price: $1,499,000
Bedrooms: 5
Bathrooms: 4
Basement: Finished, Full, Separate entrance, Walk-up, N/A, N/A, N/A
BathroomsPartial: 1
BedroomsAboveGrade: 4
BedroomsBelowGrade: 1
CommonInterest: Freehold
Cooling: Central air conditioning
Directions: Broadview & Danforth
FireplacesTotal: 1
Flooring: Hardwood, Vinyl
FoundationDetails: Unknown
FrontageLengthNumeric: 20.3
FrontageLengthNumericUnits: feet
Heating: Forced air, Natural gas
InternetAddressDisplayYN: 1
InternetEntireListingDisplayYN: 1
ListAOR: Toronto
ListAORKey: 82
ListAgentKey: 2073890
ListOfficeKey: 51317
ListingURL: www.realtor.ca/real-estate/29564010/77-dearbourne-avenue-toronto-north-riverdale-north-riverdale
LivingAreaMaximum: 2000
LivingAreaMinimum: 1500
LivingAreaUnits: square feet
LotSizeDimensions: 20.3 x 83 FT
ModificationTimestamp: April 8, 2026 at 05:36pm
OriginalEntryTimestamp: April 7, 2026 at 02:05pm
OriginatingSystemName: Toronto Regional Real Estate Board
ParkingFeatures: No Garage
PhotosChangeTimestamp: April 7, 2026 at 02:05pm
PhotosCount: 40
PostalCode: M4K1M6
Rooms: Living room: Main level, 3.58 x 3.61 meters | Dining room: Main level, 3.58 x 3.36 meters | Kitchen: Main level, 4.63 x 4.4 meters | Primary Bedroom: Second level, 4.39 x 3.5 meters | Bedroom 2: Second level, 2.36 x 2.49 meters | Bedroom 3: Second level, 3.35 x 2.49 meters | Bedroom 4: Third level, 5.6 x 4.45 meters | Family room: Basement, 5.77 x 4.24 meters | Bedroom 5: Basement, 3.4 x 3 meters
Sewer: Sanitary sewer
StatusChangeTimestamp: April 8, 2026 at 05:10pm
Stories: 2.5
StreetName: Dearbourne
StreetNumber: 77
StreetSuffix: Avenue
StructureType: House
TaxAnnualAmount: 8754.95
WaterSource: Municipal water
Other Features
All
Brick
Dishwasher
Dryer
Has Fireplace
Hood Fan
Property Attached
Range
Refrigerator
Washer
Window Coverings

Property Reviews

No reviews found.
You need to login in order to post a review

yelp logo

$7,685.67
per month
  • Principal and Interest
  • Property Tax
  • HOA fee
  • Private Mortgage Insurance

$ 5,811.92

Sun 31 May
Mon 01 Jun
Tue 02 Jun
Wed 03 Jun
Thu 04 Jun
Fri 05 Jun
Sat 06 Jun
Sun 07 Jun
Mon 08 Jun
Tue 09 Jun
In Person
Video Chat
Your information

Similar Listings

Active

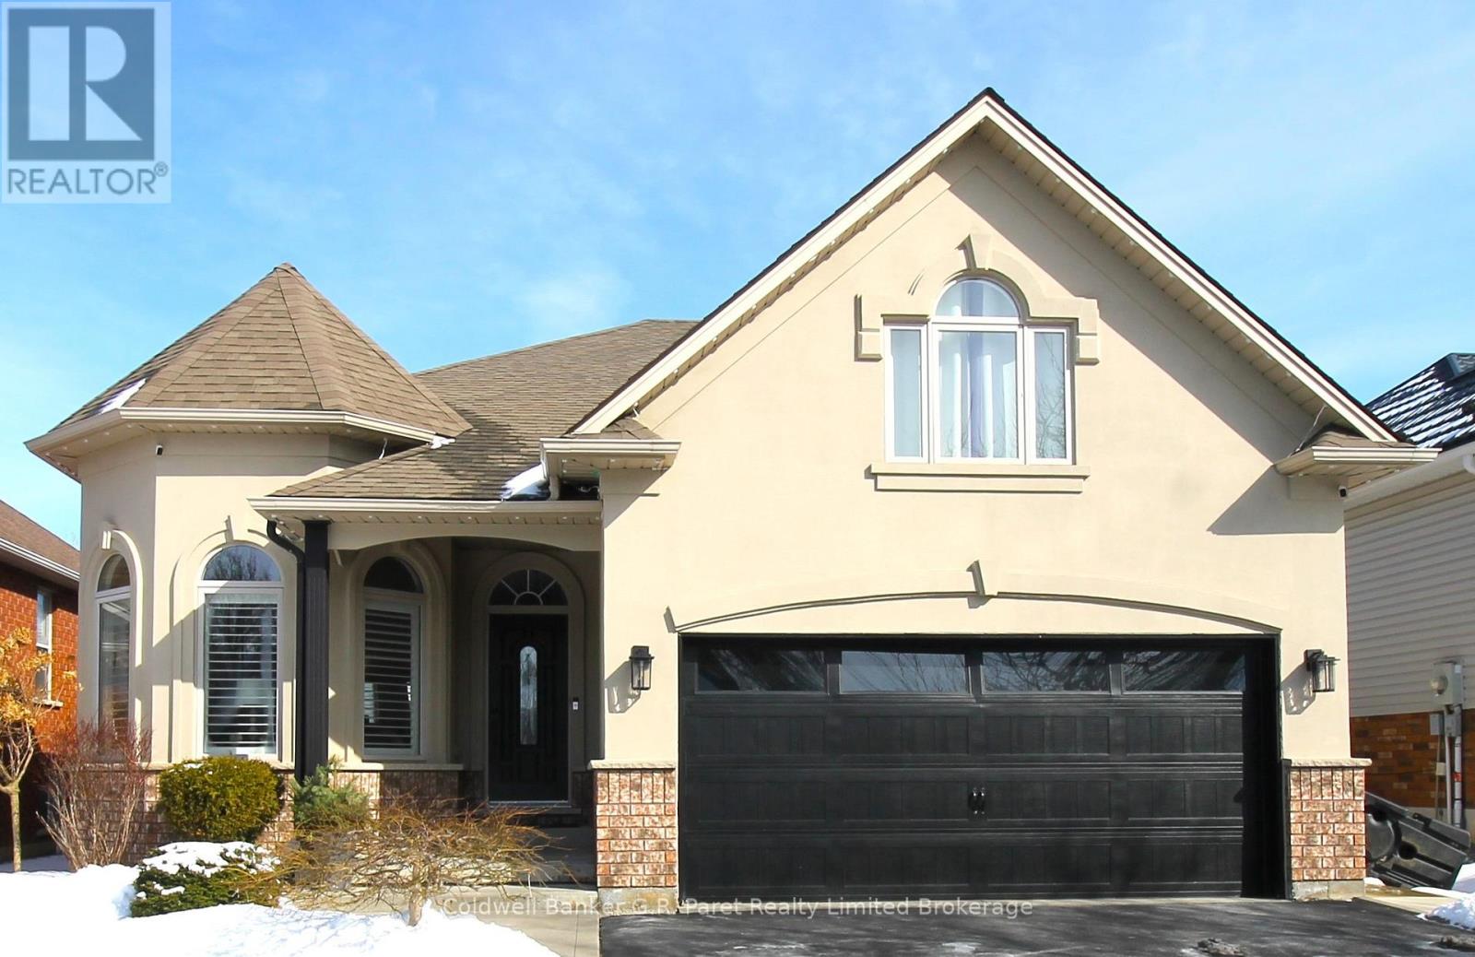
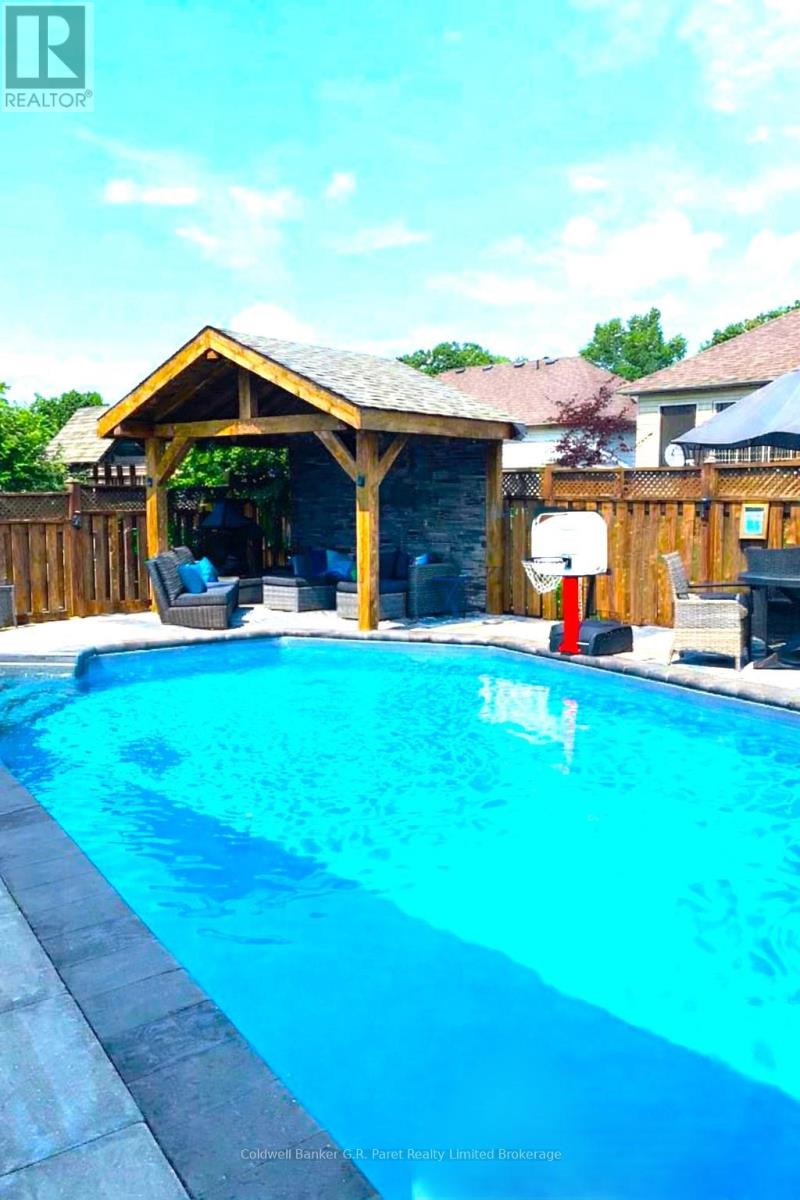
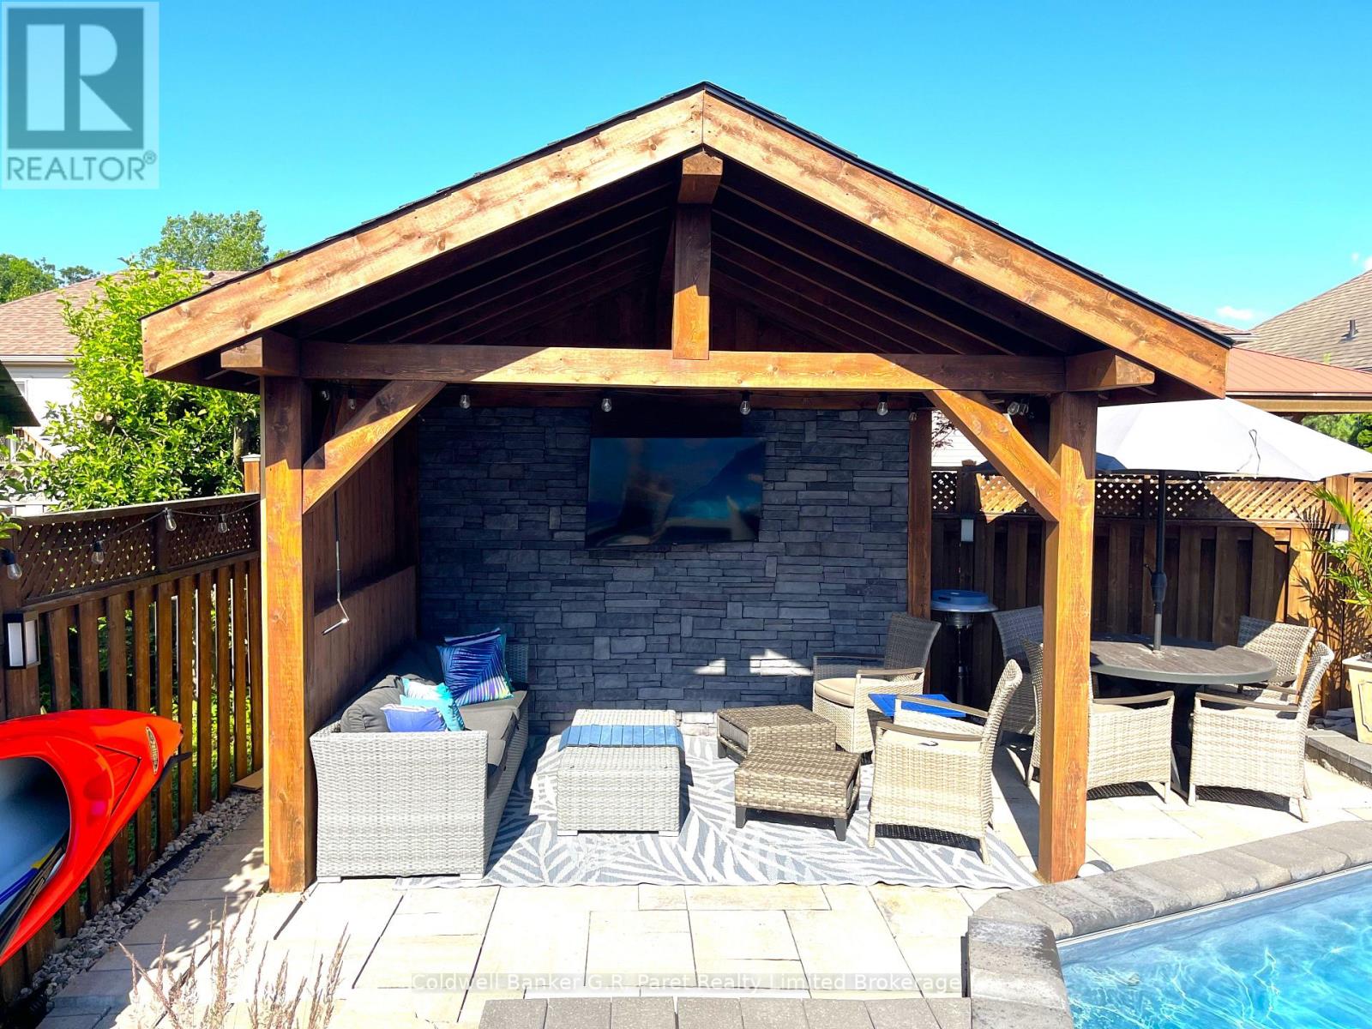
32 MACDONALD CRESCENT, Brantford, Ontario

$999,899
Welcome to paradise at 32 Macdonald Cres. This Meticulously well-kept and freshly updated ...

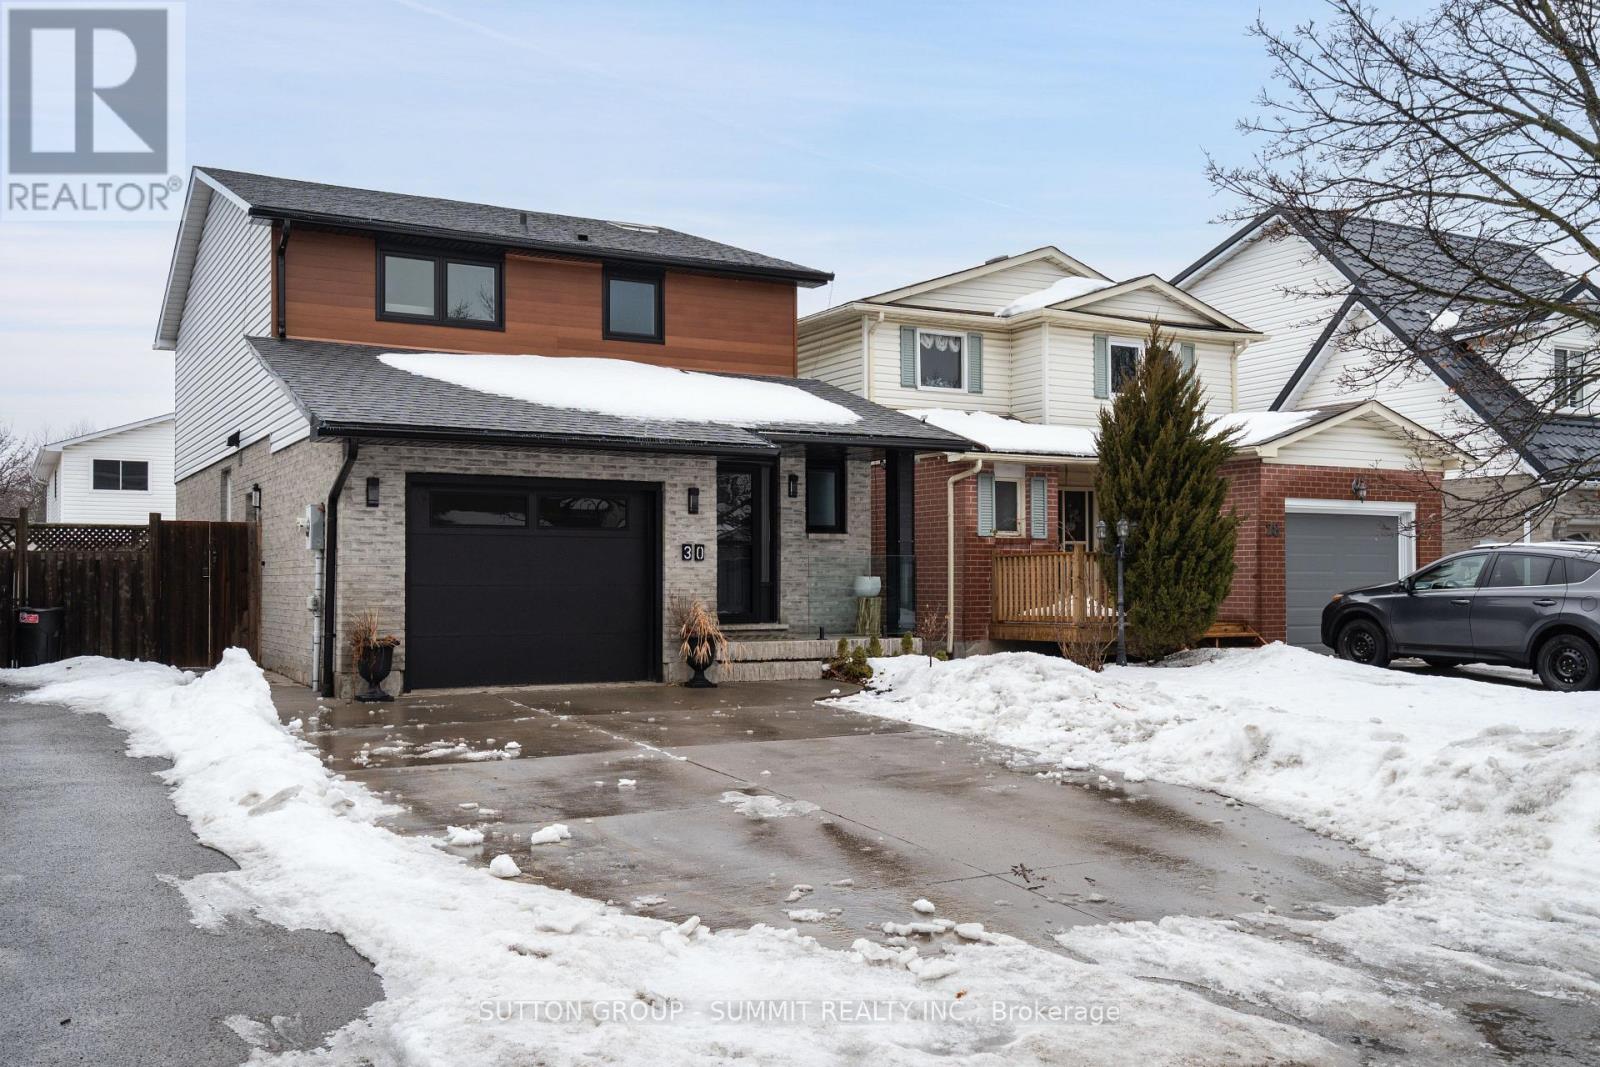
30 BUCHANAN CRESCENT,Thorold (Confederation ...

$699,000
Discover comfort and space in this beautifully maintained 3-bed, 2.5 Bath with fully finis ...

104 HOLLAND VISTA STREET,East Gwillimbury (H...

$1,499,888
Nestled in a highly sought-after, family-friendly neighbourhood, this meticulously maintai ...
Active

11971 SHIFF DRIVE, Tecumseh, Ontario

$779,000
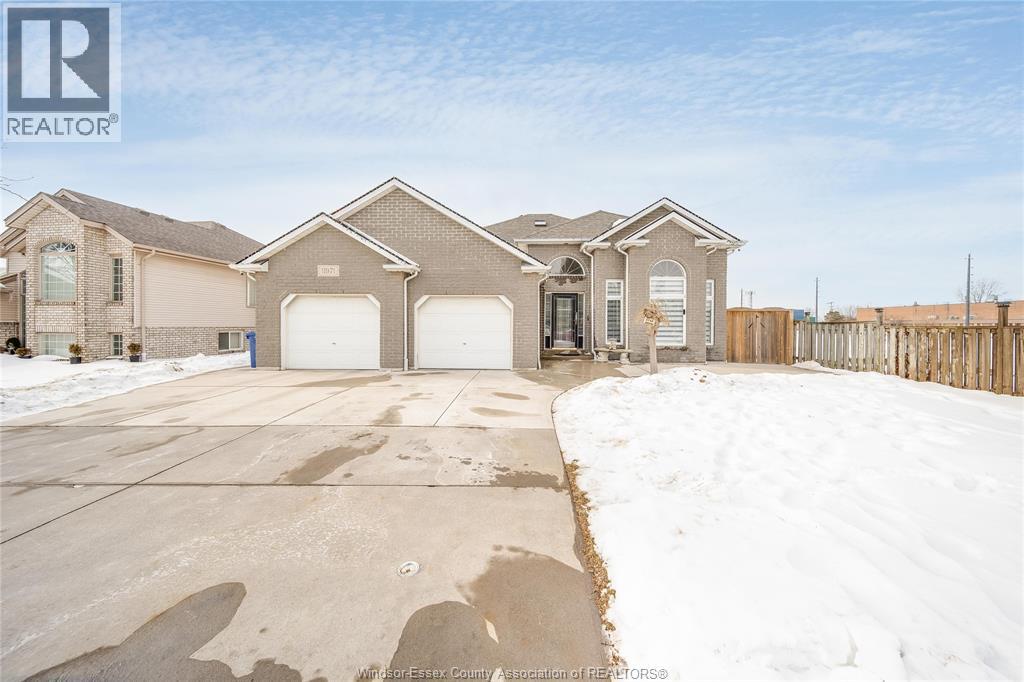
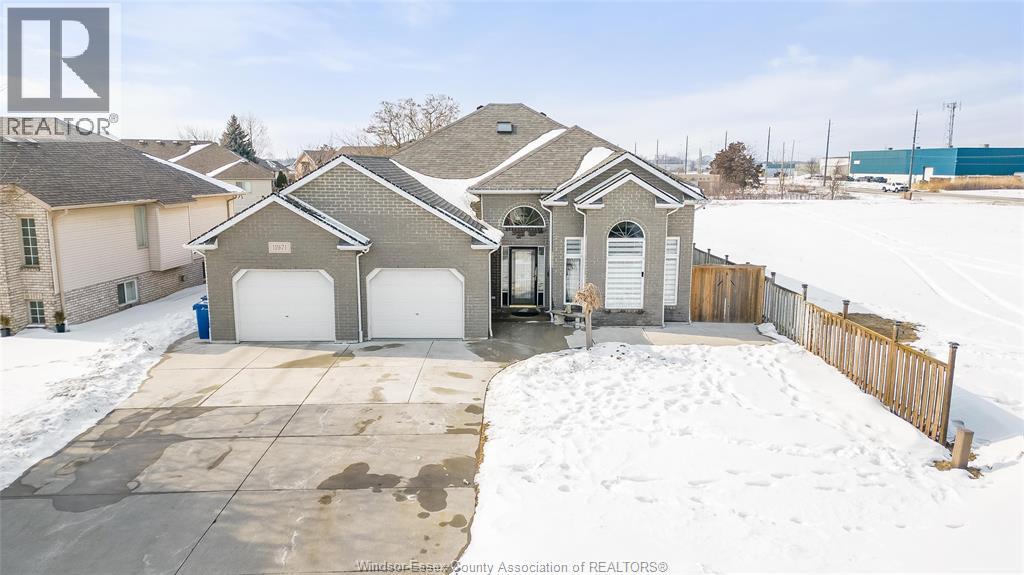
Welcome to this beautifully updated home located in the heart of Tecumseh! Fully renovated ...

Schedule a tour

Sun 31 May
Mon 01 Jun
Tue 02 Jun
Wed 03 Jun
Thu 04 Jun
Fri 05 Jun
Sat 06 Jun
Sun 07 Jun
Mon 08 Jun
Tue 09 Jun
In Person
Video Chat
Your information

Compare Listings