7652 HARRIS POINT DRIVE, Plympton-Wyoming (Plympton Wyoming), Ontario

$674,000
  • Updated On:
  • April 5, 2026
  • 4 Bedrooms
  • 2 Bathrooms

*** Visit the REALTOR website for further information about this Listing *** Nestled in the beautiful, quiet Blue Point community – where every day feels like cottage life – this home is conveniently located just 15 minutes from the Town of Wyoming, Bright’s Grove, and Forest, and 25 minutes from Sarnia. It’s equipped with economical geothermal heating and air conditioning, fiber-optic high-speed internet, and municipal water and sewer. Ceramic tile and wood flooring run throughout. The main floor features a kitchen with granite countertops and oak cupboards; a large four-piece ceramic-tiled bathroom with a skylight, laundry chute, walk-in shower, and jet tub for two; and a great room showcasing a gorgeous stone gas fireplace beneath a cathedral ceiling. The primary bedroom offers his-and-hers closets, built-in cupboards and drawers, and a makeup desk with mirror, while two additional bedrooms/den/office spaces provide large closets. A three-season sunroom opens to a large cement patio with an outdoor entertainment area – perfect for hosting guests. The finished basement includes a good-sized carpeted living room, an extra bedroom, two storage closets, a three-piece bathroom, a furnace room, and a spacious laundry room. Outside, a long, wide cement driveway accommodates parking for up to eight vehicles. The two-and-a-half-door garage (32.5 ft 22.5 ft) with a 7 ft 9 in height opening is ideal for vehicles or water toys, and the rear section (27.5 ft 7.5 ft) is set up for woodworking or other hobbies. A garden shed (8 ft 4 in 14 ft 5 in) includes a 100-ft-deep well, great for watering plants or washing vehicles. For summer fun, the private community beach is a short walk away, and Highland Glen Conservation Area is just a quick drive next door for a boat launch, park, and additional beach access. In winter, the hill behind the house is perfect for tobogganing, and the pond is great for ice skating. You will love it here! (id:65066)

Address: 7652 HARRIS POINT DRIVE
State/County:
Zip: N0N1J6
Country: Canada
Listing Id: X12444601
Price: $674,000
Bedrooms: 4
Bathrooms: 2
ArchitecturalStyle: Bungalow
Basement: Finished, Partial
BedroomsAboveGrade: 3
BedroomsBelowGrade: 1
BuildingFeatures: Separate Heating Controls, Fireplace(s)
CommonInterest: Freehold
CommunityFeatures: Community Centre
Directions: Lakeshore Road and Harris Point Drive
FireplaceFeatures: Insert
FireplacesTotal: 1
FoundationDetails: Block
Heating: Forced air, Other
InternetAddressDisplayYN: 1
InternetEntireListingDisplayYN: 1
ListAOR: Toronto
ListAORKey: 82
ListAgentKey: 1569321
ListOfficeKey: 296943
ListingURL: www.realtor.ca/real-estate/28951227/7652-harris-point-drive-plympton-wyoming-plympton-wyoming-plympton-wyoming
LivingAreaMaximum: 2500
LivingAreaMinimum: 2000
LivingAreaUnits: square feet
LotFeatures: Lane, Level, Paved yard, Sump Pump
LotSizeDimensions: 100 x 125 Acre
ModificationTimestamp: April 5, 2026 at 09:15pm
OriginalEntryTimestamp: October 4, 2025 at 12:50am
OriginatingSystemName: Toronto Regional Real Estate Board
ParkingFeatures: Detached Garage, Garage
ParkingTotal: 10
PhotosChangeTimestamp: April 5, 2026 at 08:35pm
PhotosCount: 40
PostalCode: N0N1J6
Rooms: Bathroom: Ground level, 4.57 x 3.05 meters | Bathroom: Basement, 2.44 x 1.83 meters | Other: Basement, 2.13 x 1.52 meters | Great room: Ground level, 7.16 x 5.79 meters | Sunroom: Ground level, 6.71 x 4.27 meters | Primary Bedroom: Ground level, 4.27 x 3.05 meters | Bedroom 2: Ground level, 3.35 x 3.05 meters | Office: Ground level, 2.74 x 3.35 meters | Living room: Basement, 5.03 x 4.88 meters | Laundry room: Basement, 6.2 x 2.44 meters | Bedroom 3: Basement, 3.66 x 3.05 meters
SecurityFeatures: Security system, Smoke Detectors
Sewer: Sanitary sewer
StatusChangeTimestamp: April 5, 2026 at 09:05pm
Stories: 1
StreetName: Harris Point
StreetNumber: 7652
StreetSuffix: Drive
StructureType: House
TaxAnnualAmount: 3139
Utilities: Sewer, Electricity, Cable
View: Lake view
WaterSource: Municipal water, Unknown
ZoningDescription: R1.1
Other Features
Blinds
Brick
Dishwasher
Dryer
Freezer
Garage door opener remote(s)
Has Fireplace
Microwave
Refrigerator
Stove
Vinyl siding
Washer
Water Heater
Water meter

Property Reviews

No reviews found.
You need to login in order to post a review

yelp logo

$3,455.73
per month
  • Principal and Interest
  • Property Tax
  • HOA fee
  • Private Mortgage Insurance

$ 2,613.23

Mon 25 May
Tue 26 May
Wed 27 May
Thu 28 May
Fri 29 May
Sat 30 May
Sun 31 May
Mon 01 Jun
Tue 02 Jun
Wed 03 Jun
In Person
Video Chat
Your information

Similar Listings

12-4 – 532 10TH CONCESSION ROAD, Ridea...

$52,900
Welcome to Wolfe Springs Resort! Enjoy fractional ownership at this 4-season vacation prop ...
Active

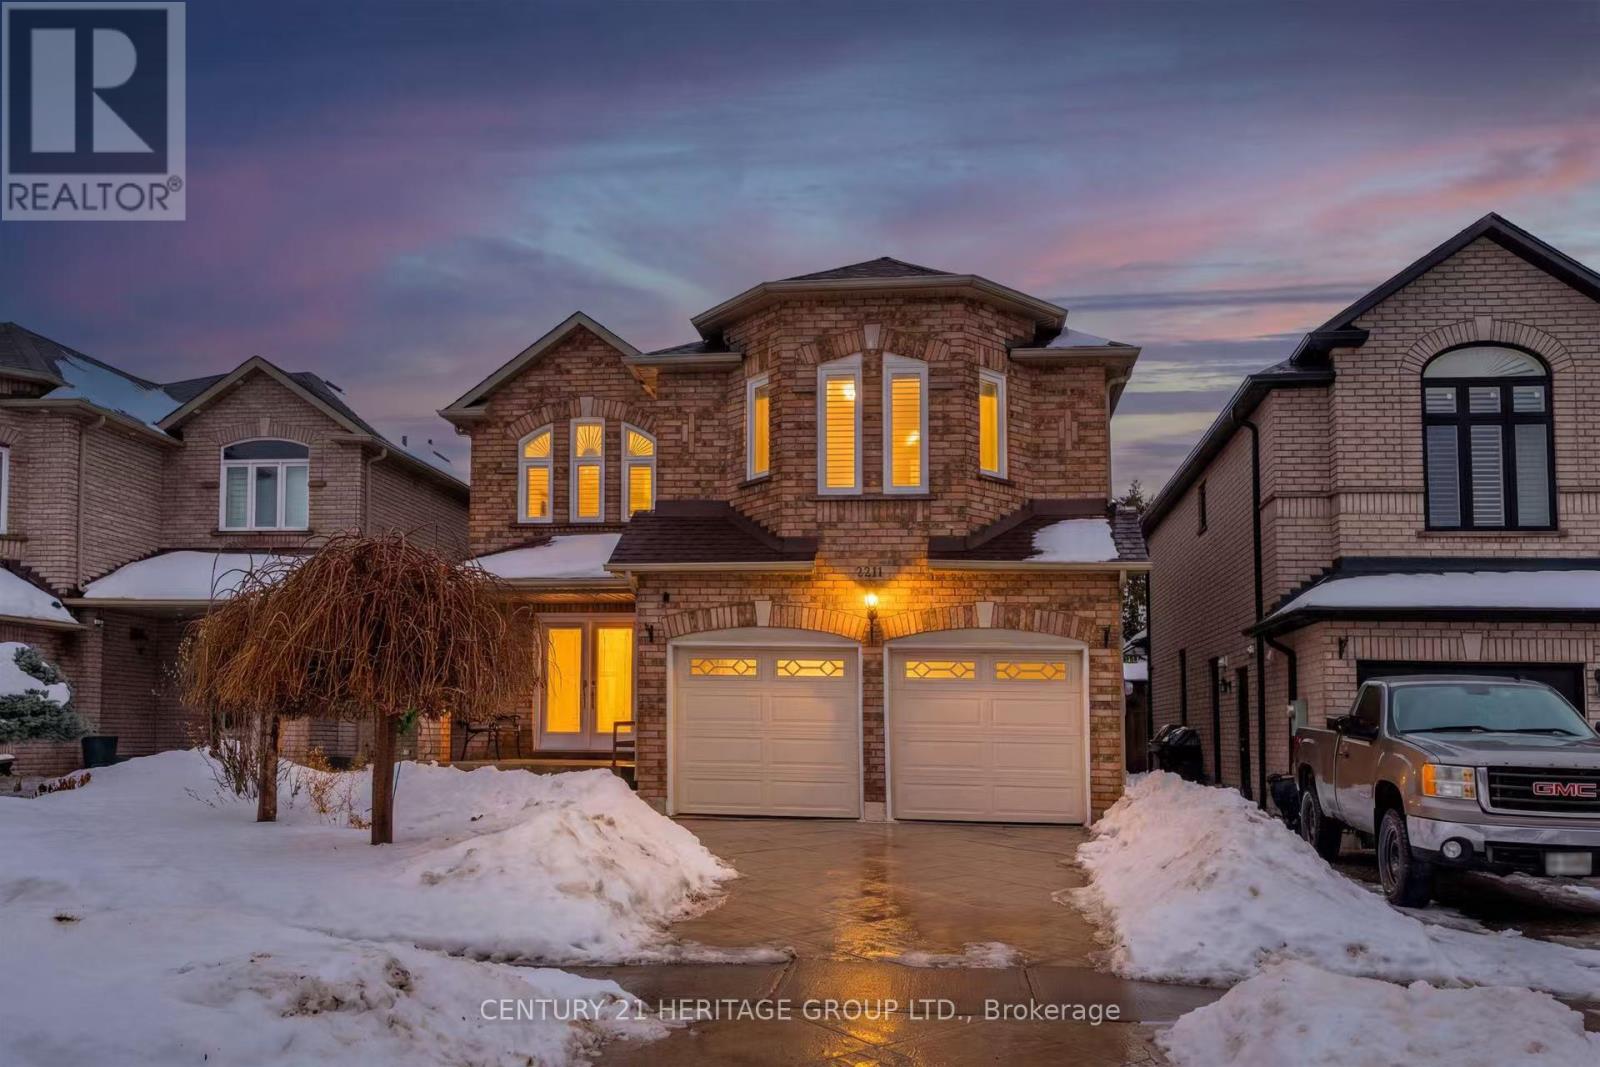
2211 OLD RUTHERFORD ROAD, Vaughan (Maple), O...

$1,449,990
Exquisite Detached Family Home Located on a Quiet, Family-Friendly Cul-de-Sac in the Heart ...
Active

385 WINSTON Road Unit# 1311, Grimsby, Ontari...

$645,000
Lakefront living in Grimsby-on-the-Lake! Welcome to Odyssey Condos by Rosehaven Homes, off ...
2 2 982.00 ft2details
Active

135 MAXWELL STREET, St. Marys, Ontario

$564,900
Welcome to this beautifully maintained semi-detached home in the heart of St. Marys - offe ...

Schedule a tour

Mon 25 May
Tue 26 May
Wed 27 May
Thu 28 May
Fri 29 May
Sat 30 May
Sun 31 May
Mon 01 Jun
Tue 02 Jun
Wed 03 Jun
In Person
Video Chat
Your information

Compare Listings