75 SHEFFIELD STREET, Southgate, Ontario

$599,000
75 SHEFFIELD STREET, Southgate, Southgate
  • Updated On:
  • April 3, 2026
  • 4 Bedrooms
  • 3 Bathrooms

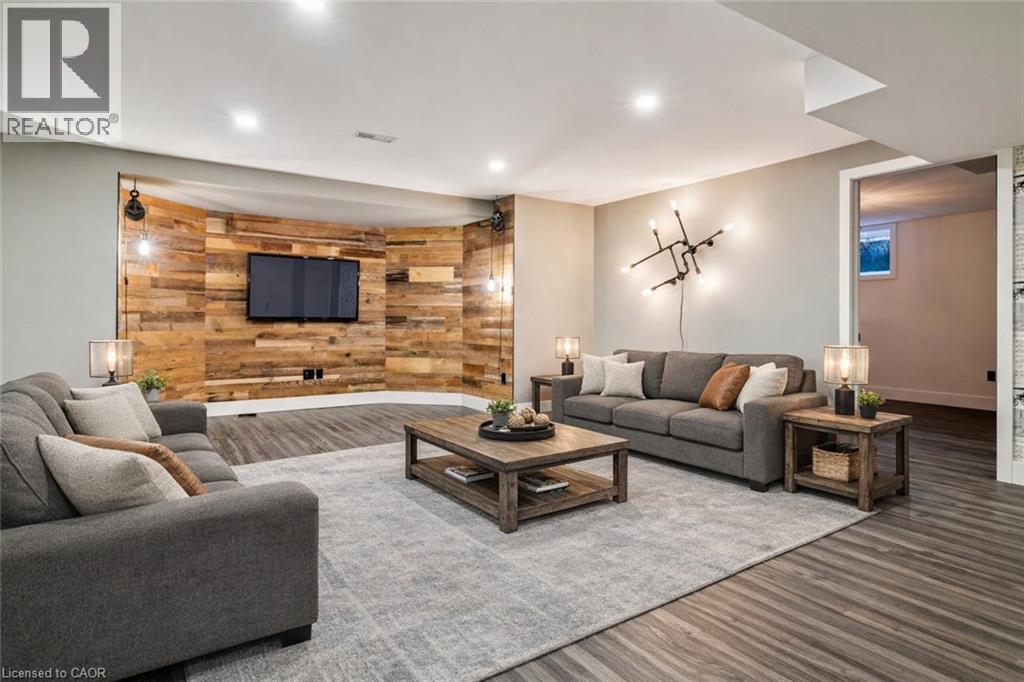
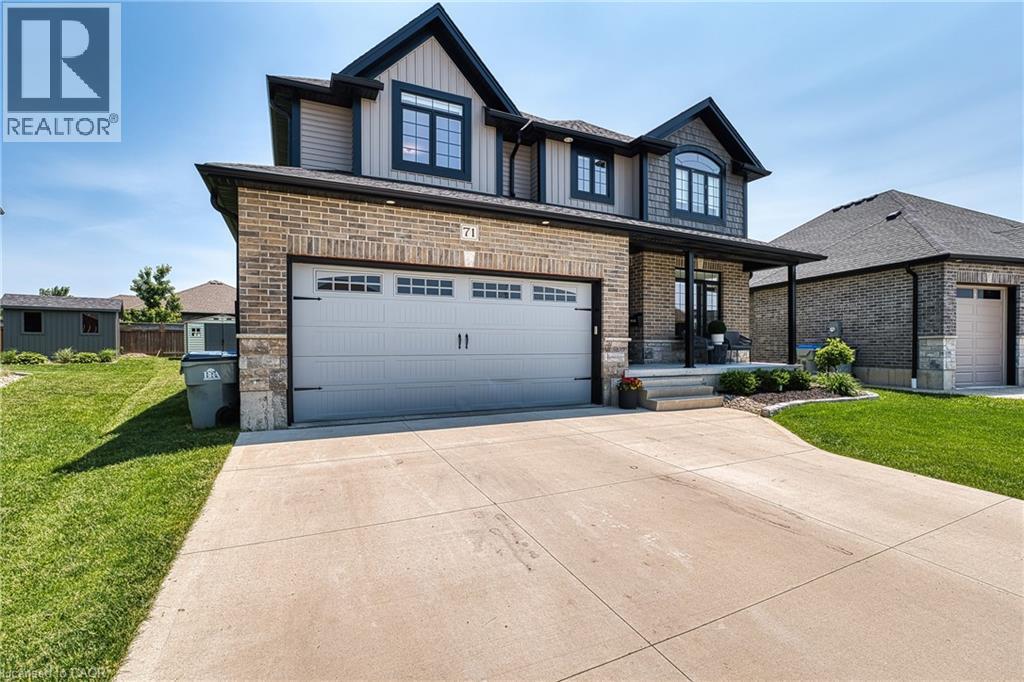
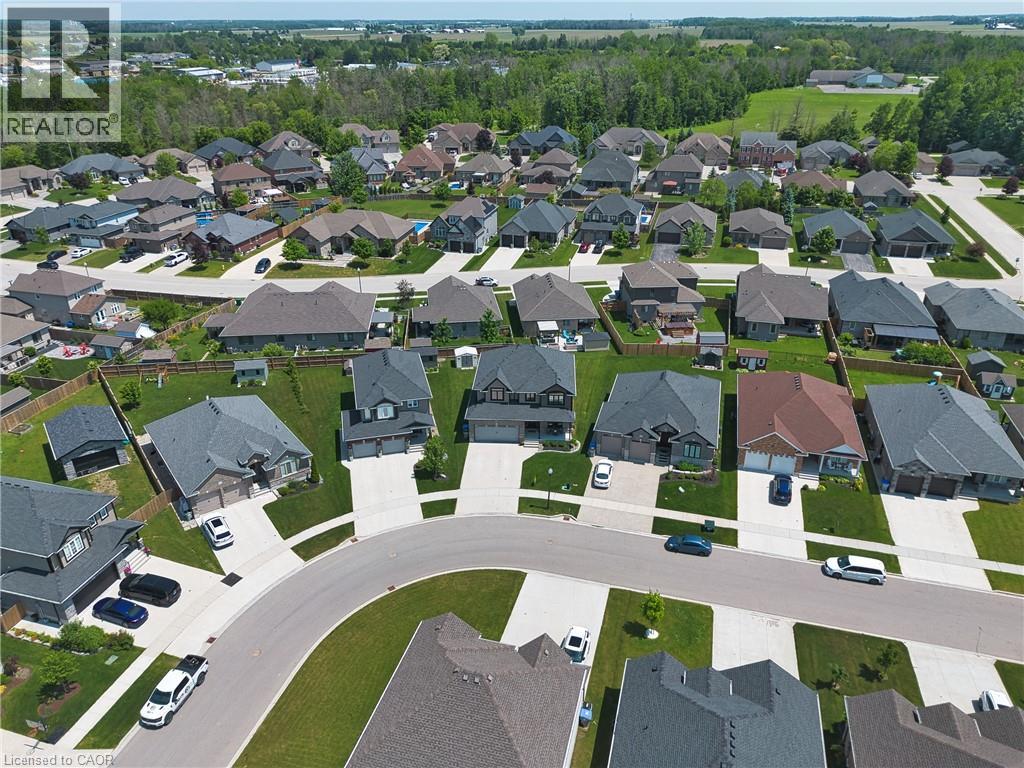
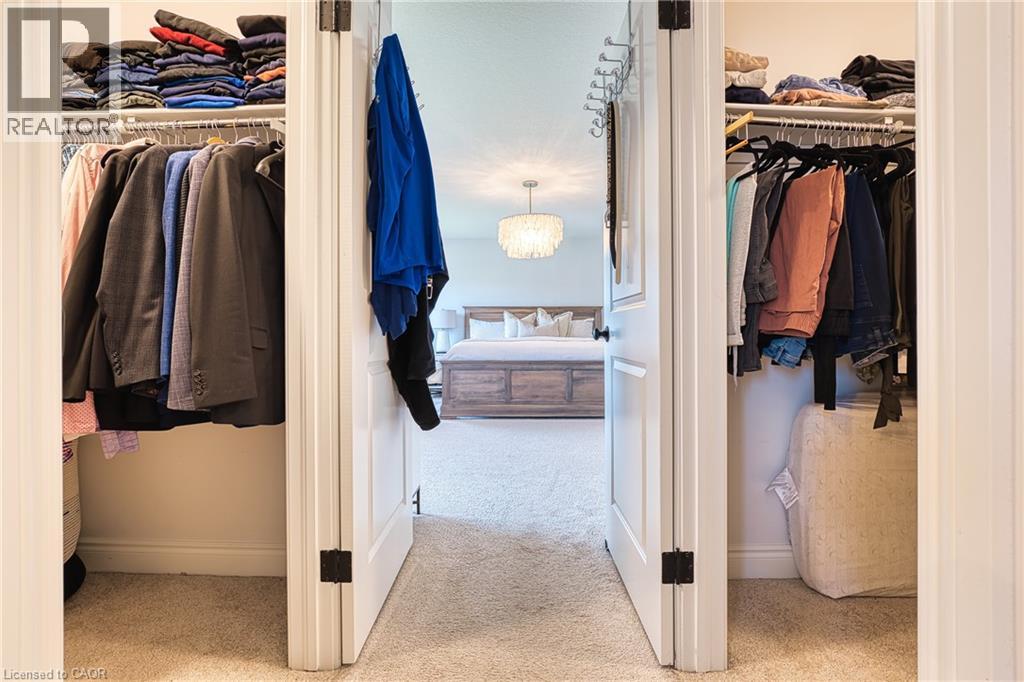
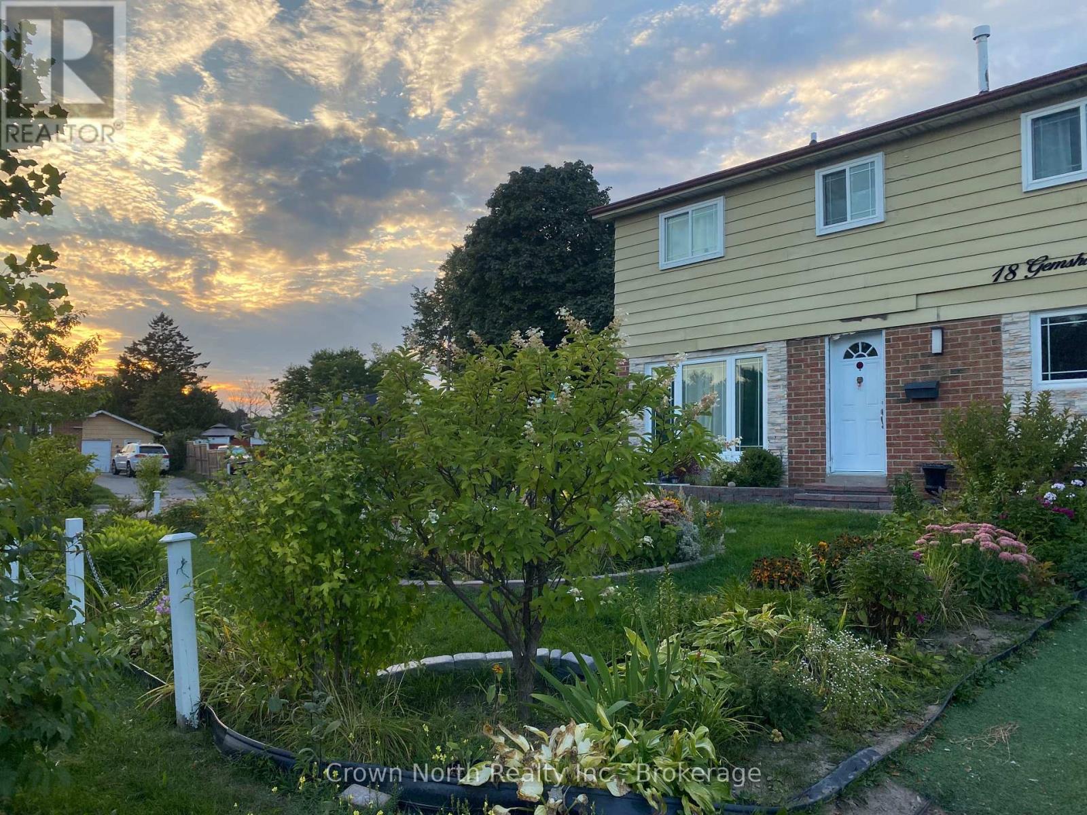
This beautifully maintained back-split home on one of Dundalk’s most sought-after streets offers a bright, functional layout ideal for everyday living and multi-generational families. The modern kitchen features vaulted ceilings, pot lights, quartz countertops, and a spacious chef’s island, with a convenient walk-through to the garage for easy grocery access. The open-concept family and dining area is warm and inviting, highlighted by a cozy gas fireplace. The primary suite includes a walk-in closet and a private 3-piece ensuite, while the lower level offers a versatile 4th bedroom with its own walk-in closet and a spacious rec room-perfect for an older child, guests, or in-law living. Enjoy outdoor living on the covered porch overlooking beautifully maintained perennial gardens. (id:65066)

Address: 75 SHEFFIELD STREET
City:
Area:
State/County:
Zip: N0C1B0
Country: United States
Listing Id: X12951858
Price: $599,000
Bedrooms: 4
Bathrooms: 3
Basement: Finished, N/A
BathroomsPartial: 1
BedroomsAboveGrade: 3
BedroomsBelowGrade: 1
CommonInterest: Freehold
Cooling: Central air conditioning
Directions: Main St E/Sinclair/Sheffield
Flooring: Laminate, Carpeted, Ceramic
FoundationDetails: Poured Concrete
FrontageLengthNumeric: 45.6
FrontageLengthNumericUnits: feet
Heating: Forced air, Natural gas
InternetAddressDisplayYN: 1
InternetEntireListingDisplayYN: 1
ListAOR: Toronto
ListAORKey: 82
ListAgentKey: 1985807
ListOfficeKey: 280728
ListingURL: www.realtor.ca/real-estate/29551489/75-sheffield-street-southgate-southgate
LivingAreaMaximum: 1500
LivingAreaMinimum: 1100
LivingAreaUnits: square feet
LotSizeDimensions: 45.5 x 132.1 FT
ModificationTimestamp: April 2, 2026 at 06:36pm
OriginalEntryTimestamp: April 2, 2026 at 06:25pm
OriginatingSystemName: Toronto Regional Real Estate Board
ParkingFeatures: Garage
ParkingTotal: 5
PhotosChangeTimestamp: April 2, 2026 at 06:25pm
PhotosCount: 33
PostalCode: N0C1B0
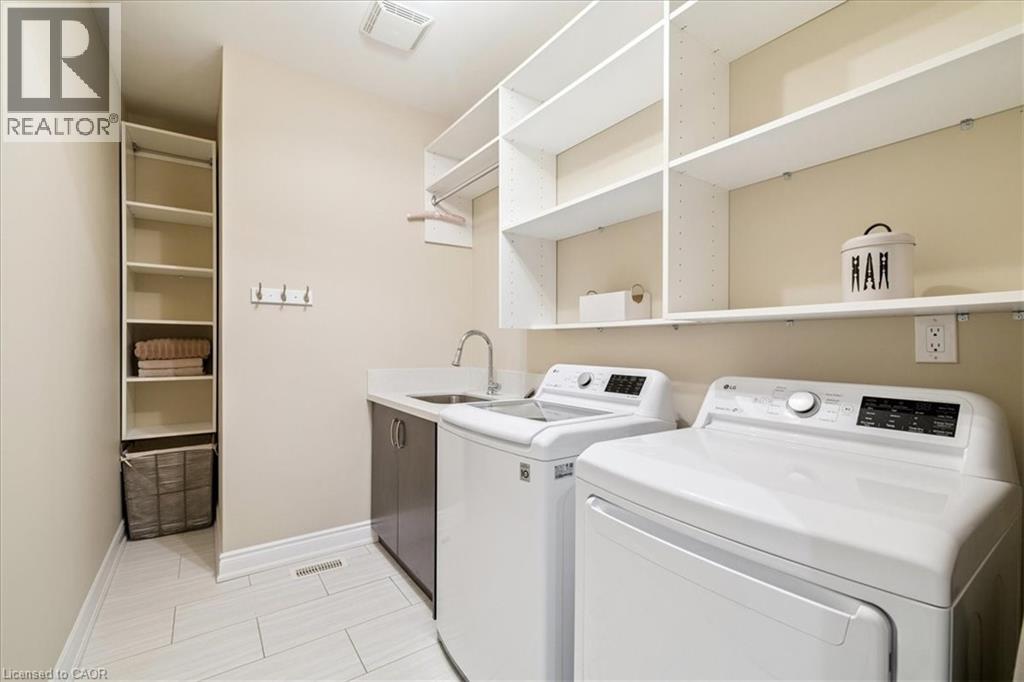
Rooms: Foyer: Main level, 1.71 x 1.5 meters | Recreational, Games room: Lower level, 6.74 x 4.23 meters | Living room: Main level, 5.82 x 4.26 meters | Kitchen: Main level, 4.95 x 52 meters | Dining room: In between, 4.4 x 4.4 meters | Family room: In between, 6.74 x 4.23 meters | Laundry room: In between, 3.03 x 1.8 meters | Primary Bedroom: Upper Level, 4.7 x 3.9 meters | Bedroom 2: Upper Level, 3.2 x 3 meters | Bedroom 3: Upper Level, 3.18 x 3.02 meters | Bedroom 4: Lower level, 3.4 x 2.9 meters
Sewer: Sanitary sewer
StatusChangeTimestamp: April 2, 2026 at 06:25pm
StreetName: Sheffield
StreetNumber: 75
StreetSuffix: Street
StructureType: House
TaxAnnualAmount: 4273
TaxYear: 2025
Utilities: Sewer, Electricity
WaterSource: Municipal water
Other Features
Aluminum siding
Brick
Has Fireplace
Water Heater
Water softener

Property Reviews

No reviews found.
You need to login in order to post a review

yelp logo

$3,071.19
per month
  • Principal and Interest
  • Property Tax
  • HOA fee
  • Private Mortgage Insurance

$ 2,322.44

Sun 17 May
Mon 18 May
Tue 19 May
Wed 20 May
Thu 21 May
Fri 22 May
Sat 23 May
Sun 24 May
Mon 25 May
Tue 26 May
In Person
Video Chat
Your information

Similar Listings

Active

26 EXETER COURT, Quinte West, Ontario

$1,400,000
Pre-Sale Custom Homes Tailored to Your Vision .Looking for a home that's truly yours from ...

6103 – 100 HARBOUR STREET,Toronto (Wat...

$599,000
This beautiful and turnkey unit in Toronto's South Financial Core is a true gem. Facing no ...

1352 NOCTURNE COURT,Mississauga (Lorne Park)...

$3,550,000
This exceptional luxury residence presents a rare opportunity to own a private, architectu ...

88 RADFORD STREET,Hamilton (Ainslie Wood),,

$788,000
Endless Potential In Prime West Hamilton! This Well-Maintained 3+3 Bedroom, 2 Full Bathroo ...

Schedule a tour

Sun 17 May
Mon 18 May
Tue 19 May
Wed 20 May
Thu 21 May
Fri 22 May
Sat 23 May
Sun 24 May
Mon 25 May
Tue 26 May
In Person
Video Chat
Your information

Compare Listings