
- Updated On:
- April 9, 2026
- 3 Bedrooms
- 3 Bathrooms
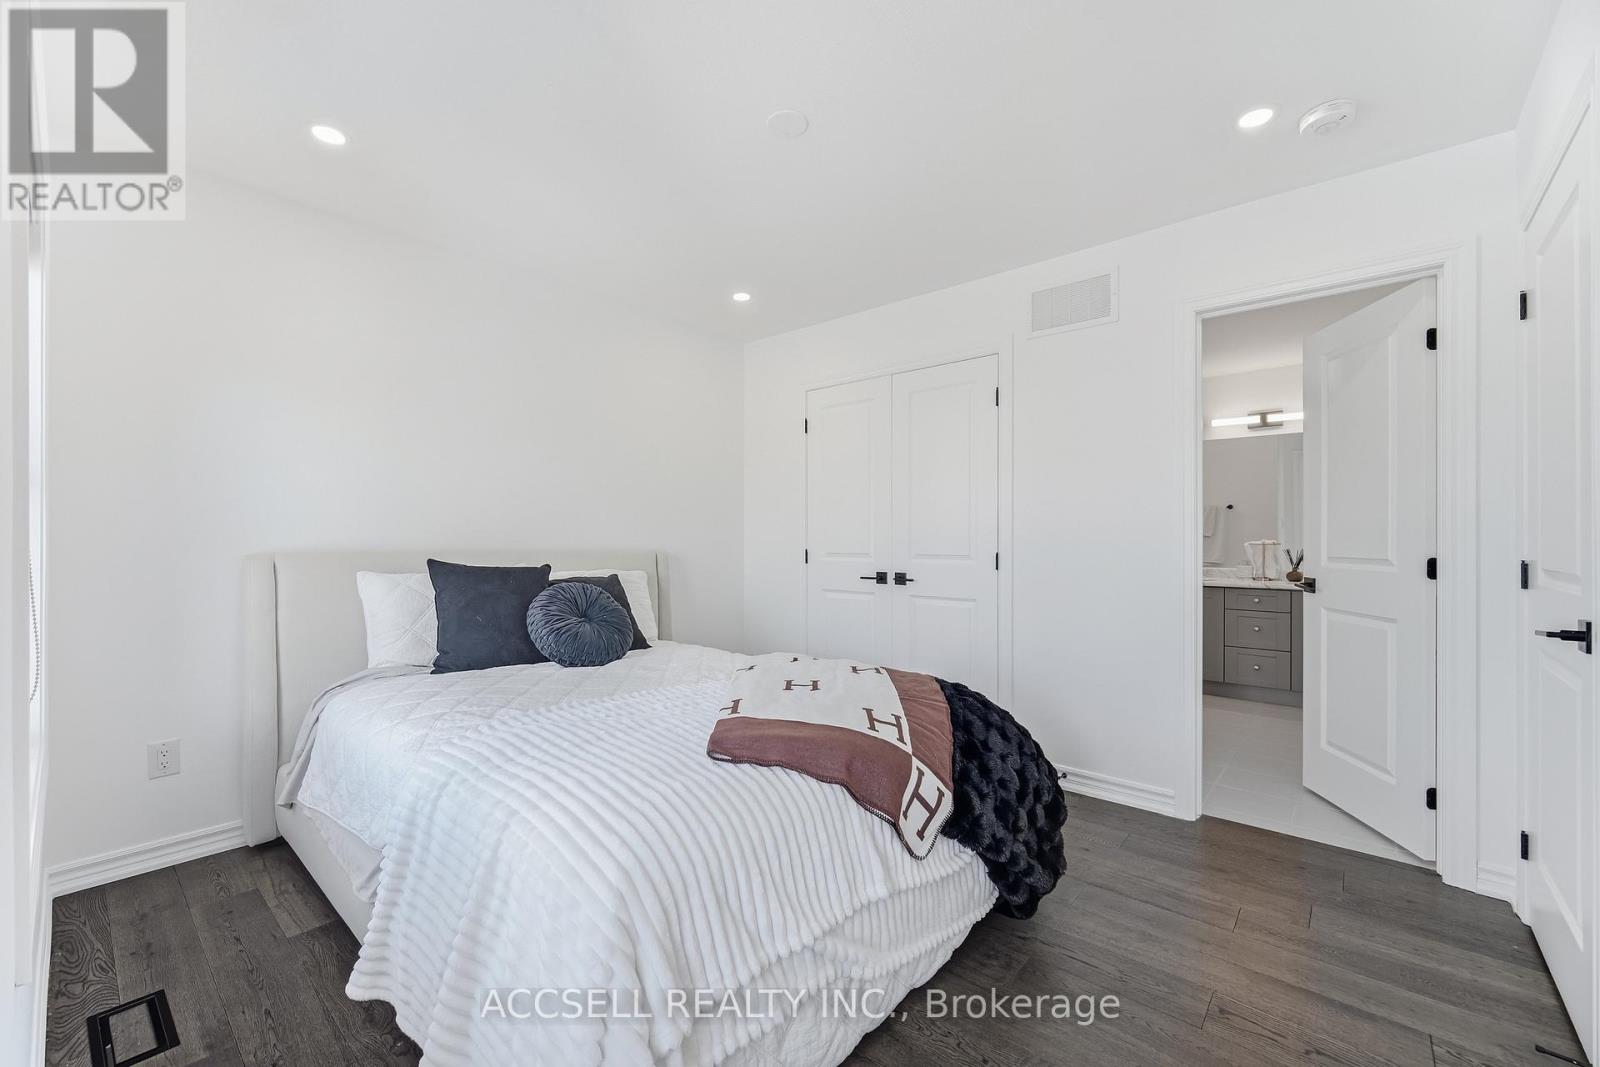
Unwind in the Ashbury Executive Townhome. The open-concept main floor is perfect for family gatherings, from the bright kitchen to the open-concept dining area to the naturally-lit living room. The second floor features 3 bedrooms, 2 bathrooms and the laundry room. The primary bedroom includes a 3-piece ensuite, a spacious walk-in closet and additional storage. Connect to modern, local living in Abbott’s Run, Kanata-Stittsville, a new Minto community. Plus, live alongside a future LRT stop as well as parks, schools, and major amenities on Hazeldean Road. Immediate occupancy! (id:65066)
Listing Id: X12229430
Price: $579,900
Bedrooms: 3
Bathrooms: 3
Basement: Unfinished, N/A
BathroomsPartial: 1
BedroomsAboveGrade: 3
CommonInterest: Freehold
Cooling: Central air conditioning
Directions: Cross Streets: Fairline Row/Abbott St E. ** Directions: Hazeldean to Iber to Abbott St East to Fairline Row.
FoundationDetails: Poured Concrete
FrontageLengthNumeric: 20
FrontageLengthNumericUnits: feet
Heating: Forced air, Natural gas
InternetAddressDisplayYN: 1
InternetEntireListingDisplayYN: 1
ListAOR: Ottawa
ListAORKey: 76
ListAgentKey: 2002191
ListOfficeKey: 269011
ListingURL: www.realtor.ca/real-estate/28486435/742-fairline-row-ottawa-9010-kanata-emerald-meadowstrailwest
LivingAreaMaximum: 1500
LivingAreaMinimum: 1100
LivingAreaUnits: square feet
LotSizeDimensions: 20 x 95 FT
OriginatingSystemName: Ottawa Real Estate Board
ParkingFeatures: Attached Garage, Garage
ParkingTotal: 2
PhotosCount: 35
PostalCode: K2V0V7
Rooms: Living room: Main level, 4.74 x 3.25 meters | Dining room: Main level, 3.35 x 3.14 meters | Kitchen: Main level, 4.16 x 2.74 meters | Primary Bedroom: Second level, 4.06 x 4.01 meters | Bedroom 2: Second level, 4.01 x 2.84 meters | Bedroom 3: Second level, 3.68 x 3.04 meters
Sewer: Sanitary sewer
Stories: 2
StreetName: Fairline
StreetNumber: 742
StreetSuffix: Row
StructureType: Row / Townhouse
WaterSource: Municipal water
ZoningDescription: residential
Other Features
Brick
Dishwasher
Dryer
Hood Fan
Microwave
Property Attached
Refrigerator
Stove
Vinyl siding
Washer
Property Reviews
No reviews found.
You need to login in order to post a review

$2,973.26
per month
- Principal and Interest
- Property Tax
- HOA fee
- Private Mortgage Insurance
$ 2,248.39
Sat
30
May
Sun
31
May
Mon
01
Jun
Tue
02
Jun
Wed
03
Jun
Thu
04
Jun
Fri
05
Jun
Sat
06
Jun
Sun
07
Jun
Mon
08
Jun
Your information
Similar Listings
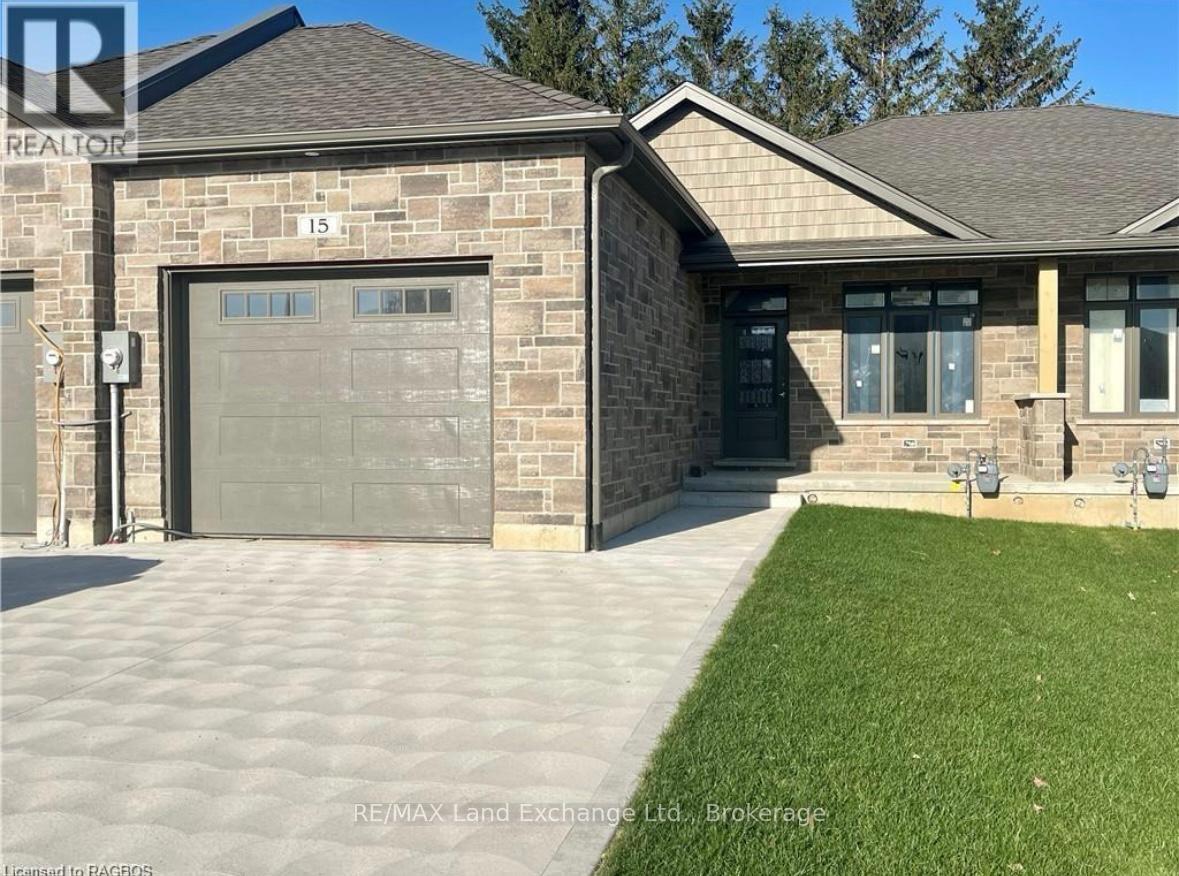
15 NYAH COURT, Kincardine, Ontario
$629,900
Welcome to your new sanctuary! Nestled in the heart of Tiverton, this stunning 1192 Sqft f ...

138 – 110 FERGUS AVENUE,Kitchener,,
$449,000
Welcome to 110 Fergus Avenue, Unit 138 - a stunning CORNER UNIT ON THE GROUND FLOOR 2-bedr ...
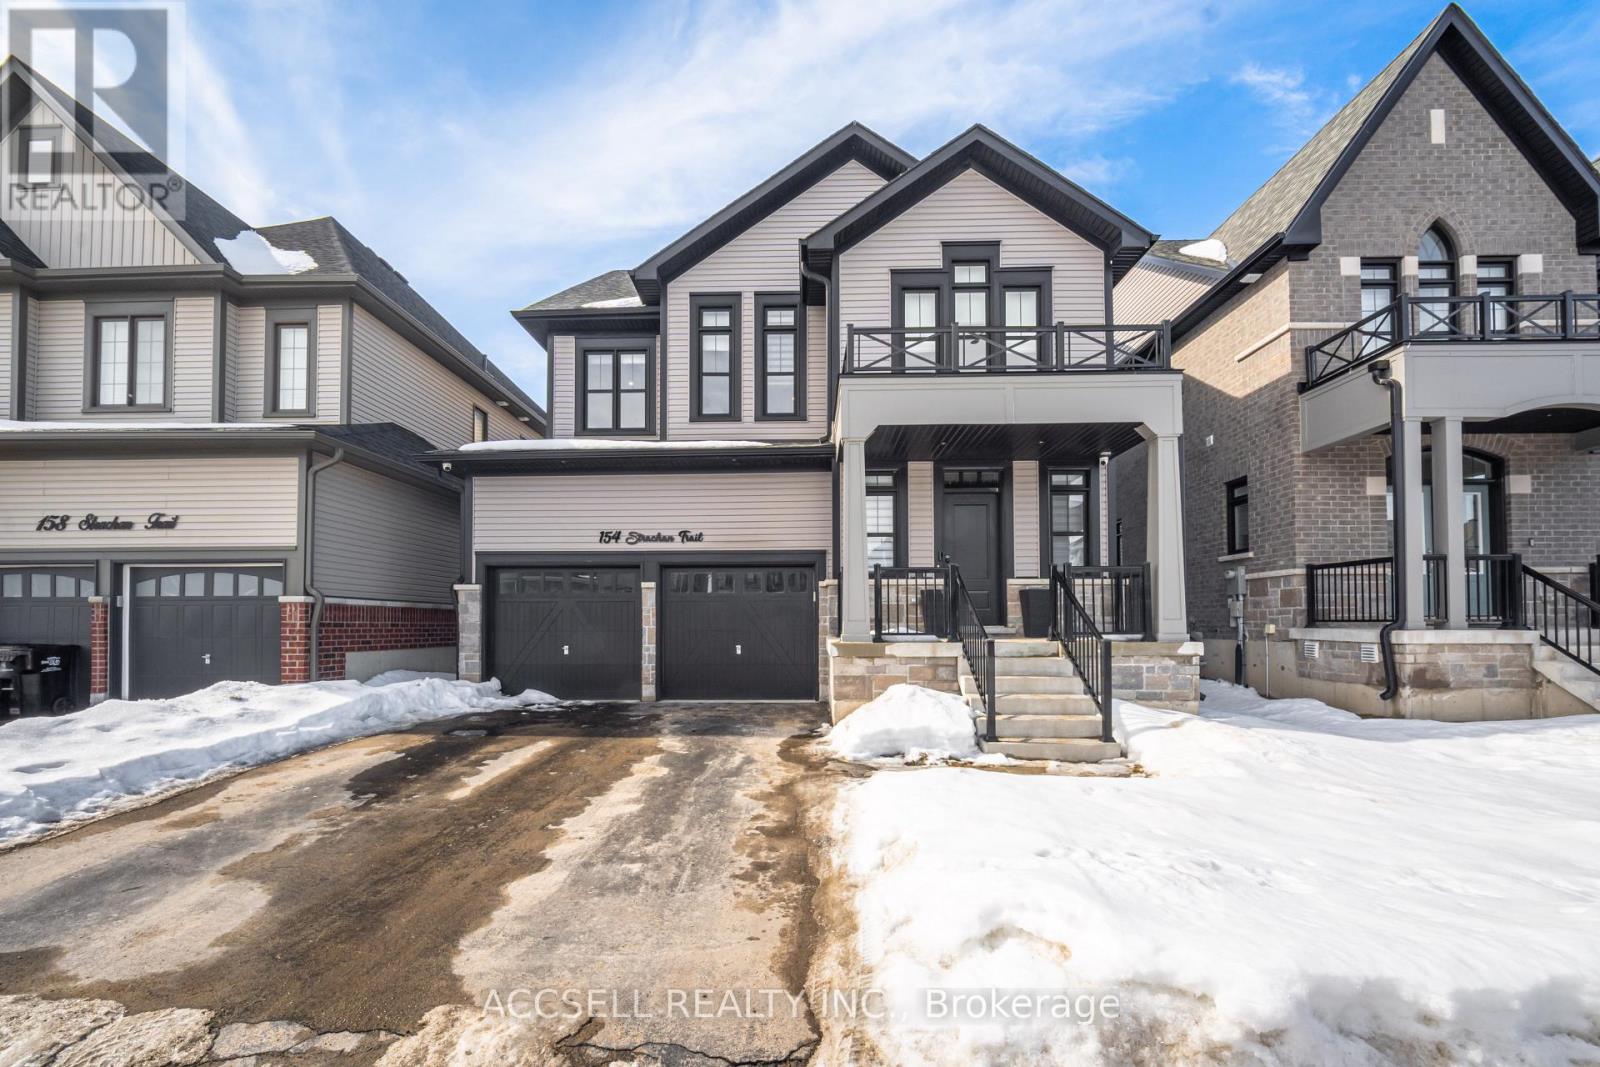

154 STRACHAN TRAIL,New Tecumseth (Beeton),,
$1,089,900
Experience Elevated Living On A Premium Ravine Lot Offering Breathtaking Sunsets, Tranquil ...
PH2 – 100 ANNA RUSSELL WAY,Markham (Un...
$349,000
Look no further! This 859 Sq. ft. penthouse unit features neutral decor throughout includi ...


