
- Updated On:
- March 16, 2026
- 3 Bedrooms
- 3 Bathrooms
Stunning 3 Bedroom, 2 full washrooms + one powder room Townhouse In Desirable Levi Creek Area, Lot of natural light, freshly painted whole house with all brand new hardwood and Laminate in, brand new oak stairs (No Carpet in house) One Of Largest Unit In Complex Backing Onto Greenbelt. Huge Open Concept Living and dining room, Bright & Sunny Kitchen with Central Island, Master bedroom with 4Pc Insuite & walk in Closet, Upper Level Computer Nook, pot light on main & second floor, Finished Basement, Prof Painted, Low Maintenance Fee, 2 Family Playgrounds In Complex, Close To Schools, Hwys & Go Train. Lots Of Extras, Air Cond, Humidifier, Water Soft. Must See, Won’t Last Long! (id:65066)
Address: 74 - 7190 ATWOOD LANE
Area: Meadowvale Village
State/County: Ontario
Zip: L5N7Y6
Country: Canada
Listing Id: W12884306
Price: $839,900
Bedrooms: 3
Bathrooms: 3
AssociationFee: 290
AssociationFeeFrequency: Monthly
AssociationFeeIncludes: Common Area Maintenance, Insurance, Parking
AssociationName: Maple Ridge Community Management
Basement: Finished, N/A
BathroomsPartial: 1
BedroomsAboveGrade: 3
BuildingFeatures: Visitor Parking
CommonInterest: Condo/Strata
CommunityFeatures: Pets Allowed With Restrictions
Cooling: Central air conditioning
Directions: Cross Streets: Derry Rd & Atwood Lane. ** Directions: North.
Flooring: Hardwood, Laminate, Ceramic
Heating: Forced air, Natural gas
InternetAddressDisplayYN: 1
InternetEntireListingDisplayYN: 1
ListAOR: Toronto
ListAORKey: 82
ListAgentKey: 1894761
ListOfficeKey: 65275
ListingURL: www.realtor.ca/real-estate/29472474/74-7190-atwood-lane-mississauga-meadowvale-village-meadowvale-village
LivingAreaMaximum: 1599
LivingAreaMinimum: 1400
LivingAreaUnits: square feet
LotFeatures: Wooded area, Ravine
OriginatingSystemName: Toronto Regional Real Estate Board
ParkingFeatures: Garage
ParkingTotal: 2
PhotosCount: 44
PostalCode: L5N7Y6
Rooms: Living room: Main level, 4.72 x 5.03 meters | Kitchen: Main level, 5.03 x 3.83 meters | Primary Bedroom: Second level, 3.78 x 3.43 meters | Bedroom 2: Second level, 2.51 x 3.18 meters | Bedroom 3: Second level, 2.18 x 3 meters | Recreational, Games room: Ground level, 4.45 x 3.05 meters
Stories: 2
StreetName: Atwood
StreetNumber: 7190
StreetSuffix: Lane
StructureType: Row / Townhouse
TaxAnnualAmount: 3490.89
UnitNumber: 74
Other Features
Blinds
Brick
Dishwasher
Dryer
Property Attached
Refrigerator
Stove
Washer
Water purifier
Property Reviews
No reviews found.
You need to login in order to post a review

$4,306.33
per month
- Principal and Interest
- Property Tax
- HOA fee
- Private Mortgage Insurance
$ 3,256.46
Sat
30
May
Sun
31
May
Mon
01
Jun
Tue
02
Jun
Wed
03
Jun
Thu
04
Jun
Fri
05
Jun
Sat
06
Jun
Sun
07
Jun
Mon
08
Jun
Your information
Similar Listings
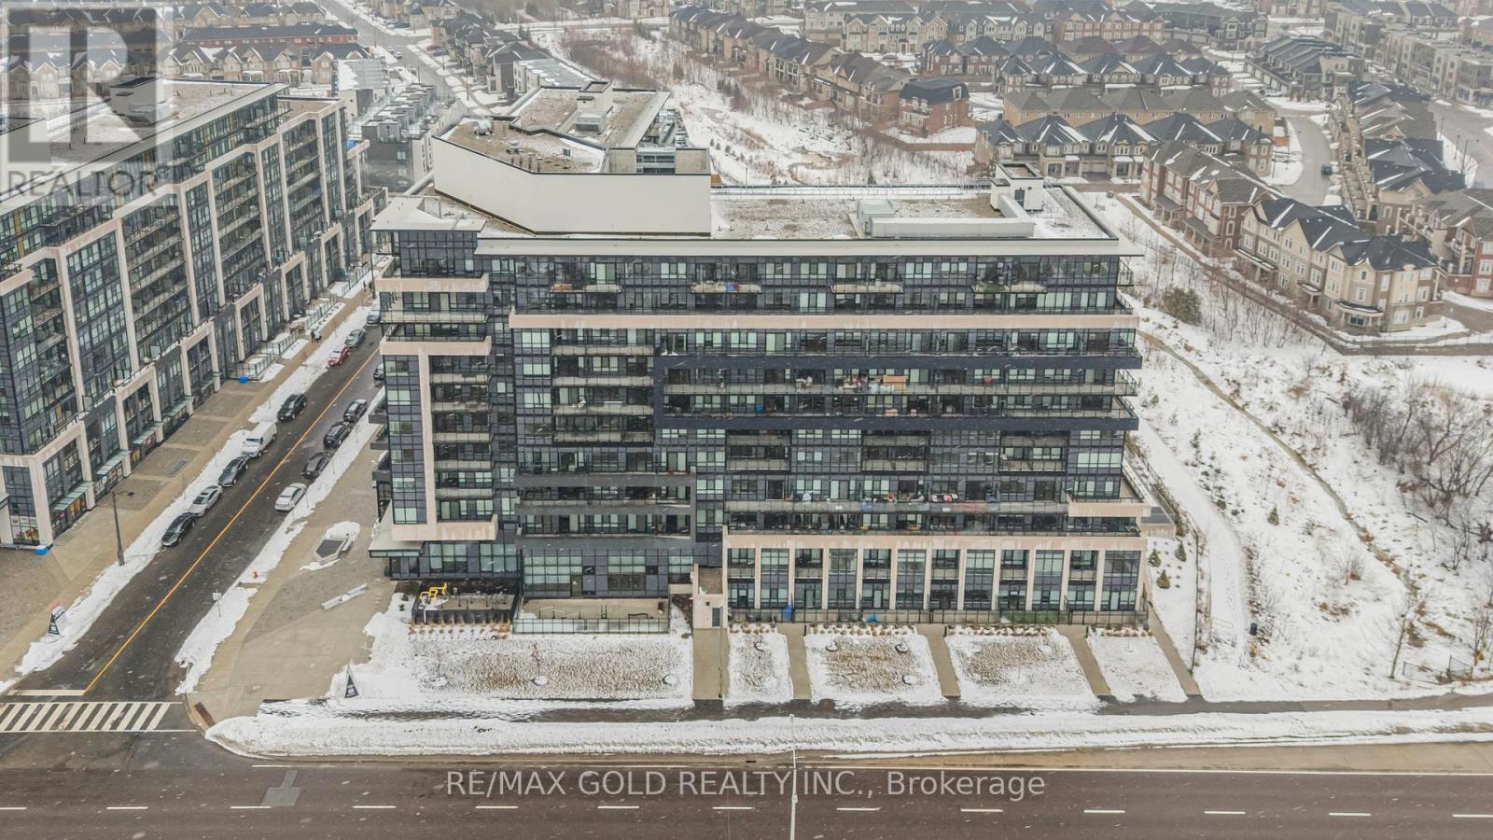
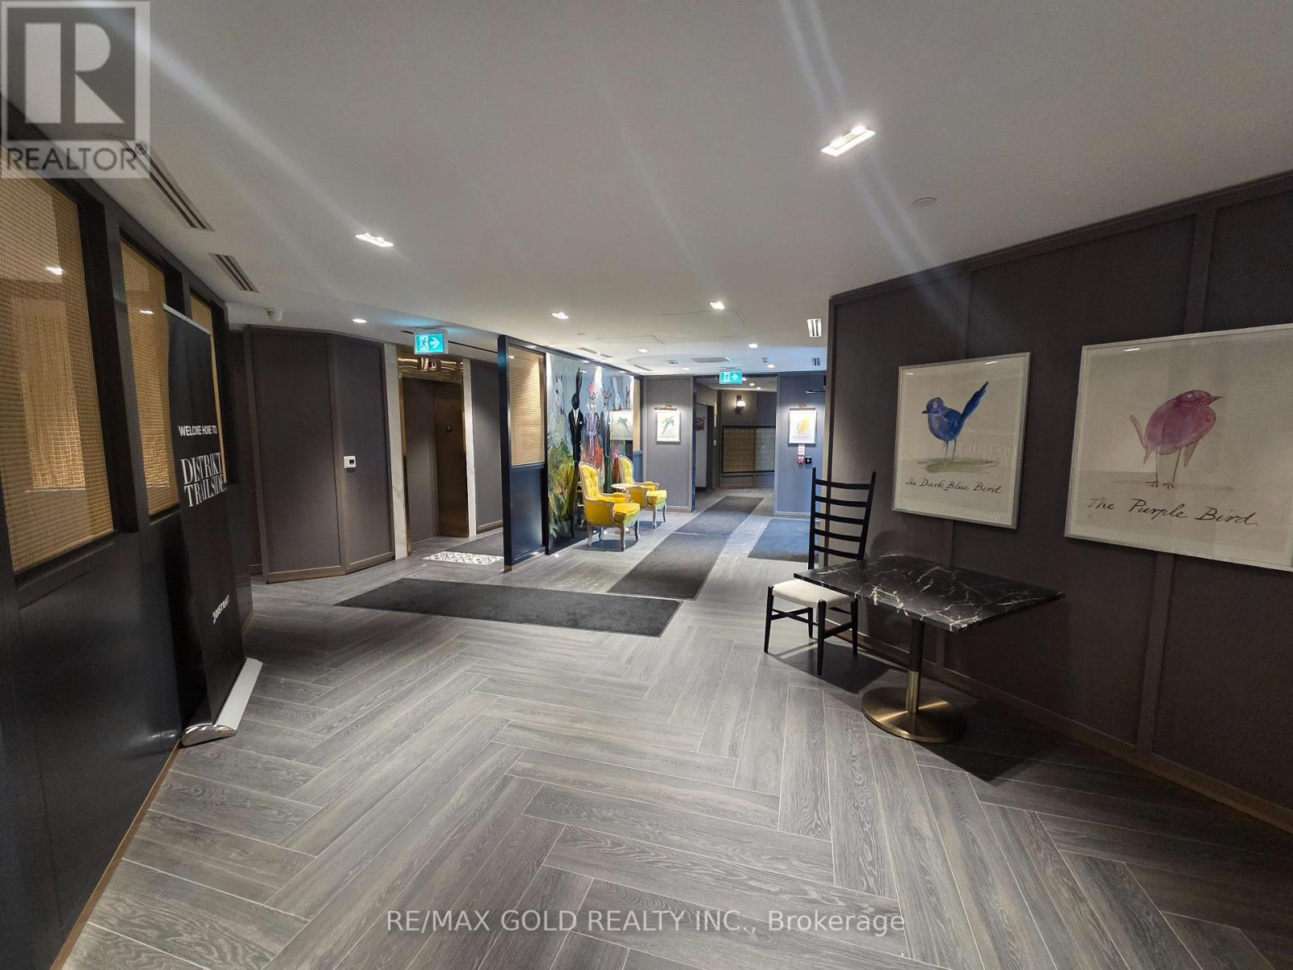
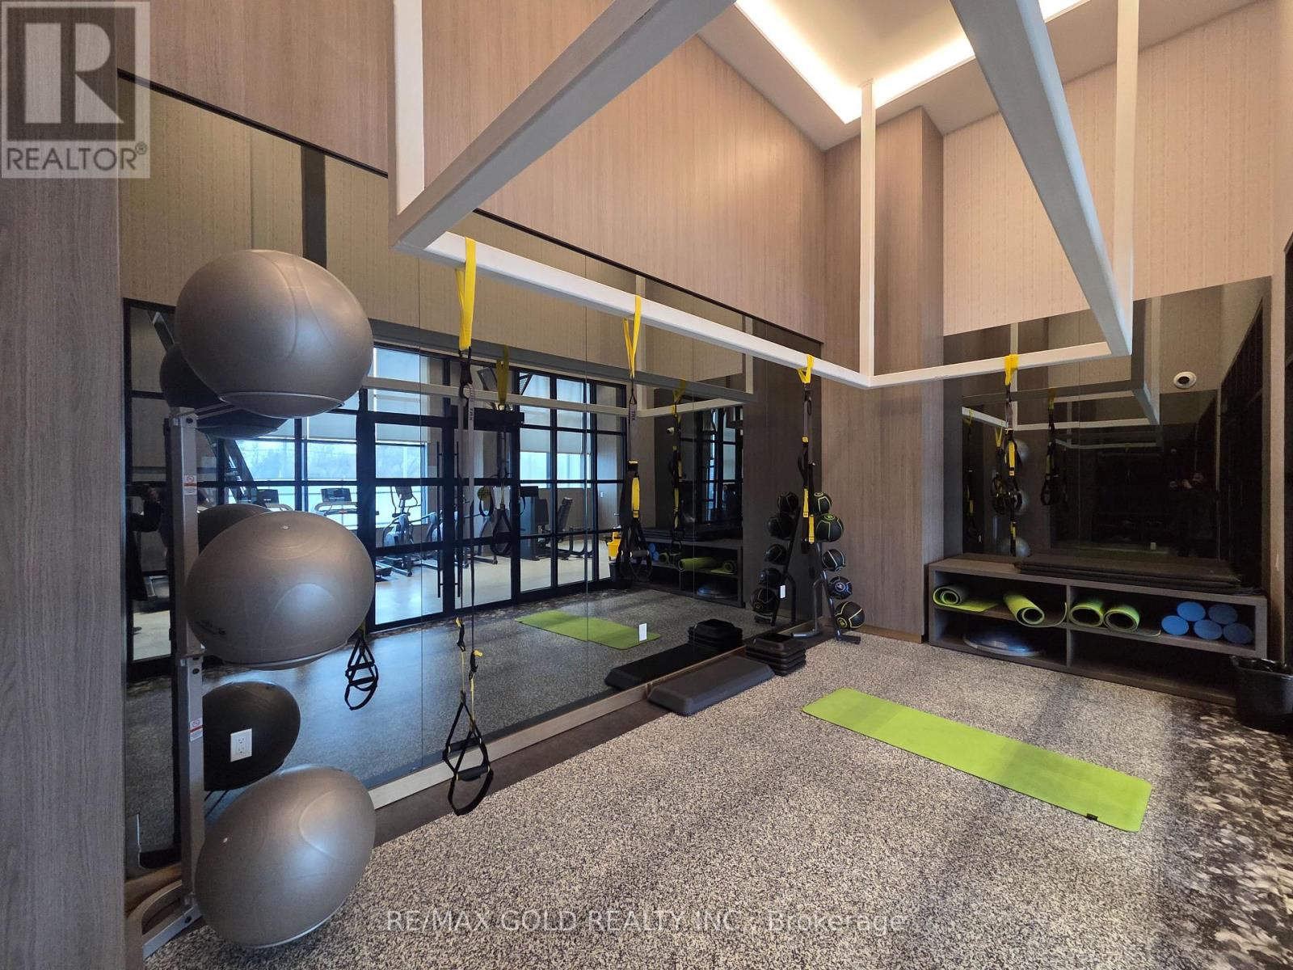
117 – 395 DUNDAS STREET W,Oakville (GO...
$535,000
Step into a vibrant North Oakville lifestyle. This beautifully designed 2-bedroom, 2-bathr ...
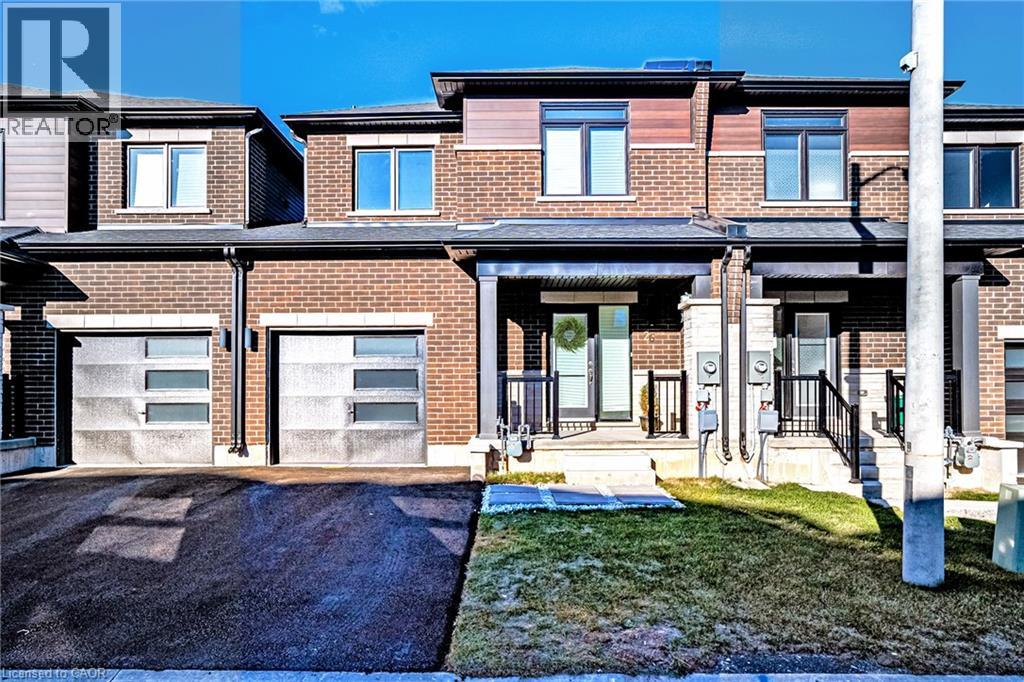
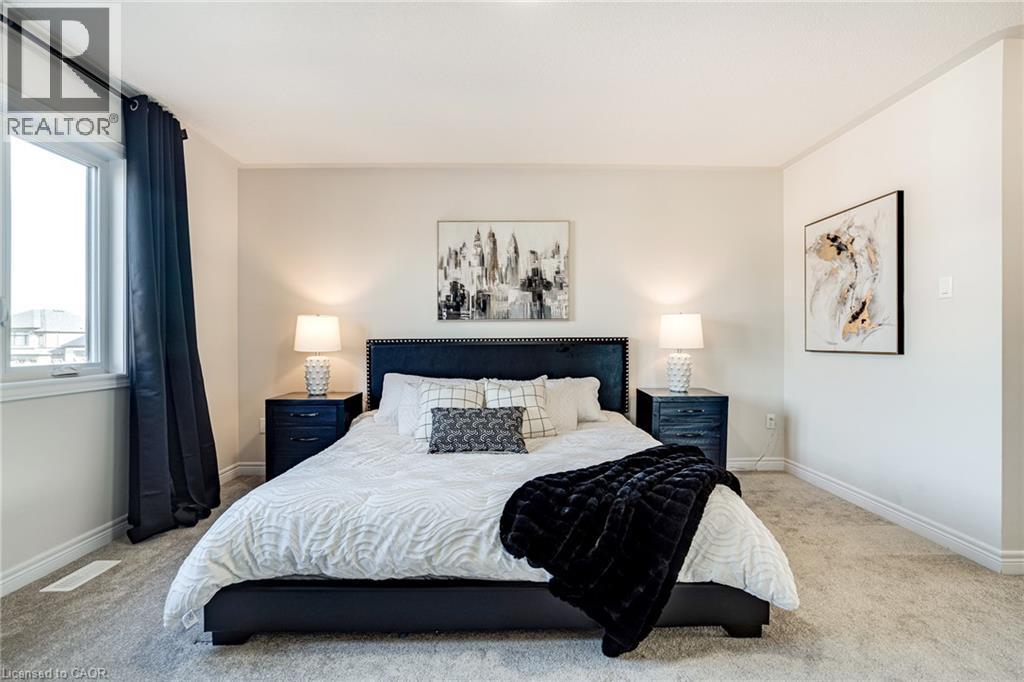
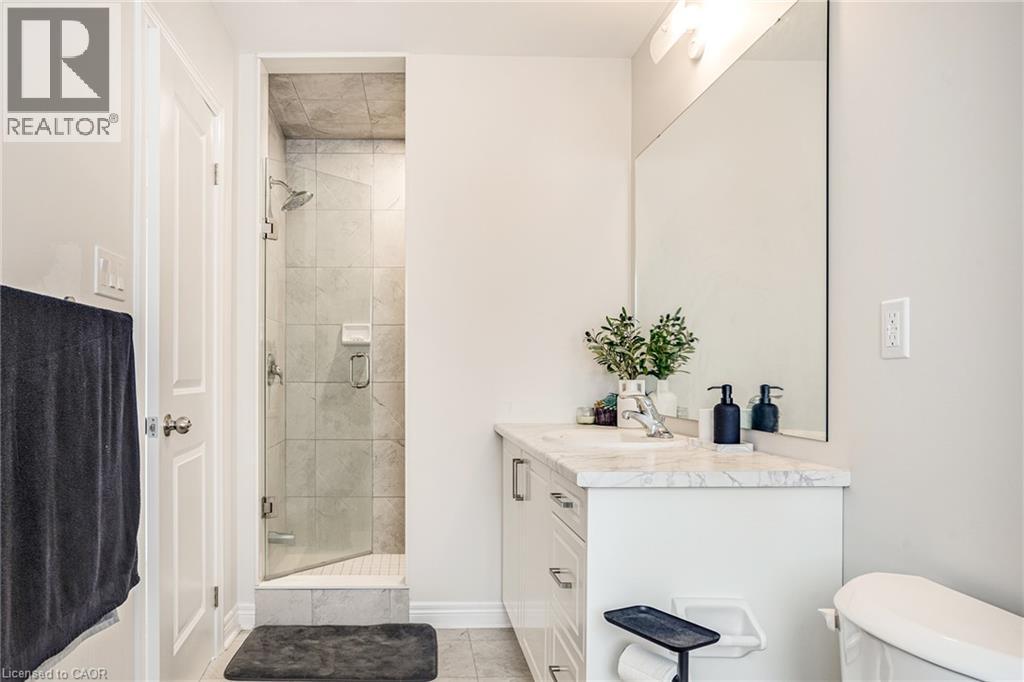
26 BENTGRASS Drive, Welland, Ontario
$589,900
Fall in love with this bright, open-concept freehold townhome featuring large sun-filled w ...
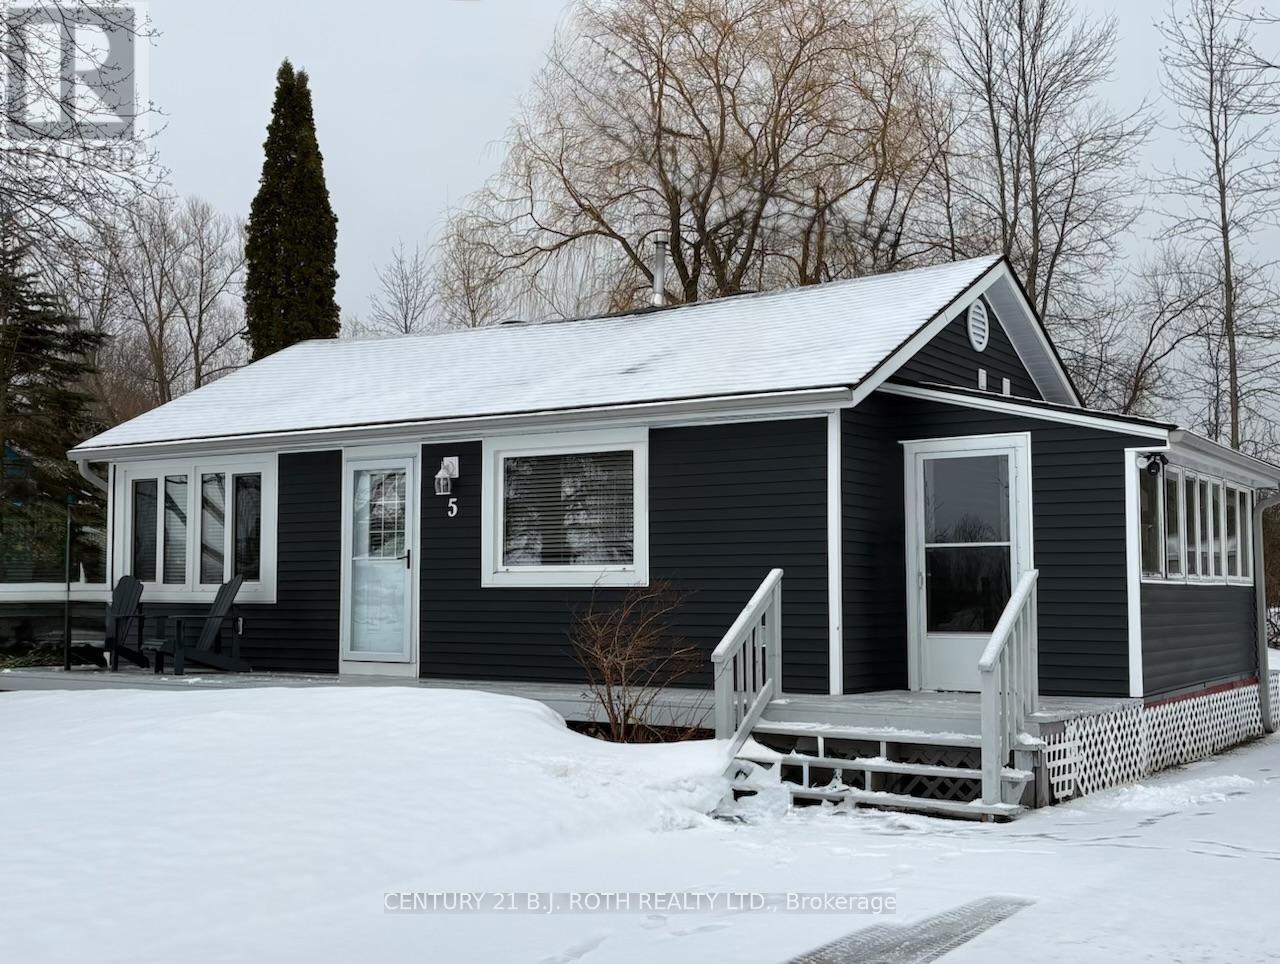
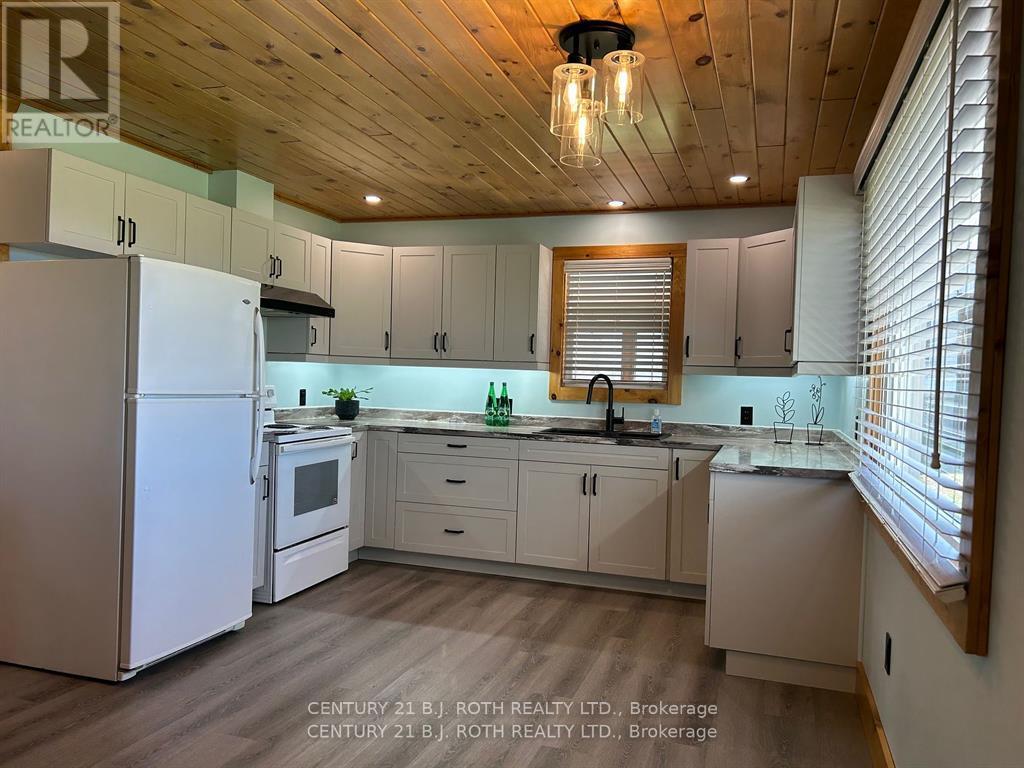
5 DELTA DRIVE, Tay, Ontario
$399,000
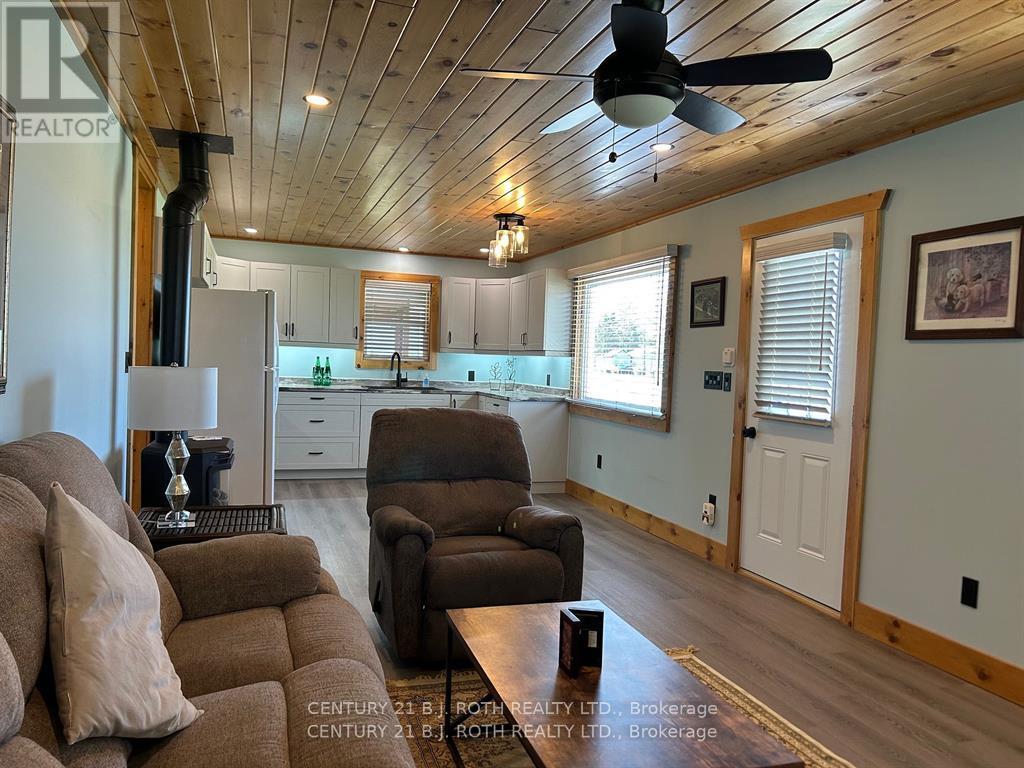
Looking for a quick close? A totally renovated & updated home? Easy Georgian Bay acces ...
246 GERSHWIN PRIVATE, Ottawa, Ontario
$349,000
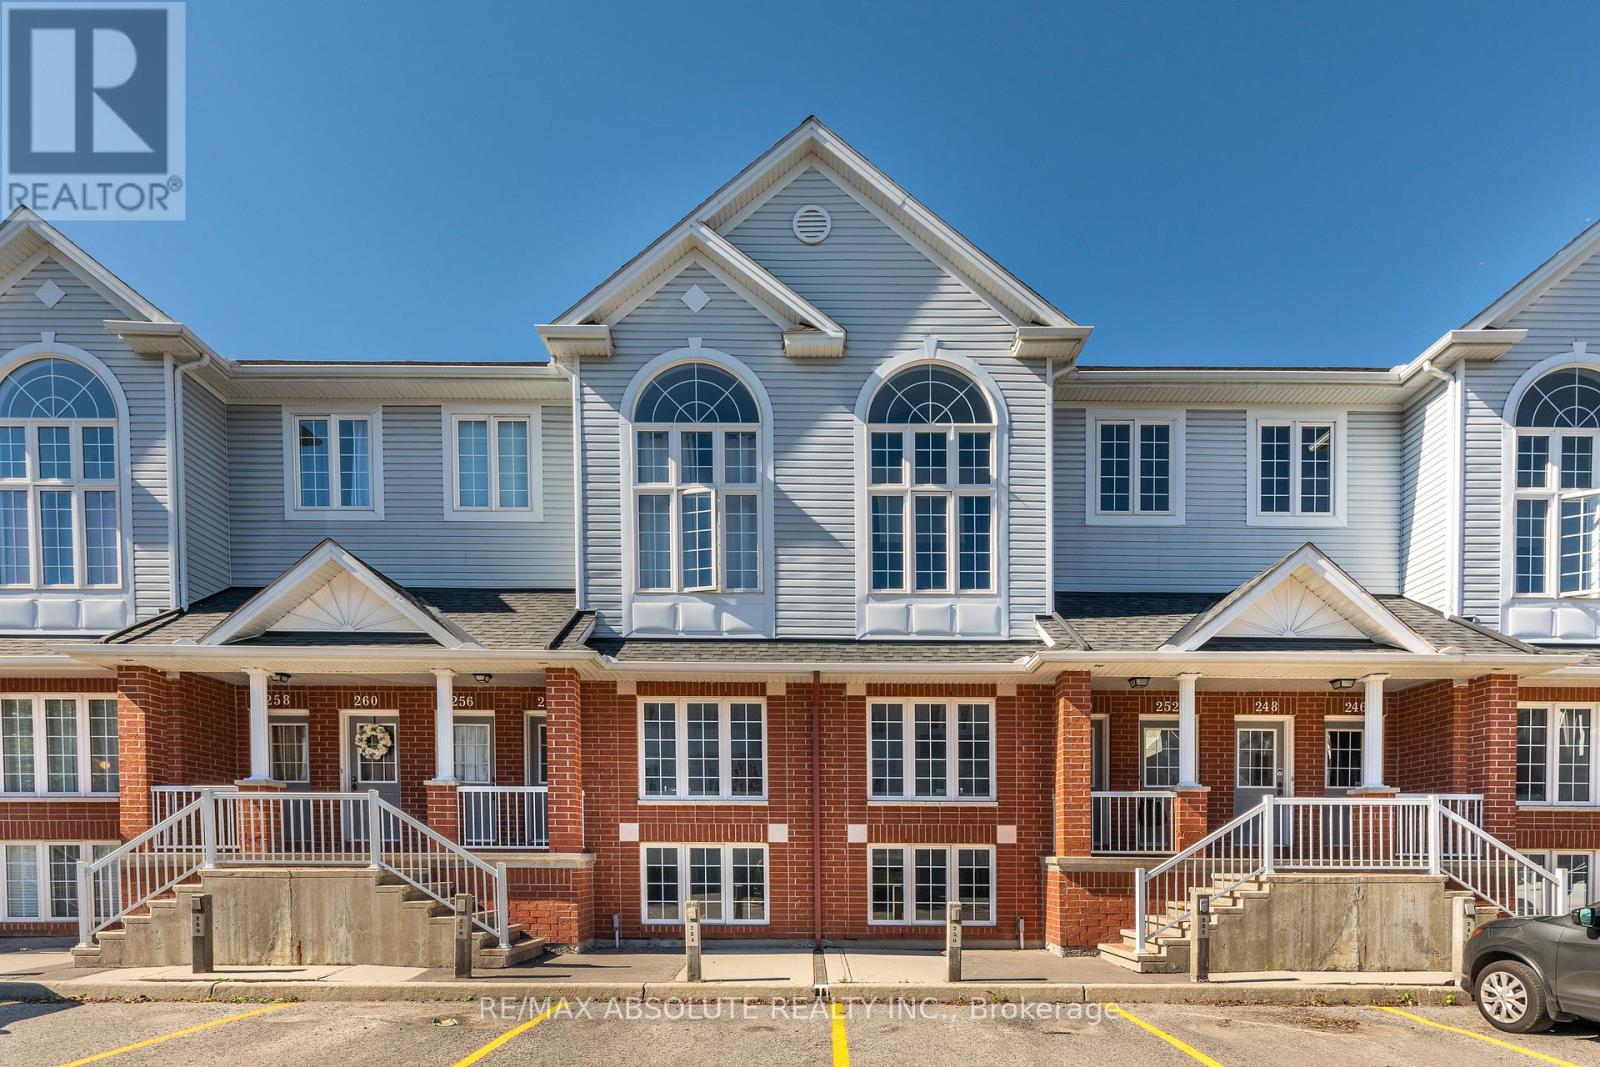
Welcome to this charming terrace home in the sought-after Westcliffe Estates, where modern ...


