73 WORKMAN Crescent, Plattsville, Ontario

$1,489,990
73 WORKMAN Crescent, Plattsville, Plattsville
  • Updated On:
  • March 15, 2026
  • 4 Bedrooms
  • 4 Bathrooms
  • 3,470.00 ft2

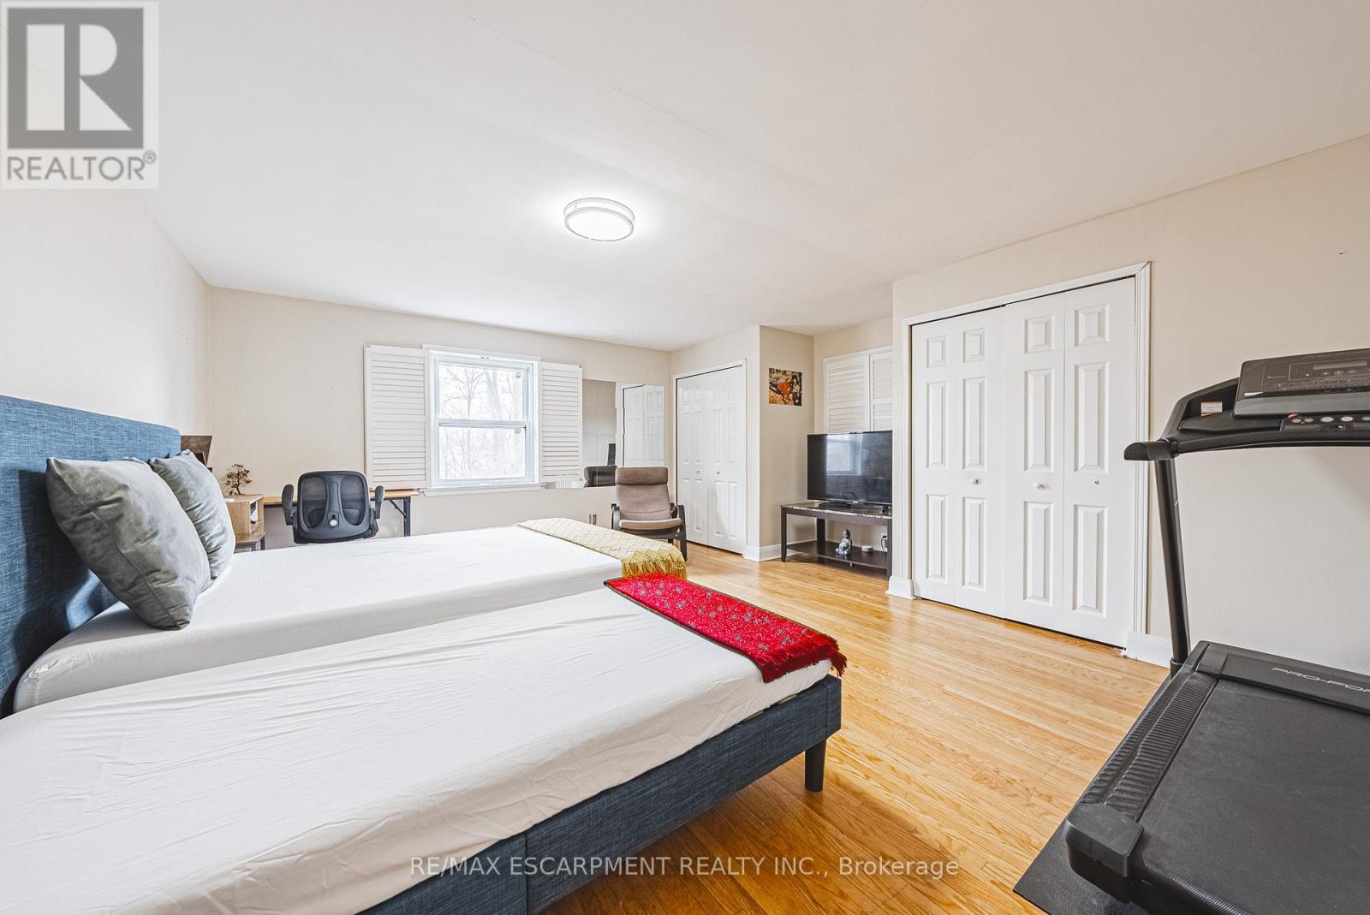
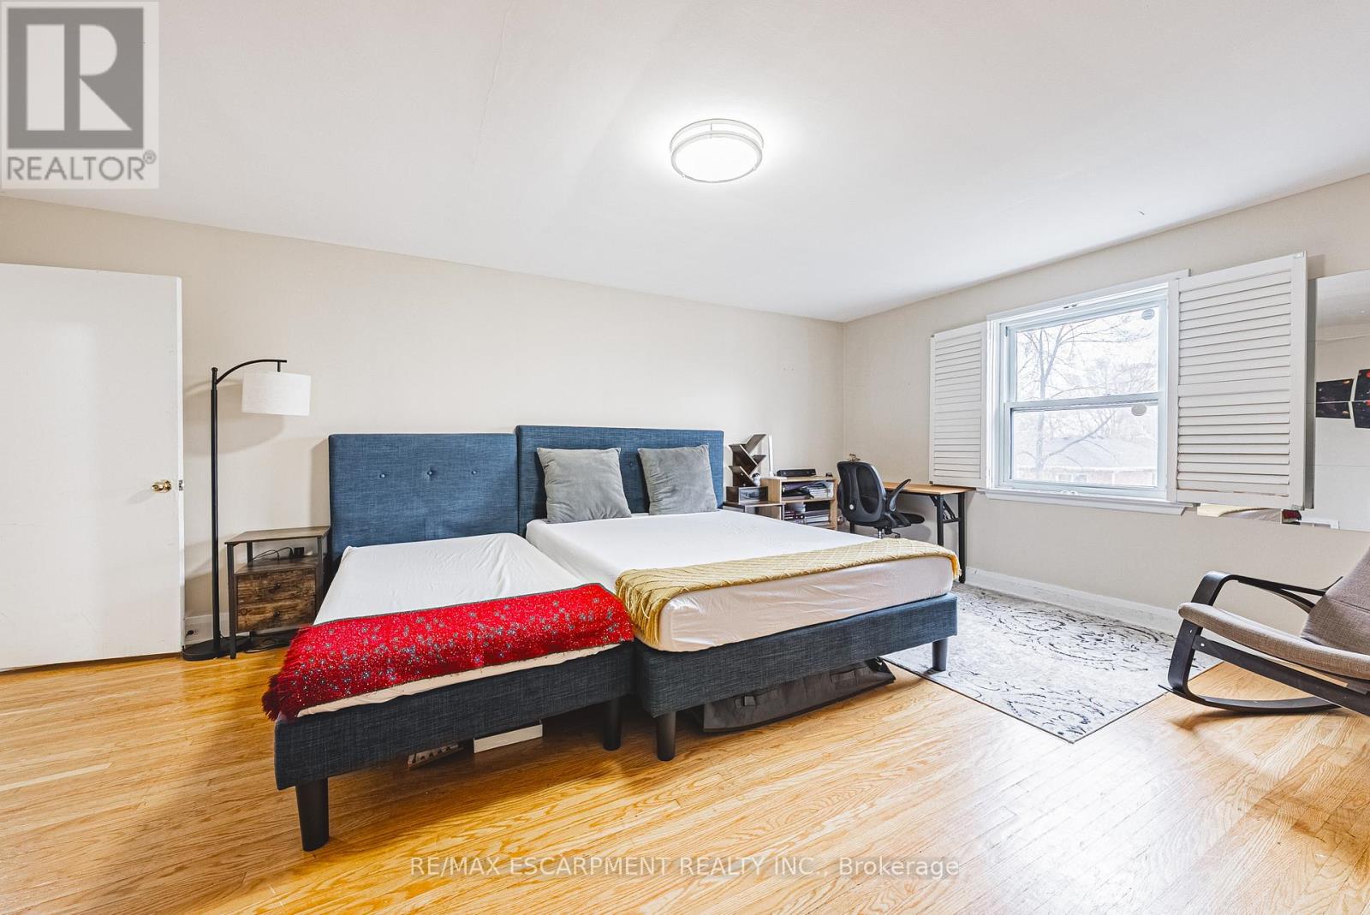
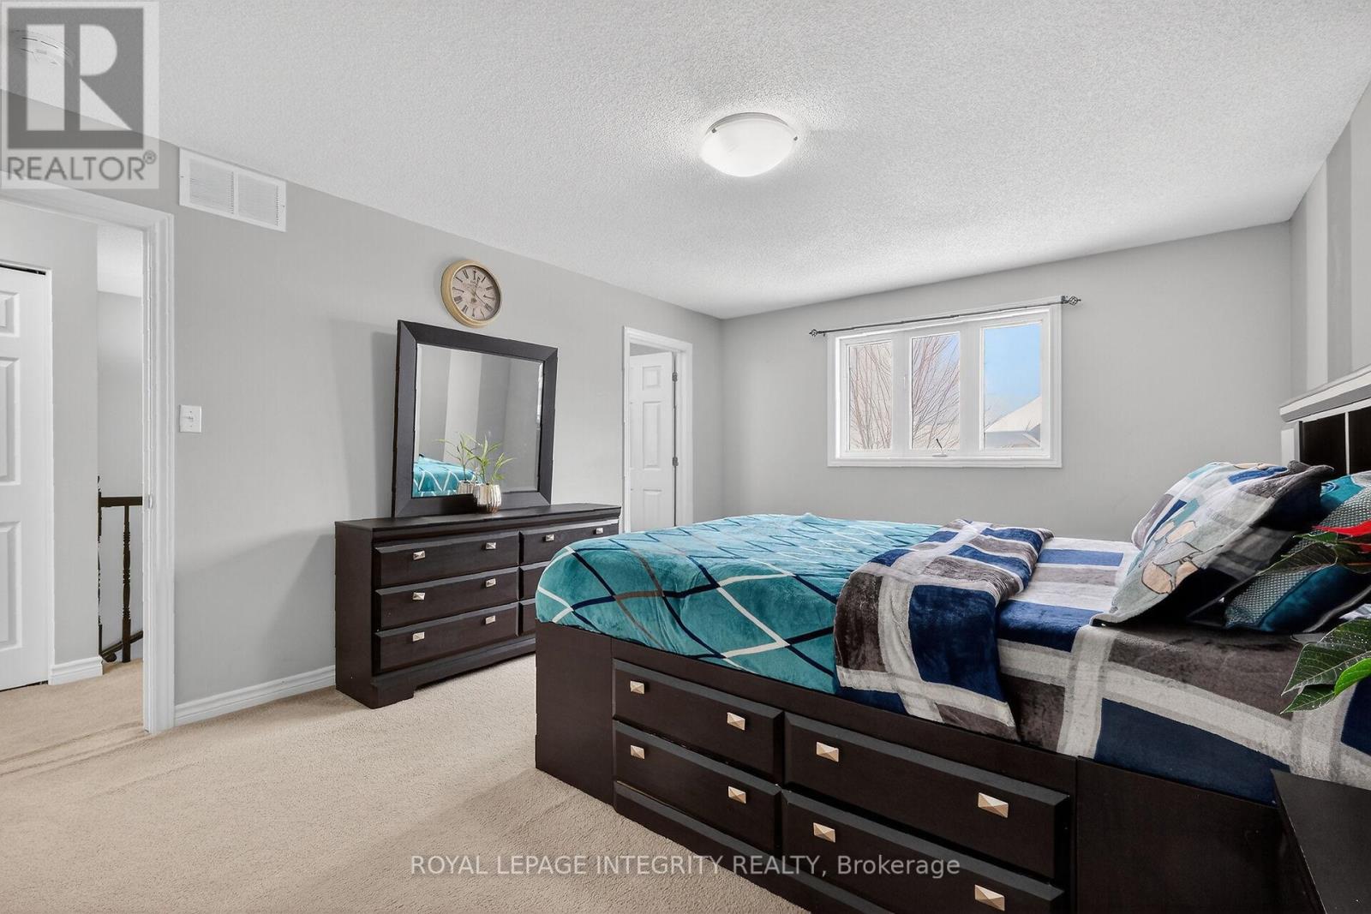
Welcome Home! Indulge in luxury living with the WILMONT Model by Sally Creek Lifestyle Homes, located in OR the picturesque community of Plattsville Estates – where small-town charm meets big-city convenience. Just 20 minutes from Kitchener/Waterloo and within easy reach of the GTA, Plattsville offers the perfect balance of peaceful rural living and modern urban access. Known for its friendly atmosphere, excellent schools, and strong sense of community, it’s an ideal setting for families and professionals seeking space, safety, and a relaxed pace of life without sacrificing connectivity. Set on a beautiful 60′ lot, this 4-bedroom, 3.5-bathroom home showcases superior craftsmanship and thoughtful design. Enjoy 9′ ceilings on the main and lower (basement) levels and 8′ ceilings on the second floor, with an option to upgrade to 10′ ceilings on the main and 9′ on the second. The layout includes a den, servery, walk-in pantry, and multiple walk-in closets – blending functionality with timeless style. Premium finishes are included as standard, such as engineered hardwood flooring, upgraded ceramic tiles, an oak staircase with wrought iron spindles, quartz countertops, and a custom kitchen featuring upgraded cabinetry with crown moulding, valance, and undermount lighting – perfect for hosting and entertaining. A rare double tandem garage provides parking for three vehicles. Additional features include air conditioning, HRV, high-efficiency furnace, and fully sodded lots. Buyers can also customize their home beyond standard builder options, ensuring a space perfectly suited to their lifestyle. Added perks include capped development charges and an easy deposit structure. Please note this home is to be built, with several models and lots available. Photos shown are of the upgraded Berkshire Model Home. RSA. (id:65066)

Address: 73 WORKMAN Crescent
State/County:
Zip: N0J1S0
Country: Canada
Listing Id: 40793833
Price: $1,489,990
Property Size: 3,470.00 ft2
Bedrooms: 4
Bathrooms: 4
AboveGradeFinishedArea: 3470
AboveGradeFinishedAreaSource: Builder
AboveGradeFinishedAreaUnits: square feet
ArchitecturalStyle: 2 Level
Basement: Unfinished, Full
BathroomsPartial: 1
BedroomsAboveGrade: 4
CommonInterest: Freehold
CommunityFeatures: Quiet Area, Community Centre
Cooling: Central air conditioning
Directions: Hofstetter Rd to Workman Cres
FireplacesTotal: 1
FoundationDetails: Poured Concrete
FrontageLengthNumeric: 60
FrontageLengthNumericUnits: feet
GeocodeManualYN: 1
Heating: Forced air
InternetAddressDisplayYN: 1
InternetEntireListingDisplayYN: 1
ListAOR: Cornerstone
ListAORKey: 14
ListAgentKey: 2050536
ListOfficeKey: 292150
ListingURL: www.realtor.ca/real-estate/29184979/73-workman-crescent-plattsville
LivingAreaUnits: square feet
LotFeatures: Southern exposure, Paved driveway, Sump Pump
ModificationTimestamp: March 15, 2026 at 08:40pm
OriginalEntryTimestamp: December 13, 2025 at 05:08pm
OriginatingSystemName: Cornerstone Association of REALTORS®
ParkingFeatures: Attached Garage
ParkingTotal: 5
PhotosChangeTimestamp: December 13, 2025 at 05:11pm
PhotosCount: 18
PostalCode: N0J1S0
Rooms: 5pc Bathroom: Second level | Bedroom: Second level | Bedroom: Second level | 3pc Bathroom: Second level | Bedroom: Second level | Full bathroom: Second level | Primary Bedroom: Second level | 2pc Bathroom: Main level | Den: Main level | Dining room: Main level | Eat in kitchen: Main level | Family room: Main level
SecurityFeatures: Smoke Detectors
Sewer: Municipal sewage system
StatusChangeTimestamp: March 15, 2026 at 08:33pm
Stories: 2
StreetName: WORKMAN
StreetNumber: 73
StreetSuffix: Crescent
StructureType: House
WaterSource: Municipal water
ZoningDescription: R1
Other Features
Aluminum siding
Brick Veneer
Central Vacuum
Garage door opener
Has Fireplace
Stone

Property Reviews

No reviews found.
You need to login in order to post a review

yelp logo

$7,639.47
per month
  • Principal and Interest
  • Property Tax
  • HOA fee
  • Private Mortgage Insurance

$ 5,776.99

Mon 25 May
Tue 26 May
Wed 27 May
Thu 28 May
Fri 29 May
Sat 30 May
Sun 31 May
Mon 01 Jun
Tue 02 Jun
Wed 03 Jun
In Person
Video Chat
Your information

Similar Listings

Active

864 CAISTORVILLE Road, West Lincoln, Ontario

$1,379,900
Welcome to your own private oasis just 15 minutes from Stoney Creek. Nestled on over 4 bea ...
6 3 2,334.00 ft2details
Active

5 WEST 3RD STREET,Hamilton (Bonnington),,

$749,900
Spacious 2-storey home offering over 1,700 sq ft of above-grade living space in a convenie ...

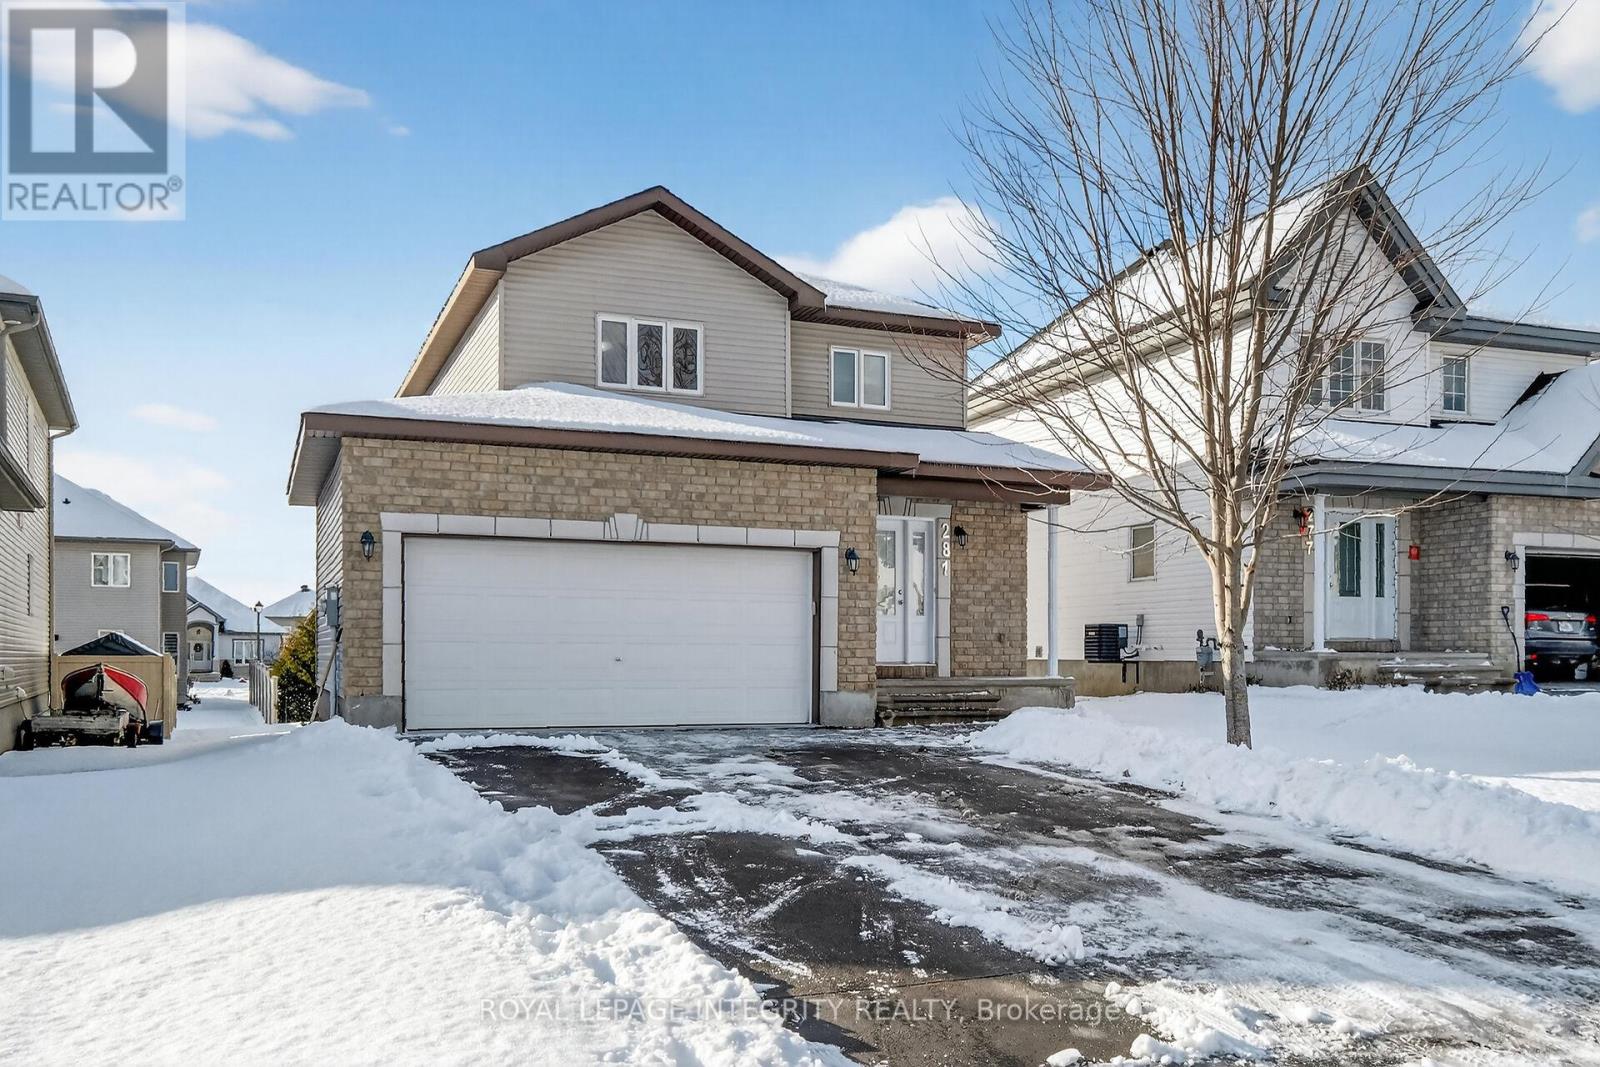
281 STERLING AVENUE, Clarence-Rockland, Onta...

$599,900
Stunning 2-storey detached home located at 281 Sterling Avenue in Clarence-Rockland. This ...

207 – 212 KERR STREET,Oakville (CO Cen...

$474,900
Welcome To Kerr Village - Located In The Heart Of Prestigious Oakville. This Clean And Spa ...

Schedule a tour

Mon 25 May
Tue 26 May
Wed 27 May
Thu 28 May
Fri 29 May
Sat 30 May
Sun 31 May
Mon 01 Jun
Tue 02 Jun
Wed 03 Jun
In Person
Video Chat
Your information

Compare Listings