711 COWAN CIRCLE,Pickering (Rosebank),,

$1,149,900
711 COWAN CIRCLE, Pickering (Rosebank), Rosebank
  • Updated On:
  • April 8, 2026
  • 4 Bedrooms
  • 4 Bathrooms

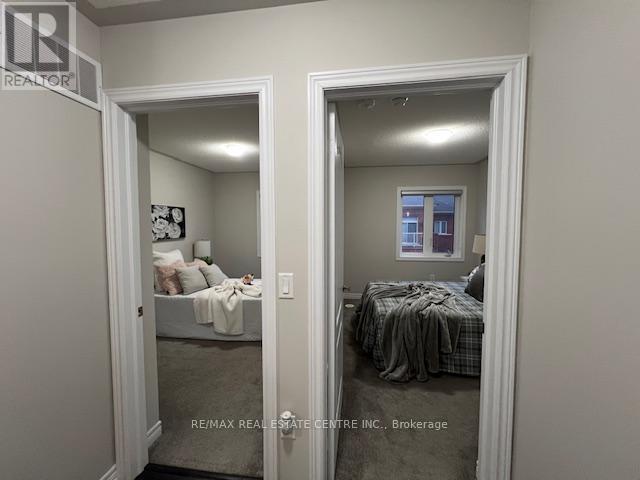
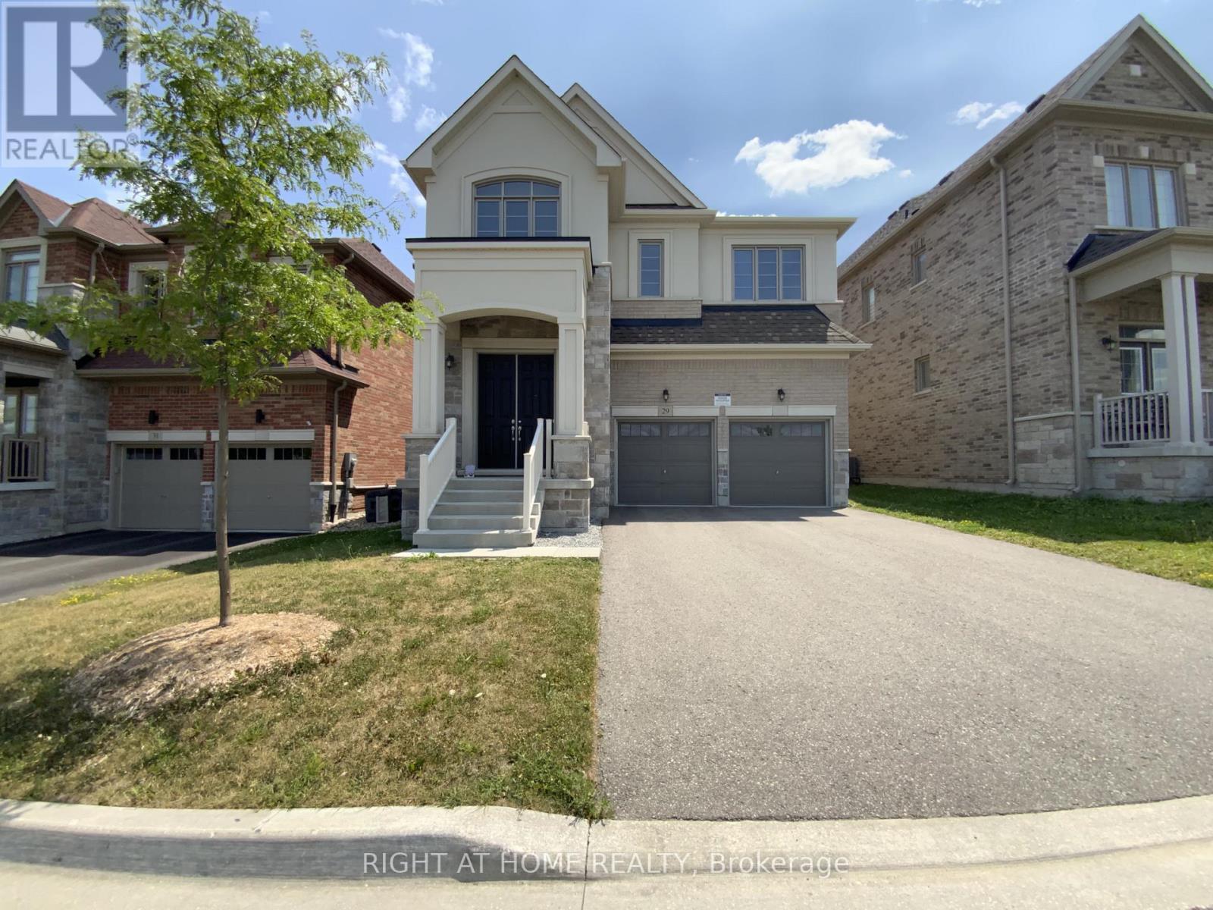
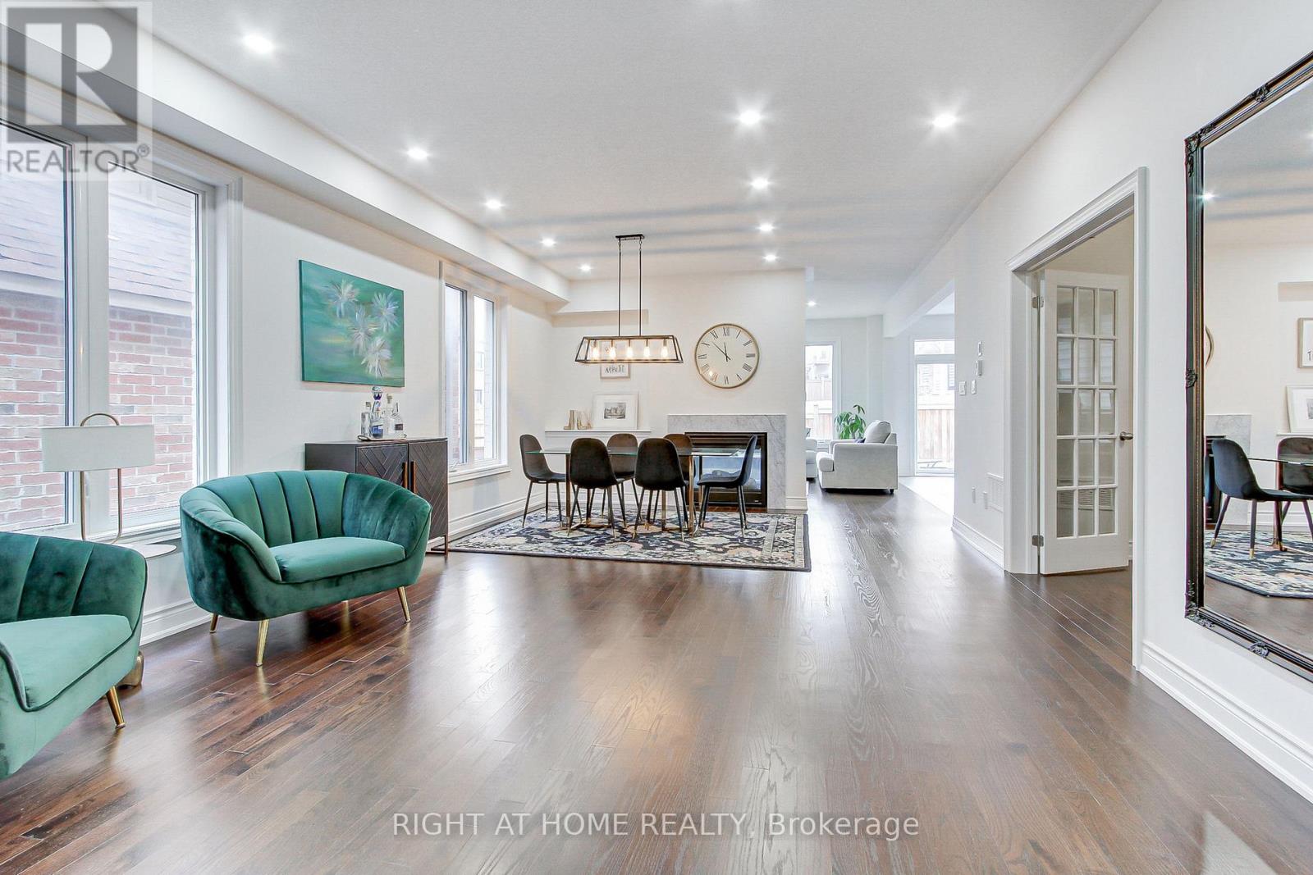
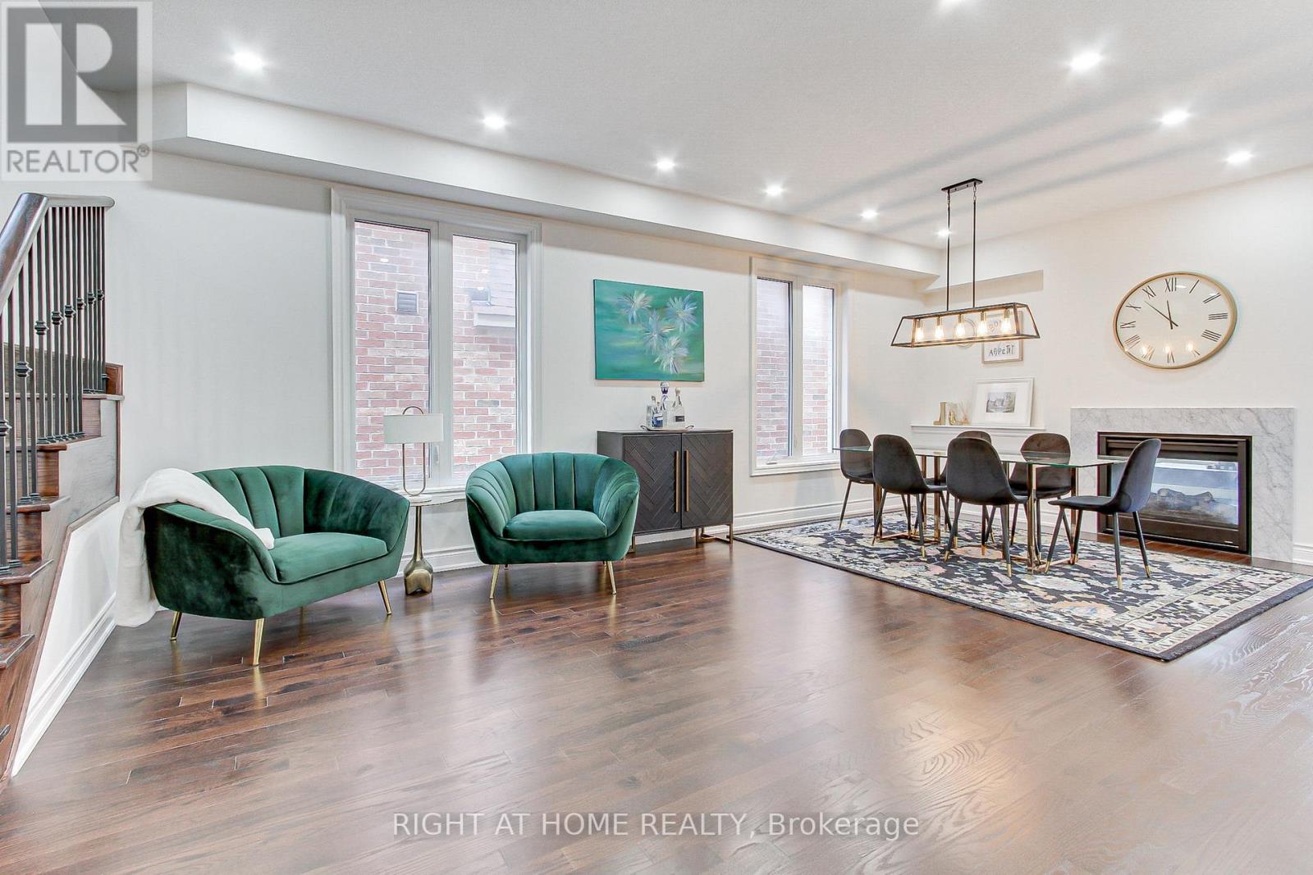
Prestigious South Rosebank Living | Space, Style & Unmatched Location! Welcome to this beautifully maintained 3+1 bedroom, 4 bathroom family home in one of Pickering’s most sought-after communities. Offering over 2,000* sq. ft. of thoughtfully designed living space, this sun-filled residence delivers the perfect blend of comfort, functionality, and timeless appeal, just minutes from the lake.Step inside to a bright, inviting layout with rich hardwood flooring throughout the main level. Designed with families in mind, the home offers a spacious living room with fireplace, a large family room over the garage, ideal for entertaining, and the convenience of main floor laundry and direct garage access.The heart of the home is the beautifully renovated eat-in kitchen-complete with quartz countertops, centre island, built-in stainless steel appliances, a cooktop and a walk-in pantry with automatic lighting and water hookup for your coffee station. Walk out to a private, expansive deck overlooking a serene, landscaped backyard with custom-built shed – perfect for relaxing or hosting.Upstairs, the generous primary suite offers a walk-in closet and a newly renovated 4-piece ensuite with a glass-enclosed shower. Two additional well-sized bedrooms and an updated family bath provide ideal space for growing families.The finished basement, with access from the garage, adds exceptional versatility with a large recreation room, additional bedroom, full bathroom, and ample storage-perfect for guests, a home office, or multi-generational living.Located just steps to top-rated schools, parks, and tennis courts, and within walking distance to Petticoat Creek Conservation Area, Rouge Beach, and the waterfront. With easy access to GO Transit and everyday amenities, this is a rare opportunity to enjoy space, nature, and convenience in one of Pickering’s most coveted neighbourhoods. A true family home in an unbeatable lakeside community-this is South Rosebank living at its finest.* MPAC (id:65066)

Address: 711 COWAN CIRCLE
Area:
State/County:
Zip: L1W3K6
Country: Canada
Listing Id: E12941994
Price: $1,149,900
Bedrooms: 4
Bathrooms: 4
Basement: Finished, N/A
BathroomsPartial: 1
BedroomsAboveGrade: 3
BedroomsBelowGrade: 1
BuildingFeatures: Fireplace(s)
CommonInterest: Freehold
CommunityFeatures: Community Centre
Cooling: Central air conditioning
Directions: Cross Streets: Rosebank Rd & Hwy 401. ** Directions: Rosebank south to Cowan Circle.
Fencing: Fenced yard
FireplacesTotal: 1
Flooring: Tile, Hardwood, Laminate, Carpeted
FoundationDetails: Concrete
FrontageLengthNumeric: 34.6
FrontageLengthNumericUnits: feet
Heating: Forced air, Natural gas
InternetAddressDisplayYN: 1
InternetEntireListingDisplayYN: 1
ListAOR: Toronto
ListAORKey: 82
ListAgentKey: 2039423
ListOfficeKey: 279070
ListingURL: www.realtor.ca/real-estate/29540850/711-cowan-circle-pickering-rosebank-rosebank
LivingAreaMaximum: 2500
LivingAreaMinimum: 2000
LivingAreaUnits: square feet
LotFeatures: Conservation/green belt
LotSizeDimensions: 34.5 x 133.1 FT
ModificationTimestamp: April 8, 2026 at 09:10pm
OriginalEntryTimestamp: April 1, 2026 at 01:04am
OriginatingSystemName: Toronto Regional Real Estate Board
ParkingFeatures: Attached Garage, Garage
ParkingTotal: 4
PhotosChangeTimestamp: April 1, 2026 at 01:04am
PhotosCount: 45
PostalCode: L1W3K6
Rooms: Living room: Main level, 4.11 x 3.22 meters | Dining room: Main level, 3.24 x 3.22 meters | Kitchen: Main level, 4.87 x 3.15 meters | Laundry room: Main level, 1.81 x 2.17 meters | Family room: In between, 5.03 x 5.52 meters | Bedroom 2: Second level, 3.49 x 3.4 meters | Bedroom 3: Second level, 3.39 x 3.18 meters | Primary Bedroom: Second level, 5.09 x 3.4 meters | Bedroom 4: Basement, 3.36 x 3.11 meters | Recreational, Games room: Basement, 8.21 x 3.14 meters
Sewer: Sanitary sewer
StatusChangeTimestamp: April 8, 2026 at 09:01pm
Stories: 2
StreetName: Cowan
StreetNumber: 711
StreetSuffix: Circle
StructureType: House
TaxAnnualAmount: 7265.67
Utilities: Sewer, Electricity, Cable
WaterSource: Municipal water
Other Features
Blinds
Brick
Cooktop
Dishwasher
Dryer
Garage door opener
Garage door opener remote(s)
Garburator
Has Fireplace
Hot Water Instant
Microwave
Oven
Oven - Built-In
Refrigerator
Washer
Wine Fridge

Property Reviews

No reviews found.
You need to login in order to post a review

yelp logo

$5,895.76
per month
  • Principal and Interest
  • Property Tax
  • HOA fee
  • Private Mortgage Insurance

$ 4,458.39

Mon 25 May
Tue 26 May
Wed 27 May
Thu 28 May
Fri 29 May
Sat 30 May
Sun 31 May
Mon 01 Jun
Tue 02 Jun
Wed 03 Jun
In Person
Video Chat
Your information

Similar Listings

Active

39 LAKE STREET, South Algonquin, Ontario

$315,000
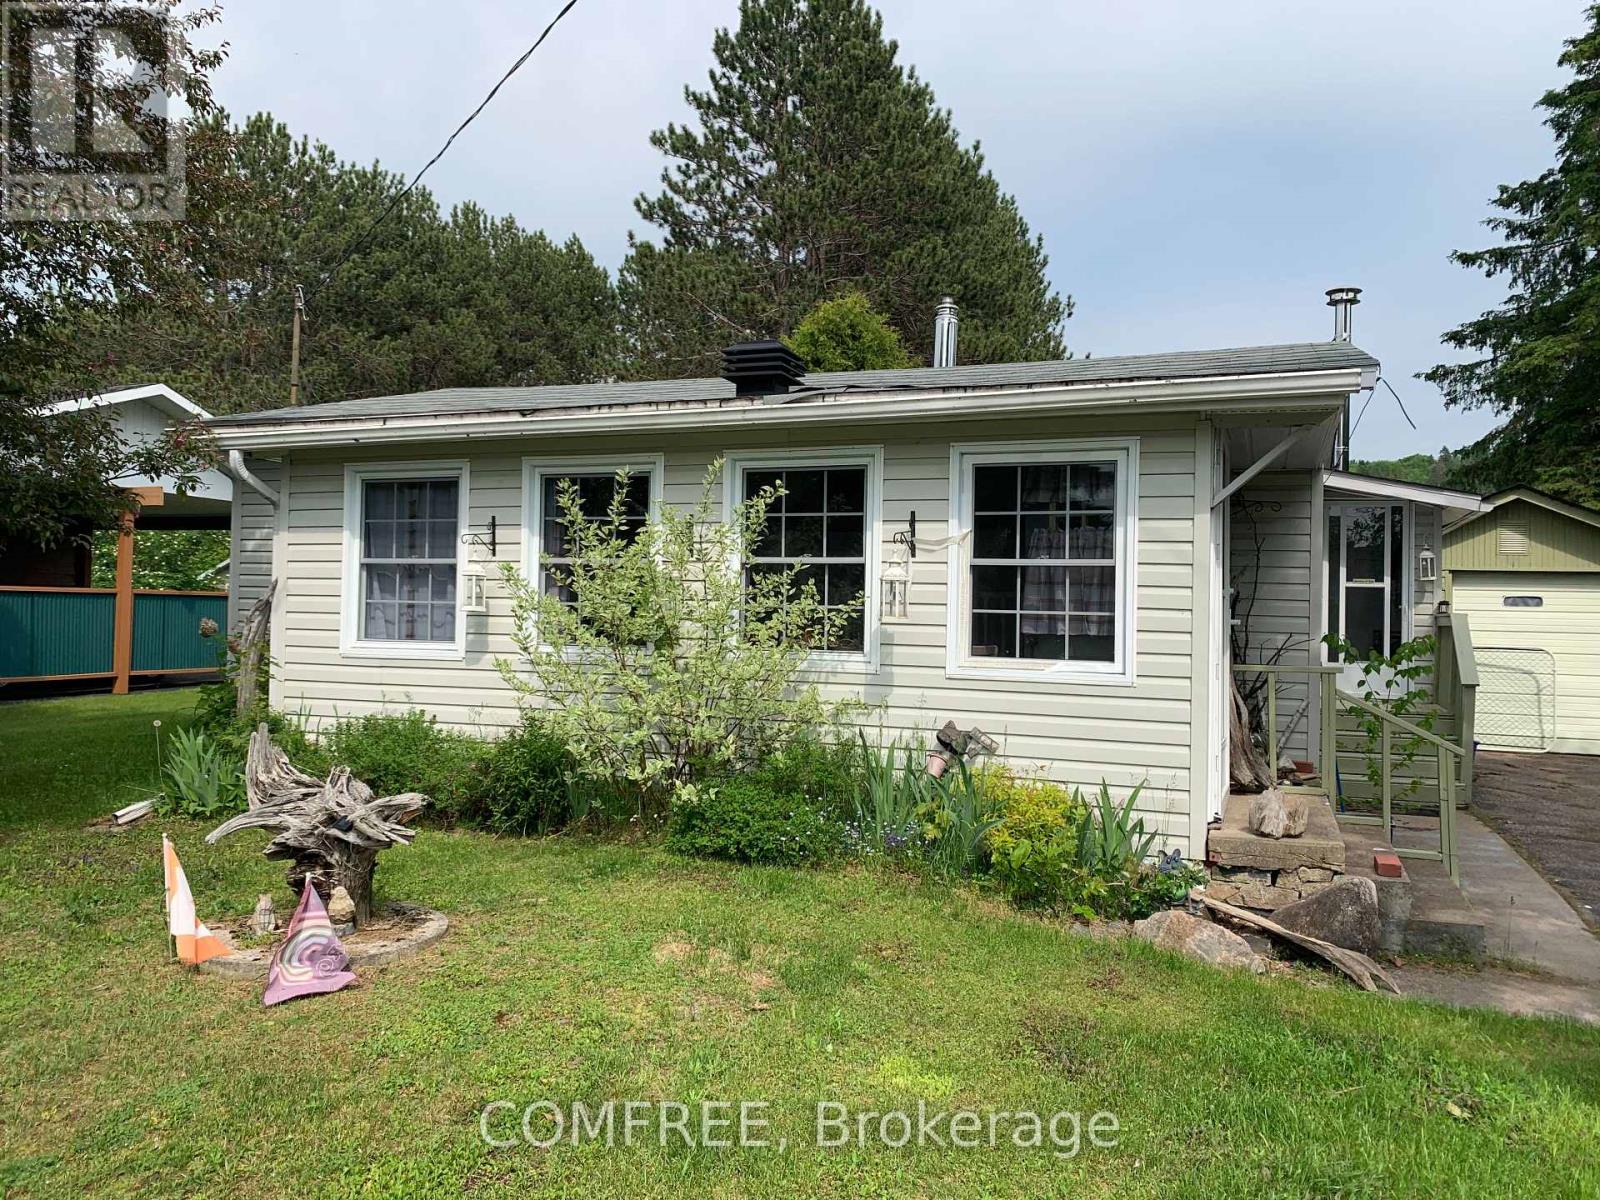
This home is completely ready for your spring and summer enjoyment. Bungalow in the town o ...
Active

14 FERGUSON AVENUE,Whitby (Brooklin),,

$1,079,999
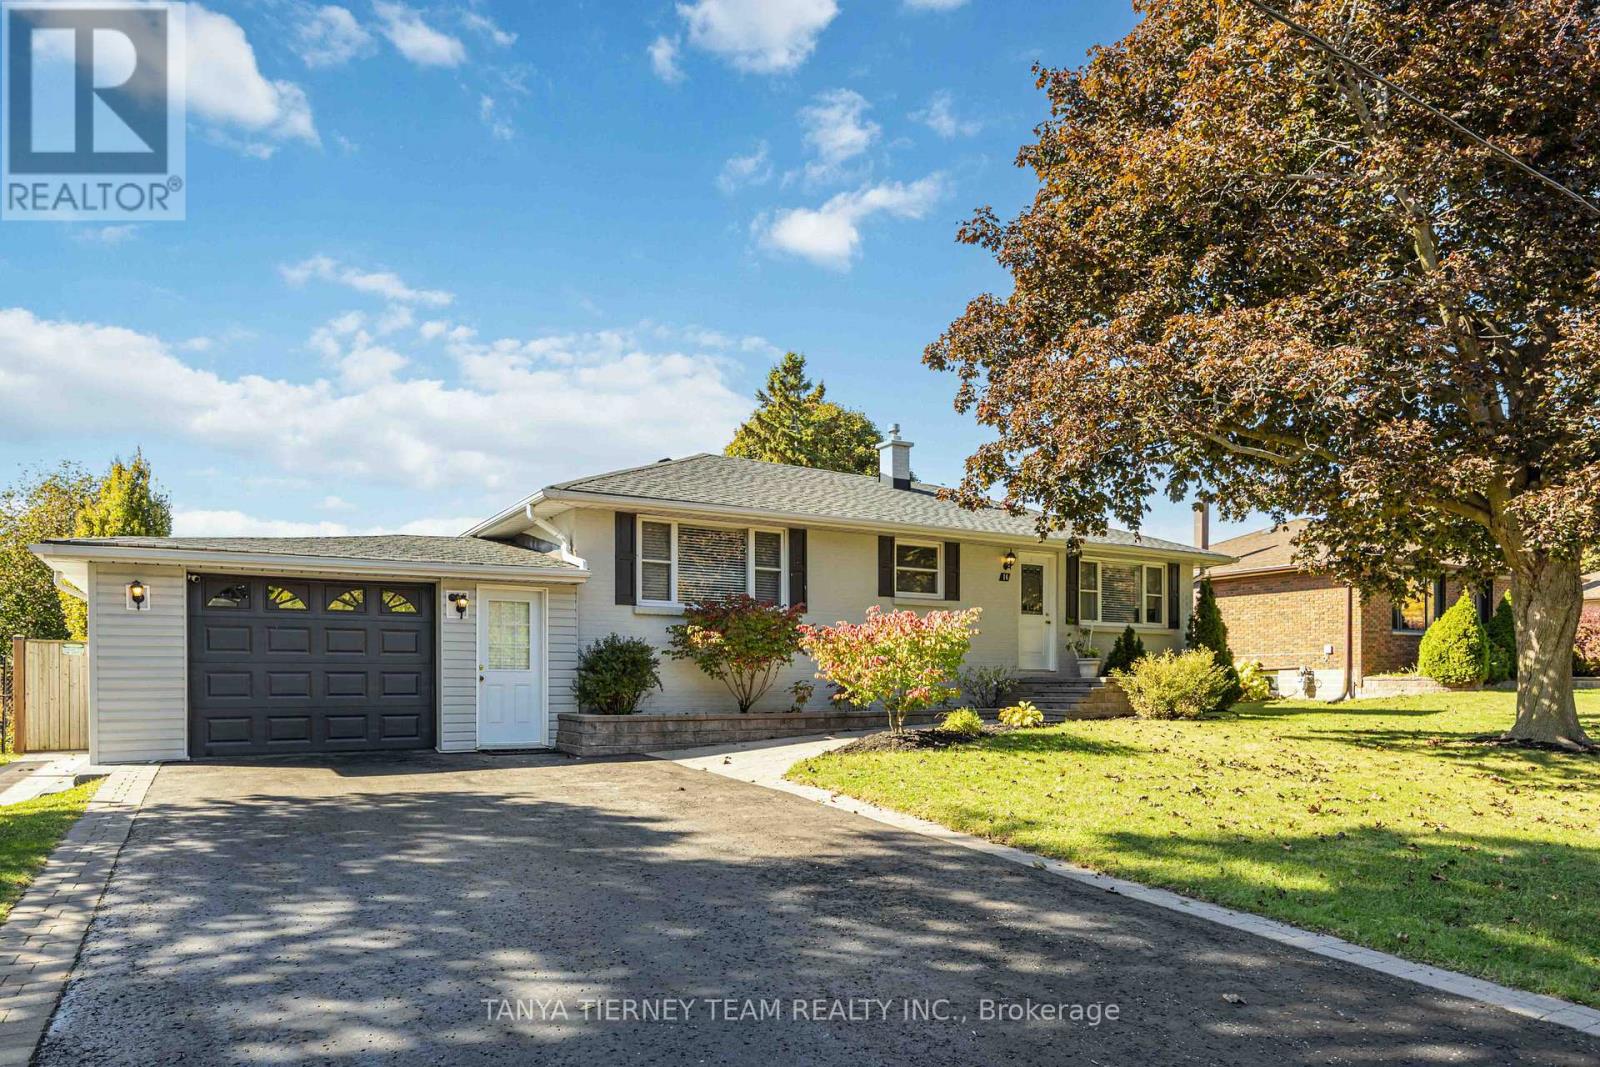
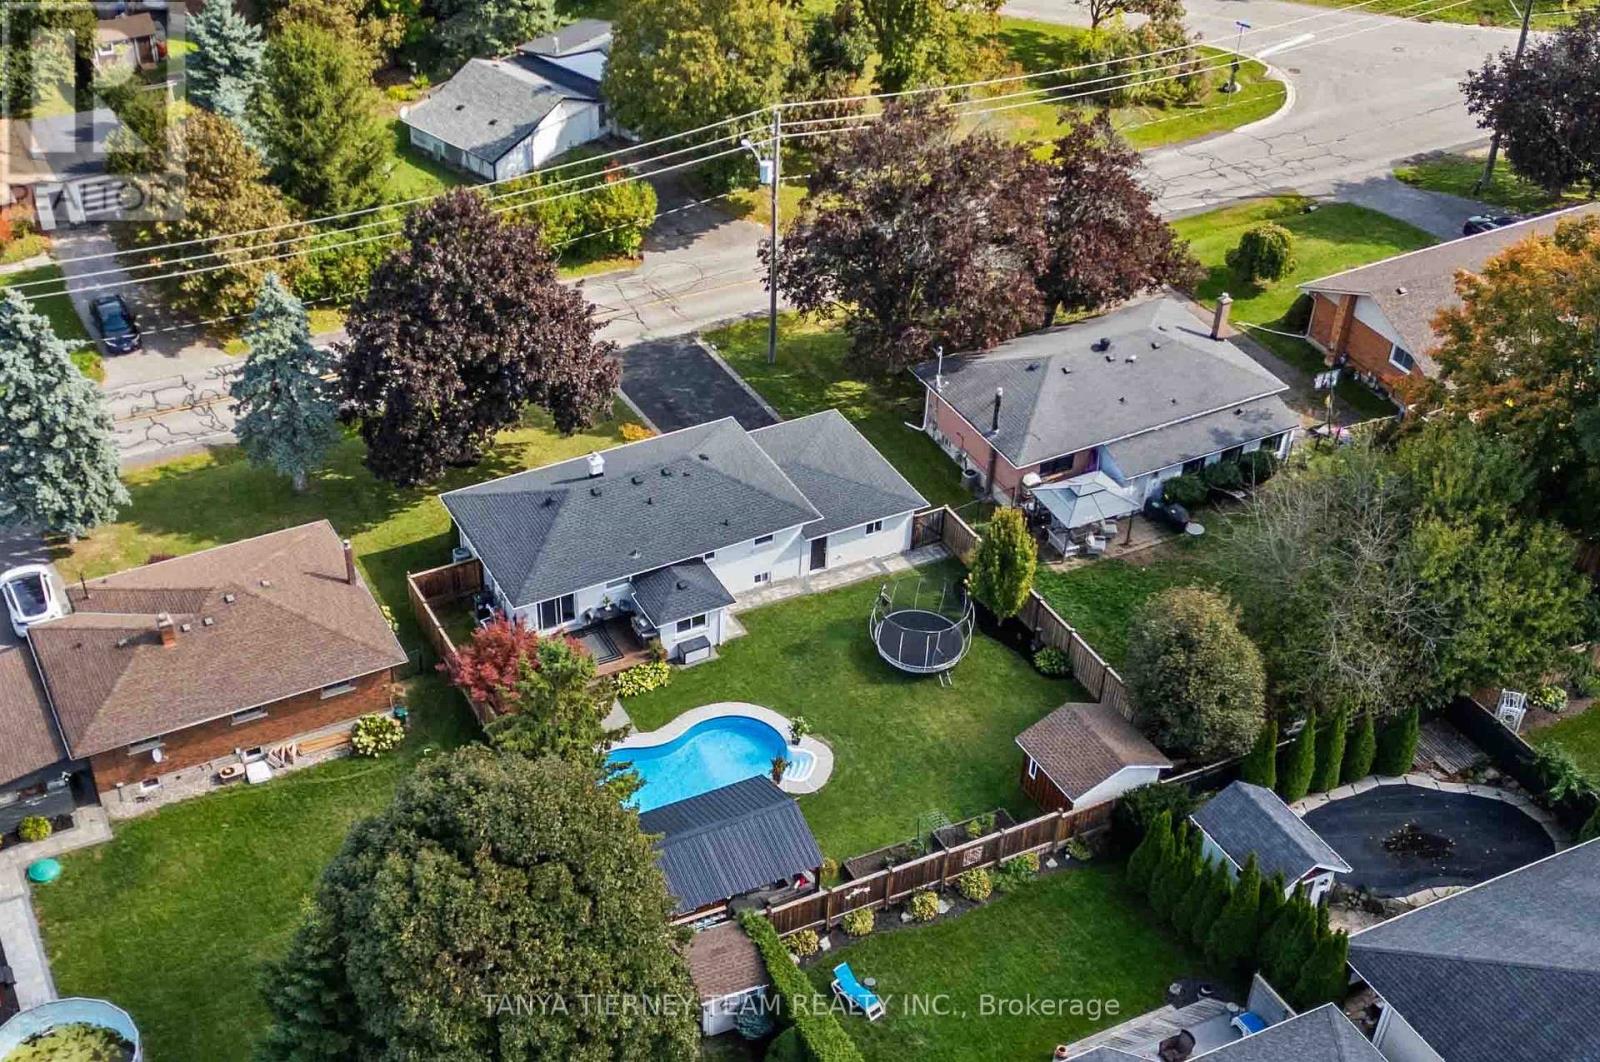
Rarely offered Old Brooklin bungalow nestled on a mature 75x108 ft lot with inground pool ...

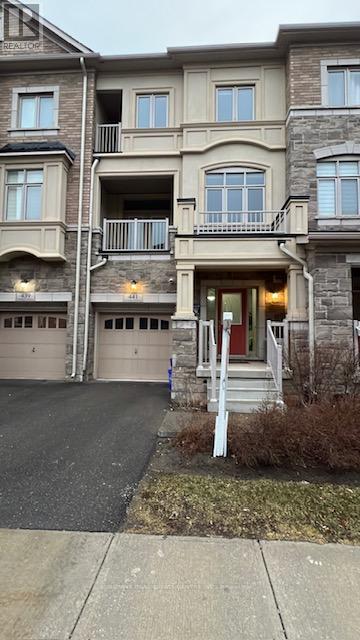
441 BROOKLYN COMMON, Oakville (JM Joshua Mea...

$899,000
Gorgeous Greenpark-built luxury enclave home in a prime location close to highways, shoppi ...

29 PEAR BLOSSOM WAY,East Gwillimbury (Hollan...

$1,820,000
Elegant 4-bedroom, 5-bathroom detached home in sought-after Holland Landing, offering a ra ...

Schedule a tour

Mon 25 May
Tue 26 May
Wed 27 May
Thu 28 May
Fri 29 May
Sat 30 May
Sun 31 May
Mon 01 Jun
Tue 02 Jun
Wed 03 Jun
In Person
Video Chat
Your information

Compare Listings