703 DUNN Avenue, Hamilton, Ontario

$480,000
703 DUNN Avenue, Hamilton, 230 - Parkview
  • Updated On:
  • April 1, 2026
  • 2 Bedrooms
  • 1 Bathrooms
  • 917.00 ft2

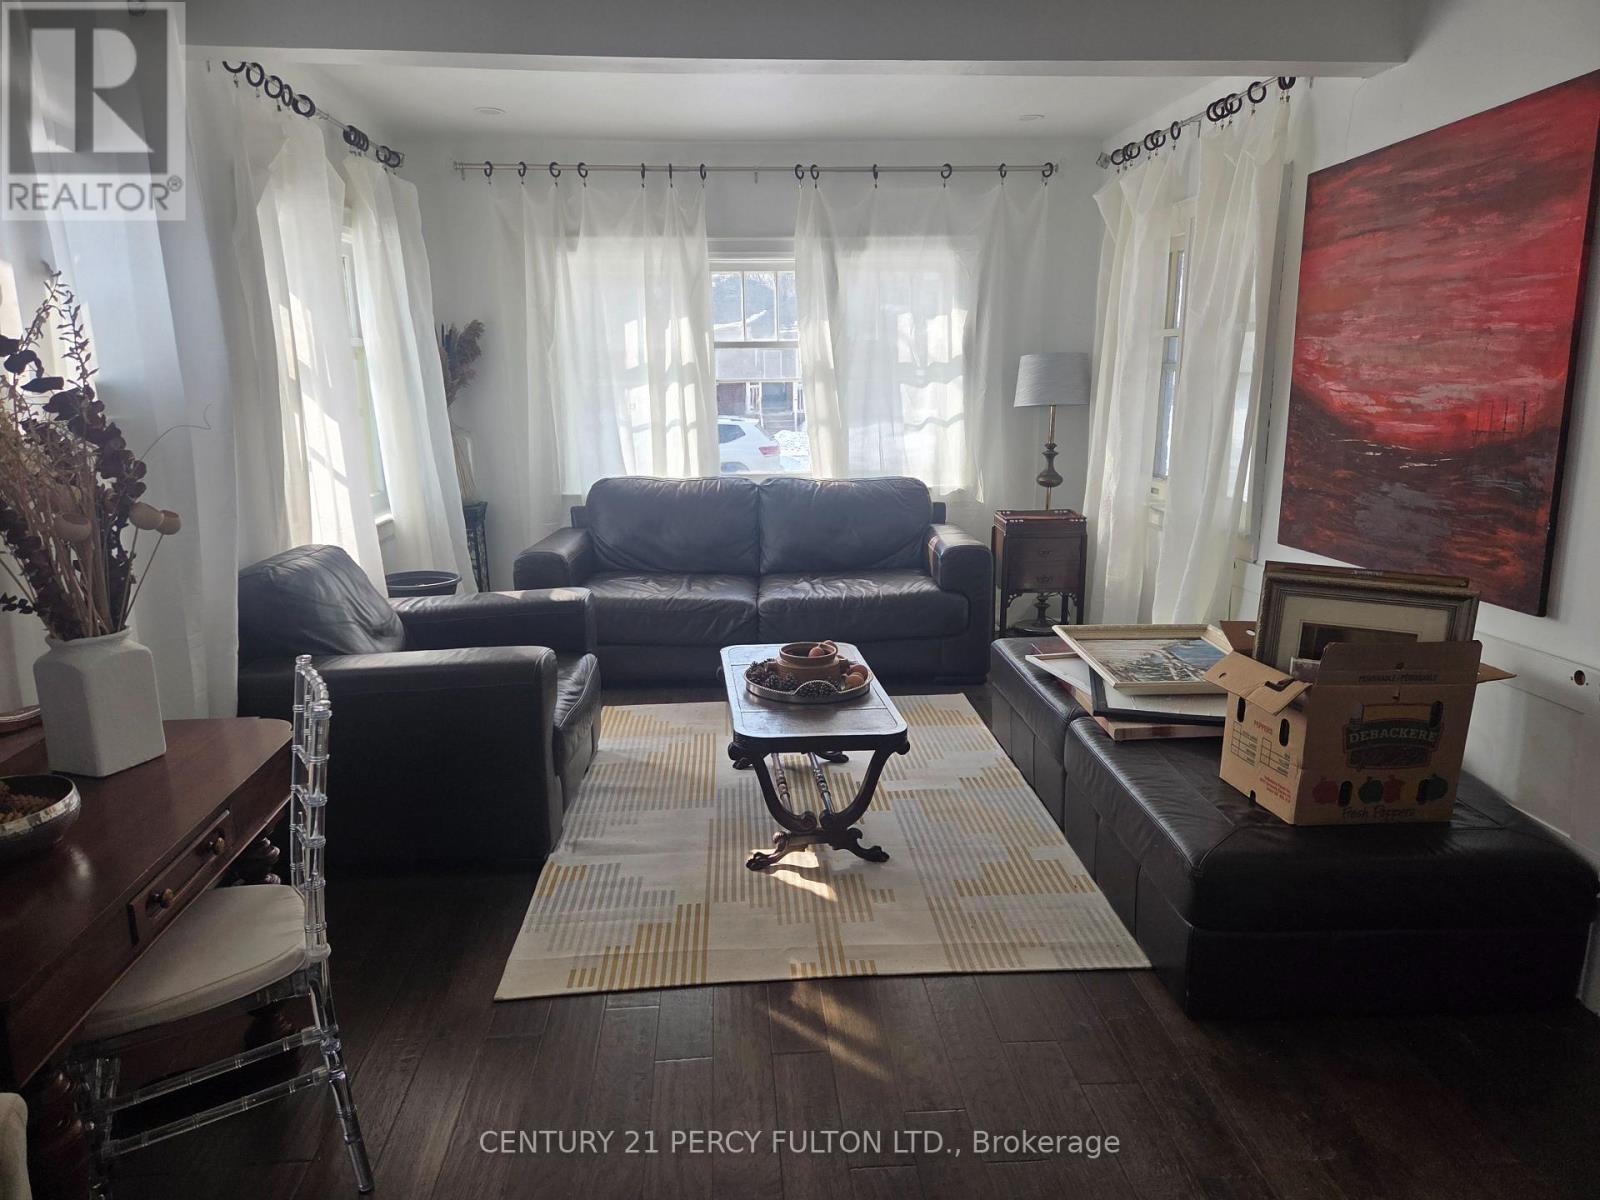
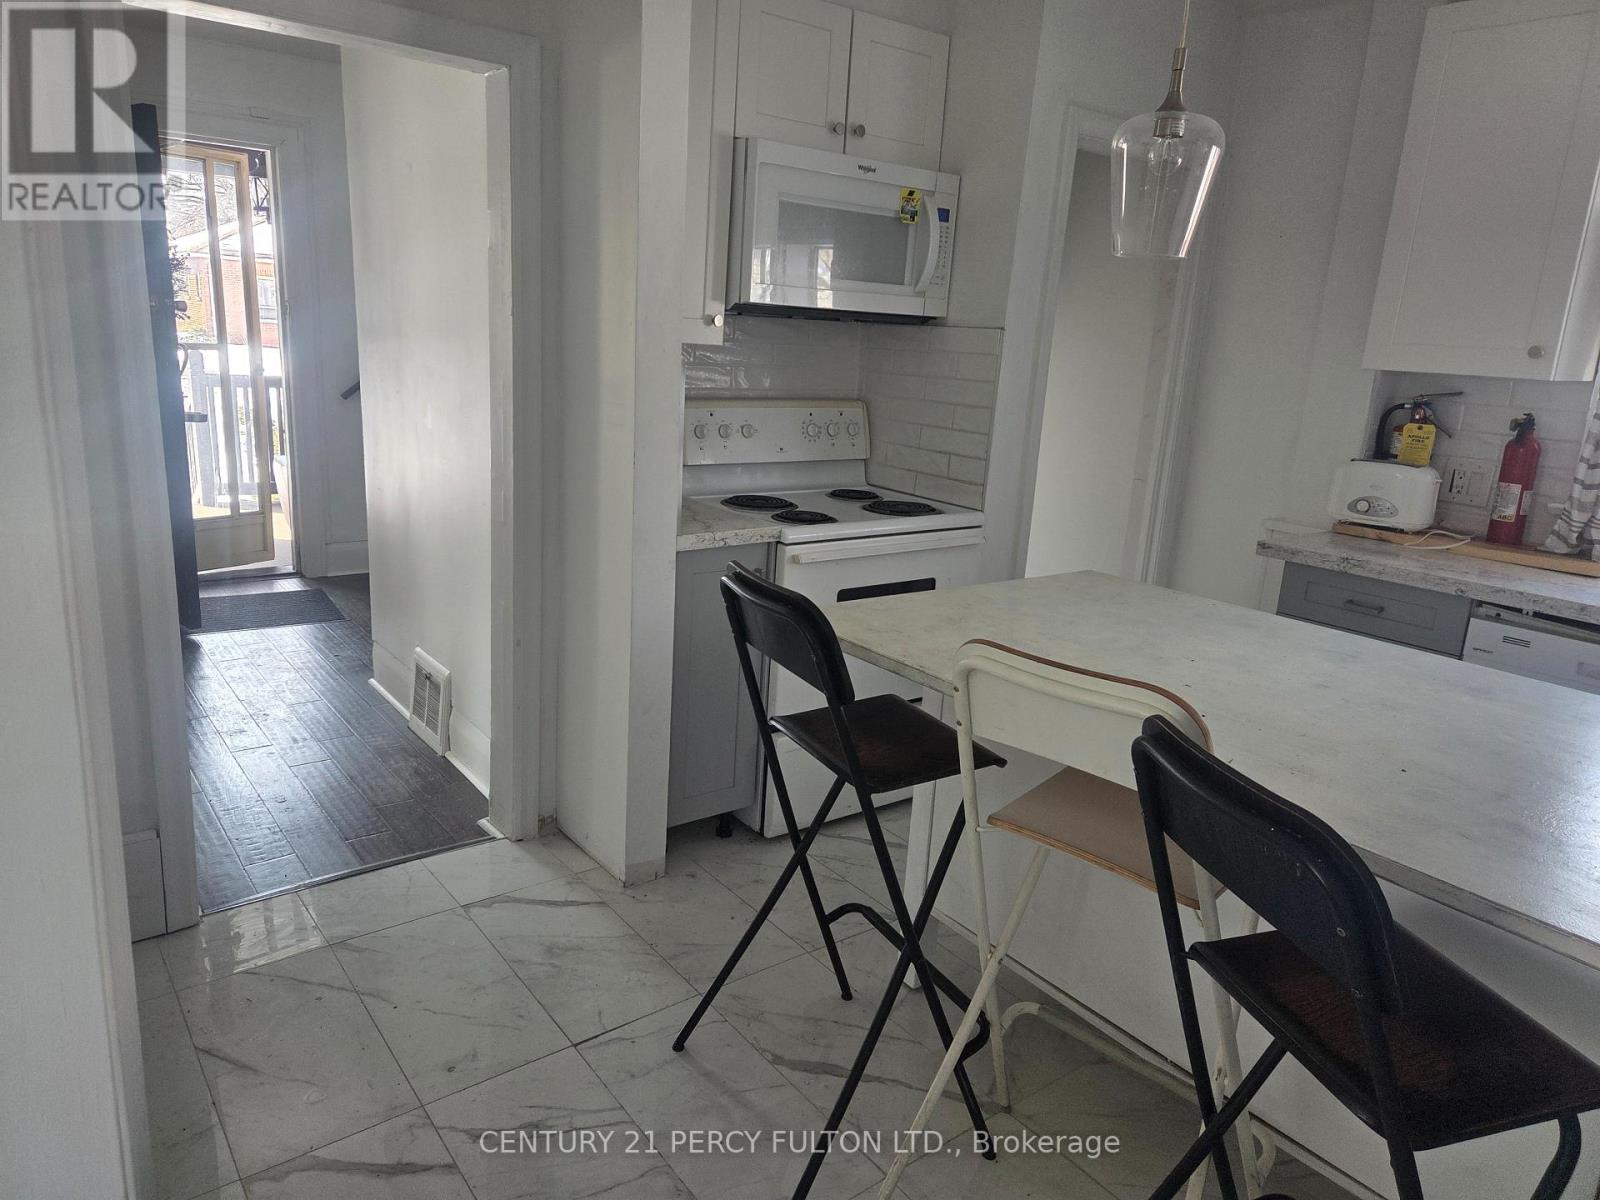
Why rent or pay condo fees? Perfect home for first time home buyers, young professionals or empty nesters, this charming 1-story home offers a functional open concept layout with 2 bedrooms, 1 bathroom. The bright eat-in kitchen features a handy center island. Enjoy the 4 piece bathroom with freestanding tub. The spacious living room is warm and inviting, highlighted by an electric fireplace, perfect for relaxing evenings. Convenient main floor laundry adds to main floor practicality. Situated on a fenced, large corner lot that offers plenty of space to build a garage. The front driveway provides parking eliminating the need for on street parking. Ideally located close to Red Hill Parkway and QEW for easy commute. Minutes to parks, schools, shopping and public transit making this home a great choice for convenience and lifestyle! (id:65066)

Address: 703 DUNN Avenue
City:
State/County:
Zip: L8H6M7
Country: United States
Listing Id: 40816361
Price: $480,000
Property Size: 917.00 ft2
Bedrooms: 2
Bathrooms: 1
AboveGradeFinishedArea: 917
AboveGradeFinishedAreaSource: Other
AboveGradeFinishedAreaUnits: square feet
ArchitecturalStyle: Bungalow
Basement: Unfinished, Crawl space
BedroomsAboveGrade: 2
BelowGradeFinishedAreaSource: Other
BelowGradeFinishedAreaUnits: square feet
CommonInterest: Freehold
ConstructionMaterials: Wood frame
Cooling: Central air conditioning
Directions: Barton to Woodward to Glow to Dunn
Fencing: Partially fenced
FireplaceFeatures: Electric, Other - See remarks
FireplacesTotal: 1
FrontageLengthNumeric: 90
FrontageLengthNumericUnits: feet
GeocodeManualYN: 1
Heating: Forced air, Natural gas
InternetAddressDisplayYN: 1
InternetEntireListingDisplayYN: 1
ListAOR: Cornerstone
ListAORKey: 14
ListAgentKey: 1729109
ListOfficeKey: 55005
ListingURL: www.realtor.ca/real-estate/29536411/703-dunn-avenue-hamilton
LivingAreaUnits: square feet
LotSizeArea: 0.13
LotSizeDimensions: 0.13
LotSizeUnits: acres
ModificationTimestamp: March 31, 2026 at 02:06pm
OriginalEntryTimestamp: March 31, 2026 at 01:59pm
OriginatingSystemName: Cornerstone Association of REALTORS®
ParkingTotal: 1
PhotosChangeTimestamp: March 31, 2026 at 02:01pm
PhotosCount: 50
PostalCode: L8H6M7
Rooms: 4pc Bathroom: Main level | Laundry room: Main level | Bedroom: Main level | Primary Bedroom: Main level | Eat in kitchen: Main level | Living room: Main level
Sewer: Municipal sewage system
StatusChangeTimestamp: March 31, 2026 at 02:01pm
Stories: 1
StreetName: DUNN
StreetNumber: 703
StreetSuffix: Avenue
StructureType: House
TaxAnnualAmount: 2575.07
WaterSource: Municipal water
YearBuilt: 1920
ZoningDescription: C
Other Features
Dishwasher
Dryer
Freezer
Has Fireplace
Refrigerator
Stove
Washer
Water meter
Wood

Property Reviews

No reviews found.
You need to login in order to post a review

yelp logo

$2,461.05
per month
  • Principal and Interest
  • Property Tax
  • HOA fee
  • Private Mortgage Insurance

$ 1,861.05

Sat 30 May
Sun 31 May
Mon 01 Jun
Tue 02 Jun
Wed 03 Jun
Thu 04 Jun
Fri 05 Jun
Sat 06 Jun
Sun 07 Jun
Mon 08 Jun
In Person
Video Chat
Your information

Similar Listings

Active

61 GIBBONS STREET,Oshawa (McLaughlin),,

$855,000
Beautiful Renovated House, Updated wiring, Newer Roof + Furnace. Hardwood Floor Thru-out. ...
Active

99 CECILIA AVENUE, London East (East C), Ont...

$434,900
Welcome to this newly renovated Two Storey 3 bedroom Semi-detached home. New kitchen cabin ...

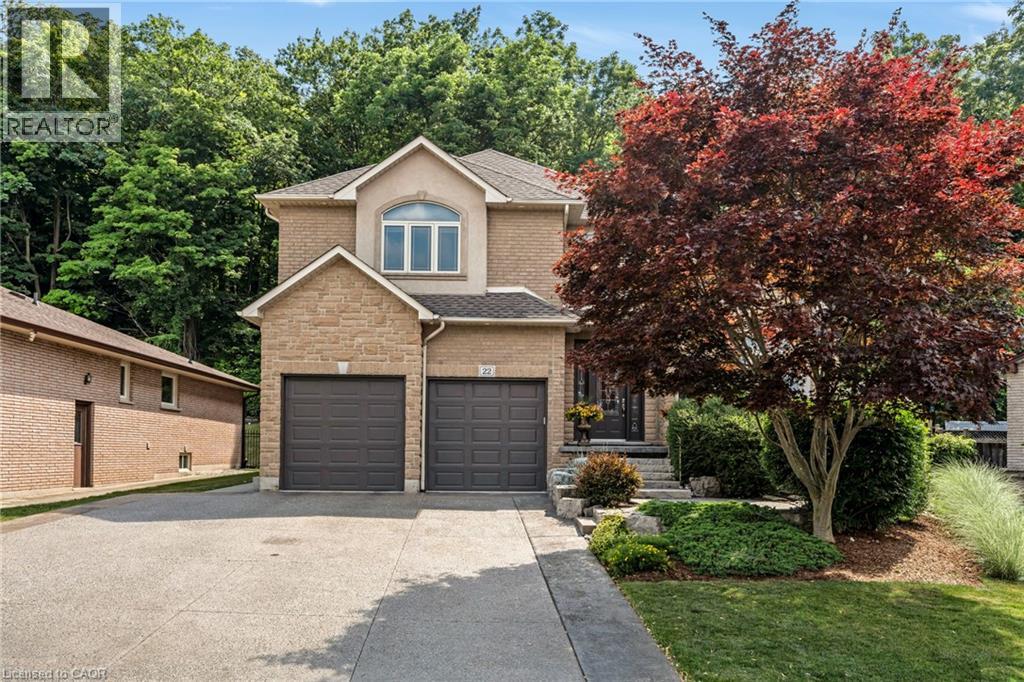
22 SHADELAND Crescent, Stoney Creek, Ontario

$1,338,000
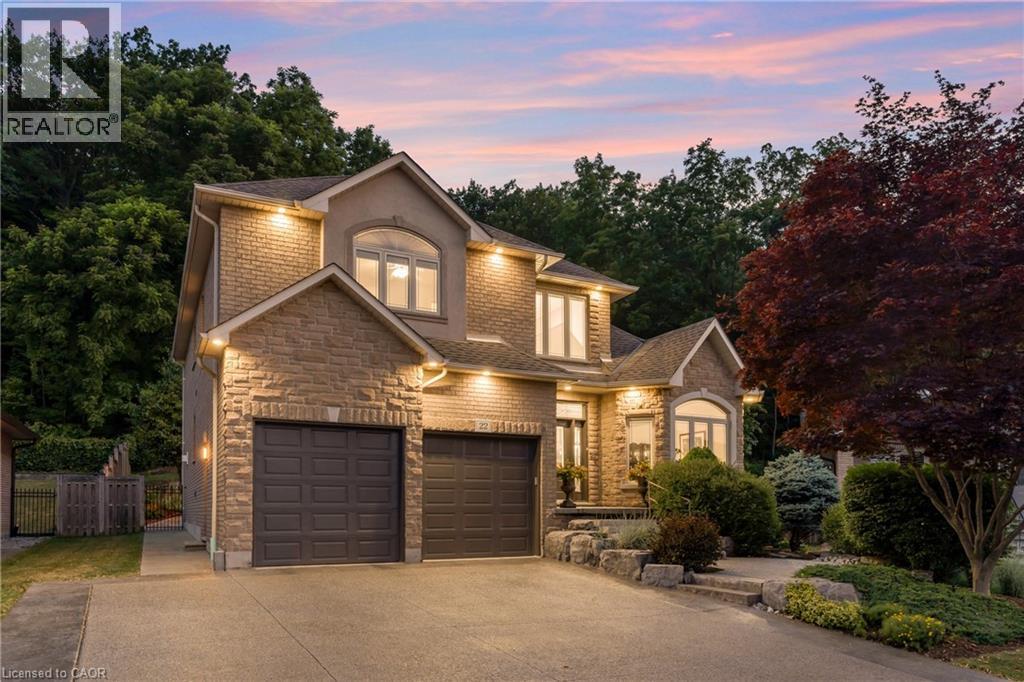
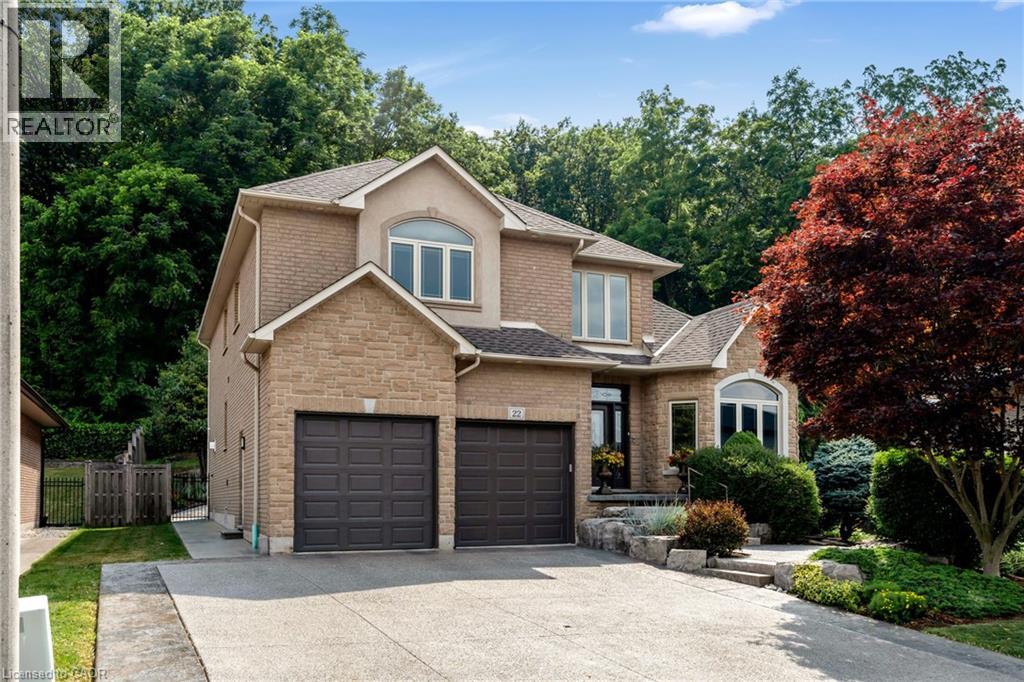
Escape the hectic pace of the modern world and step into your own private cottage retreat. ...
5 4 4,340.00 ft2details
Active

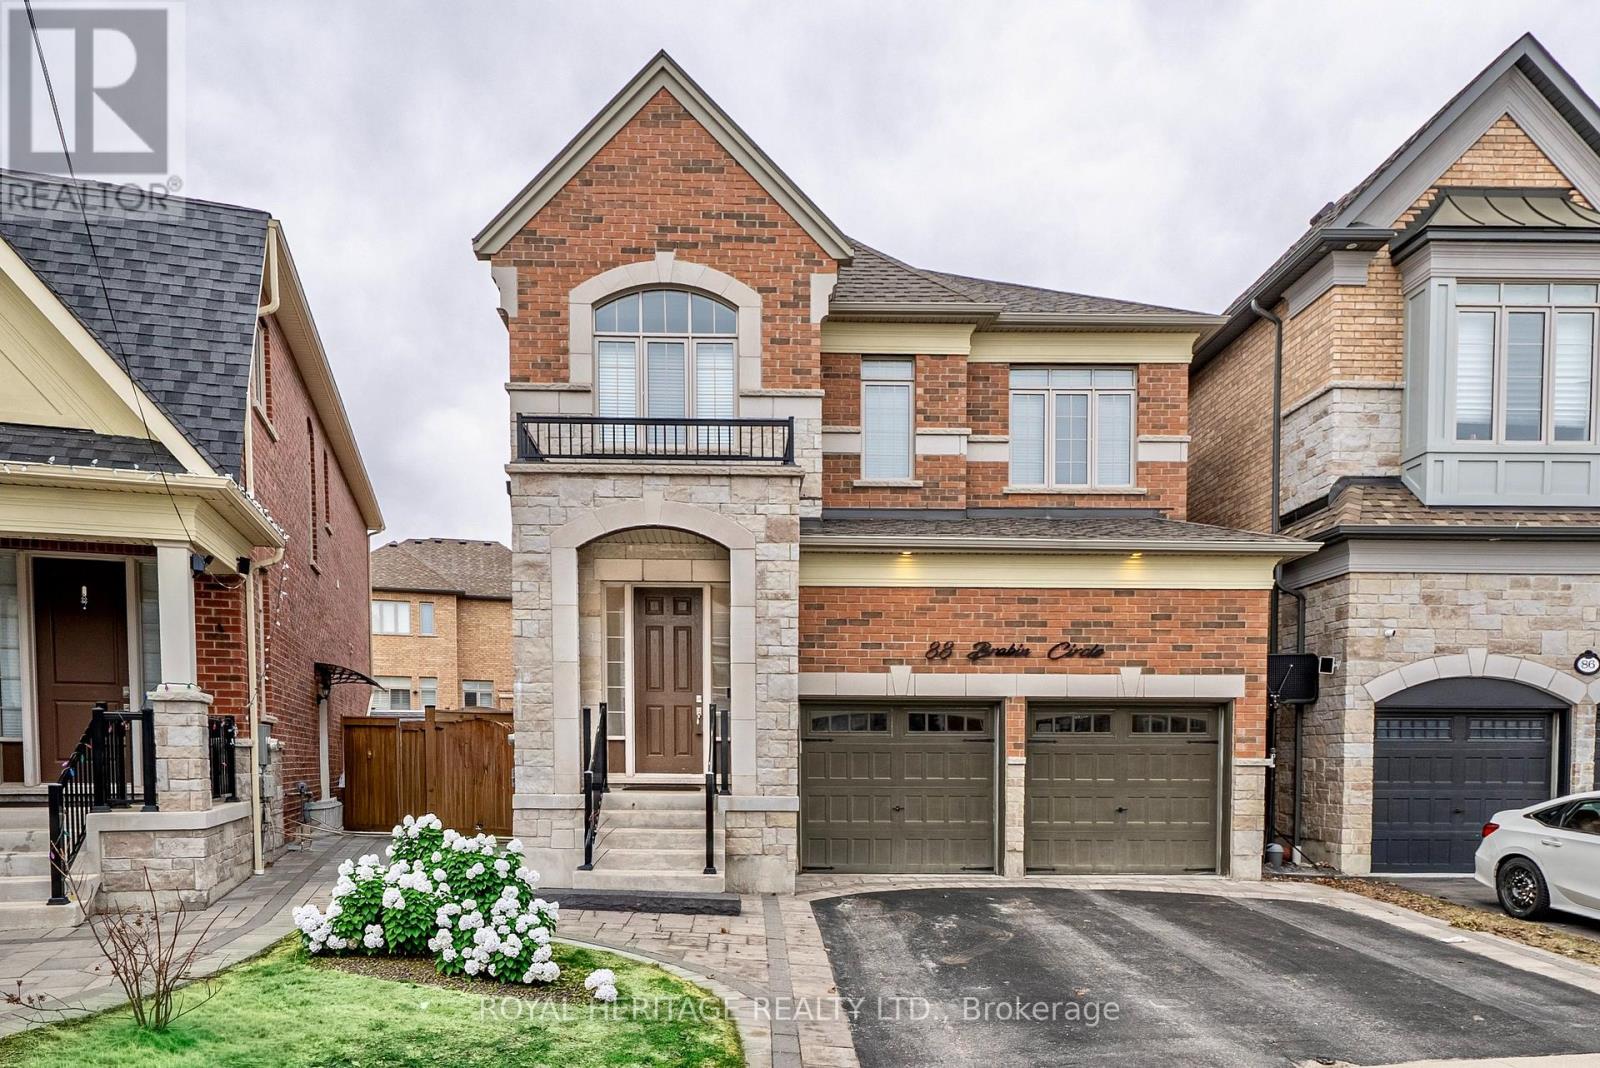
88 BRABIN CIRCLE,Whitby,,

$1,599,900
This home offers you $190,000 in upgrades! Built in 2019, this stunning Oakwood Model by H ...

Schedule a tour

Sat 30 May
Sun 31 May
Mon 01 Jun
Tue 02 Jun
Wed 03 Jun
Thu 04 Jun
Fri 05 Jun
Sat 06 Jun
Sun 07 Jun
Mon 08 Jun
In Person
Video Chat
Your information

Compare Listings