70 LILLIAN CRESCENT, Barrie (Sunnidale), Ontario

$775,000
70 LILLIAN CRESCENT, Barrie (Sunnidale), Sunnidale
  • Updated On:
  • April 7, 2026
  • 4 Bedrooms
  • 4 Bathrooms

Welcome to 70 Lillian Crescent A Spacious Family Home backing onto city owned treed ravine. This beautifully maintained 4-bedroom, 3.5-bath 2-storey family home offers space, functionality, and a backyard retreat all nestled in a sought-after, family-friendly neighbourhood. The main floor welcomes you with a large, light-filled family room that seamlessly flows into the dining area, perfect for hosting and everyday living. The kitchen features an abundance of cabinetry and ample counter space for cooking and entertaining. Cozy up in the living room, complete with a charming wood-burning fireplace, ideal for cooler evenings. A convenient 2-piece powder room and laundry room complete the main level for everyday ease. Upstairs, the expansive primary suite is your private retreat, boasting a walk-in closet and a 3-piece ensuite with a modern stand-up glass shower. Three additional generously sized bedrooms and a shared 4-piece bathroom offer plenty of room for family or guests. The fully finished basement with multiple walk-outs adds exceptional living space, featuring a family room with a natural gas fireplace, a custom wet bar for entertaining, a recreation room, private office, and a 3-piece bathroom perfect for multi-generational living or hosting. Step outside to your own backyard oasis backing onto city owned treed ravine. Enjoy summer days by the stunning in-ground pool, relax in the hot tub, or entertain on the expansive patio surrounded by mature trees and serene nature. Located a short drive to Bayfield Street amenities and Hwy 400 access, as well as walking distance to elementary schools and sunnidale park. Dont miss your opportunity to own this exceptional property. (id:65066)

Address: 70 LILLIAN CRESCENT
Area:
State/County:
Zip: L4N5H7
Country: Canada
Listing Id: S12742260
Price: $775,000
Bedrooms: 4
Bathrooms: 4
Basement: Finished, Full
BathroomsPartial: 1
BedroomsAboveGrade: 4
BuildingFeatures: Fireplace(s)
CoListAgentKey: 1995807
CoListOfficeKey: 288521
CommonInterest: Freehold
Cooling: Central air conditioning
Directions: Cross Streets: BAYFIELD / CUNDLES. ** Directions: Bayfield to Cundles to Lillian Crescent.
Fencing: Fenced yard
FireplacesTotal: 2
Flooring: Hardwood
FoundationDetails: Poured Concrete
FrontageLengthNumeric: 48.9
FrontageLengthNumericUnits: feet
Heating: Forced air, Natural gas
InternetAddressDisplayYN: 1
InternetEntireListingDisplayYN: 1
ListAOR: Toronto
ListAORKey: 82
ListAgentKey: 1906545
ListOfficeKey: 288521
ListingURL: www.realtor.ca/real-estate/29306118/70-lillian-crescent-barrie-sunnidale-sunnidale
LivingAreaMaximum: 2500
LivingAreaMinimum: 2000
LivingAreaUnits: square feet
LotFeatures: Ravine, Conservation/green belt
LotSizeDimensions: 48.8 x 124.3 FT ; 111.09 x 70.00 x 124.26 x 48.70
ModificationTimestamp: April 6, 2026 at 10:45pm
OriginalEntryTimestamp: January 30, 2026 at 05:34pm
OriginatingSystemName: Toronto Regional Real Estate Board
ParkingFeatures: Attached Garage, Garage
ParkingTotal: 4
PhotosChangeTimestamp: January 30, 2026 at 05:34pm
PhotosCount: 43
PoolFeatures: Inground pool
PostalCode: L4N5H7
Rooms: Living room: Main level, 5.49 x 3.66 meters | Recreational, Games room: Basement, 9.14 x 3.43 meters | Office: Basement, 3.17 x 2.54 meters | Dining room: Main level, 3.71 x 3.58 meters | Kitchen: Main level, 3.73 x 3.61 meters | Family room: Main level, 4.78 x 3.66 meters | Laundry room: Main level, 2.59 x 2.51 meters | Primary Bedroom: Second level, 5.08 x 3.66 meters | Bedroom 2: Second level, 3.17 x 2.67 meters | Bedroom 3: Second level, 3.73 x 3.66 meters | Bedroom 4: Second level, 3.66 x 3 meters | Family room: Basement, 7.36 x 3.48 meters
Sewer: Sanitary sewer
StatusChangeTimestamp: April 6, 2026 at 10:36pm
Stories: 2
StreetName: Lillian
StreetNumber: 70
StreetSuffix: Crescent
StructureType: House
TaxAnnualAmount: 6112.89
WaterSource: Municipal water
ZoningDescription: RES
Other Features
Brick
Central Vacuum
Dishwasher
Dryer
Garage door opener remote(s)
Has Fireplace
Microwave
Refrigerator
Stove
Washer
Water softener

Property Reviews

No reviews found.
You need to login in order to post a review

yelp logo

$3,973.58
per month
  • Principal and Interest
  • Property Tax
  • HOA fee
  • Private Mortgage Insurance

$ 3,004.83

Mon 25 May
Tue 26 May
Wed 27 May
Thu 28 May
Fri 29 May
Sat 30 May
Sun 31 May
Mon 01 Jun
Tue 02 Jun
Wed 03 Jun
In Person
Video Chat
Your information

Similar Listings

37
Active

71 Belleview DRIVE, Cottam, Ontario

$685,850
MODEL HOME OPEN EVERY SUNDAY 1-4PM - LISTING PRICE FOR QUALIFIED FIRST TIME HOME BUYERS - ...

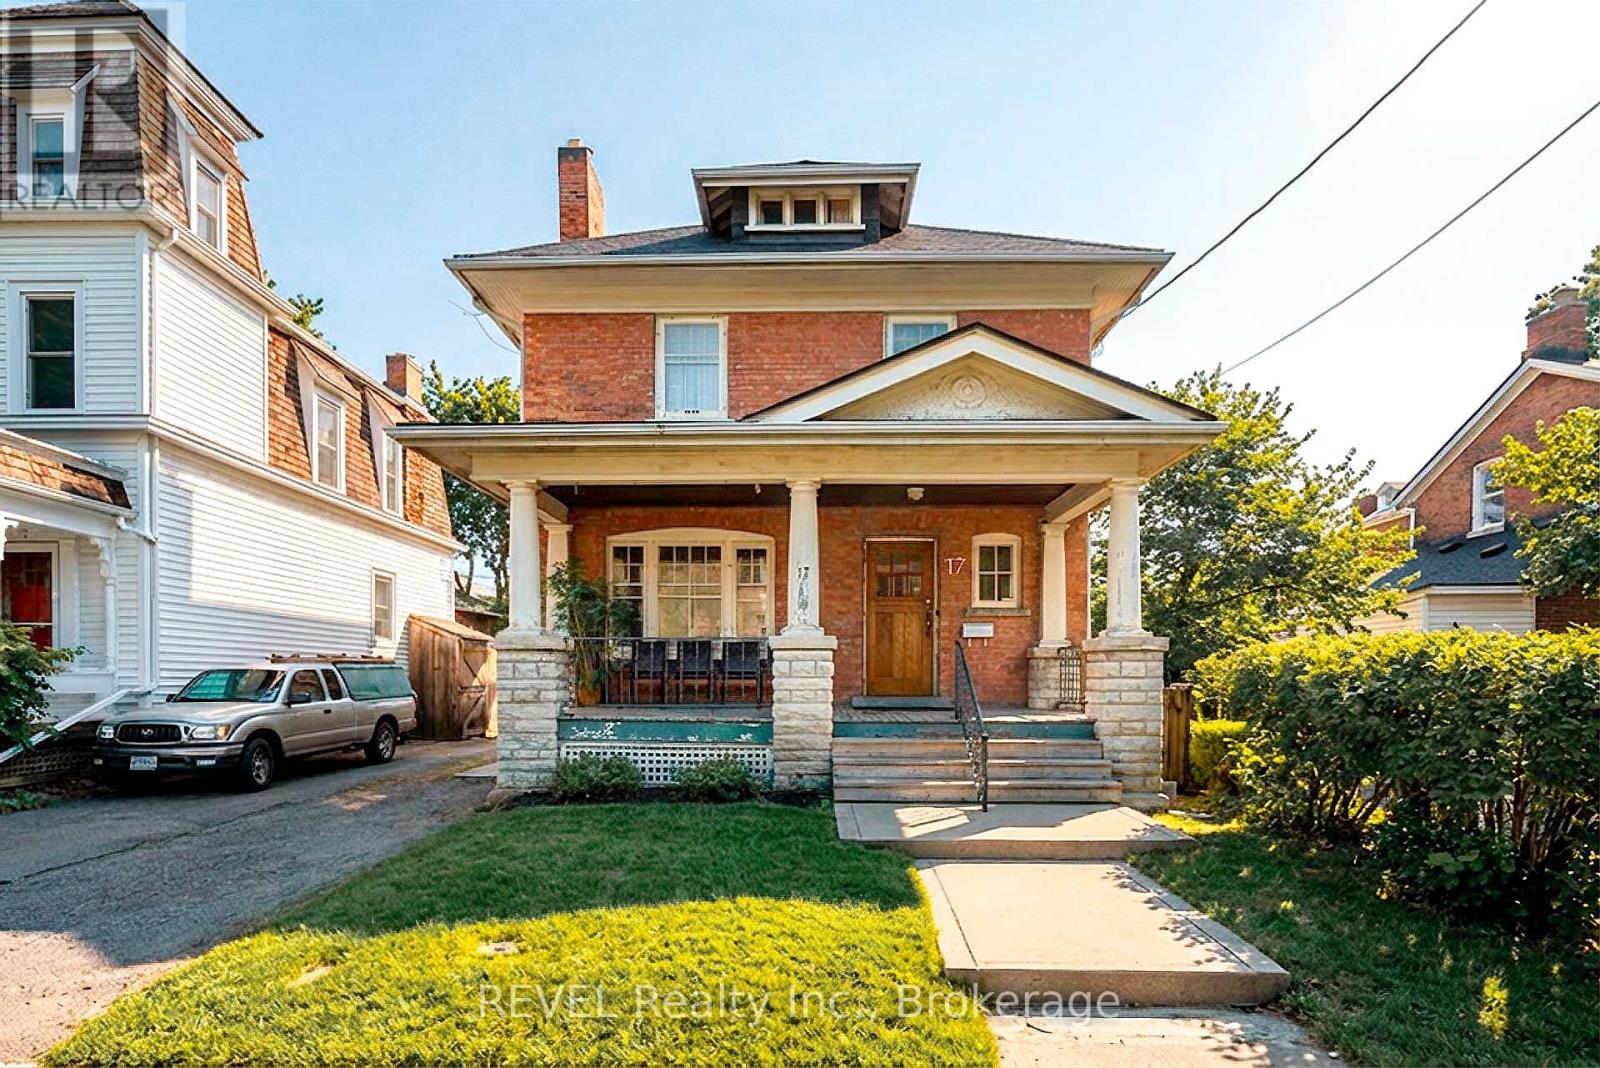
17 BEECHER STREET,St. Catharines (Downtown),...

$525,000
Some homes just feel special the moment you see them. Welcome to 17 Beecher Street in down ...

609 – 111 CIVIC SQUARE GATE,Aurora (Ba...

$800,000
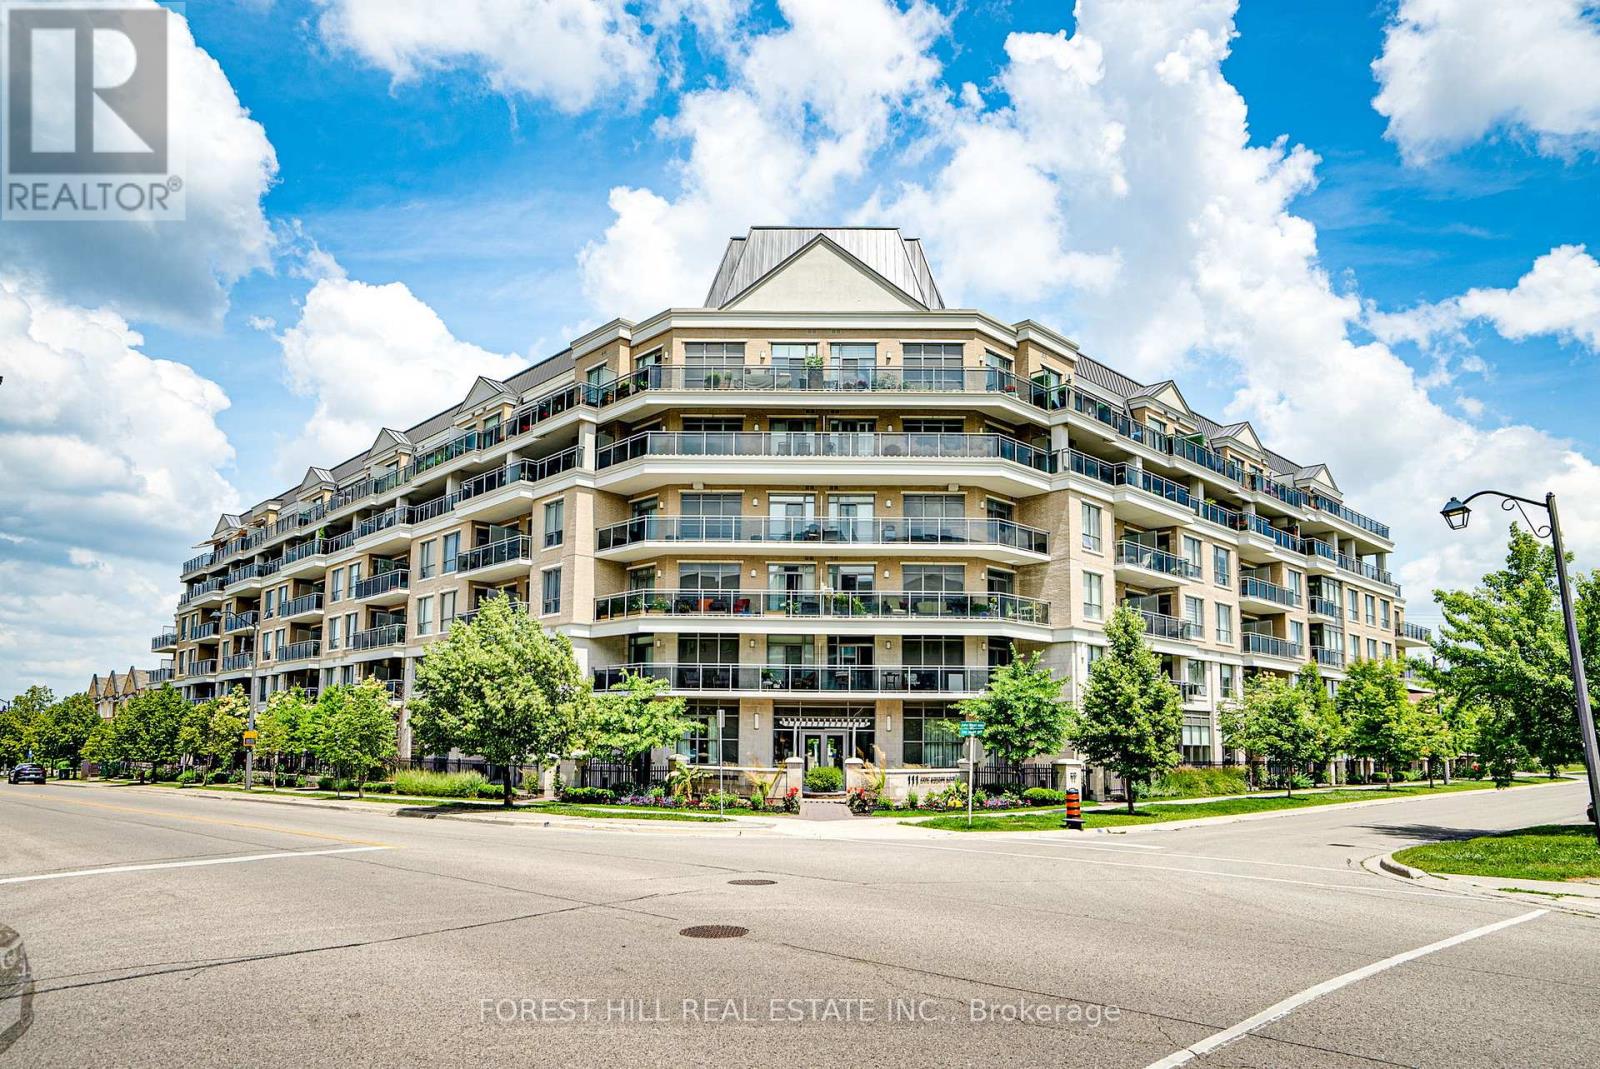
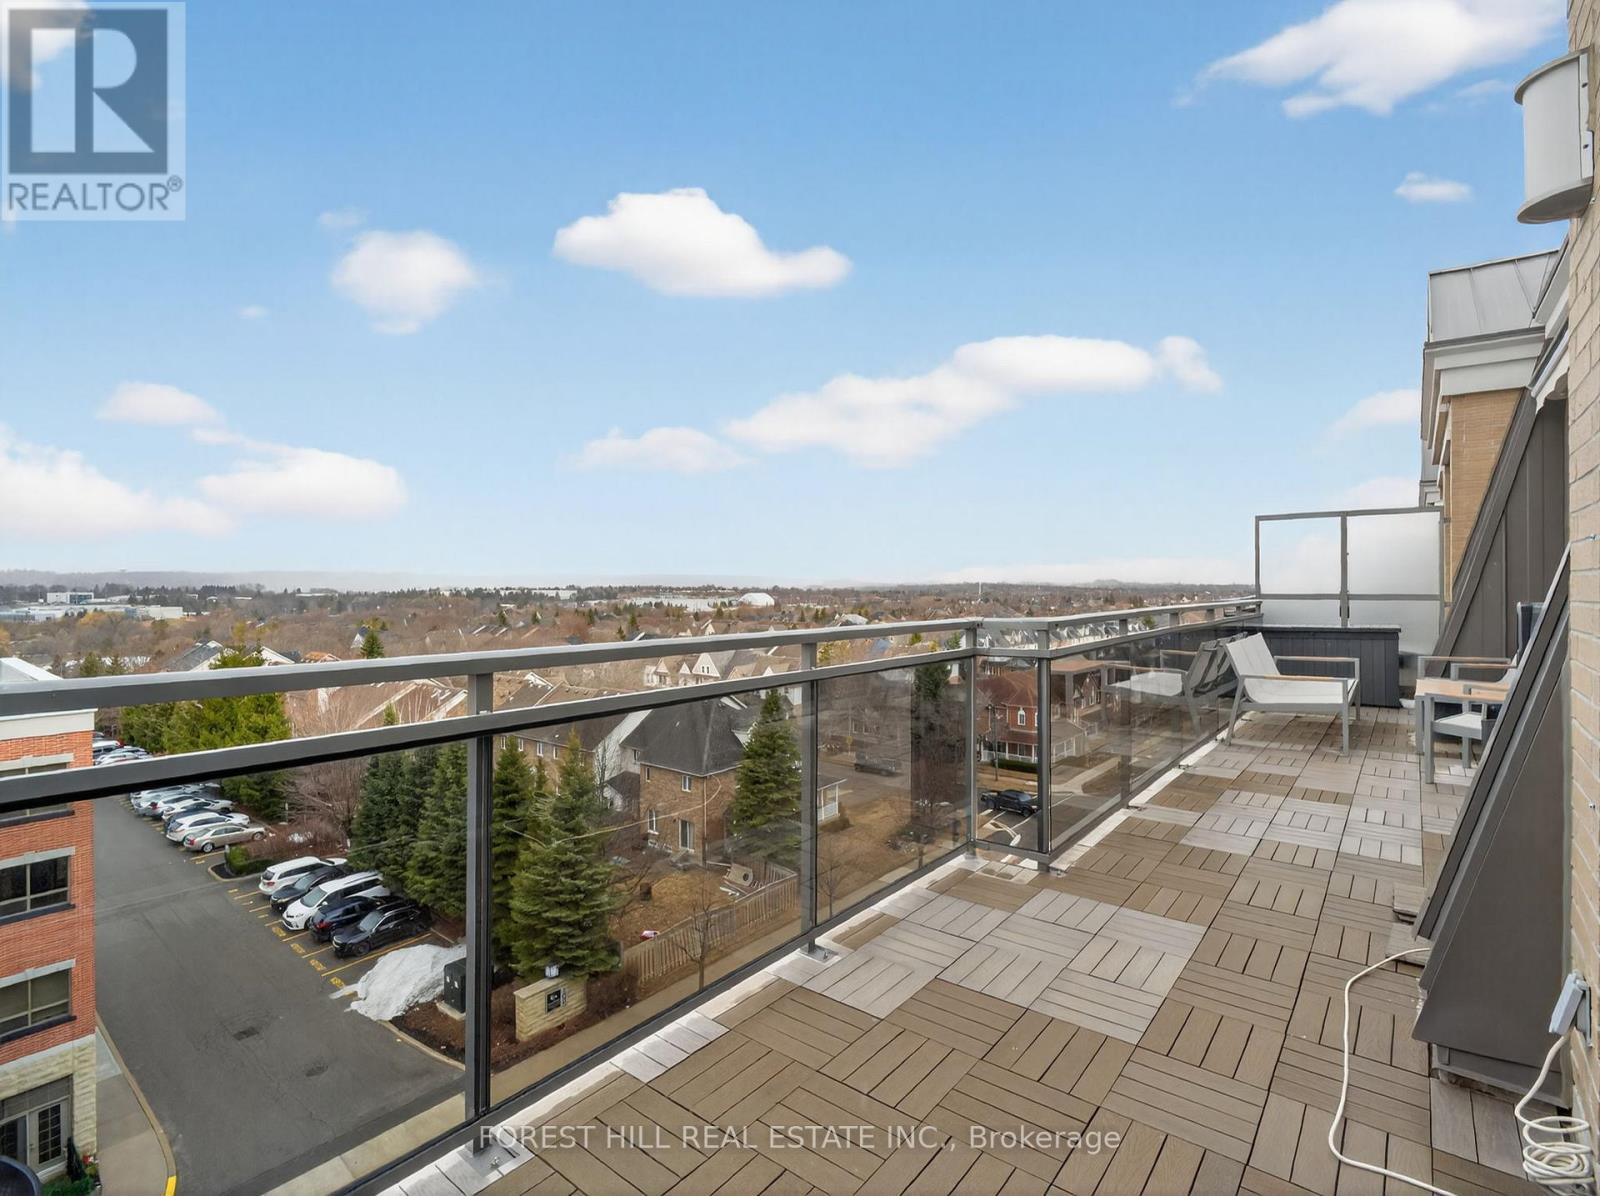
Stunning penthouse 2-bedroom, 2-bathroom residence, offering sought-after western exposure ...

311 – 120 CANON JACKSON DRIVE, Toronto...

$449,900
Beautiful newer-built (2022) 1-bedroom condo offering 583 sq ft of interior space plus a 7 ...

Schedule a tour

Mon 25 May
Tue 26 May
Wed 27 May
Thu 28 May
Fri 29 May
Sat 30 May
Sun 31 May
Mon 01 Jun
Tue 02 Jun
Wed 03 Jun
In Person
Video Chat
Your information

Compare Listings