
- Updated On:
- March 12, 2026
- 3 Bedrooms
- 4 Bathrooms
Gorgeous, Beautiful Townhome with walk out basement in newly developed area in highly sought-after West Brampton. Conveniently located close to 407 and 401 highways, New schools, Plazas with grocery stores, banks, and restaurants, all within walking distance. The basement features a walk-out to the patio facing a serene ravine! **EXTRAS** 5 Appliances S/S Oven, S/S Fridge, S/S Dishwasher, Washer And Dryer Included with 2 Parkings. (id:65066)
Address: 70 - 50 EDINBURGH DRIVE
City: Brampton (Bram West)
Area: Bram West
State/County: Ontario
Zip: L6Y1N9
Country: United States
Listing Id: W12857074
Price: $839,000
Bedrooms: 3
Bathrooms: 4
AssociationFee: 257
AssociationFeeFrequency: Monthly
AssociationFeeIncludes: Common Area Maintenance, Water, Insurance, Parking
AssociationName: Daniel Property Management
Basement: Finished, Walk out, N/A
BathroomsPartial: 1
BedroomsAboveGrade: 3
CommonInterest: Condo/Strata
CommunityFeatures: Pets Allowed With Restrictions
Cooling: Central air conditioning
Directions: Mississauga Rd./Financial Dr.
Flooring: Laminate
Heating: Heat Pump, Electric
InternetAddressDisplayYN: 1
InternetEntireListingDisplayYN: 1
ListAOR: Toronto
ListAORKey: 82
ListAgentKey: 1949970
ListOfficeKey: 93711
ListingURL: www.realtor.ca/real-estate/29441096/70-50-edinburgh-drive-brampton-bram-west-bram-west
LivingAreaMaximum: 1799
LivingAreaMinimum: 1600
LivingAreaUnits: square feet
LotFeatures: Balcony, In suite Laundry
OriginatingSystemName: Toronto Regional Real Estate Board
ParkingFeatures: Attached Garage, Garage
ParkingTotal: 2
PhotosCount: 45
PostalCode: L6Y1N9
Rooms: Living room: Main level, 6.7 x 2.9 meters | Dining room: Main level, 6.7 x 2.9 meters | Kitchen: Main level, 4.27 x 2.19 meters | Primary Bedroom: Second level, 5.21 x 3.44 meters | Bedroom 2: Second level, 3.57 x 2.92 meters | Bedroom 3: Second level, 3.05 x 2.77 meters
Stories: 2
StreetName: Edinburgh
StreetNumber: 50
StreetSuffix: Drive
StructureType: Row / Townhouse
TaxAnnualAmount: 4160
UnitNumber: 70
Other Features
Brick
Dishwasher
Dryer
Oven
Property Attached
Refrigerator
Washer
Property Reviews
No reviews found.
You need to login in order to post a review

$4,301.72
per month
- Principal and Interest
- Property Tax
- HOA fee
- Private Mortgage Insurance
$ 3,252.97
Mon
25
May
Tue
26
May
Wed
27
May
Thu
28
May
Fri
29
May
Sat
30
May
Sun
31
May
Mon
01
Jun
Tue
02
Jun
Wed
03
Jun
Your information
Similar Listings
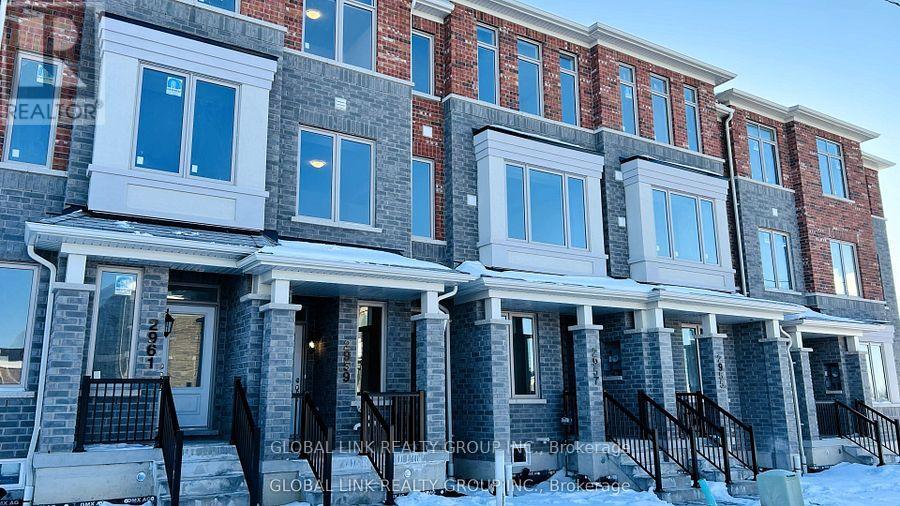
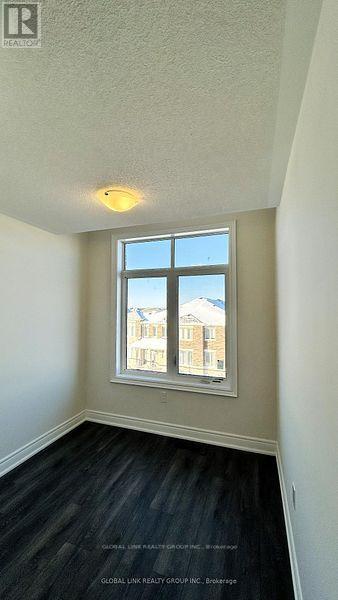
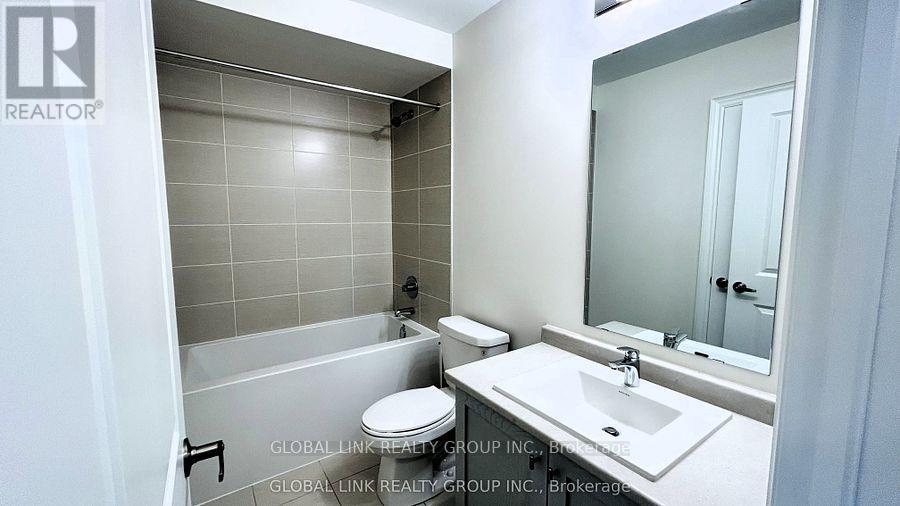
2959 GATESTONE PATH, Pickering, Ontario
$859,990
Welcome to 2959 Gatestone Path, brand new, never lived-in three-story townhome featuring 3 ...

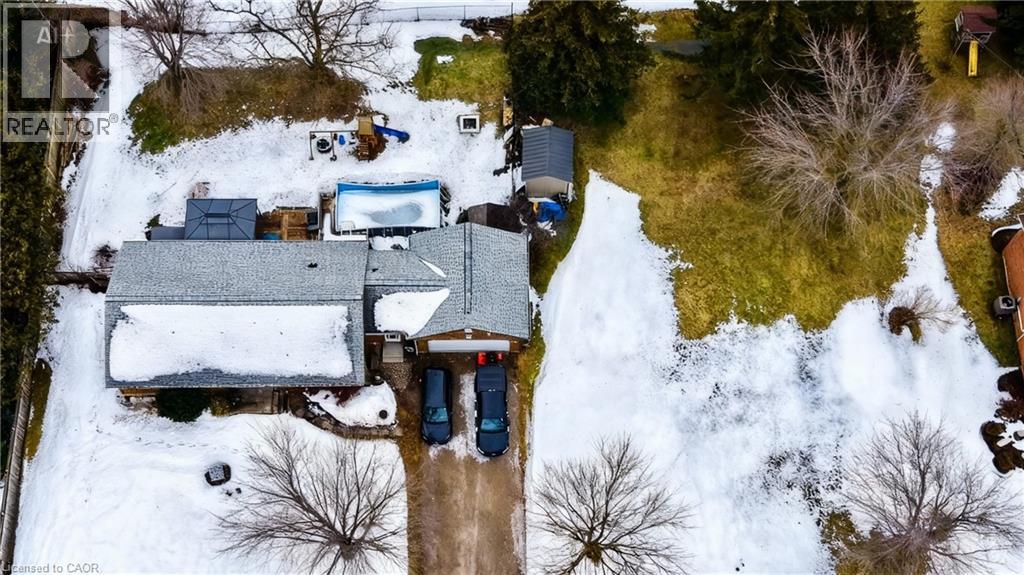
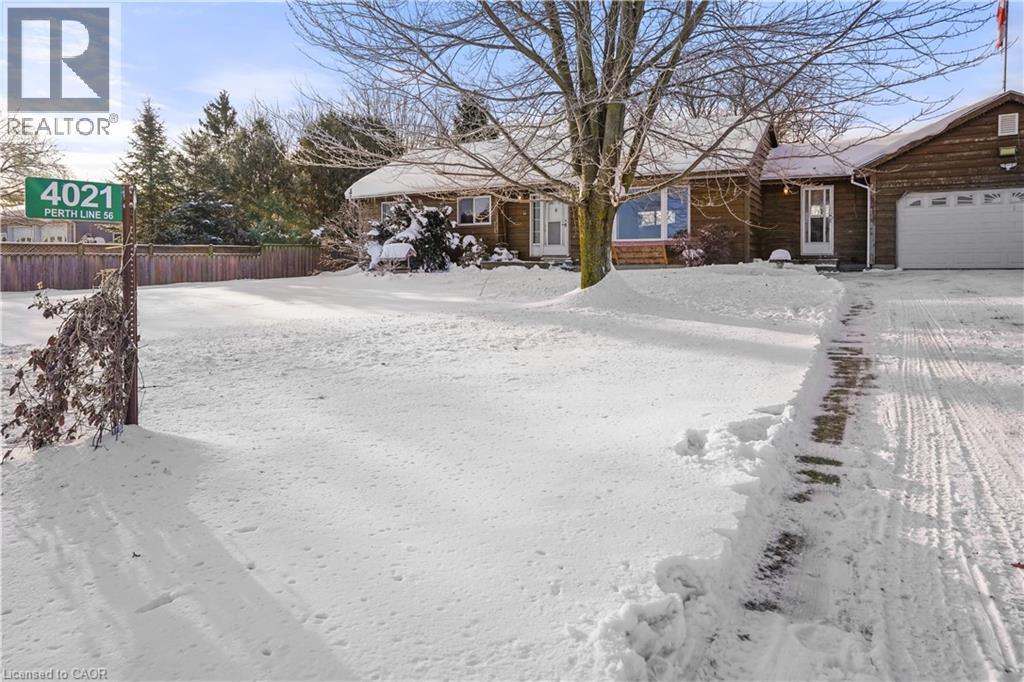
4021 PERTH LINE 56 E, Milverton, Ontario
$719,900
Welcome to 4021 Perth Line 56, Perth East - Discover this exceptional country bungalow, of ...
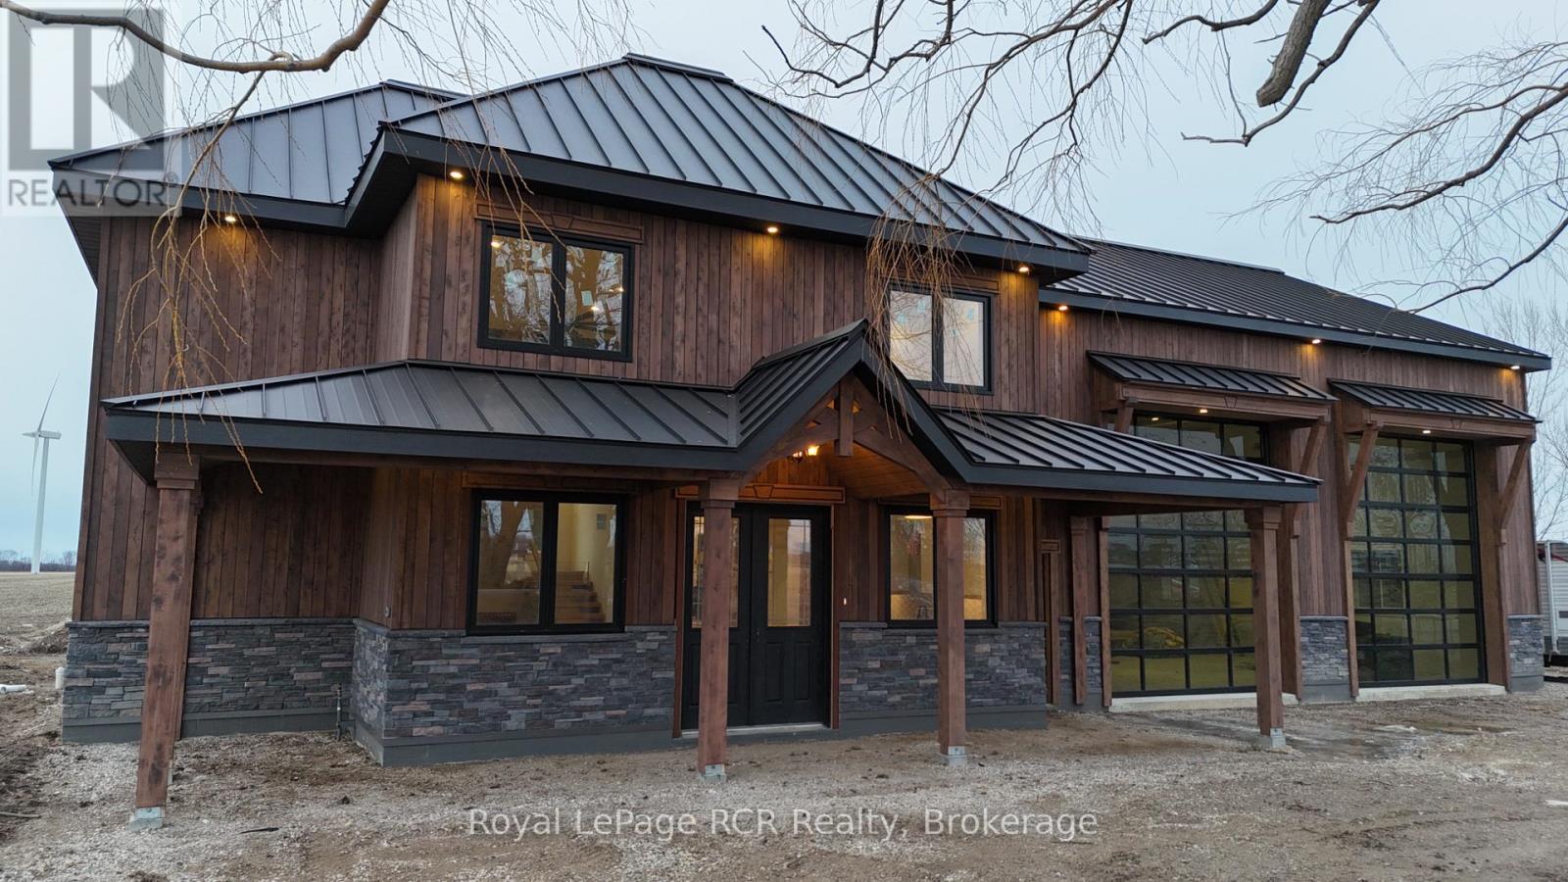
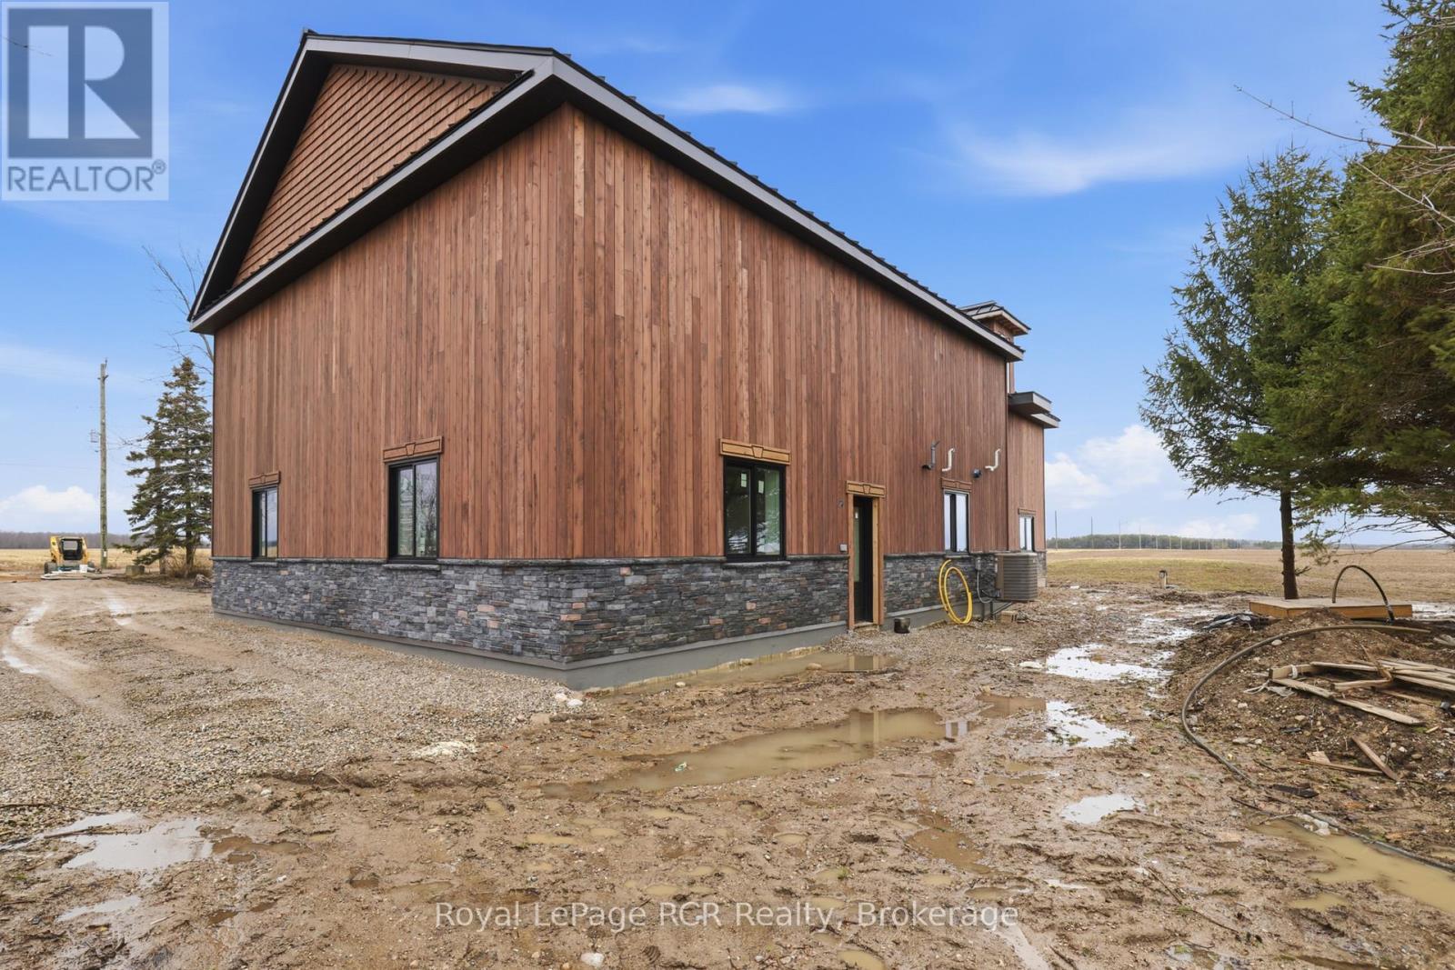
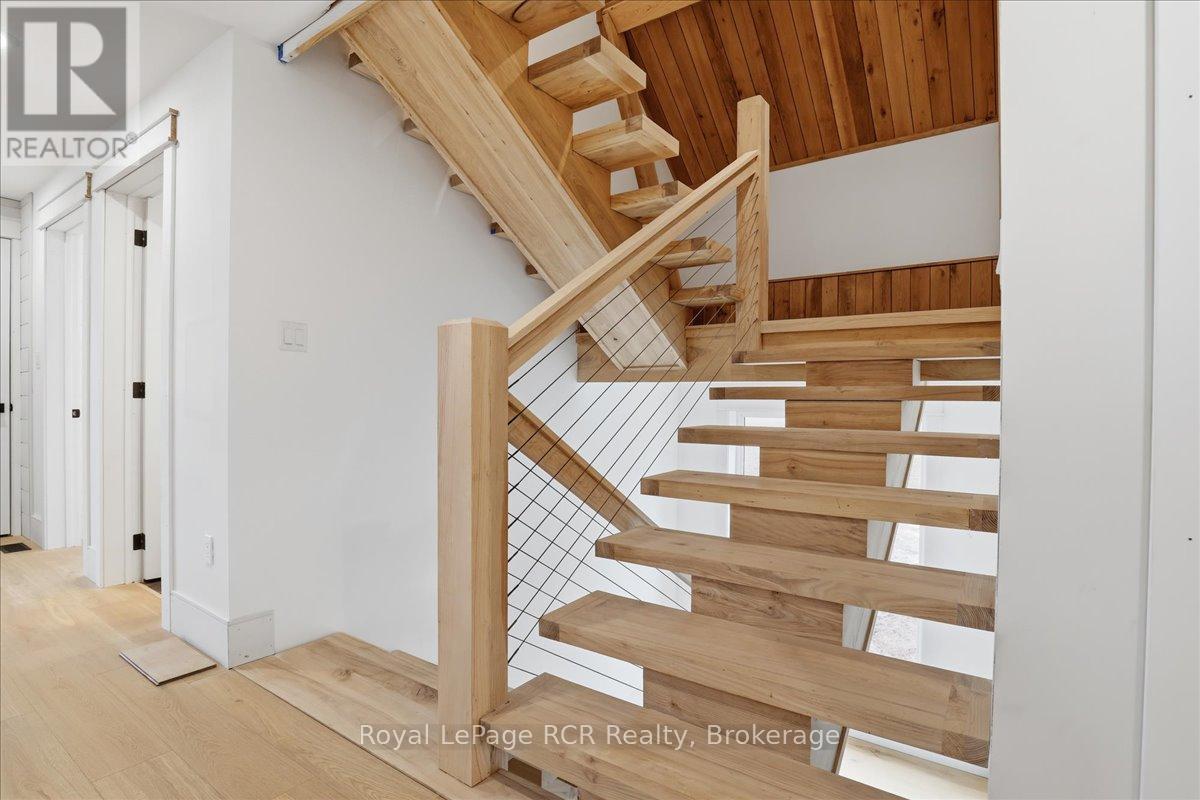
84415 DIVISION LINE, Ashfield-Colborne-Wawan...
$1,199,000
Welcome to 84415 Division Line-an exceptional, fully renovated 5-bedroom, 3-bath barndomin ...
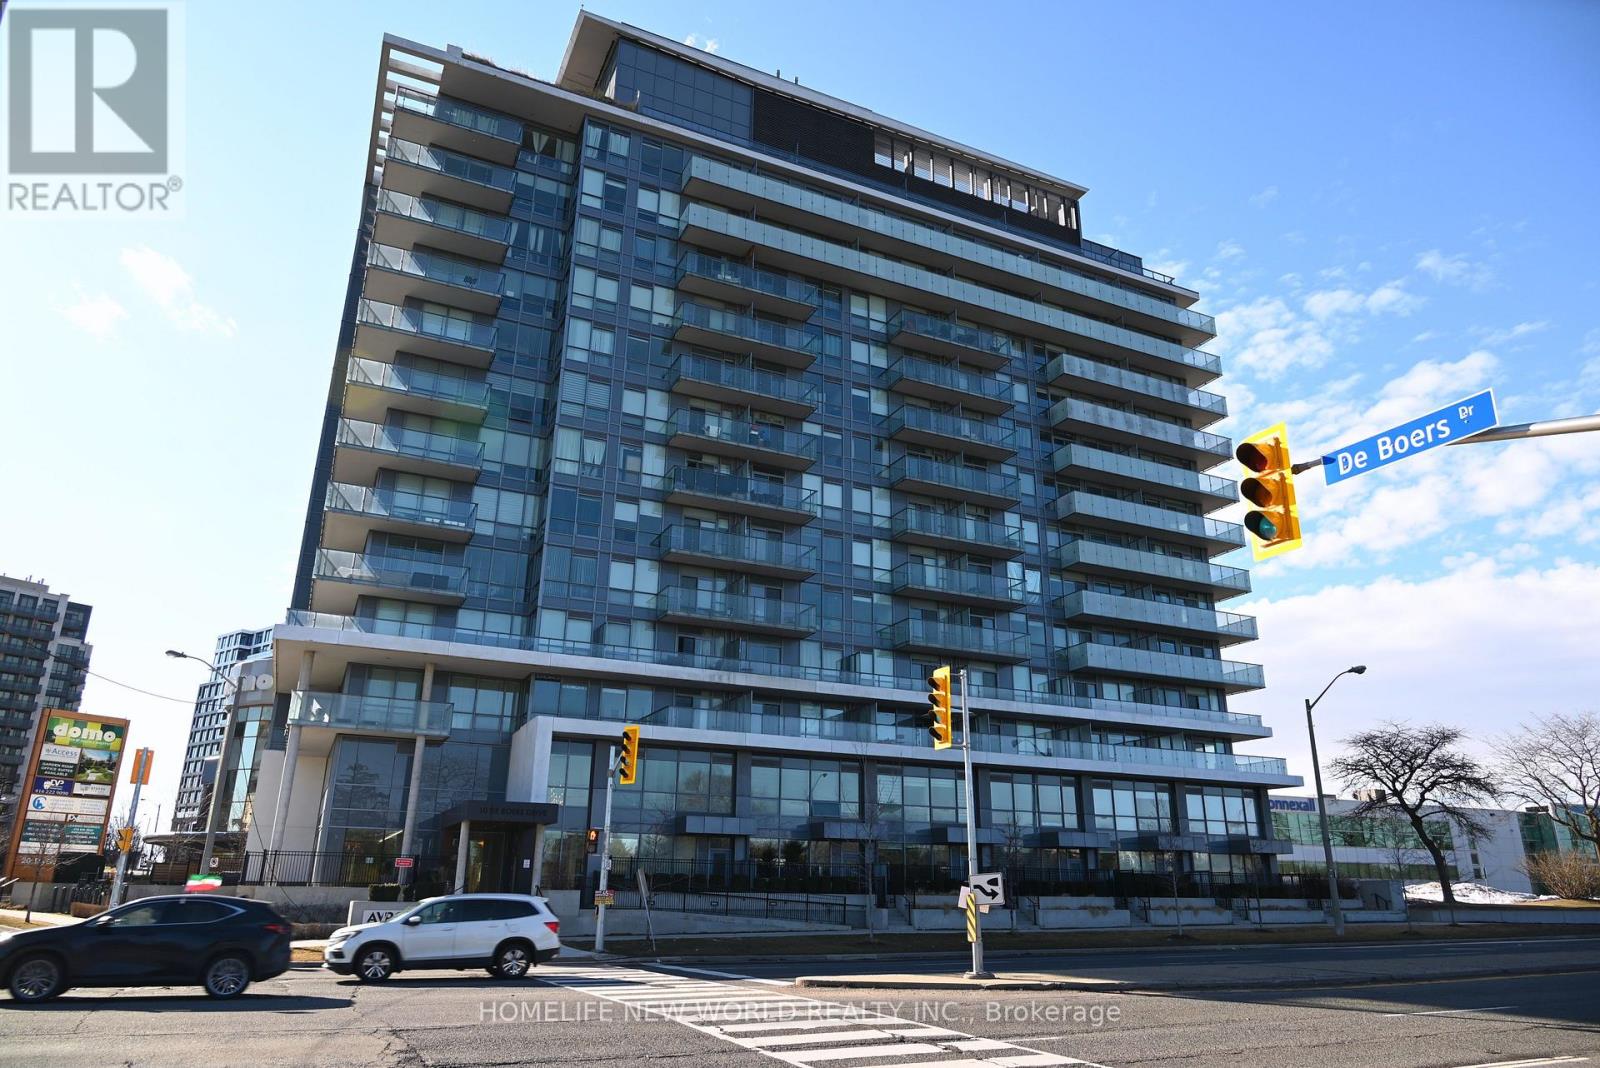
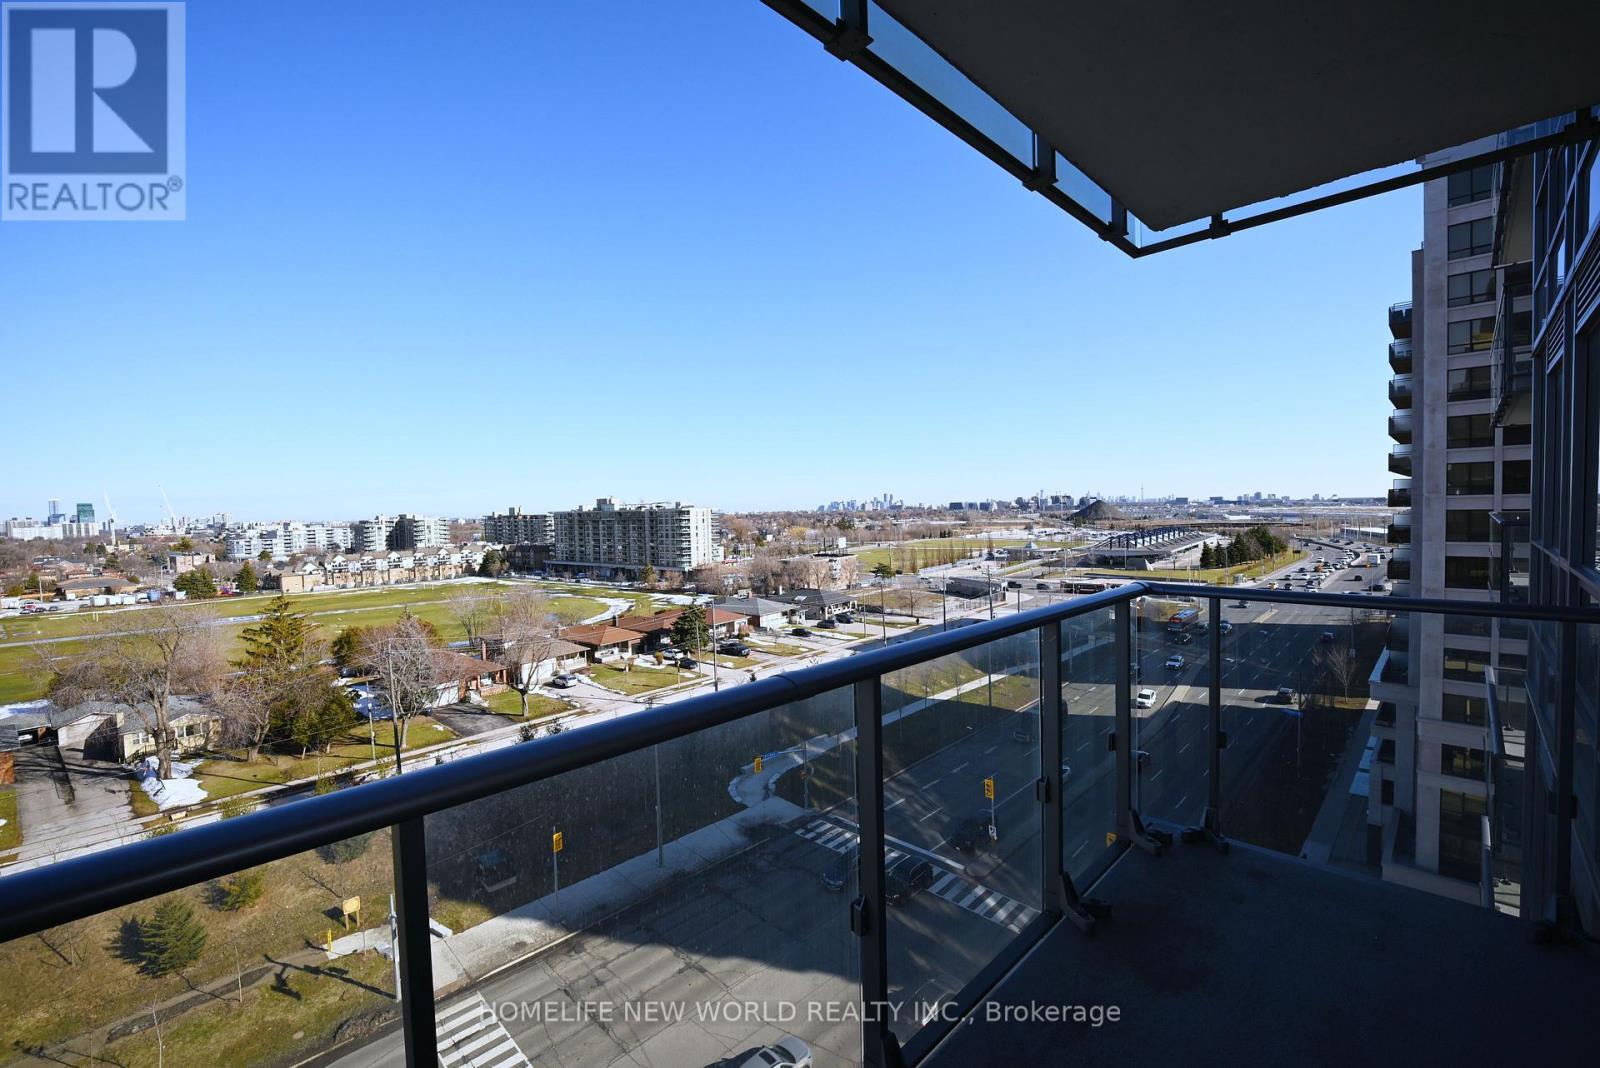
910 – 10 DE BOERS DRIVE, Toronto (York...
$399,000
Luxury condo near Downsview TTC Station. This four year new 2-bed, 2-bath suite at Avro Co ...


