
- Updated On:
- April 3, 2026
- 2 Bedrooms
- 1 Bathrooms
Excellent Northeast location walking distance to major shopping mall and bus routes. Open concept home with main floor island, renovated in 2026 with new kitchen, new bath, bedroom level laundry, new appliances 2026. Elegance and style, move in condition. Must be seen! (id:65066)
Listing Id: X12950238
Price: $399,900
Bedrooms: 2
Bathrooms: 1
Basement: Unfinished, Full
BedroomsAboveGrade: 2
CommonInterest: Freehold
Cooling: None
Directions: Kenilworth/McAnulty
FrontageLengthNumeric: 19.6
FrontageLengthNumericUnits: feet
Heating: Forced air, Natural gas
InternetAddressDisplayYN: 1
InternetEntireListingDisplayYN: 1
ListAOR: Toronto
ListAORKey: 82
ListAgentKey: 2105325
ListOfficeKey: 288936
ListingURL: www.realtor.ca/real-estate/29550007/7-stapleton-avenue-hamilton-industrial-sector-industrial-sector
LivingAreaMaximum: 1100
LivingAreaMinimum: 700
LivingAreaUnits: square feet
LotSizeDimensions: 19.5 x 72 FT
OriginatingSystemName: Toronto Regional Real Estate Board
ParkingFeatures: No Garage, Street
PhotosCount: 29
PostalCode: L8H3N4
Rooms: Dining room: Main level, 3.78 x 2.39 meters | Kitchen: Main level, 2.29 x 3.78 meters | Living room: Main level, 5.11 x 3.76 meters | Bedroom: Second level, 2.69 x 2.87 meters | Bedroom: Second level, 2.79 x 2.72 meters | Bathroom: Second level, 0 x 0 meters | Utility room: Basement, 7.59 x 4.67 meters
Sewer: Sanitary sewer
Stories: 1.5
StreetName: Stapleton
StreetNumber: 7
StreetSuffix: Avenue
StructureType: House
TaxAnnualAmount: 1692
WaterSource: Municipal water
Other Features
Dishwasher
Refrigerator
Stove
Vinyl siding
Property Reviews
No reviews found.
You need to login in order to post a review

$2,050.37
per month
- Principal and Interest
- Property Tax
- HOA fee
- Private Mortgage Insurance
$ 1,550.49
Mon
25
May
Tue
26
May
Wed
27
May
Thu
28
May
Fri
29
May
Sat
30
May
Sun
31
May
Mon
01
Jun
Tue
02
Jun
Wed
03
Jun
Your information
Similar Listings
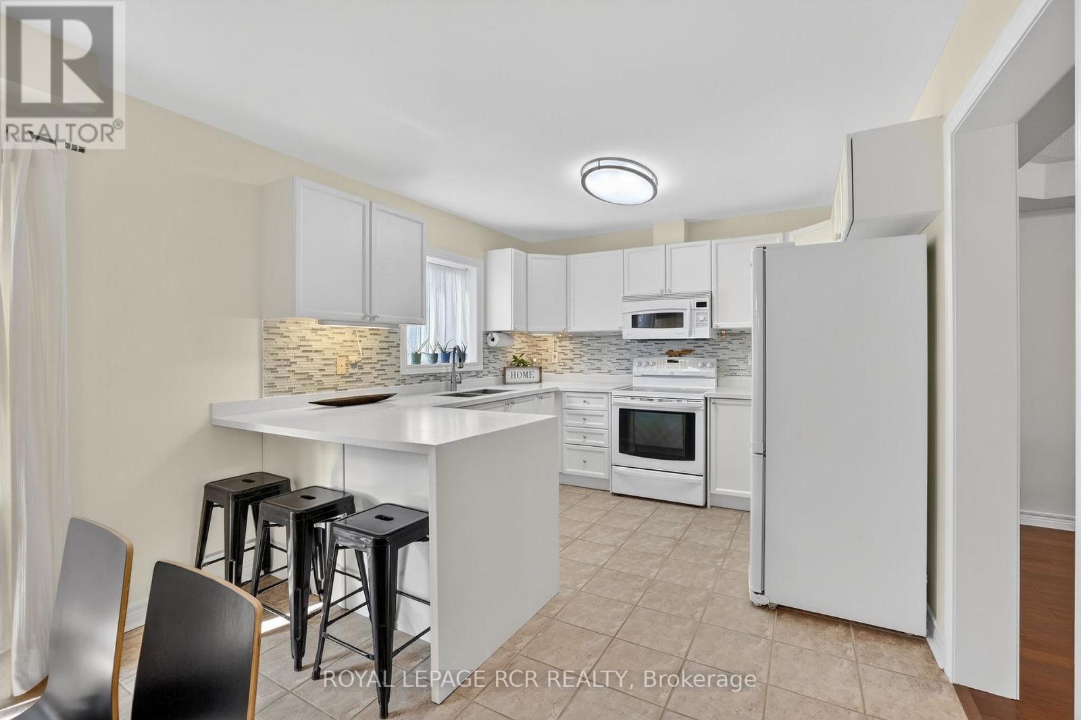
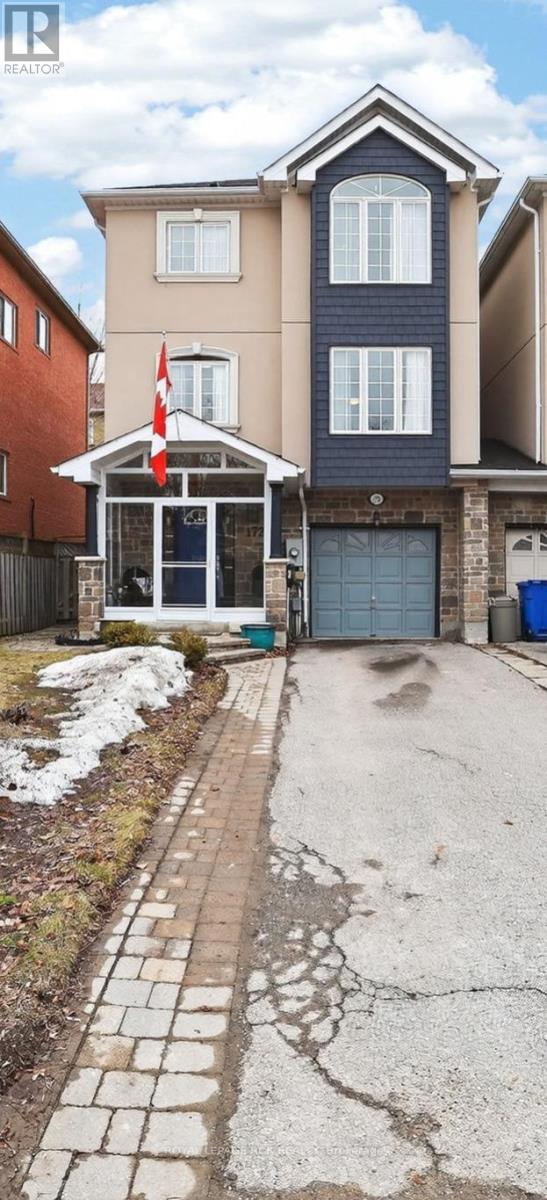
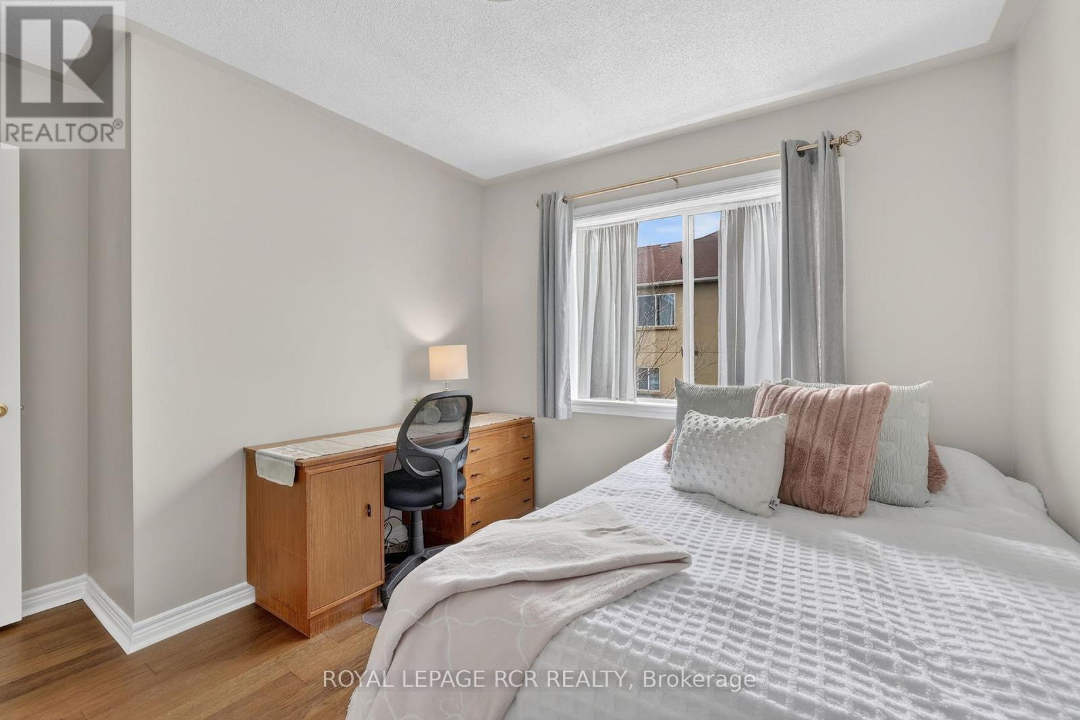
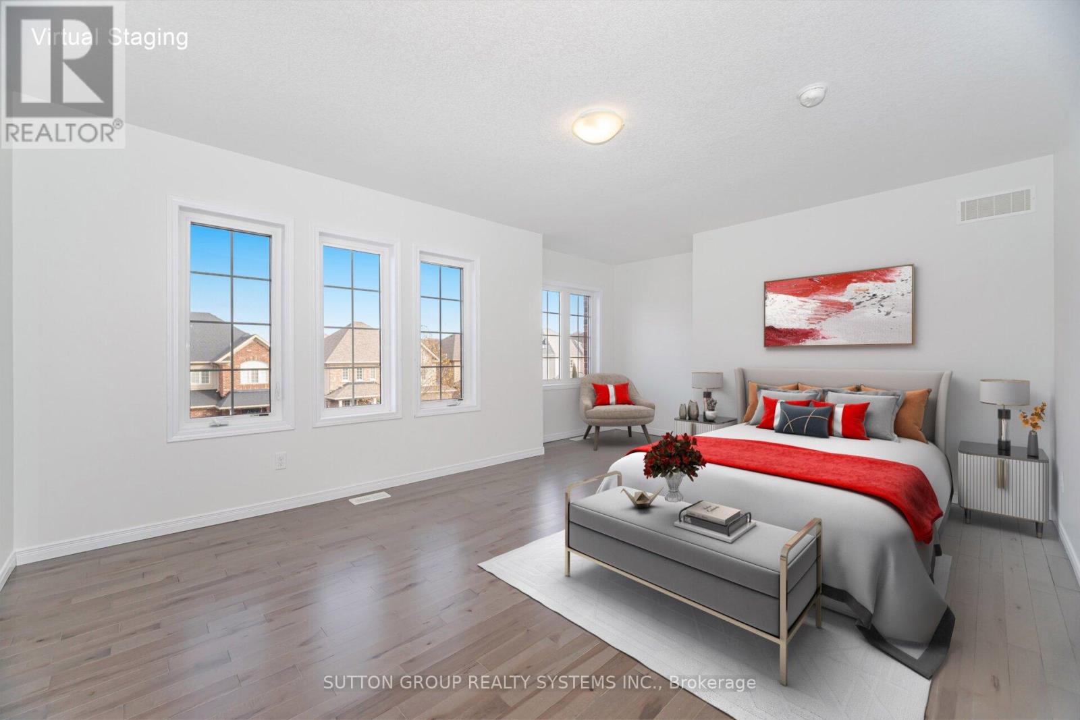
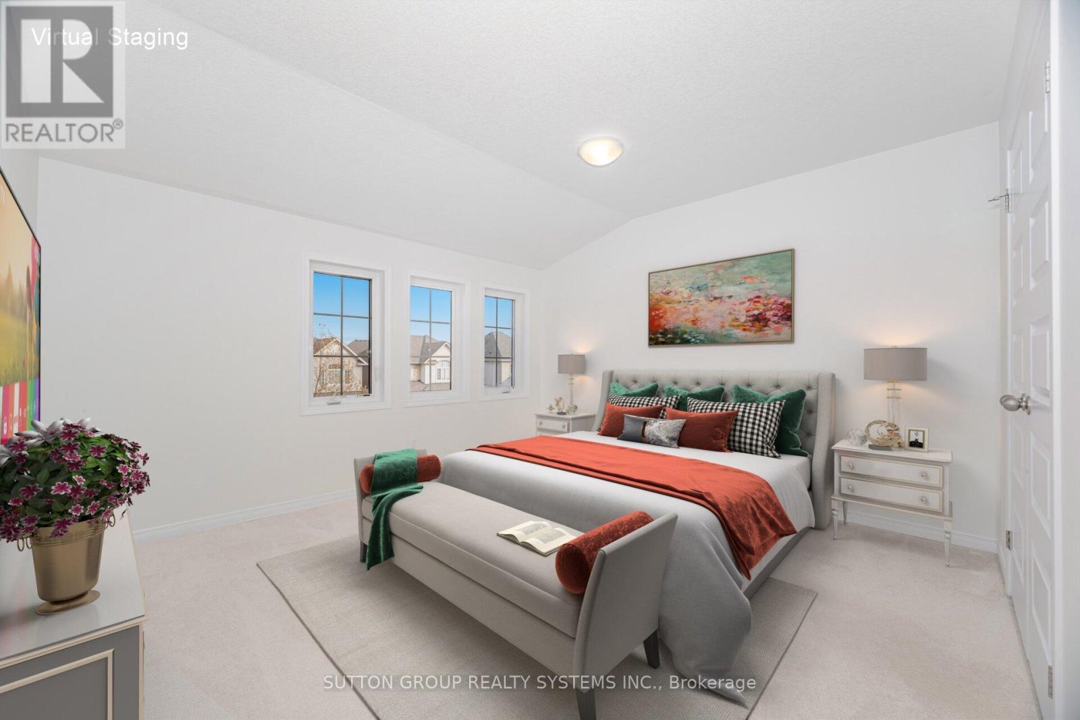
172 MATTHEW BOYD CRESCENT, Newmarket (Woodla...
$868,000
Welcome to this well-maintained detached link home offering a thoughtful layout and except ...
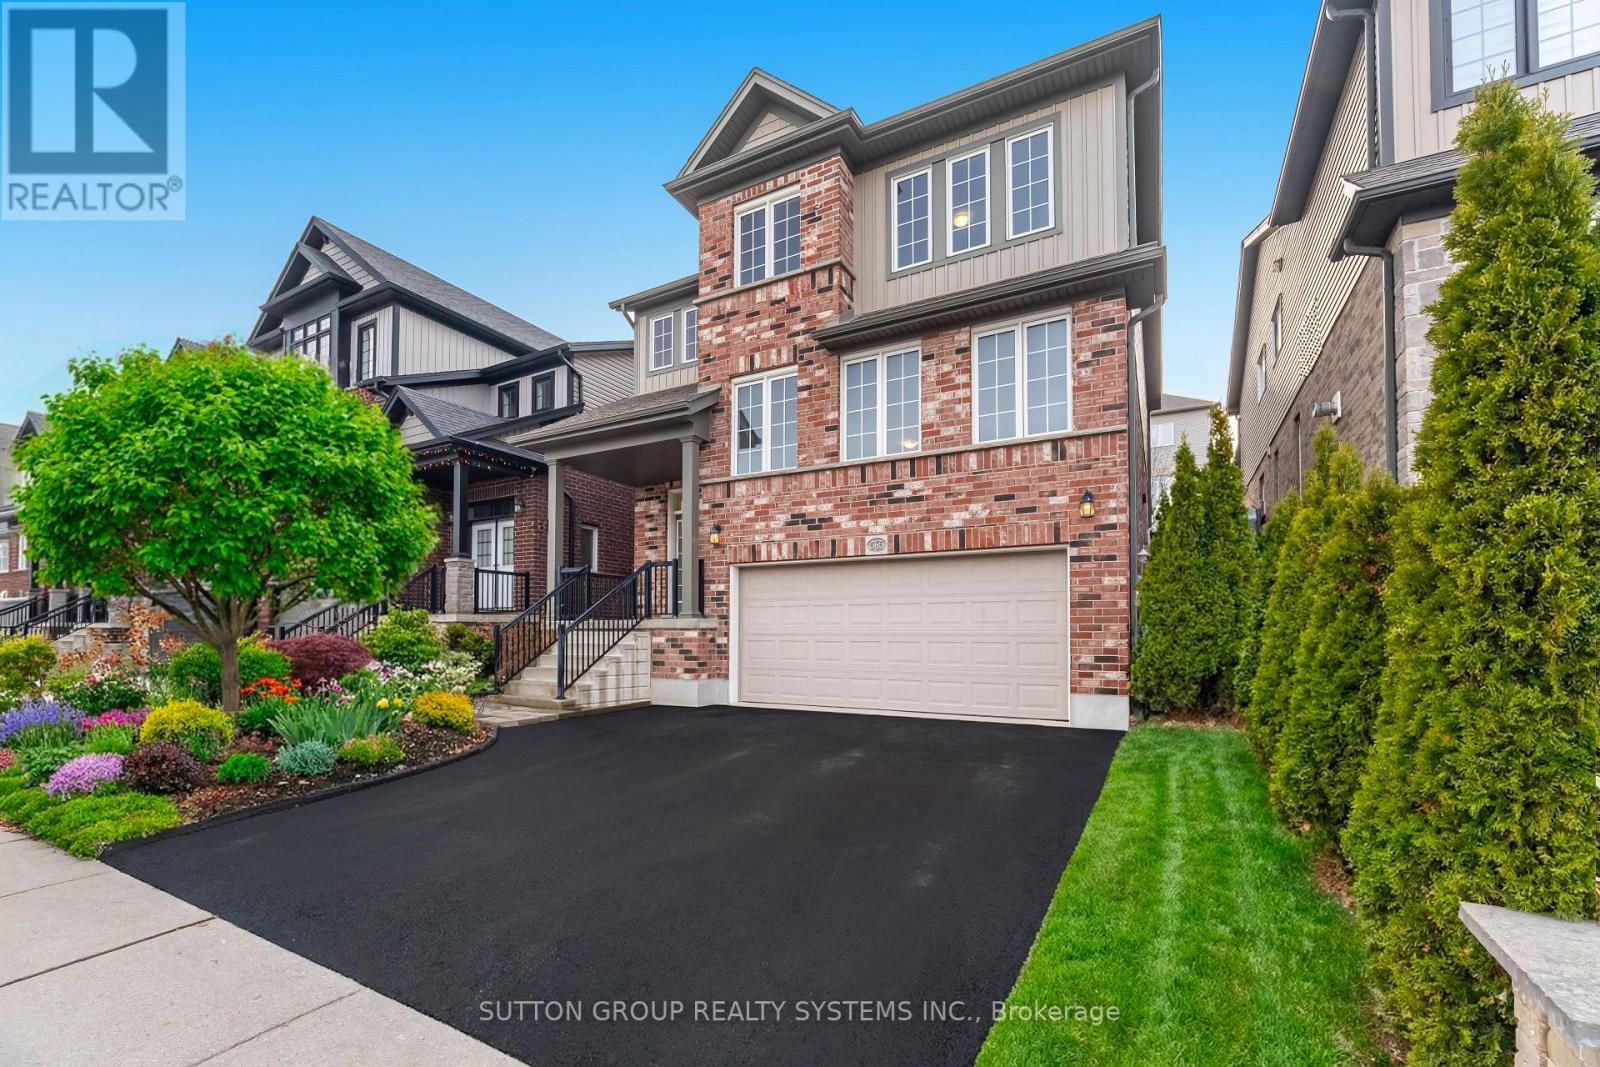
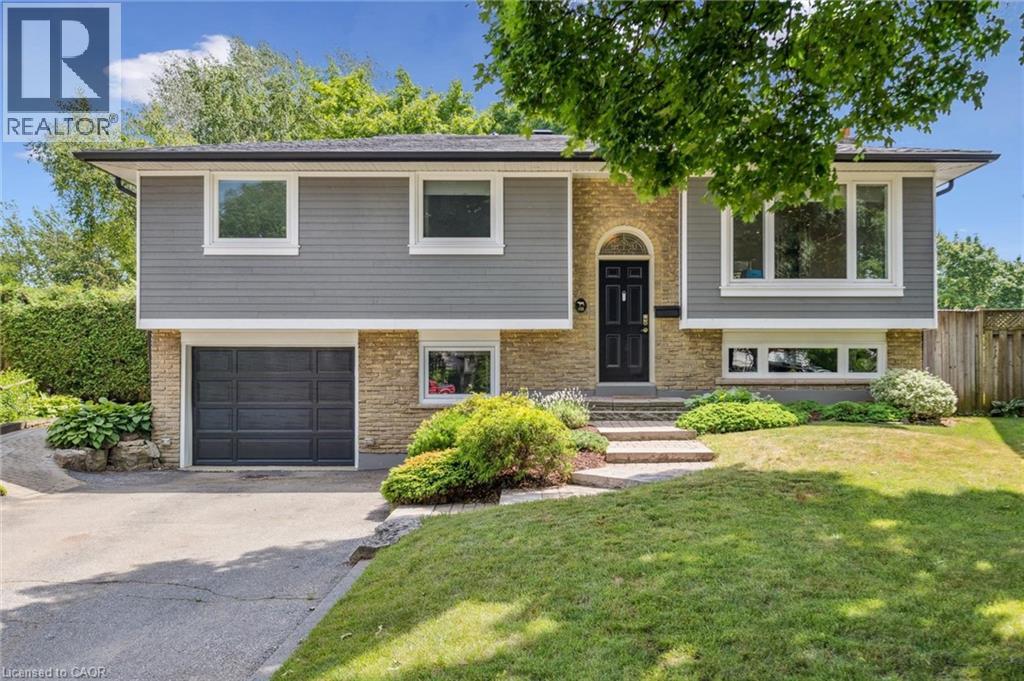
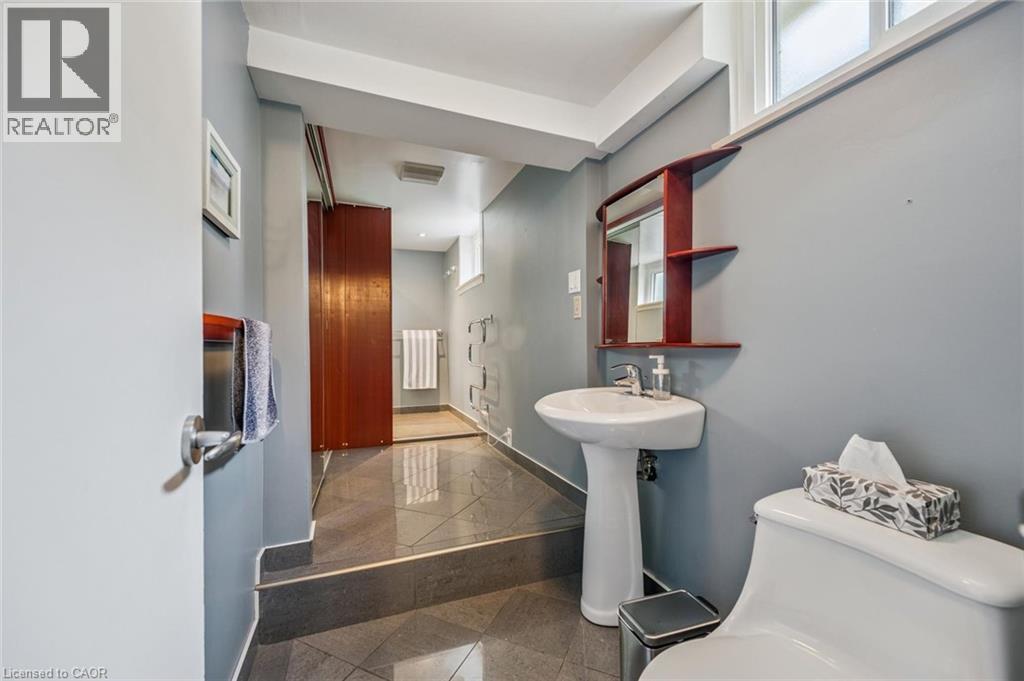
565 SUNDEW DRIVE, Waterloo, Ontario
$1,115,000
Welcome to this bright, large and impressive custom designed home, with 4 bathrooms and ov ...
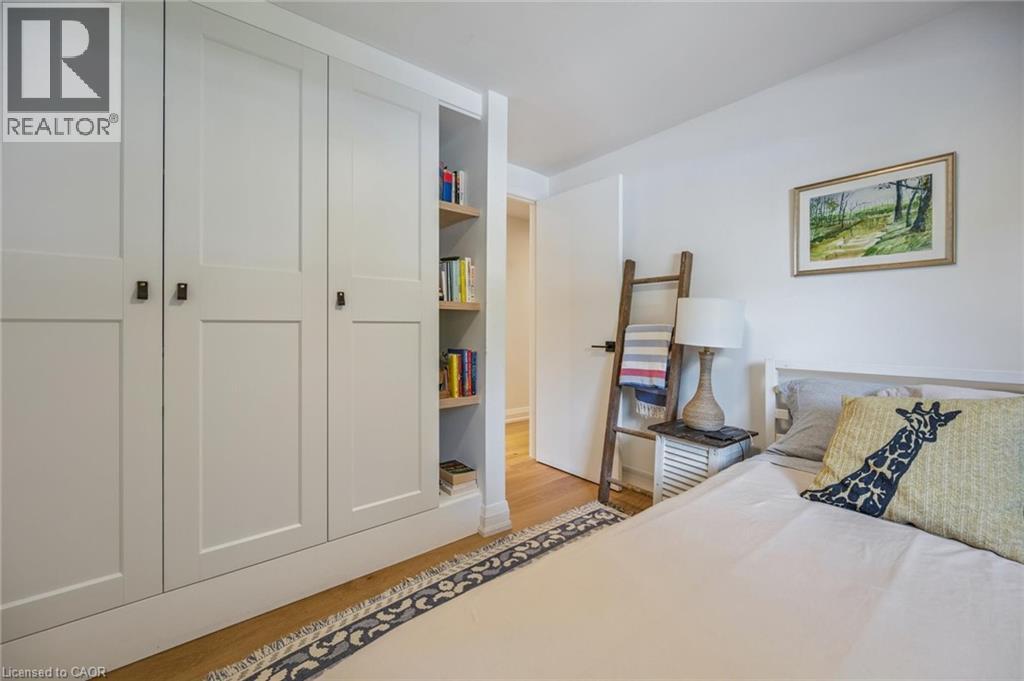
132 OSBORNE Crescent,Oakville,,
$1,349,900
Oasis in the City on a Rare Extra-Large Lot! This exceptional property sits on an expansiv ...
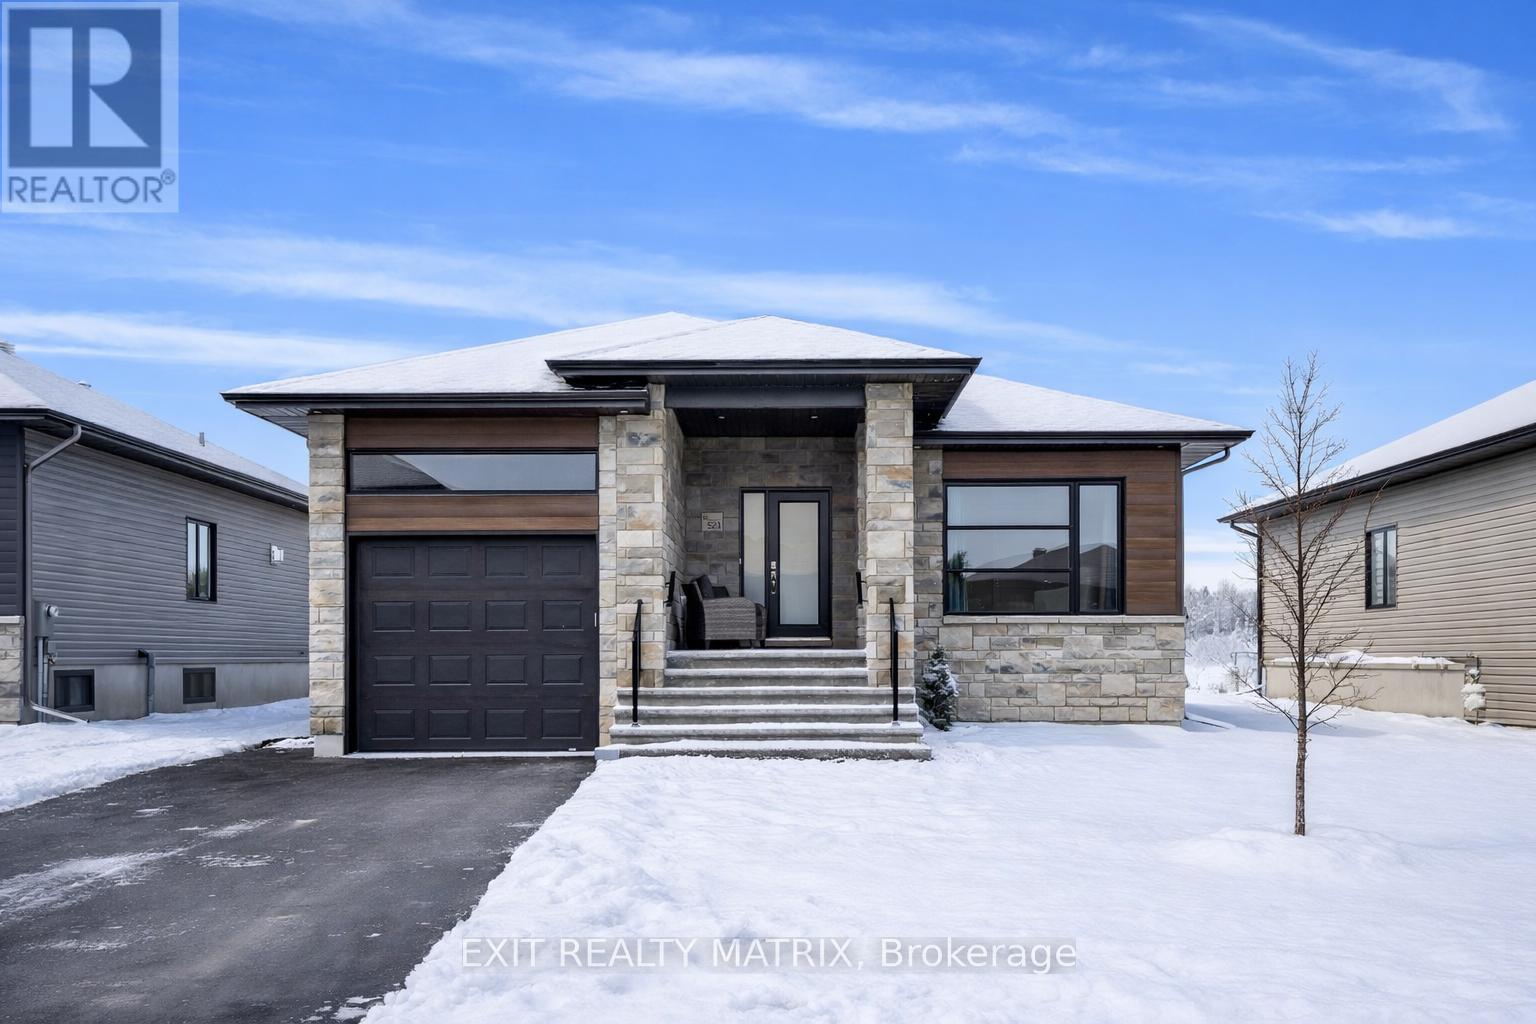

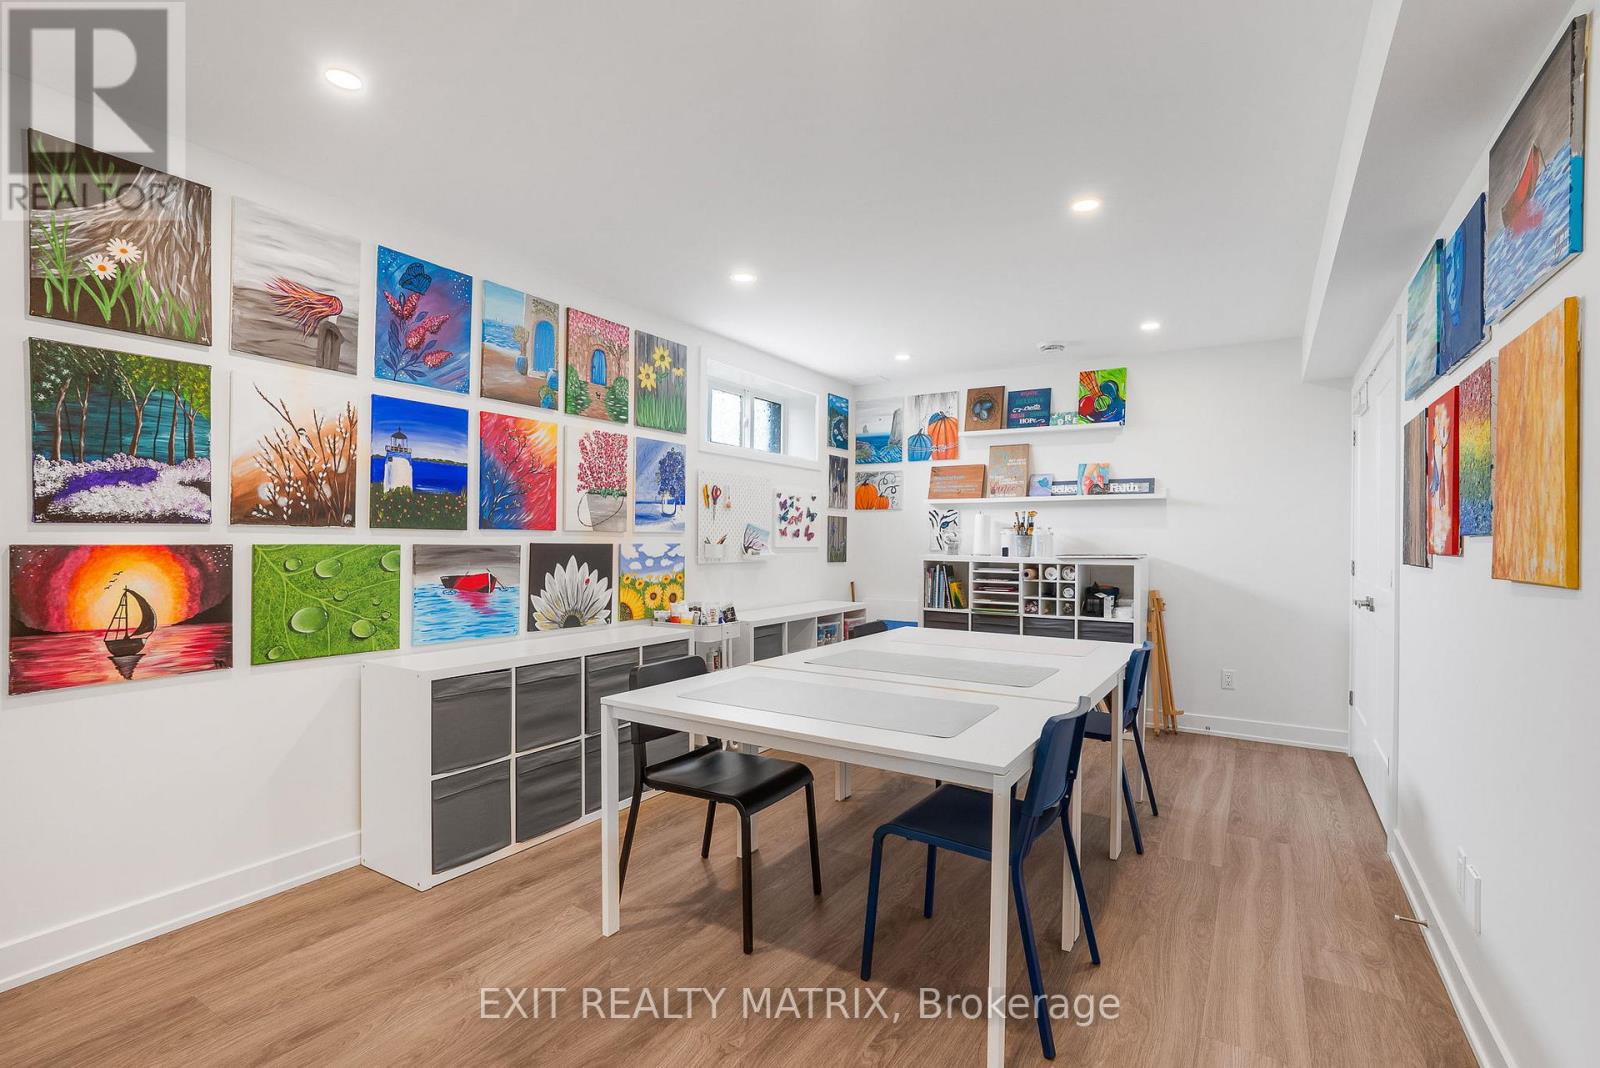
521 BARRAGE STREET, Casselman, Ontario
$649,000
**OPEN HOUSE Sat April 4, 1-3pm** Welcome to this beautifully maintained bungalow in the h ...


