
- Updated On:
- March 27, 2026
- 3 Bedrooms
- 3 Bathrooms
Exceptional End-Unit 3-Storey Townhome! Featuring 9-Foot Ceilings And A Bright, Thoughtfully Designed Open-Concept Layout. Extra Windows Exclusive To End Units Fill The Home With Abundant Natural Light. Modern Kitchen With Stainless Steel Appliances And Granite Countertops, Stylish Bathrooms, And A Cozy Balcony Perfect For Relaxing. Beautifully Maintained And In Excellent Condition. Ideally Located Just Steps To York Region Transit, Costco, Upper Canada Mall, Schools, Parks, And Quick Access To Highway 404. Enjoy Unmatched Convenience And Connectivity In One Of Newmarket’s Most Desirable Communities. (id:65066)
Listing Id: N12889798
Price: $977,000
Bedrooms: 3
Bathrooms: 3
AssociationFee: 153.14
AssociationFeeFrequency: Monthly
AssociationFeeIncludes: Parcel of Tied Land
Basement: Unfinished, N/A
BathroomsPartial: 1
BedroomsAboveGrade: 3
CommonInterest: Freehold
Cooling: Central air conditioning
Directions: Cross Streets: Yonge St & Davis Dr. W. ** Directions: Southwest.
Flooring: Laminate
FoundationDetails: Block
FrontageLengthNumeric: 23.7
FrontageLengthNumericUnits: feet
Heating: Forced air, Natural gas
InternetAddressDisplayYN: 1
InternetEntireListingDisplayYN: 1
ListAOR: Toronto
ListAORKey: 82
ListAgentKey: 1939029
ListOfficeKey: 279008
ListingURL: www.realtor.ca/real-estate/29478813/7-heswall-lane-newmarket-glenway-estates-glenway-estates
LivingAreaMaximum: 2000
LivingAreaMinimum: 1500
LivingAreaUnits: square feet
LotSizeDimensions: 23.6 x 78.9 FT
OriginatingSystemName: Toronto Regional Real Estate Board
ParkingFeatures: Garage
ParkingTotal: 2
PhotosCount: 15
PostalCode: L3Y0E1
Rooms: Family room: Ground level, 3.35 x 3.05 meters | Great room: Second level, 5.24 x 3.23 meters | Dining room: Second level, 5.24 x 3.04 meters | Kitchen: Second level, 3.35 x 2.43 meters | Primary Bedroom: Third level, 4.14 x 3.23 meters | Bedroom 2: Third level, 3.04 x 2.98 meters | Bedroom 3: Third level, 3 x 2.86 meters
Sewer: Sanitary sewer
Stories: 3
StreetName: Heswall
StreetNumber: 7
StreetSuffix: Lane
StructureType: Row / Townhouse
TaxAnnualAmount: 4931
TaxYear: 2025
WaterSource: Municipal water
Other Features
Brick
Property Attached
Property Reviews
No reviews found.
You need to login in order to post a review

$5,009.27
per month
- Principal and Interest
- Property Tax
- HOA fee
- Private Mortgage Insurance
$ 3,788.02
Tue
26
May
Wed
27
May
Thu
28
May
Fri
29
May
Sat
30
May
Sun
31
May
Mon
01
Jun
Tue
02
Jun
Wed
03
Jun
Thu
04
Jun
Your information
Similar Listings
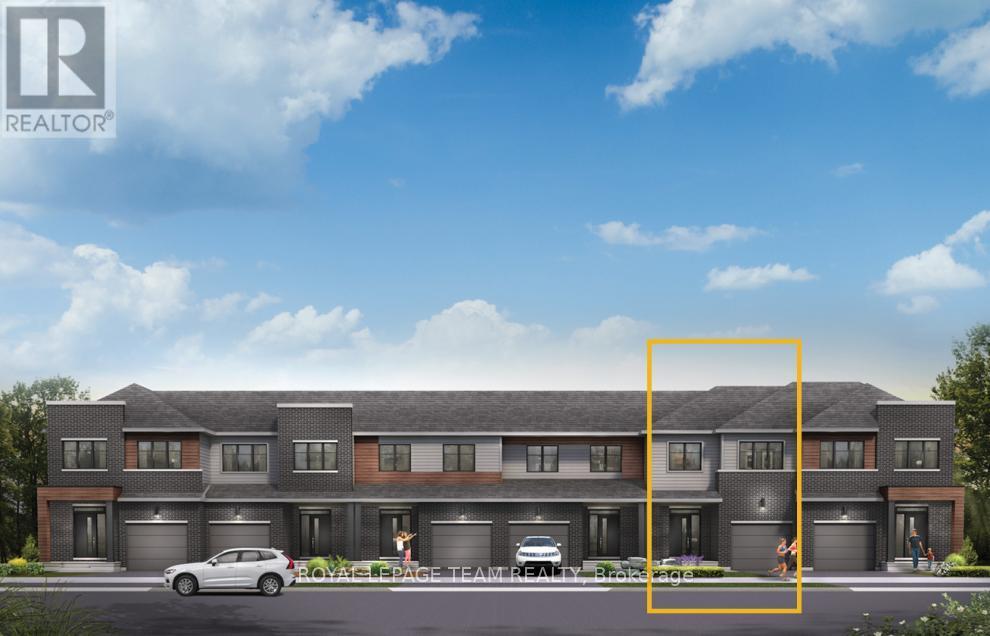
676 MOONGLADE CRESCENT, Ottawa, Ontario
$632,900
There's more room for family in the Lawrence Executive Townhome. Discover a bright, open-c ...
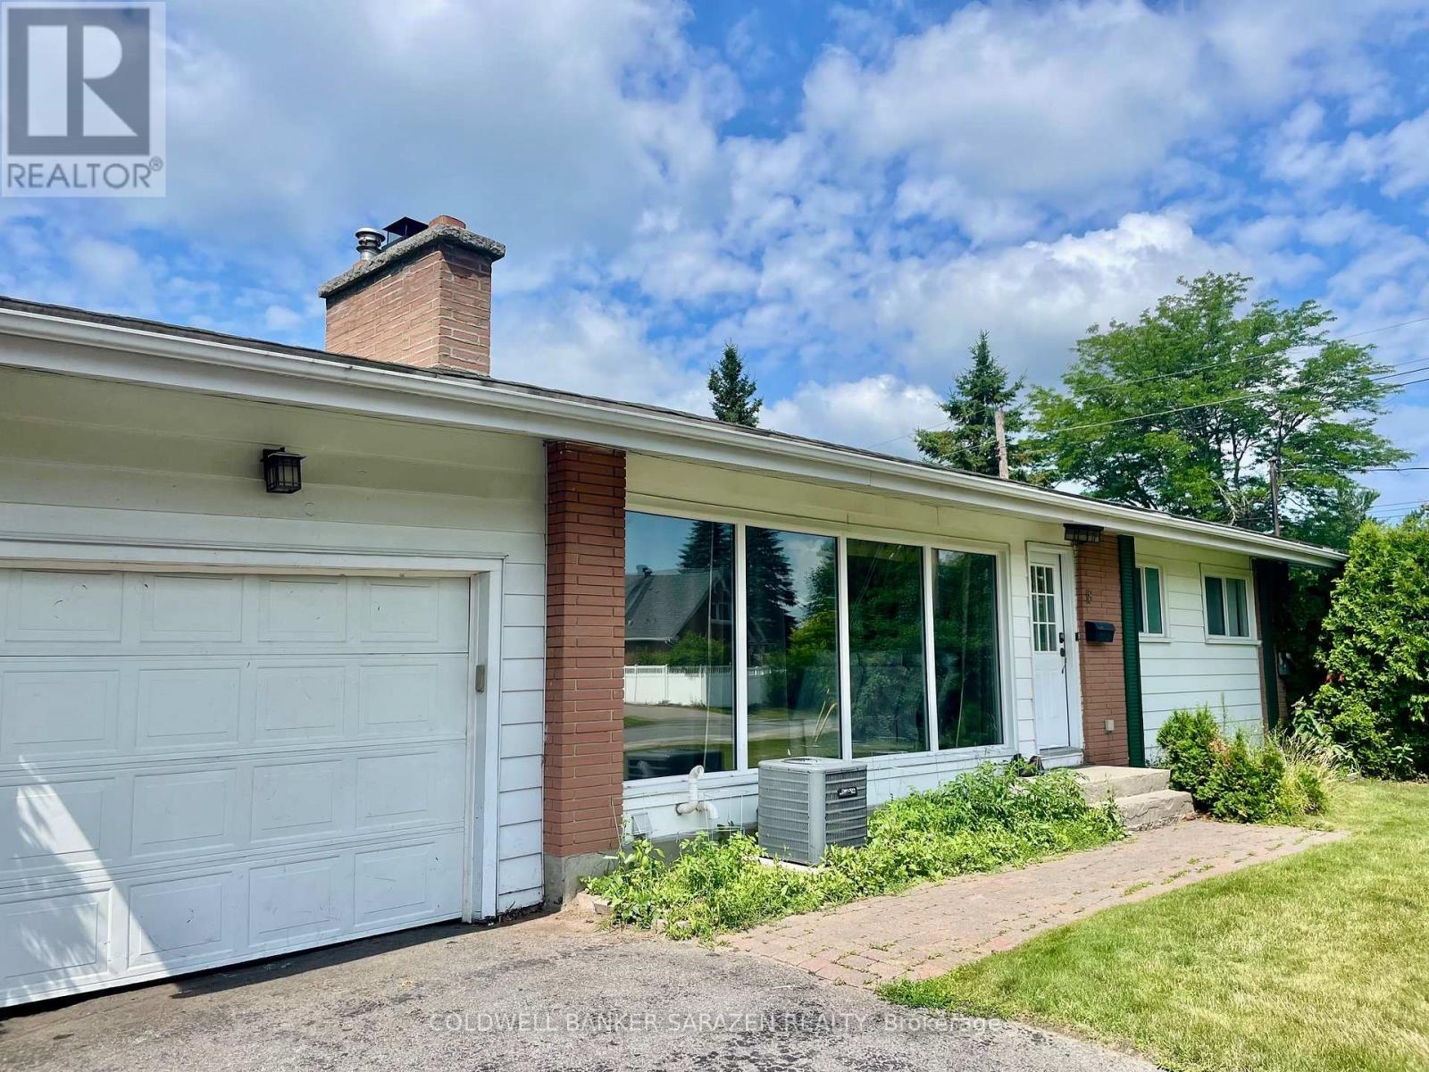
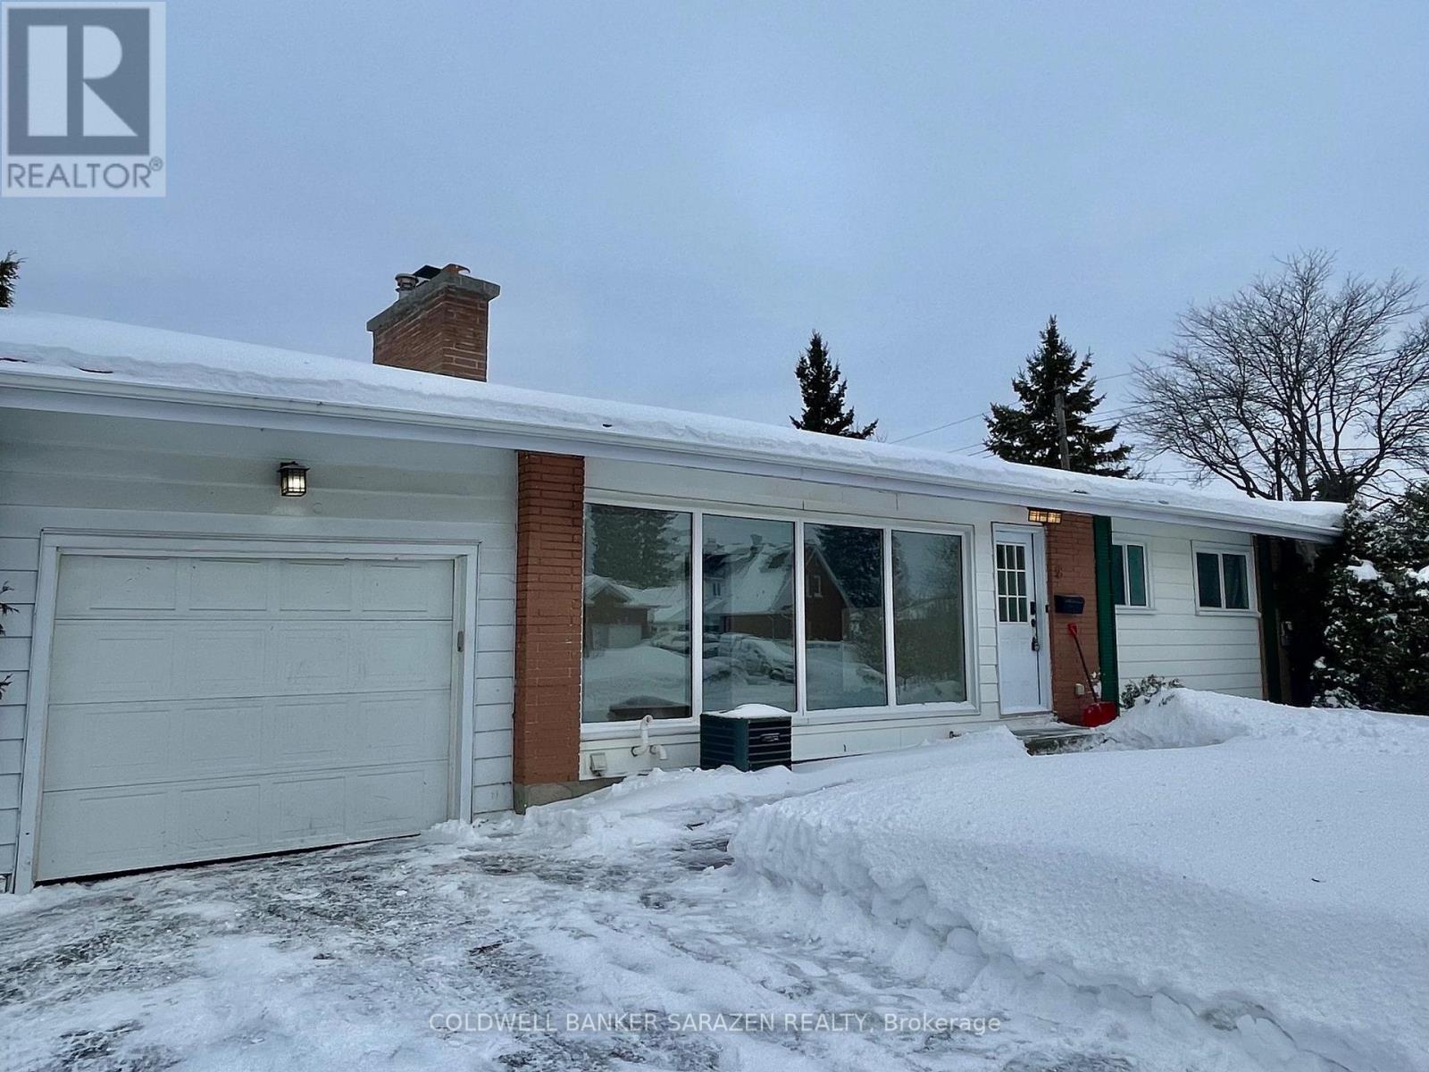
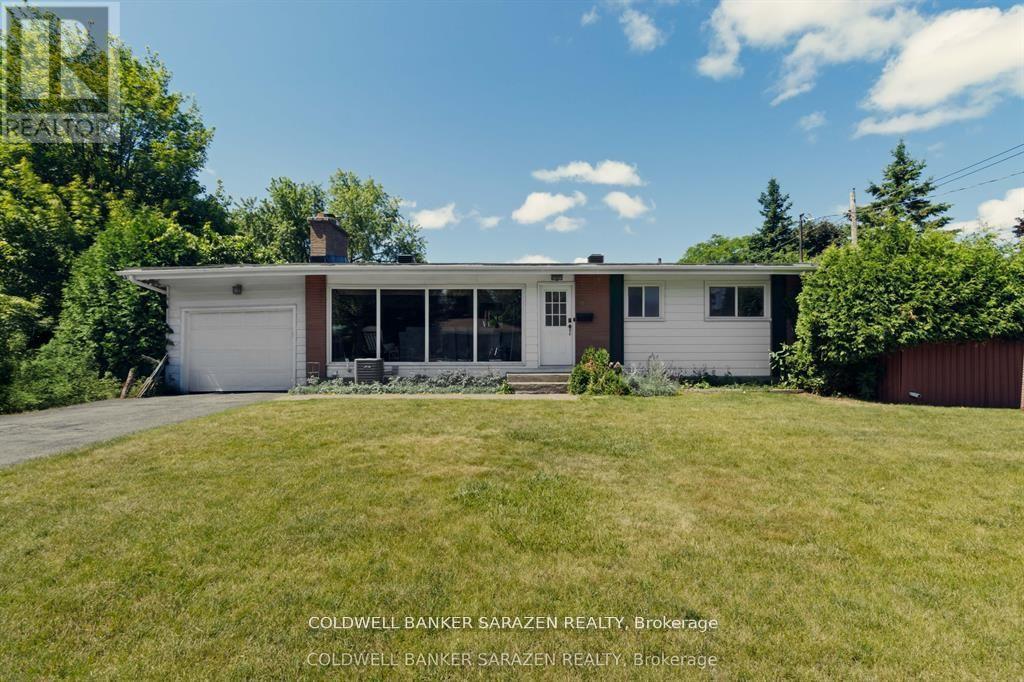
18 STINSON AVENUE, Ottawa, Ontario
$649,900
Spacious 4 Bdrm/2 bath bungalow on prime 70 ft Corner lot with Open Concept layout, privat ...
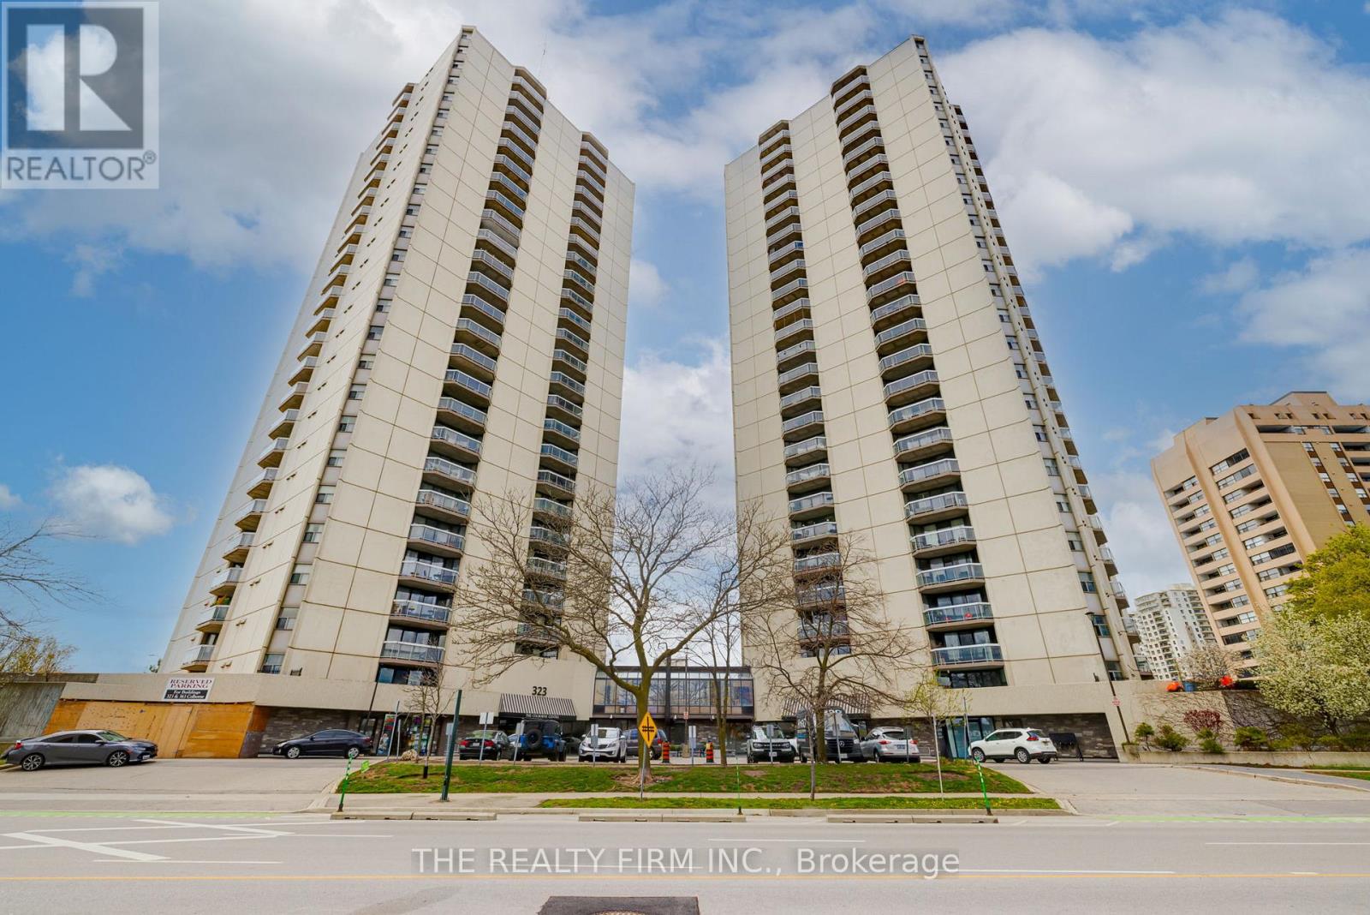
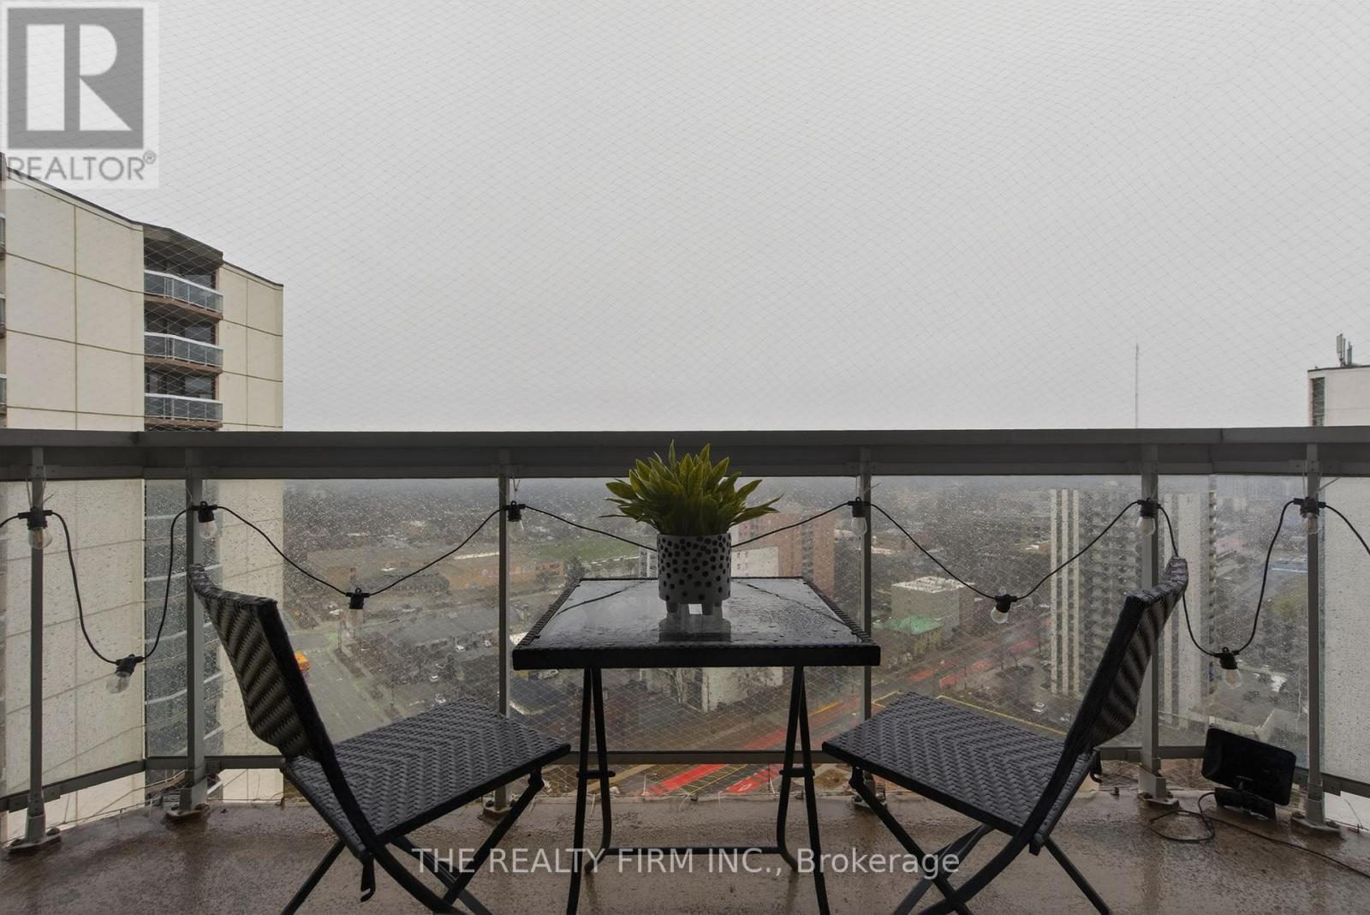
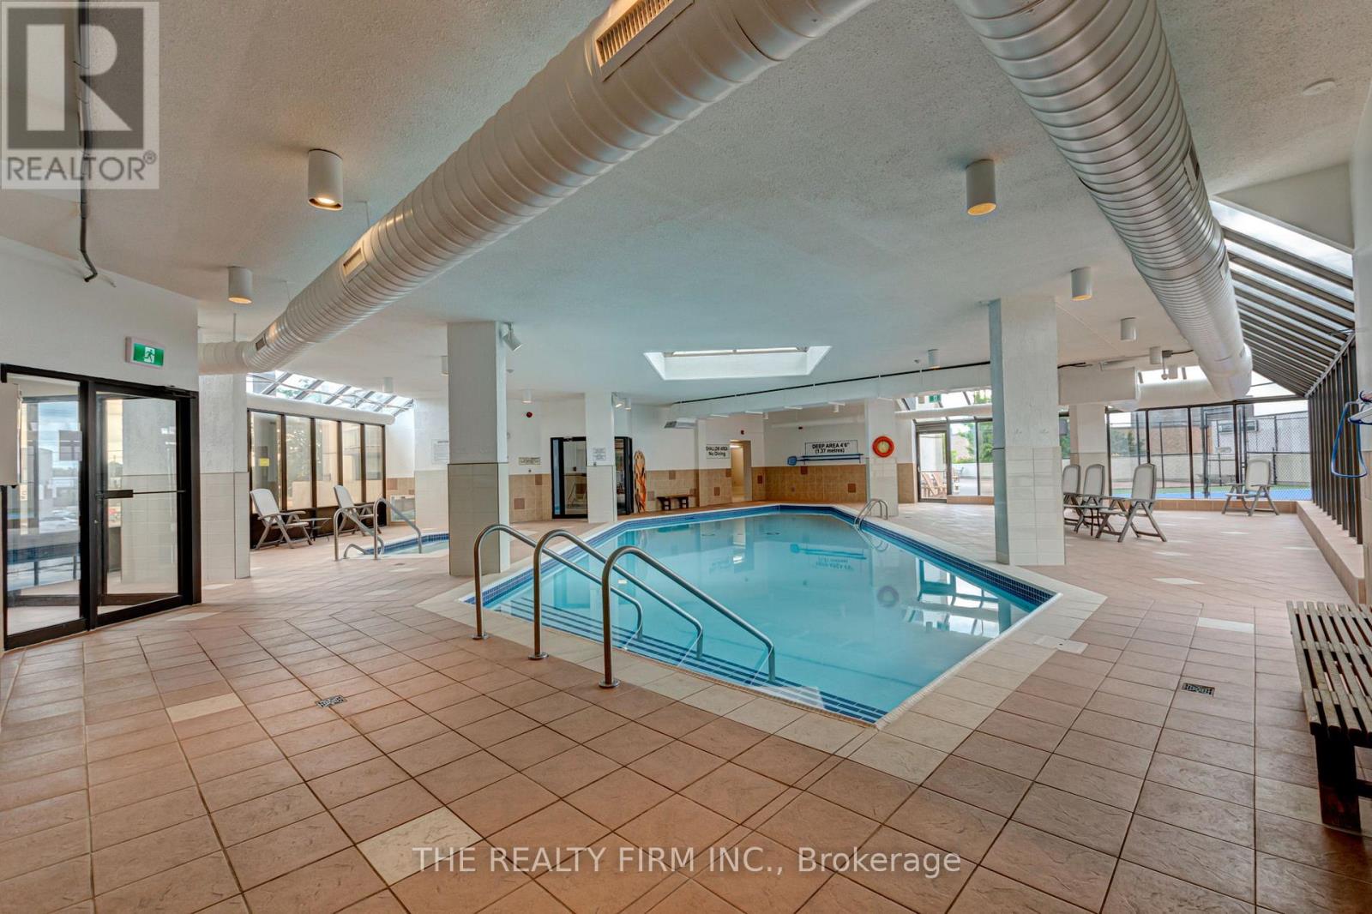
2404 – 323 COLBORNE STREET, London Eas...
$294,500
Experience elevated urban living at 2404-323 Colborne Street, ideally positioned in the he ...
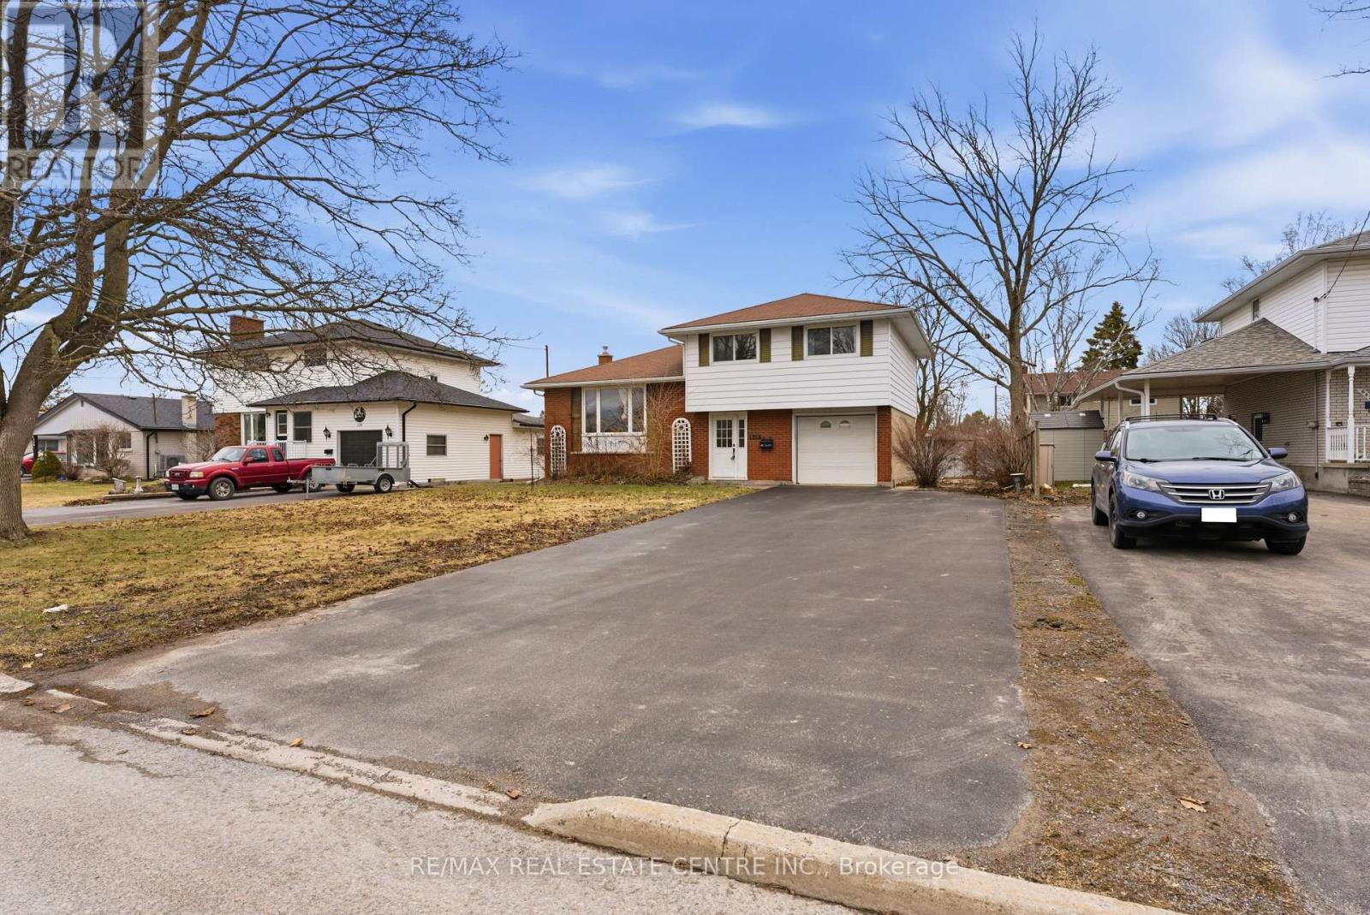
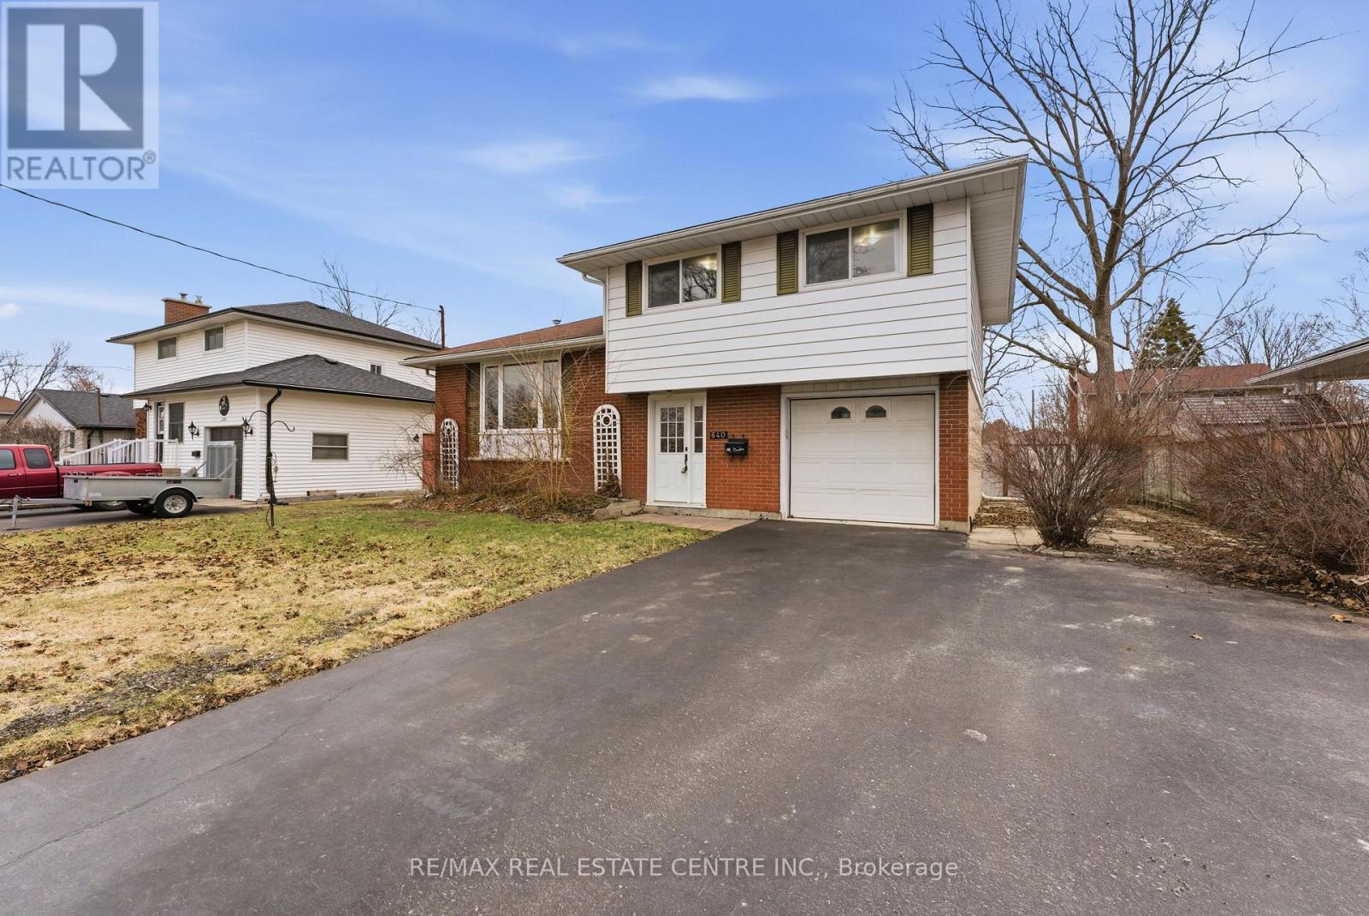
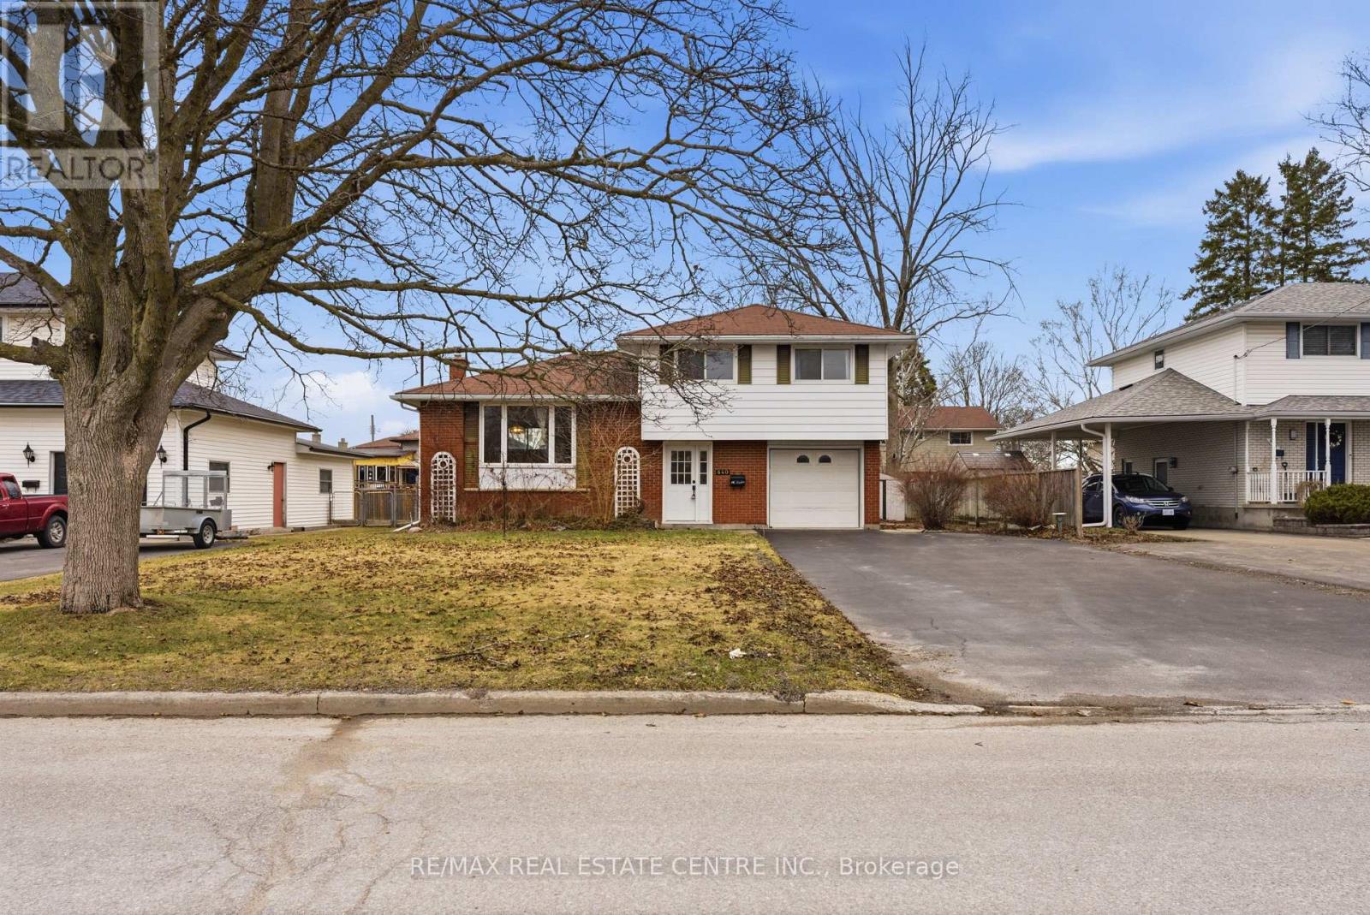
640 BRIDGE STREET E, Belleville (Belleville ...
$419,900
Welcome to this well-maintained 4-level sidesplit home located in a desirable and growing ...


