
- Updated On:
- April 4, 2026
- 4 Bedrooms
- 2 Bathrooms
Welcome to 7 Golf Range Cres. Beautifully maintained side split located in a highly sought-after east-end neighbourhood. Truly the epitome of a family home. Offering 3 spacious bedrooms on the upper level and an additional bedroom on the lower level, along with 2 full bathrooms. The bright, south-facing backyard is perfect for entertaining. Enjoy the convenience of an attached garage, and relax in front of the gas fireplace in the lower-level rec room. Contact your favourite REALTOR® today for your private showing. Welcome home! (id:65066)
Address: 7 Golf Range CRES
City: Sault Ste. Marie
Area: Sault Ste. Marie
State/County: Ontario
Zip: P6A6A4
Country: United States
Listing Id: SM260618
Price: $469,900
Bedrooms: 4
Bathrooms: 2
Basement: Full
BedroomsAboveGrade: 3
BedroomsBelowGrade: 1
CoListAgentKey: 2247930
CoListOfficeKey: 300294
CommunityFeatures: Bus Route
FoundationDetails: Poured Concrete
FrontageLengthNumeric: 51.38
Heating: Baseboard heaters, Electric, Natural gas
InternetAddressDisplayYN: 1
InternetEntireListingDisplayYN: 1
ListAOR: Sault Ste. Marie
ListAORKey: 64
ListAgentKey: 2247931
ListOfficeKey: 300294
ListingURL: www.realtor.ca/real-estate/29557156/7-golf-range-cres-sault-ste-marie-sault-ste-marie
LotFeatures: Paved driveway
OriginatingSystemName: Sault Ste. Marie Real Estate Board
ParcelNumber: 315010106
ParkingFeatures: Attached Garage, Garage, Concrete
PhotosCount: 34
PostalCode: P6A6A4
Rooms: Family room: Main level | Bathroom: Main level | Kitchen: Second level | Dining room: Second level | Living room: Second level | Primary Bedroom: Third level | Bedroom: Third level | Bedroom: Third level | Bathroom: Third level | Recreation room: Basement | Bedroom: Basement
Sewer: Sanitary sewer
TaxAnnualAmount: 4845.33
Utilities: Natural Gas, Electricity, Cable, Telephone
WaterSource: Municipal water
YearBuilt: 1980
Other Features
Brick
Dishwasher
Dryer
Refrigerator
Siding
Stove
Washer
Window Coverings
Property Reviews
No reviews found.
You need to login in order to post a review

$2,409.27
per month
- Principal and Interest
- Property Tax
- HOA fee
- Private Mortgage Insurance
$ 1,821.90
Sun
31
May
Mon
01
Jun
Tue
02
Jun
Wed
03
Jun
Thu
04
Jun
Fri
05
Jun
Sat
06
Jun
Sun
07
Jun
Mon
08
Jun
Tue
09
Jun
Your information
Similar Listings
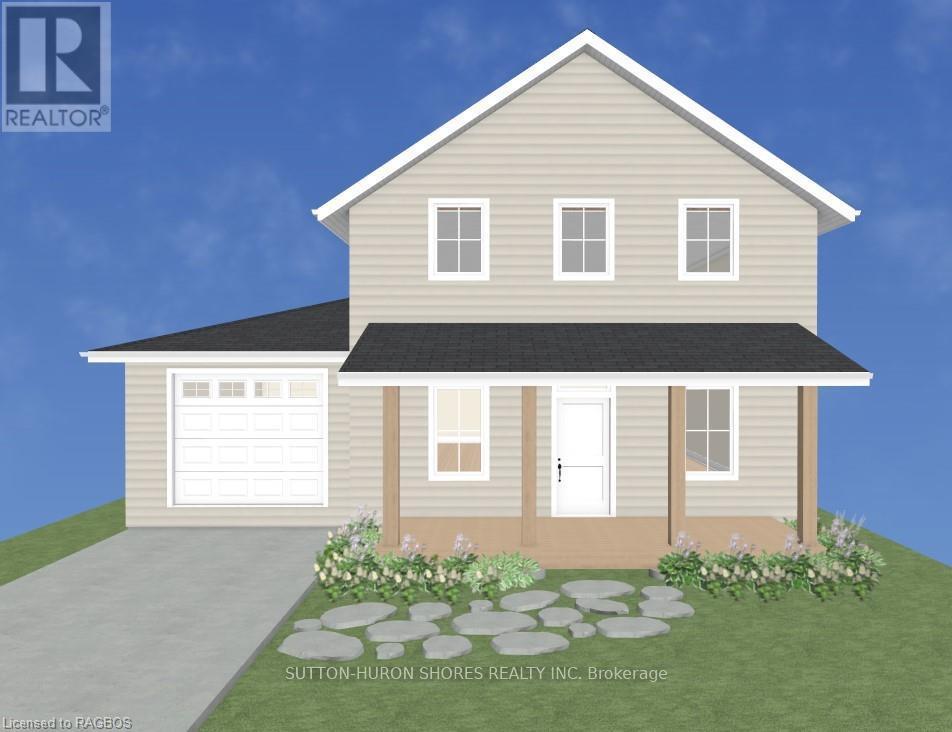
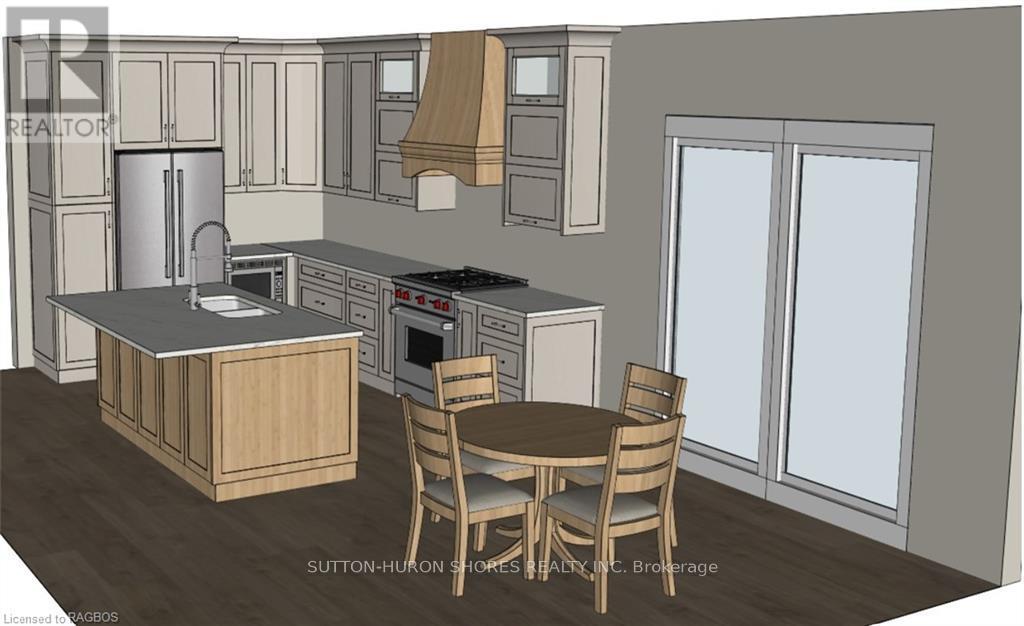
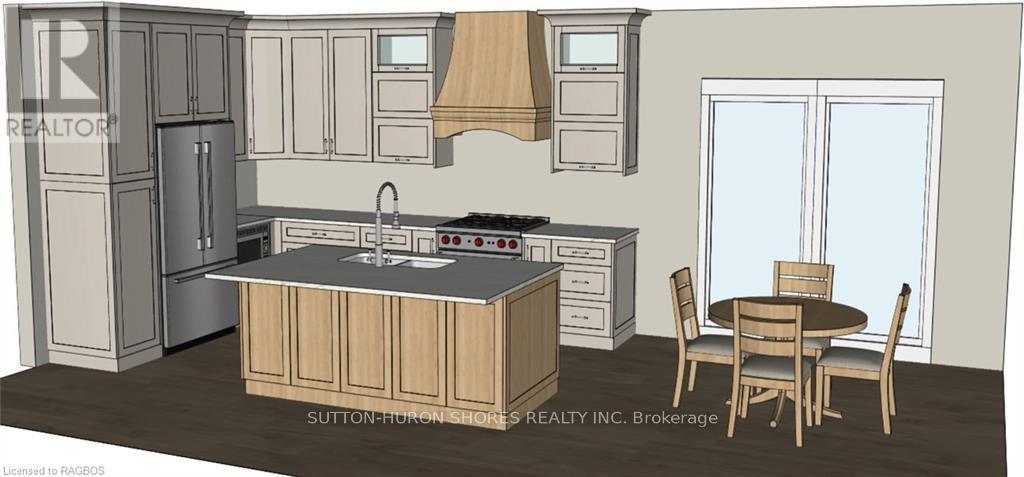
282 GROSVENOR STREET S, Saugeen Shores, Onta...
$1,129,900
Discover the perfect custom two storey just three blocks away from the beach in Southampto ...
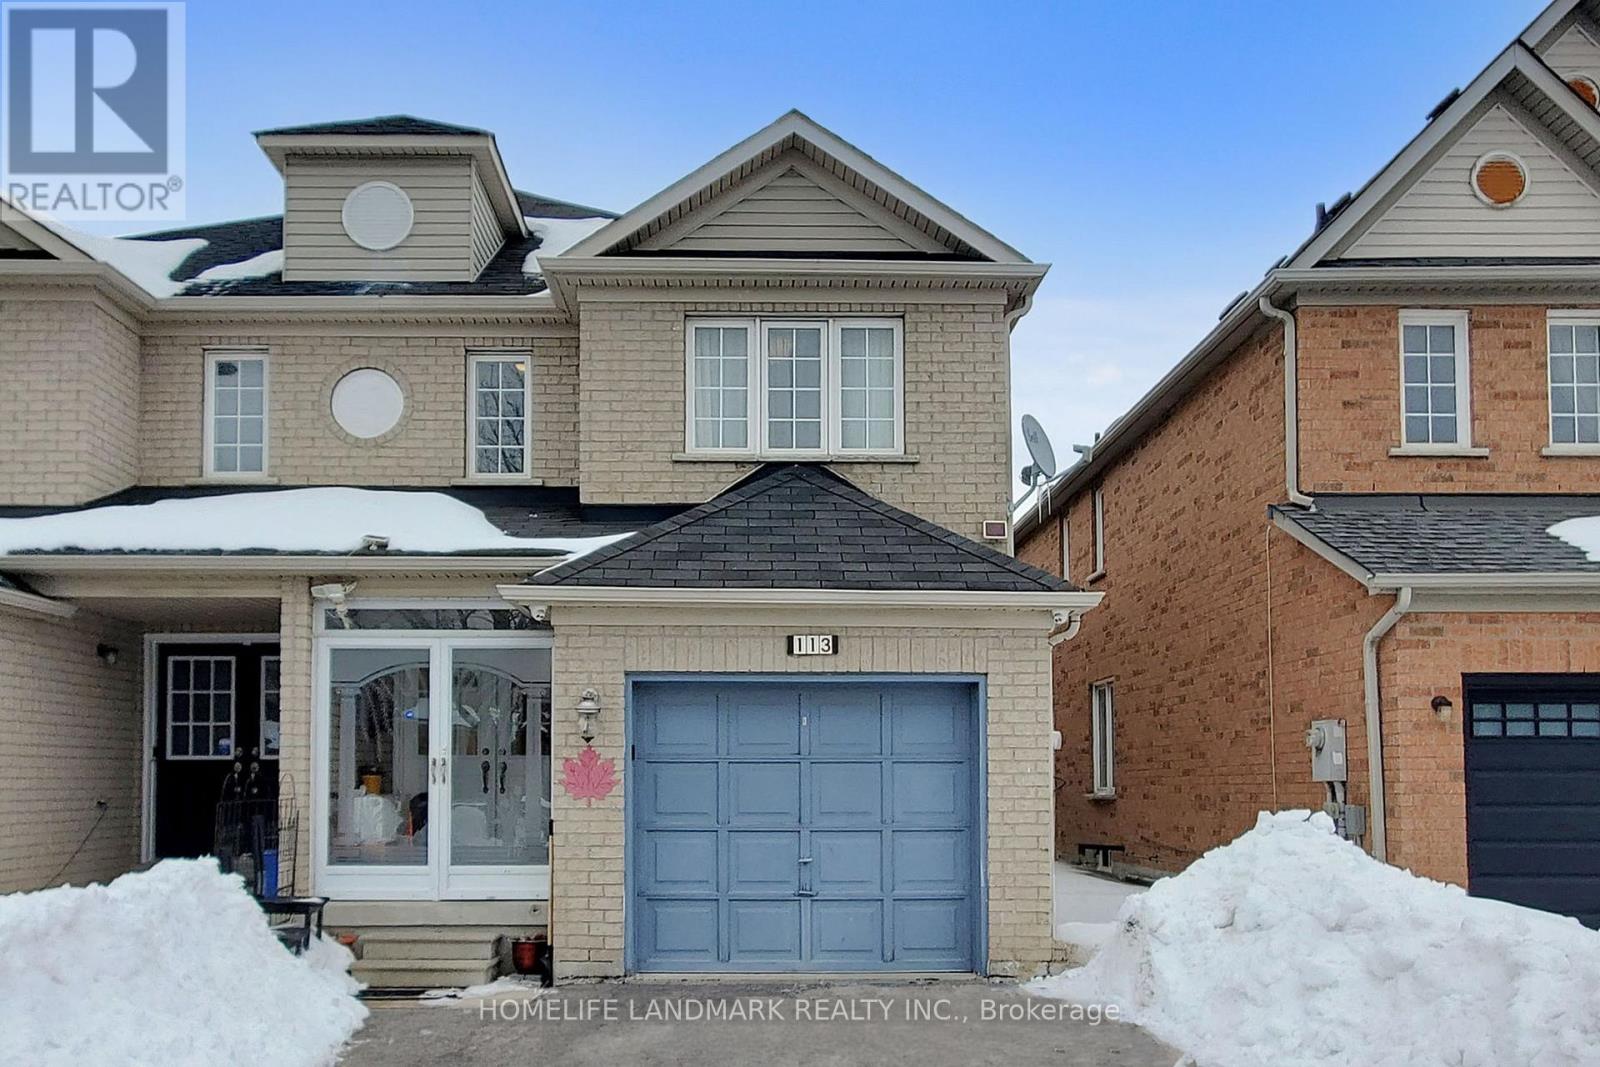
113 GUINEVERE ROAD, Markham (Cedarwood), Ont...
$1,088,000
Stunning, bright and spacious, well-maintained two-storey semi-detached home featuring 4 b ...
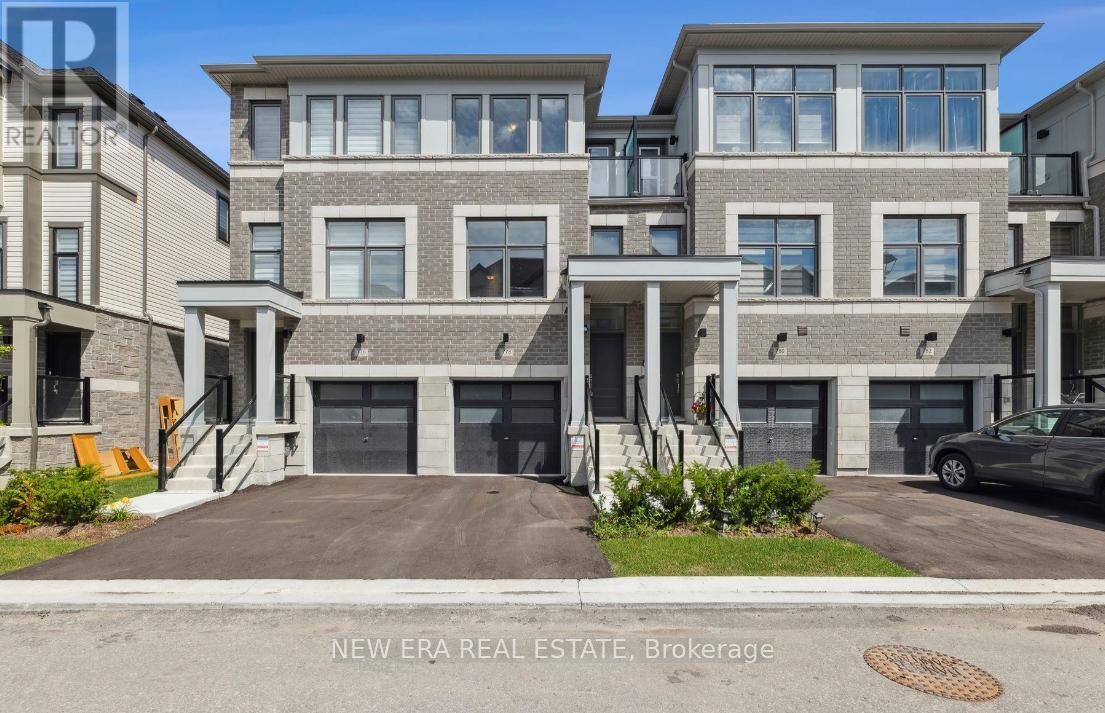
778 KOOTENAY PATH,Oshawa (Donevan),,
$699,000
Welcome Home! This Beautiful 3 Storey Townhome Is Conveniently Located Minutes North Of Th ...
9 ELIZABETH AVENUE,Kingston (West of Sir Joh...
$799,900
**Charming Legal Duplex in Strathcona Park - A Prime Investment or Home!** Discover a full ...


