6C – 115 SOUTH CREEK DRIVE,Kitchener,,

$399,900
6C - 115 SOUTH CREEK DRIVE, Kitchener
  • Updated On:
  • April 6, 2026
  • 2 Bedrooms
  • 3 Bathrooms

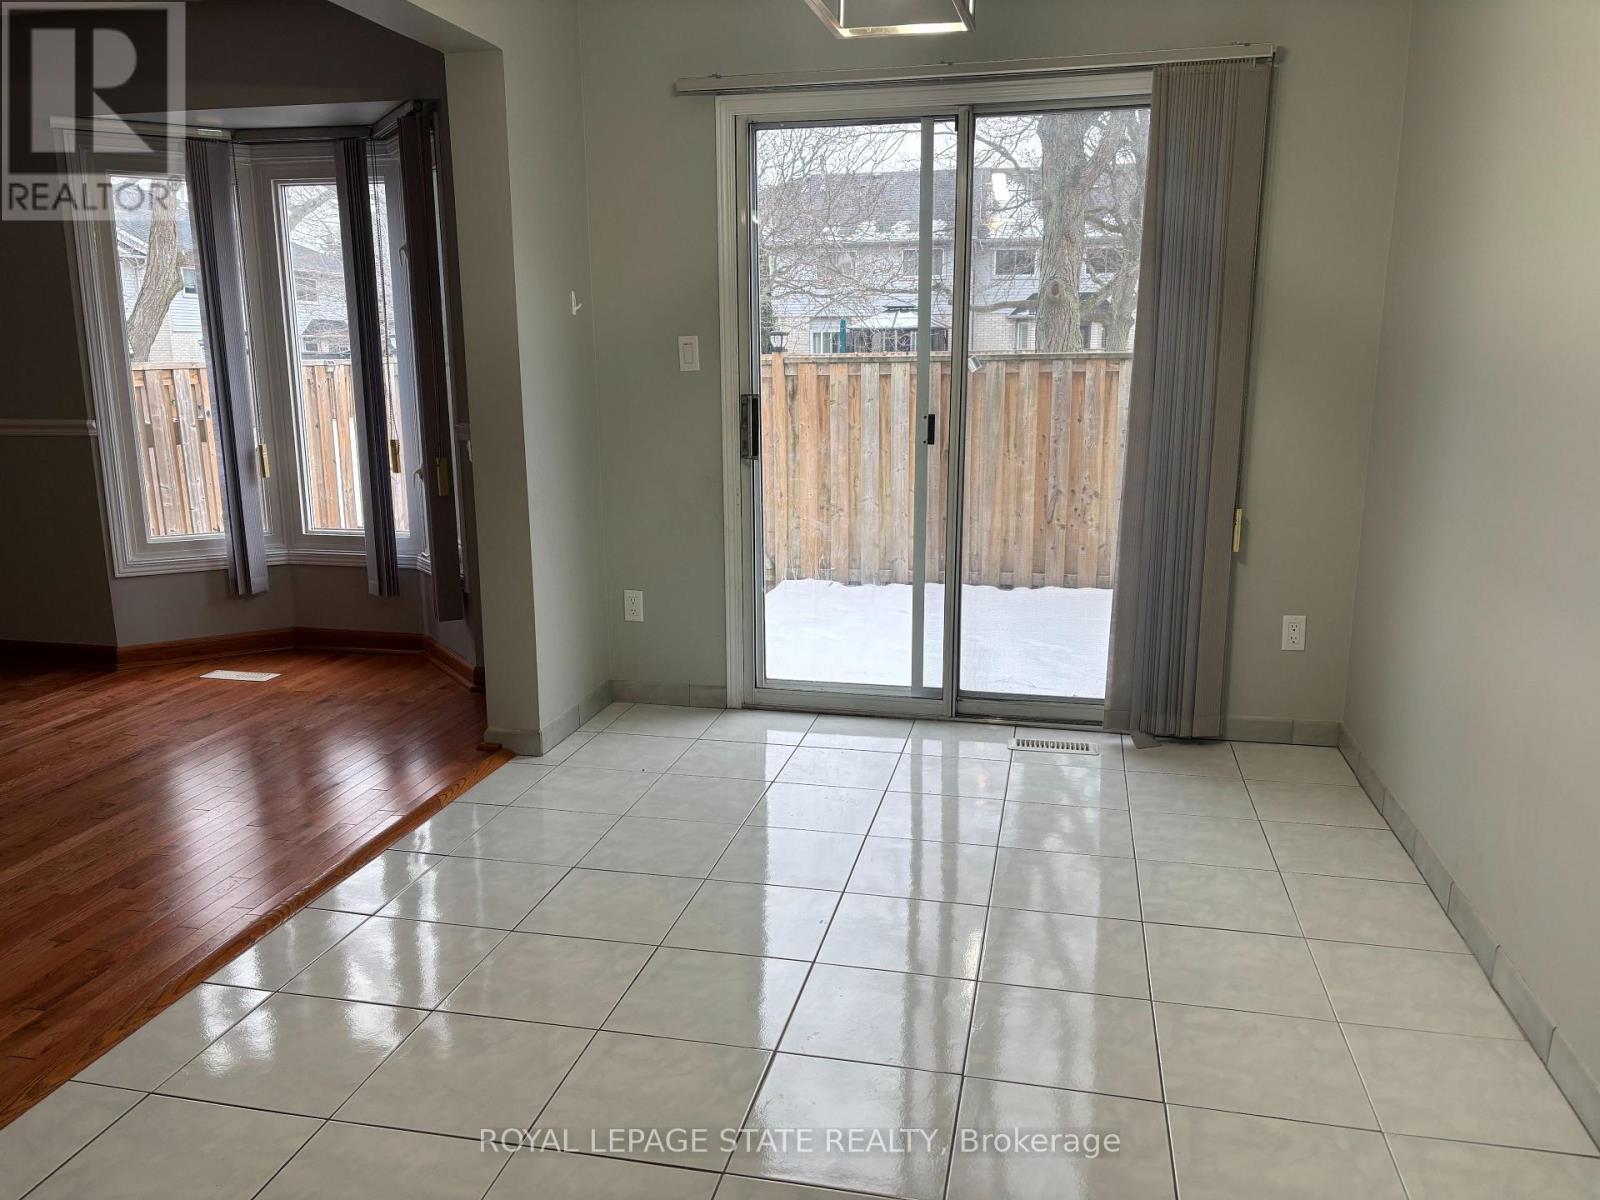
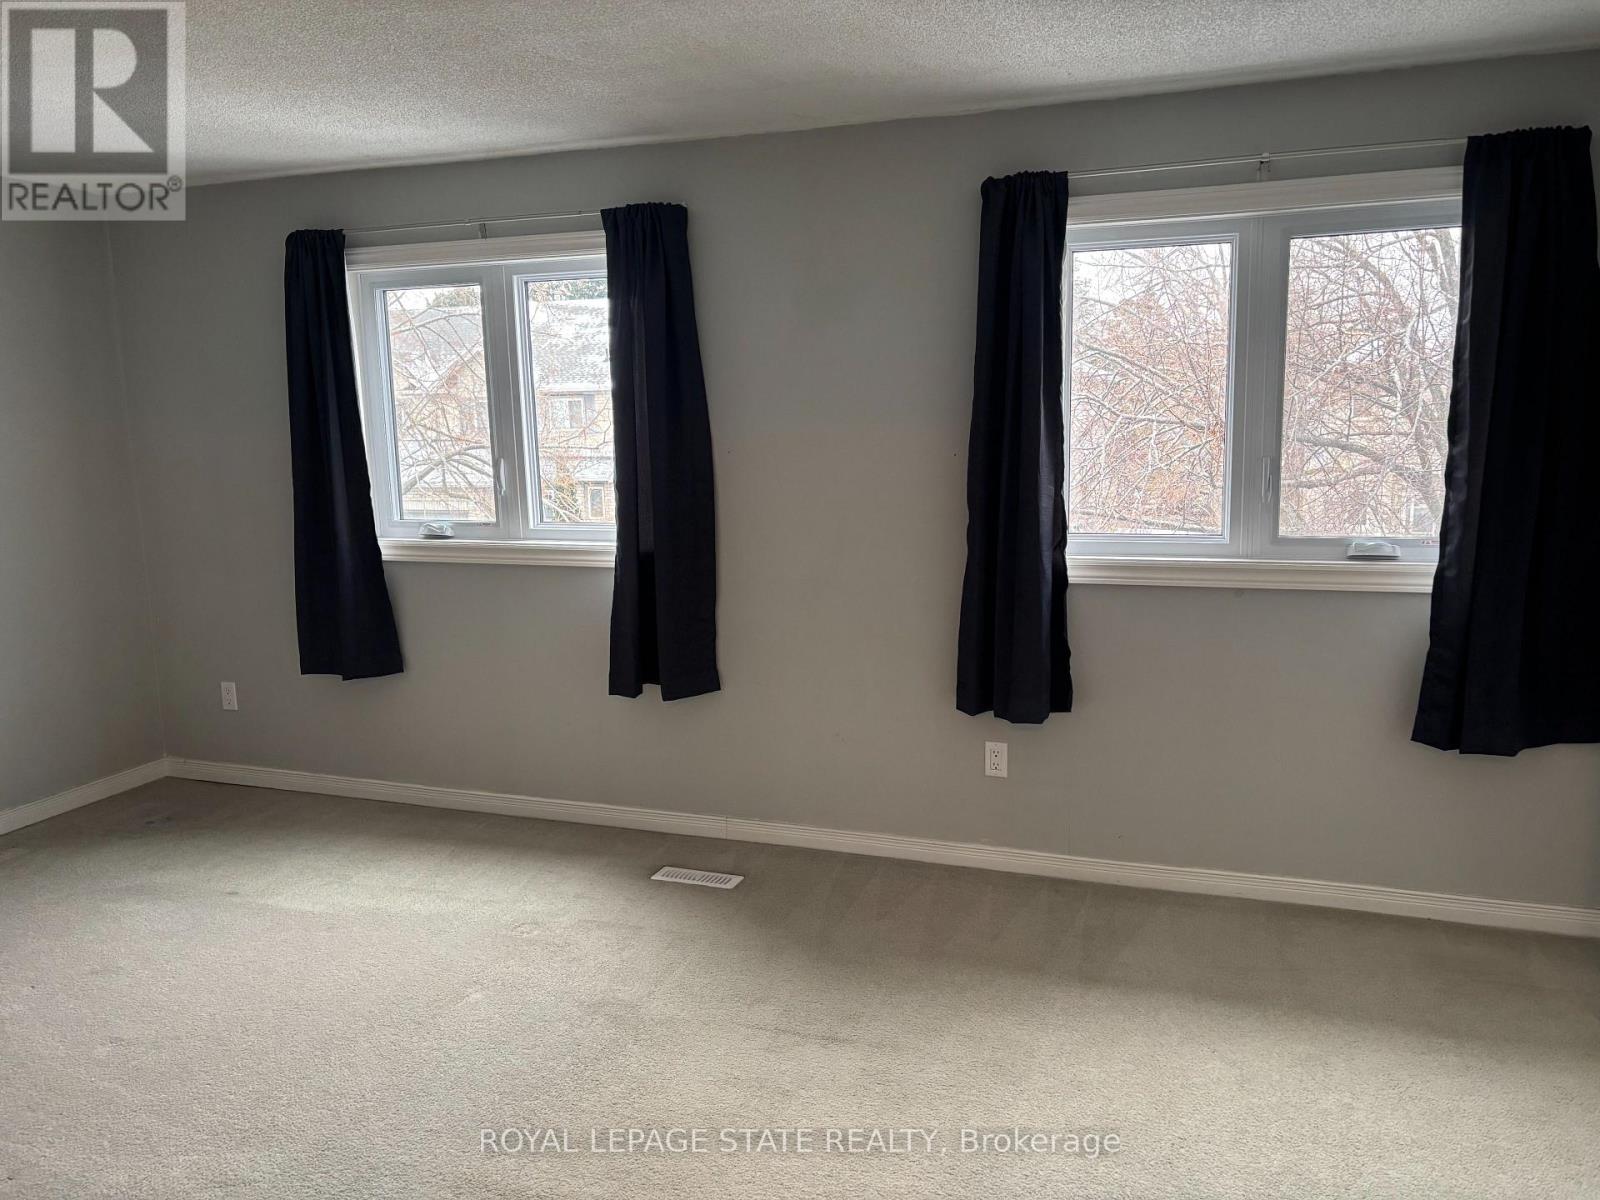
Welcome to 115 South Creek Drive, Unit 6C in Kitchener’s Doon South Gem. Presenting a rare opportunity to own a beautifully maintained 2-bedroom, 2.5-bathroom, stylish 3-storey residence townhouse condo with garage parking and low condo fees, perfectly situated in the highly coveted Doon South neighborhood, Ideal for first-time homebuyers, downsizers or families. Step inside and experience a thoughtfully planned layout where natural light fills every room, creating a warm and inviting atmosphere. The main floor boasts an open-concept design, seamlessly connecting the gourmet kitchen, dining area and living space. The kitchen is equipped with contemporary finishes, quartz countertops and soft cabinets, making it a chef’s dream. The living area flows effortlessly to a private balcony, perfect for enjoying your morning coffee or evening relaxation. This home features professionally cleaned Carpet. Upstairs, there are two generously sized bedrooms, including a primary suite with a private ensuite, offering comfort and privacy. The bathrooms throughout are designed with modern fixtures, focusing on both style and functionality. The upper level also includes convenient laundry, adding a practical touch to everyday living. This home offers two dedicated parking spaces: one in the garage and one in the driveway. along with ample visitor parking, ensuring convenience for both residents and guests. The garage is equipped with an EV charger outlet, ideal for electric vehicle owners or future-proofing your home. Location is second to none: just steps from Groh Public School, minutes to Conestoga College, and surrounded by parks, scenic walking trails, and recreational amenities. Quick access to Highway 401 makes commuting effortless. Whether you’re looking to start your homeownership journey, downsize or invest in a sought-after area, Don’t miss this rare opportunity, schedule your private showing today and experience the lifestyle this beautiful house offers. (id:65066)

Address: 6C - 115 SOUTH CREEK DRIVE
City:
State/County:
Zip: N2P0H2
Country: Canada
Listing Id: X12945804
Price: $399,900
Bedrooms: 2
Bathrooms: 3
AssociationFee: 245.38
AssociationFeeFrequency: Monthly
AssociationFeeIncludes: Common Area Maintenance, Insurance, Parking
AssociationName: Sanderson management
Basement: None
BathroomsPartial: 1
BedroomsAboveGrade: 2
CommonInterest: Condo/Strata
CommunityFeatures: Pets Allowed With Restrictions
Cooling: Central air conditioning
Directions: THOMAS SLEE DR To ROBERT FERRIE
Heating: Forced air, Natural gas
InternetAddressDisplayYN: 1
InternetEntireListingDisplayYN: 1
ListAOR: Toronto
ListAORKey: 82
ListAgentKey: 2130557
ListOfficeKey: 288578
ListingURL: www.realtor.ca/real-estate/29544512/6c-115-south-creek-drive-kitchener
LivingAreaMaximum: 1399
LivingAreaMinimum: 1200
LivingAreaUnits: square feet
LotFeatures: Balcony
ModificationTimestamp: April 6, 2026 at 12:25pm
OriginalEntryTimestamp: April 1, 2026 at 05:51pm
OriginatingSystemName: Toronto Regional Real Estate Board
ParkingFeatures: Attached Garage, Garage
ParkingTotal: 2
PhotosChangeTimestamp: April 1, 2026 at 05:51pm
PhotosCount: 37
PostalCode: N2P0H2
Rooms: Bathroom: Main level, 1.5 x 1.9 meters | Living room: Second level, 7.1 x 4.2 meters | Kitchen: Second level, 4.2 x 2.7 meters | Dining room: Second level, 2.9 x 2.7 meters | Primary Bedroom: Third level, 4.2 x 3 meters | Bedroom 2: Third level, 3.9 x 3.9 meters | Bathroom: Third level, 2.8 x 3.1 meters | Bathroom: Third level, 2.8 x 3 meters | Laundry room: Third level, 1.5 x 2 meters
StatusChangeTimestamp: April 6, 2026 at 12:18pm
Stories: 3
StreetName: South Creek
StreetNumber: 115
StreetSuffix: Drive
StructureType: Row / Townhouse
TaxAnnualAmount: 3650
TaxYear: 2025
UnitNumber: 6C
ZoningDescription: RES-5
Other Features
Brick
Dishwasher
Dryer
Garage door opener
Hood Fan
Property Attached
Refrigerator
Stove
Vinyl siding
Washer
Water Heater
Water softener

Property Reviews

No reviews found.
You need to login in order to post a review

yelp logo

$2,050.37
per month
  • Principal and Interest
  • Property Tax
  • HOA fee
  • Private Mortgage Insurance

$ 1,550.49

Tue 26 May
Wed 27 May
Thu 28 May
Fri 29 May
Sat 30 May
Sun 31 May
Mon 01 Jun
Tue 02 Jun
Wed 03 Jun
Thu 04 Jun
In Person
Video Chat
Your information

Similar Listings

Active

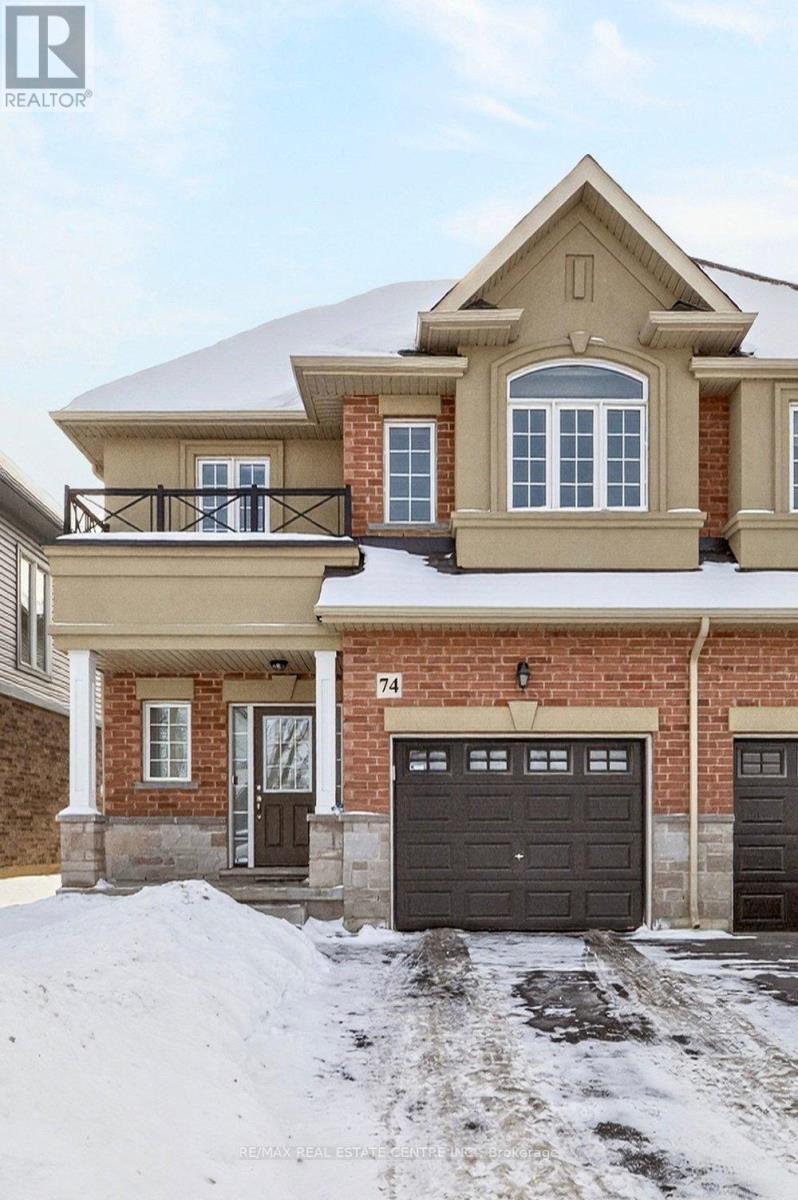
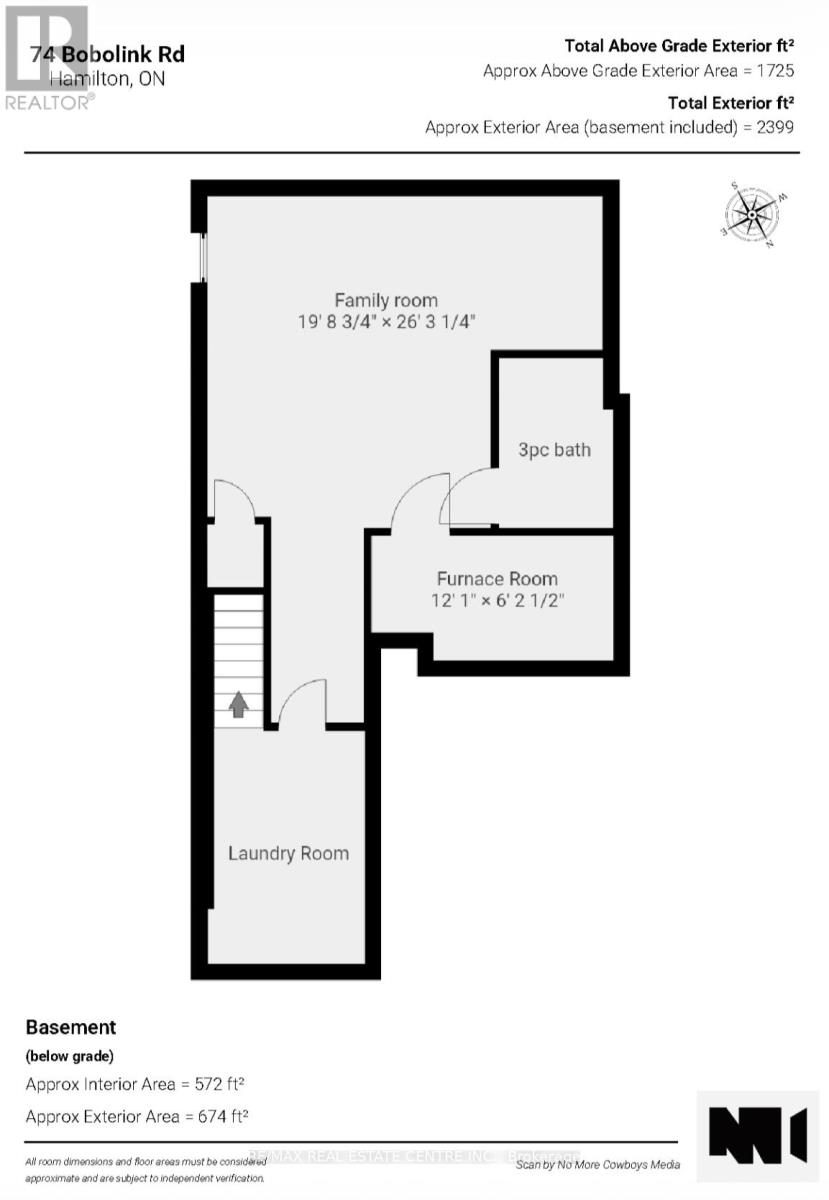
74 BOBOLINK ROAD,Hamilton (Bruleville),,

$889,900
Built in 2020 by Dicenzo Homes and offering over $50,000 in thoughtful upgrades and update ...

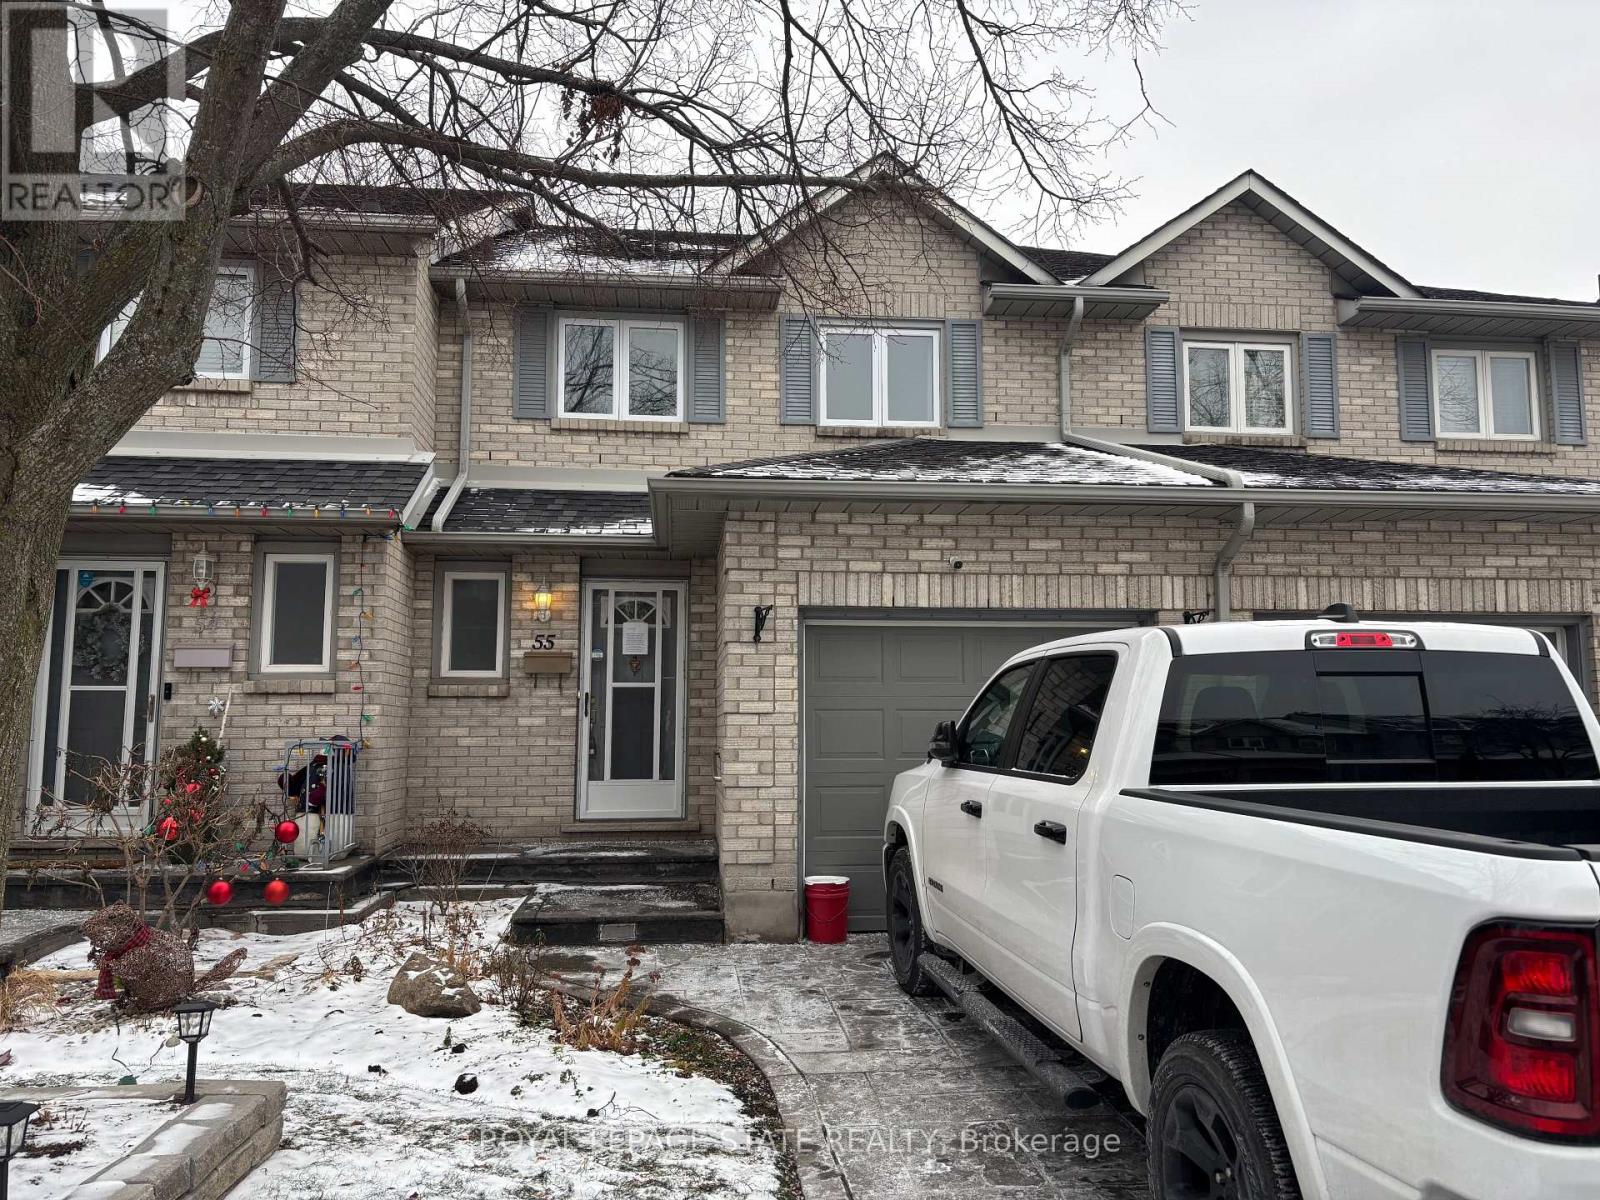
55 – 1 ROYALWOOD COURT,Hamilton (Stone...

$469,900
Sold "as is, where is" basis. Seller makes no representations and/or warranties. All room ...

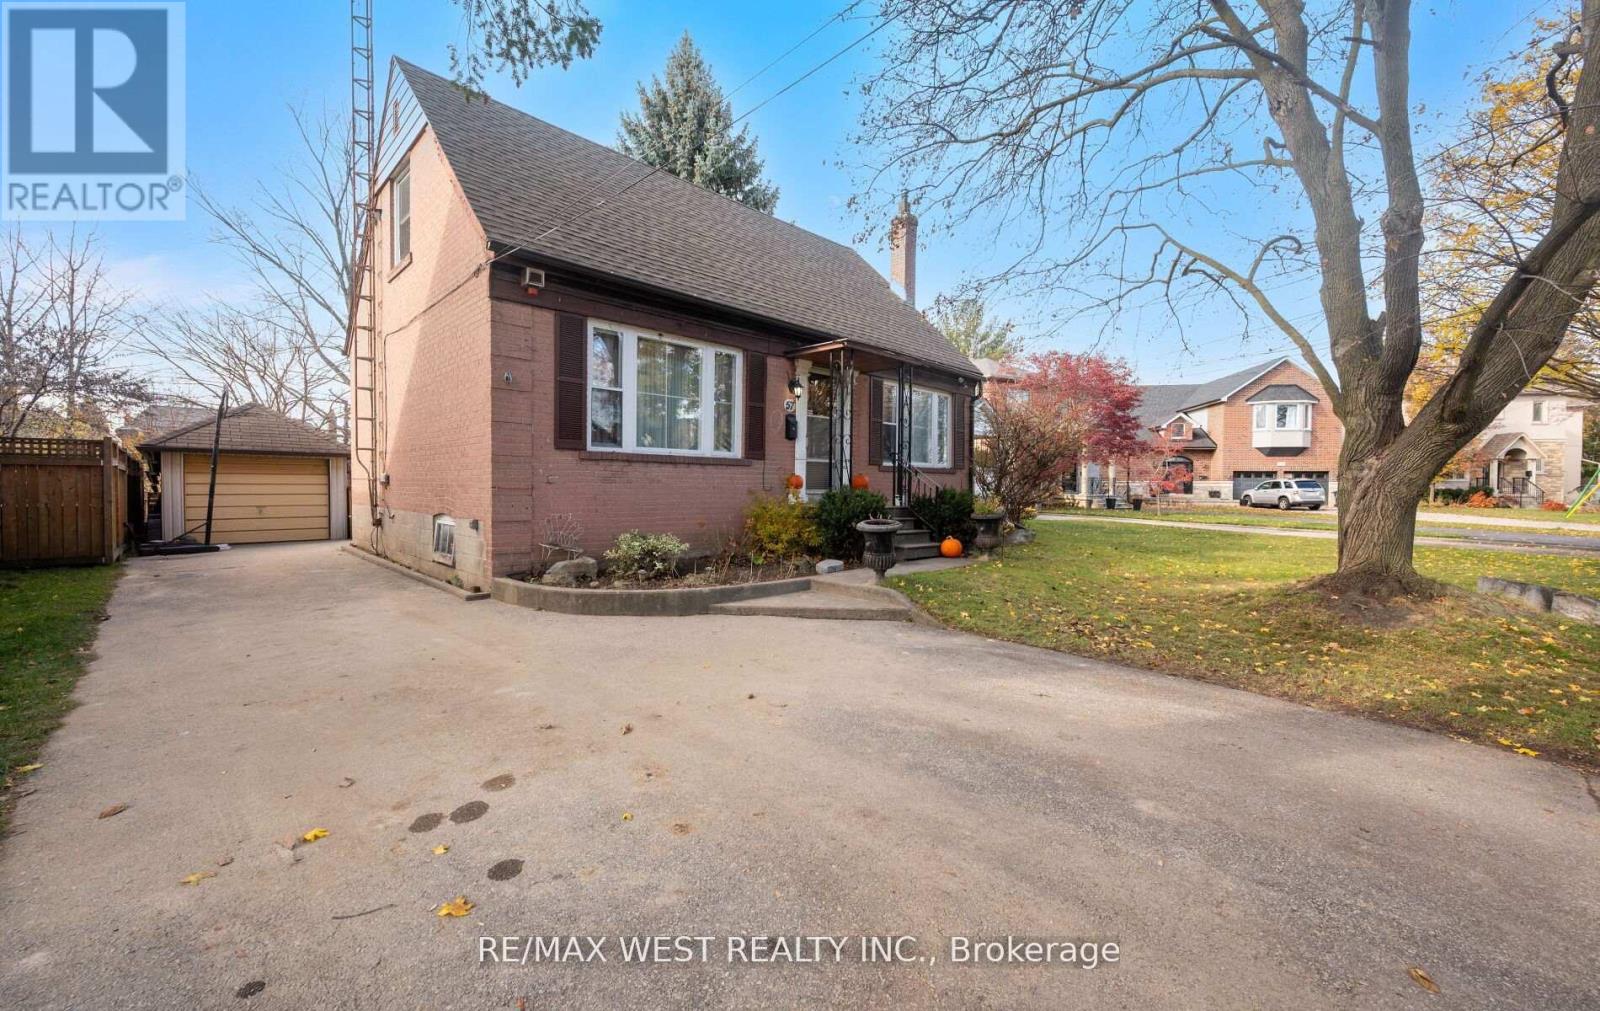
57 WESTGLEN CRESCENT,Toronto (Islington-City...

$1,549,000
Welcome to 57 Westglen Crest. - Set on a large generous 50'x 150' lot. Detached garage, Hu ...
Active

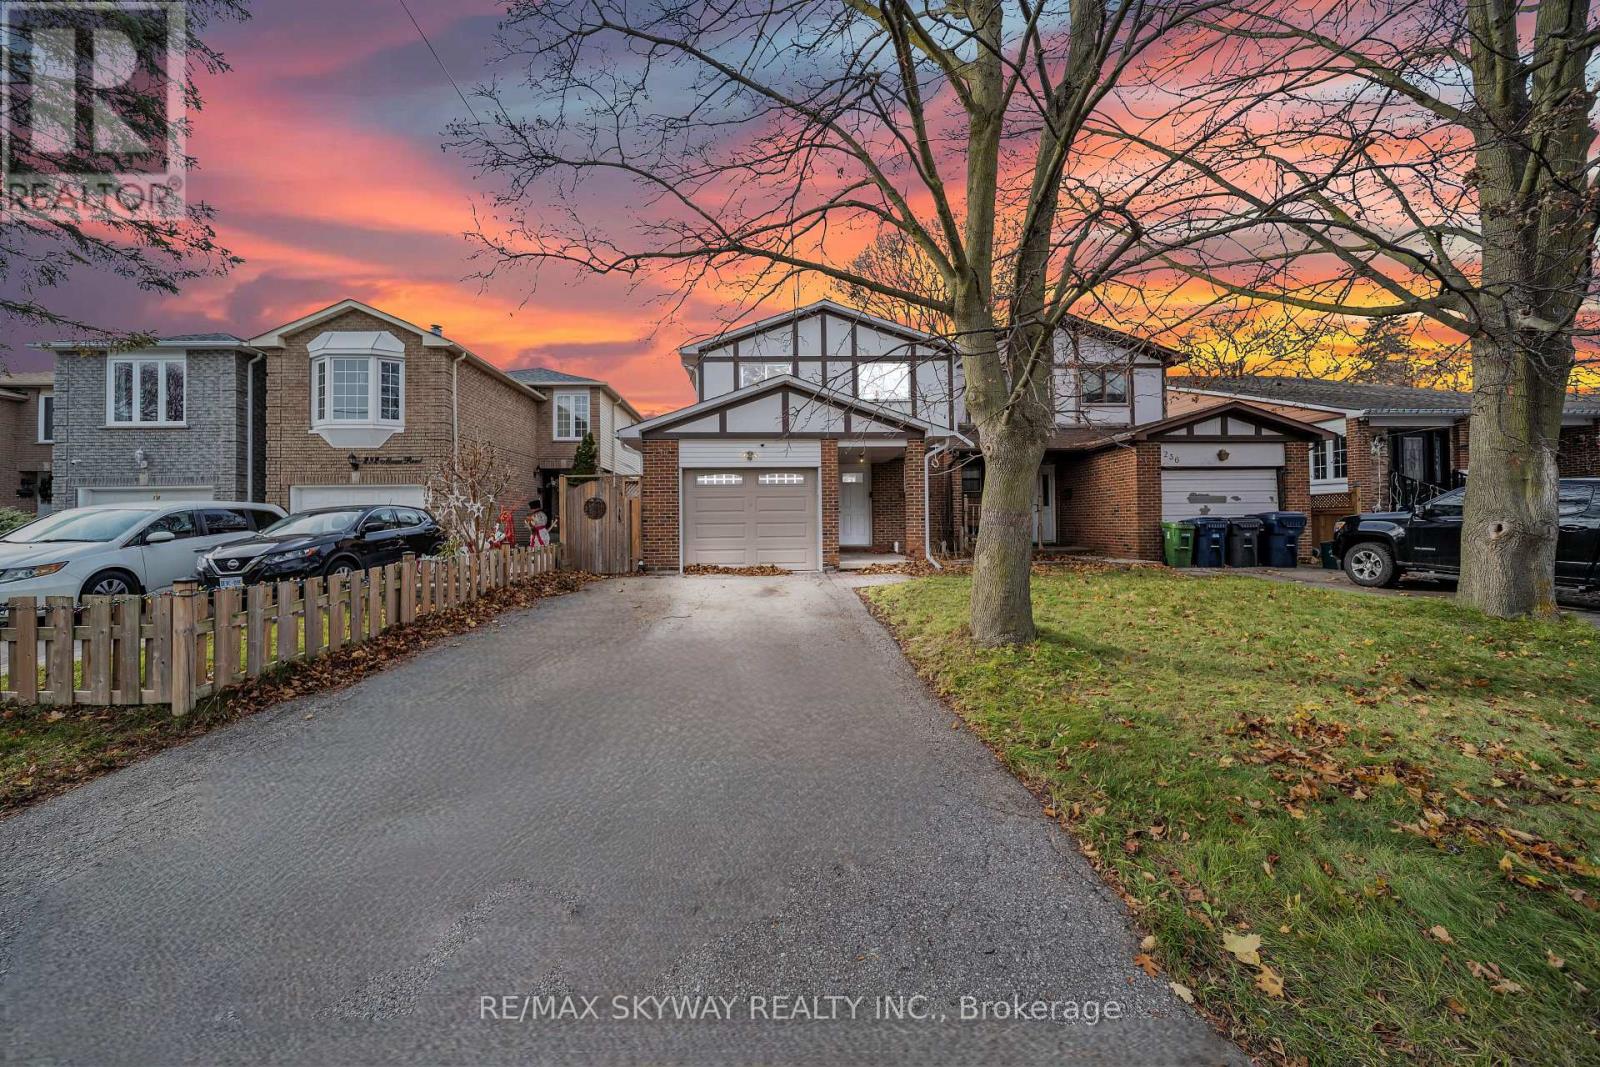
234 MANSE ROAD, Toronto (West Hill), Ontario

$729,900
234 Manse Road is a rare find four-bedroom semi-detached home on large lot in Scarborough' ...

Schedule a tour

Tue 26 May
Wed 27 May
Thu 28 May
Fri 29 May
Sat 30 May
Sun 31 May
Mon 01 Jun
Tue 02 Jun
Wed 03 Jun
Thu 04 Jun
In Person
Video Chat
Your information

Compare Listings