6942 BARRISDALE Drive, Mississauga, Ontario

$1,339,000
6942 BARRISDALE Drive, Mississauga, 0040 - Meadowvale
  • Updated On:
  • March 22, 2026
  • 5 Bedrooms
  • 5 Bathrooms
  • 2,260.00 ft2

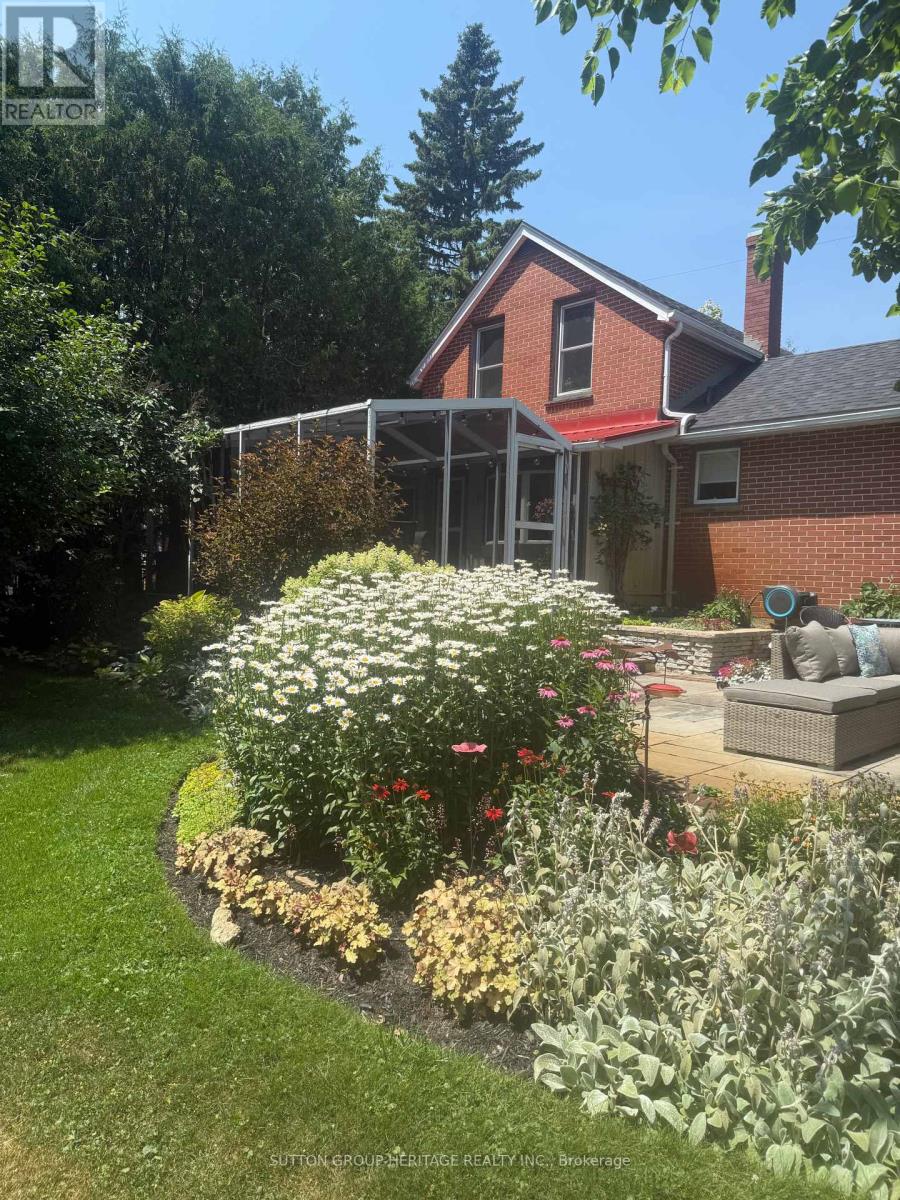
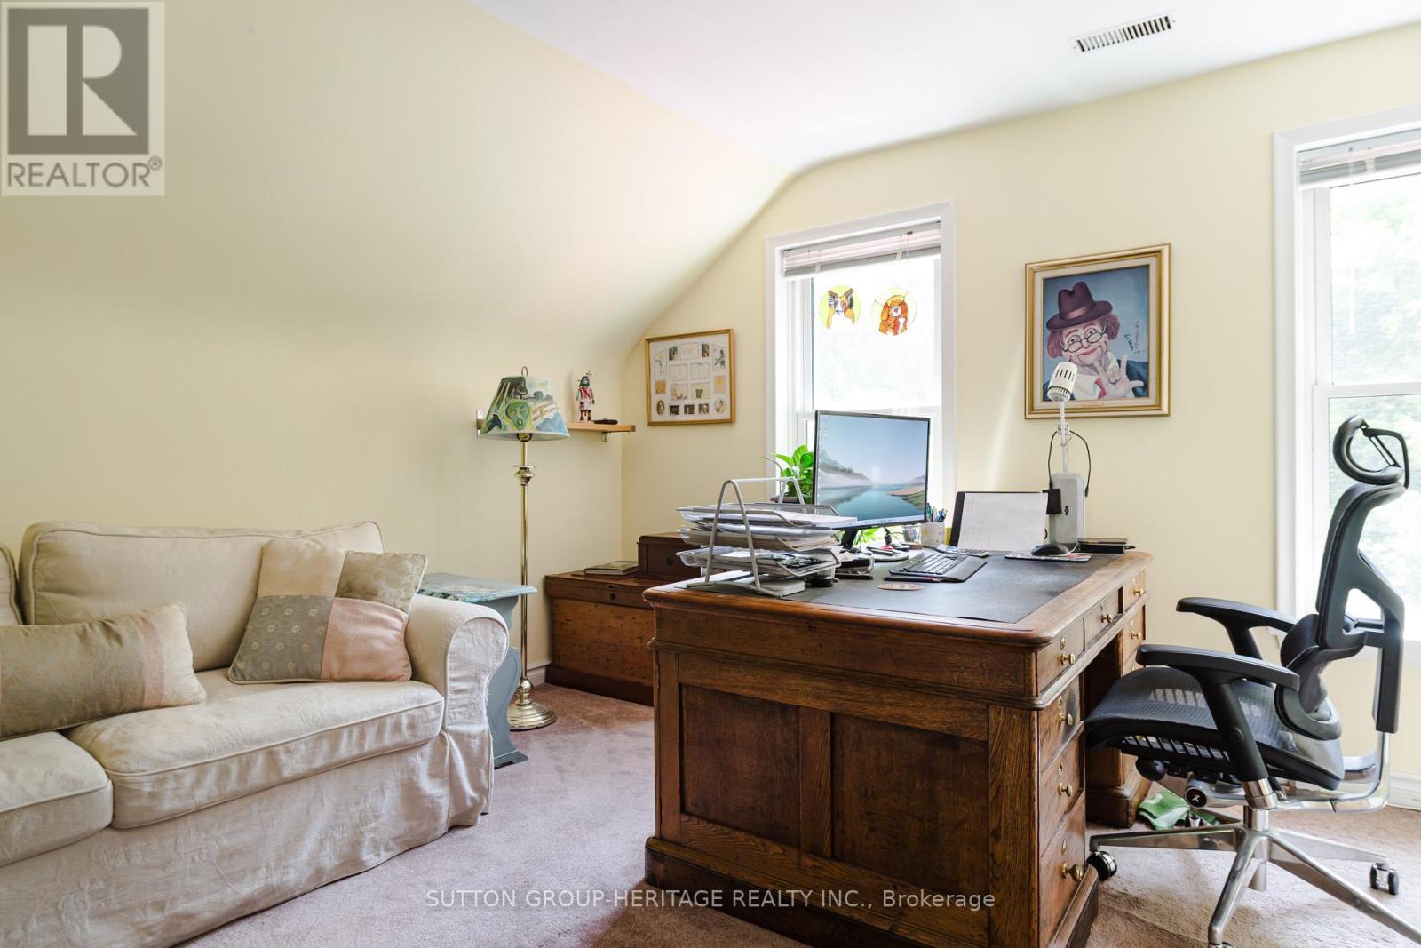
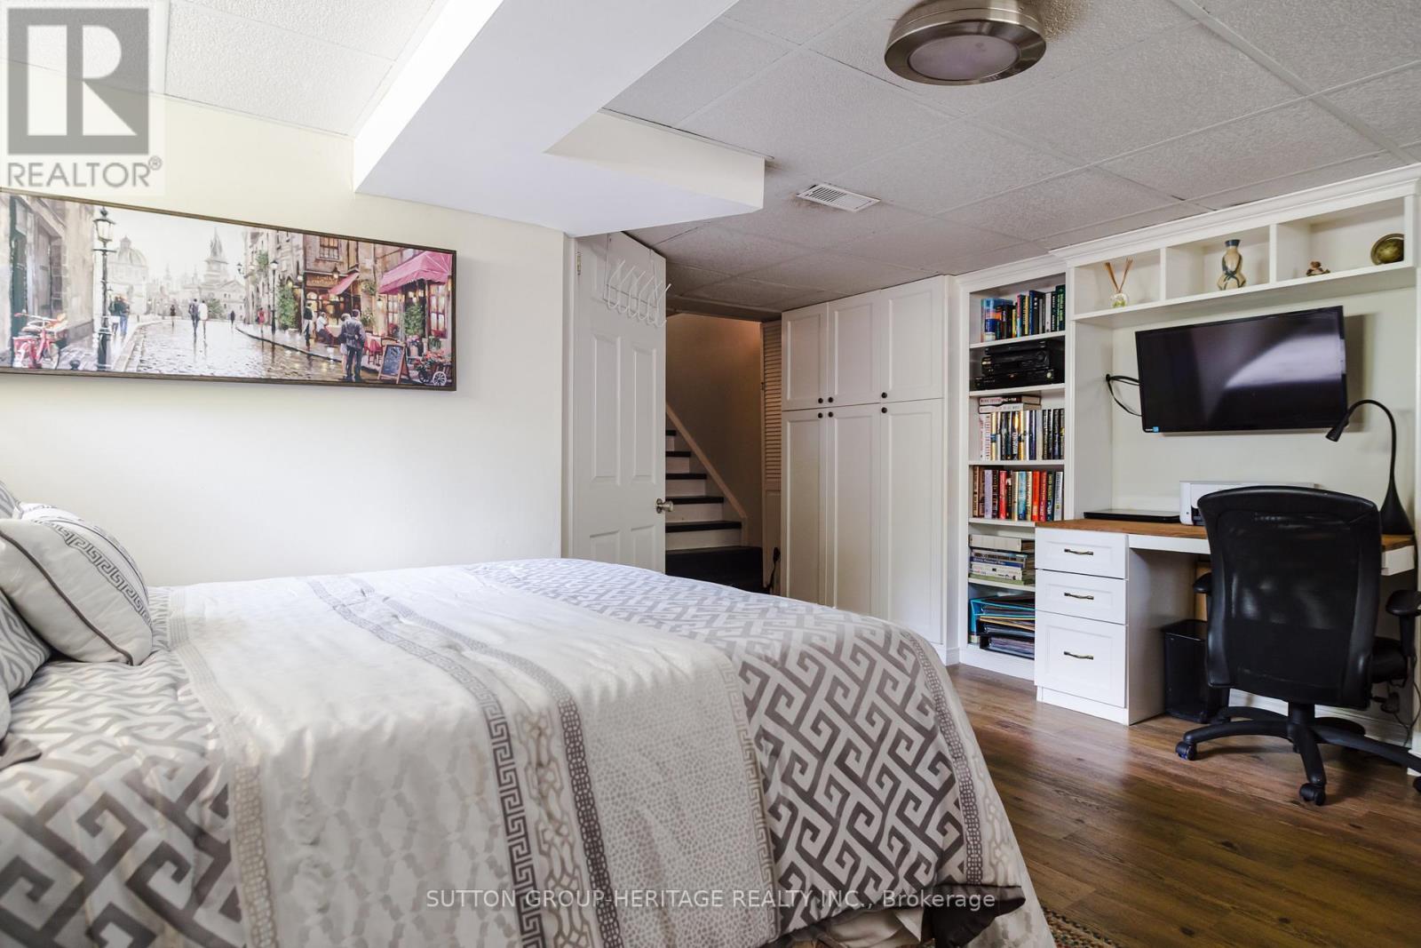
For more info on this property, please click the Brochure button. Set on an idyllic street in a highly sought after, friendly and quiet neighbourhood in Meadowvale, this executive-style 4+1 bedroom home is on a wide, corner lot with mature gardens and trees that give a cottage-like feel, with privacy and shade. Bright and spacious, this home offers formal living areas with french doors, open-concept kitchen with high-end appliances, sunken family room w/ wood-burning fireplace. Convenient main floor laundry and powder room. Four spacious bedrooms, including a huge master bedroom w/ bay window, walk-in closet, and 5-pce ensuite. Two main floor exits lead to the spacious 50′ deck which is perfect as a quiet retreat or for entertaining (32′ oval pool removed). The backyard has plenty of room for play and gardening, with 2 gated entrances. Potential for an in-law suite, private office, or income-generating rental from the separate side entrance that leads to the basement with an existing bedroom, a renovated 2-pce washroom, a separate shower room, and a large, partially renovated room (updated flooring and insulation) that is waiting for your design ideas. Recent updates include: bathrooms, siding, driveway and walkways. Location! Location! Close and convenient access to major highways, international airport, GO train, and MiWay for the commuter. Walking distance to schools, shopping plazas, dining, places of worship, Lake Aquitaine lake, park, playground, and trails, Lake Wabukayne lake and trails, Meadowvale Theatre and the Meadowvale Community Centre/Library for active lifestyles. (id:65066)

Address: 6942 BARRISDALE Drive
State/County:
Zip: L5N2H4
Country: Canada
Listing Id: 40771956
Price: $1,339,000
Property Size: 2,260.00 ft2
Bedrooms: 5
Bathrooms: 5
AboveGradeFinishedArea: 2000
AboveGradeFinishedAreaSource: Owner
AboveGradeFinishedAreaUnits: square feet
ArchitecturalStyle: 2 Level
Basement: Partially finished, Full
BathroomsPartial: 3
BedroomsAboveGrade: 4
BedroomsBelowGrade: 1
BelowGradeFinishedArea: 260
BelowGradeFinishedAreaSource: Owner
BelowGradeFinishedAreaUnits: square feet
CommonInterest: Freehold
CommunityFeatures: School Bus, Community Centre
Cooling: Central air conditioning
Directions: Derry Road West and Millcreek Drive / Erin Mills Parkway and Battleford Road
Fencing: Fence
FireplaceFeatures: Wood, Other - See remarks
FireplacesTotal: 1
FrontageLengthNumeric: 74
FrontageLengthNumericUnits: feet
GeocodeManualYN: 1
Heating: Forced air, Natural gas
InternetAddressDisplayYN: 1
InternetEntireListingDisplayYN: 1
ListAOR: Cornerstone
ListAORKey: 14
ListAgentKey: 2220194
ListOfficeKey: 296937
ListingURL: www.realtor.ca/real-estate/28891177/6942-barrisdale-drive-mississauga
LivingAreaUnits: square feet
LotFeatures: Corner Site, Paved driveway
ModificationTimestamp: March 22, 2026 at 07:40pm
OriginalEntryTimestamp: September 20, 2025 at 01:19am
OriginatingSystemName: Cornerstone Association of REALTORS®
ParkingFeatures: Attached Garage
ParkingTotal: 6
PhotosChangeTimestamp: September 20, 2025 at 01:20am
PhotosCount: 40
PostalCode: L5N2H4
Rooms: 2pc Bathroom: Basement | 1pc Bathroom: Basement | Bedroom: Basement | Recreation room: Basement | 4pc Bathroom: Second level | Bedroom: Second level | Bedroom: Second level | Bedroom: Second level | Full bathroom: Second level | Primary Bedroom: Second level | Laundry room: Main level | 2pc Bathroom: Main level | Dining room: Main level | Living room: Main level | Family room: Main level | Kitchen: Main level
Sewer: Municipal sewage system
StatusChangeTimestamp: March 22, 2026 at 07:32pm
Stories: 2
StreetName: BARRISDALE
StreetNumber: 6942
StreetSuffix: Drive
StructureType: House
TaxAnnualAmount: 7599
WaterSource: Municipal water
YearBuilt: 1977
ZoningDescription: R2
Other Features
Brick
Central Vacuum
Dishwasher
Dryer
Freezer
Garage door opener
Has Fireplace
Hood Fan
Microwave Built-in
Range - Gas
Refrigerator
Vinyl siding
Washer
Water meter
Window Coverings

Property Reviews

No reviews found.
You need to login in order to post a review

yelp logo

$6,865.32
per month
  • Principal and Interest
  • Property Tax
  • HOA fee
  • Private Mortgage Insurance

$ 5,191.57

Mon 25 May
Tue 26 May
Wed 27 May
Thu 28 May
Fri 29 May
Sat 30 May
Sun 31 May
Mon 01 Jun
Tue 02 Jun
Wed 03 Jun
In Person
Video Chat
Your information

Similar Listings

71 ENGLISH STREET, Brampton (Brampton West),...

$899,999
Charming and beautifully updated 2-storey 3+1 bedroom family home offering exceptional spa ...
Active

3135 CONCESSION 9 ROAD,Pickering,,

$899,000
This 3 + 1 bedroom home is located in the Hamlet of Balsam nicely positioned on a mature 1 ...
Active

121 ROCKWOOD Avenue, St. Catharines, Ontario

$399,000
Welcome to this beautifully updated semi-detached home in the highly sought-after Secord W ...
3 2 1,546.00 ft2details
Active

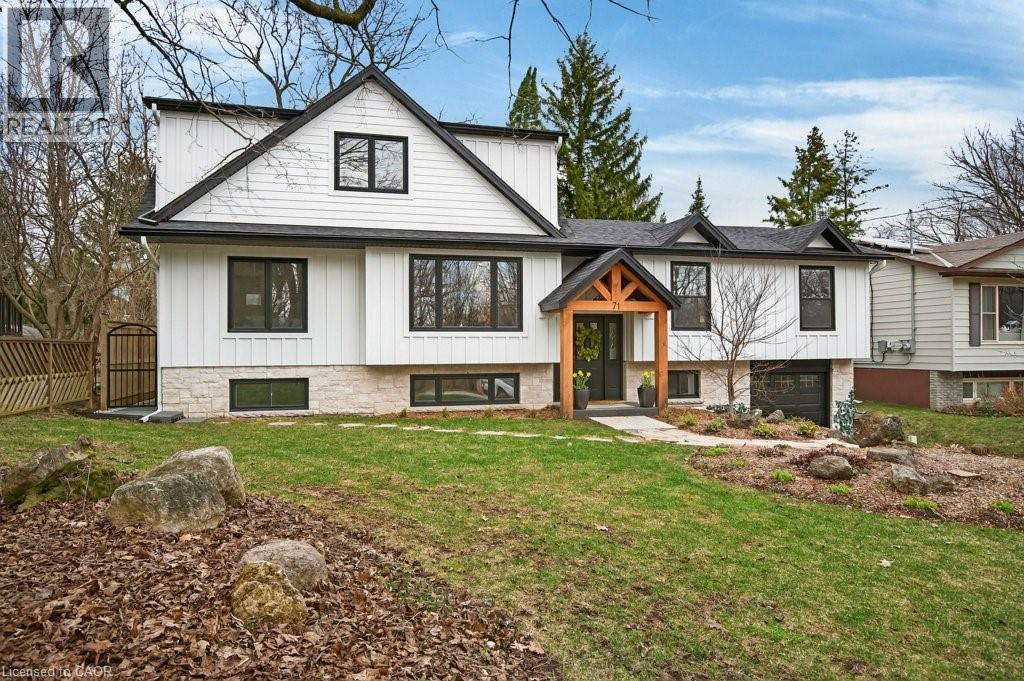
71 NELSON Street, Waterdown, Ontario

$1,699,900
Absolutely stunning 4 bedroom plus den, 3.5 bathroom renovated home on a quiet dead end st ...
5 4 2,965.00 ft2details

Schedule a tour

Mon 25 May
Tue 26 May
Wed 27 May
Thu 28 May
Fri 29 May
Sat 30 May
Sun 31 May
Mon 01 Jun
Tue 02 Jun
Wed 03 Jun
In Person
Video Chat
Your information

Compare Listings