69 MILL STREET, North Dundas, Ontario

$649,900
  • Updated On:
  • March 16, 2026
  • 3 Bedrooms
  • 3 Bathrooms

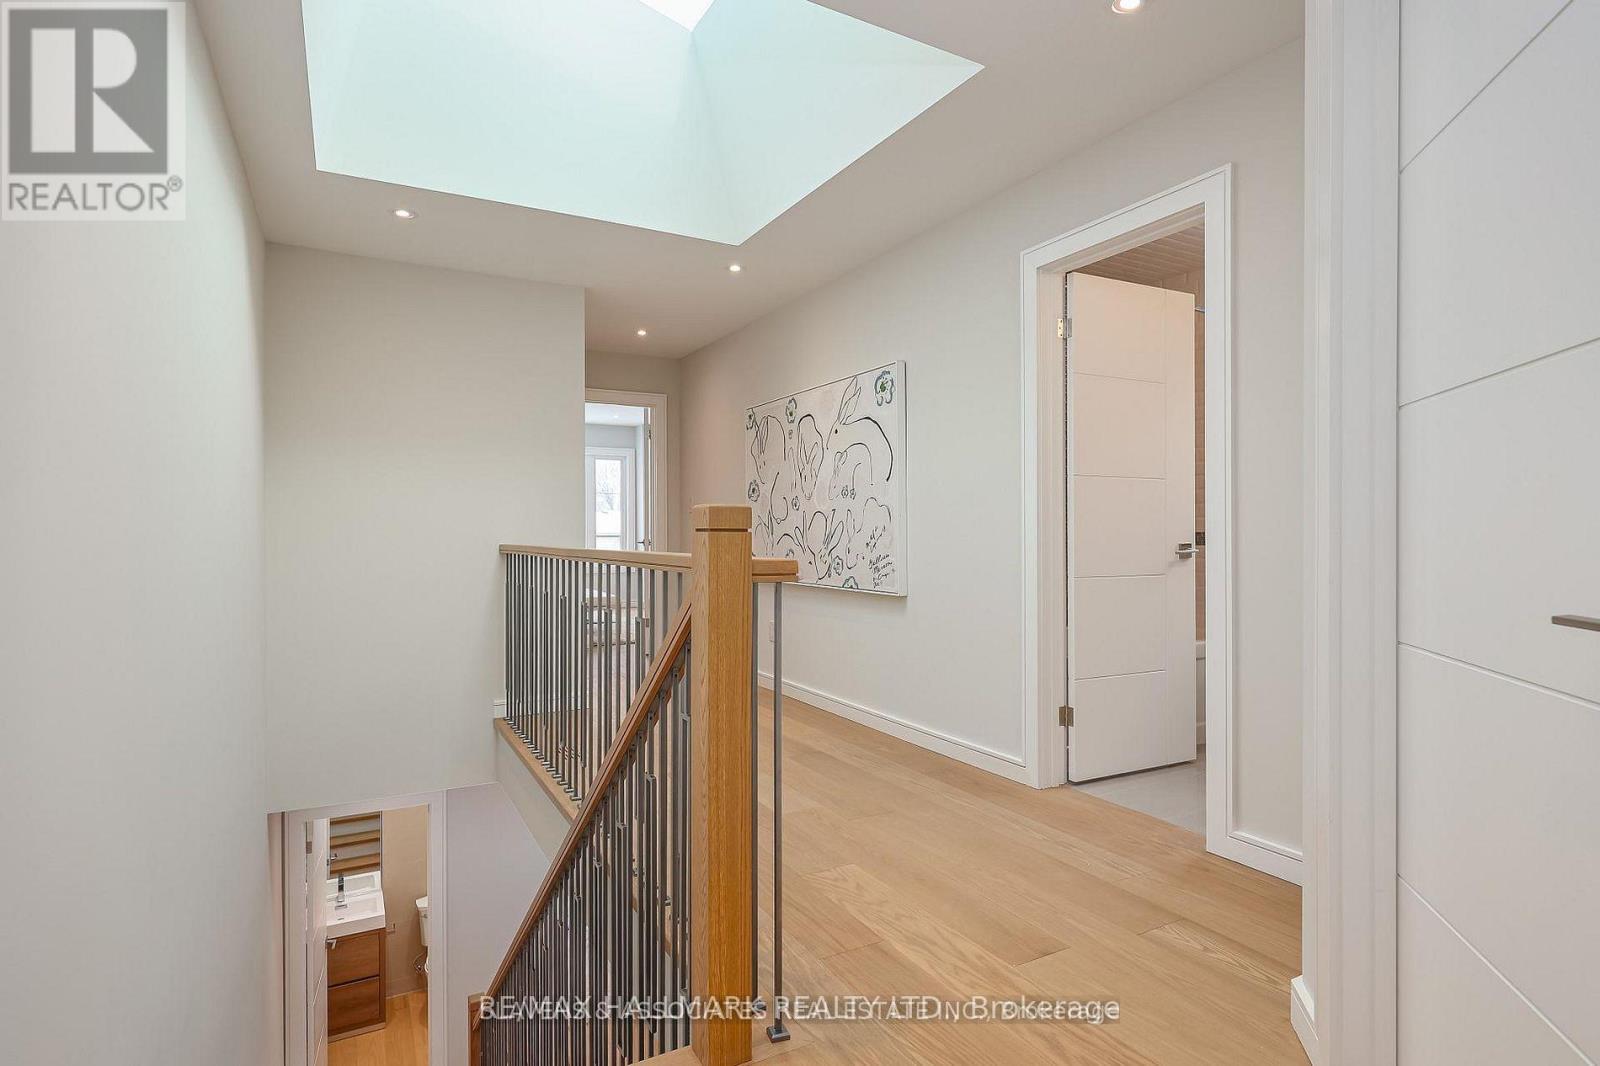
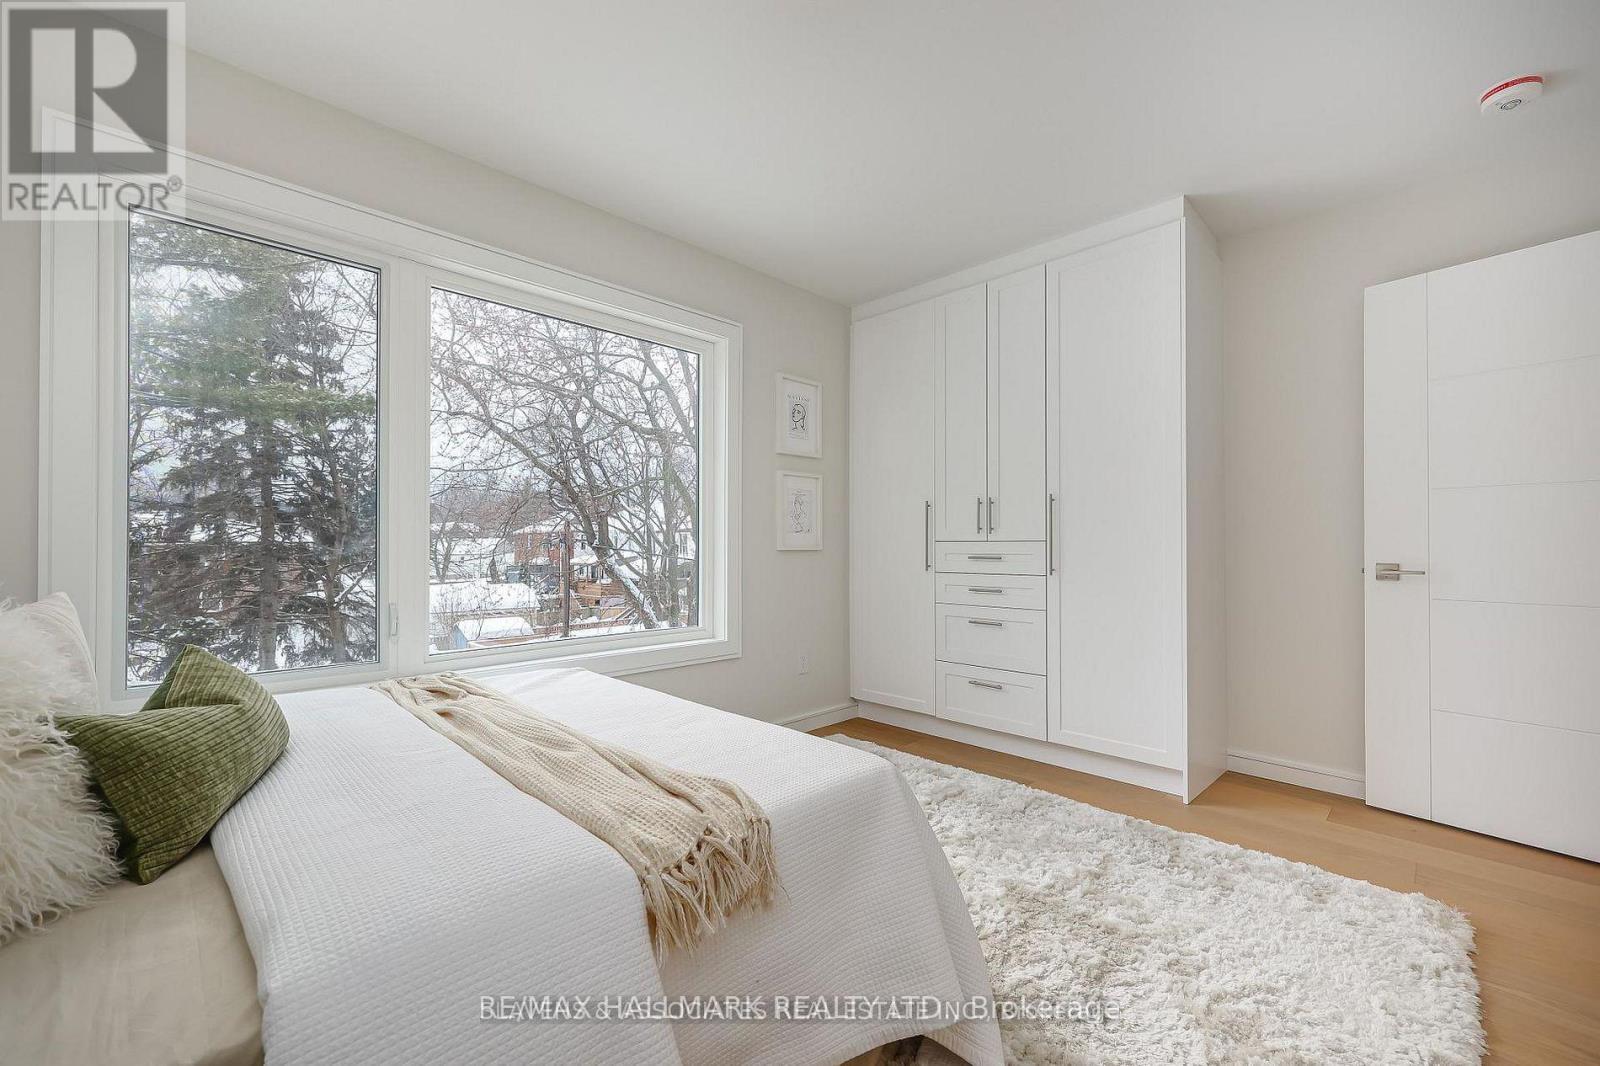
Modern Riverfront Living – Built in 2024 – Stunning waterfront home built in 2024 on the scenic banks of the Nation River, offering the perfect blend of peaceful riverfront living and walk-to-town convenience. Just steps from the community pool, park, schools, shops, and restaurants. Enjoy four-season recreation right from your backyard-paddling and kayaking in the summer, snowmobiling in the winter, and relaxing in the hot tub while taking in tranquil river views.This bright, modern home features an open-concept design with cathedral ceilings and a cozy natural gas fireplace. The chef-inspired kitchen showcases floor-to-ceiling white cabinetry with gold hardware, quartz countertops, a large island, and stainless steel appliances. Patio doors from the dining area lead to a full-length deck overlooking the river.The primary bedroom offers deck access, a walk-in closet, and stylish ensuite. The finished lower level includes a spacious family room, two additional bedrooms, laundry, utility room, and plenty of storage. Attached garage with direct access to the home and backyard.All major utilities are new and owned (2024) including furnace, sewer lines, natural gas hot water tank, and water softener. Low-maintenance landscaped yard with storage under the deck and a front composite deck. Easy commute to Ottawa, Cornwall, and Brockville. (id:65066)

Address: 69 MILL STREET
State/County:
Zip: K0C1H0
Country: Canada
Listing Id: X12865826
Price: $649,900
Bedrooms: 3
Bathrooms: 3
ArchitecturalStyle: Bungalow
Basement: Finished, Full
BathroomsPartial: 1
BedroomsAboveGrade: 1
BedroomsBelowGrade: 2
BuildingFeatures: Fireplace(s)
CommonInterest: Freehold
CommunityFeatures: Fishing
Cooling: Central air conditioning
Directions: Cross Streets: Victoria and Main Street, Chesterville. ** Directions: County Road 43 to Chesterville; Take Chesterville Main Street, to Victoria and keep to right to Mill Street; 69 Mill Street on right.
FireplacesTotal: 1
FoundationDetails: Poured Concrete
FrontageLengthNumeric: 105.1
FrontageLengthNumericUnits: feet
Heating: Forced air, Natural gas
InternetAddressDisplayYN: 1
InternetEntireListingDisplayYN: 1
ListAOR: Rideau St.Lawrence
ListAORKey: 93
ListAgentKey: 2085163
ListOfficeKey: 295526
ListingURL: www.realtor.ca/real-estate/29450601/69-mill-street-north-dundas-705-chesterville
LivingAreaMaximum: 1500
LivingAreaMinimum: 1100
LivingAreaUnits: square feet
LotFeatures: Irregular lot size
LotSizeDimensions: 105.9 x 97.6 FT
ModificationTimestamp: March 16, 2026 at 01:05am
OriginalEntryTimestamp: March 10, 2026 at 03:26pm
OriginatingSystemName: Rideau - St. Lawrence Real Estate Board
ParkingFeatures: Attached Garage, Garage
ParkingTotal: 4
PhotosChangeTimestamp: March 12, 2026 at 05:56pm
PhotosCount: 50
PostalCode: K0C1H0
Rooms: Foyer: Ground level, 2.39 x 2.97 meters | Family room: Basement, 6.2 x 5.34 meters | Utility room: Basement, 3.07 x 8.06 meters | Kitchen: Ground level, 3.28 x 4.58 meters | Dining room: Ground level, 3.16 x 3.48 meters | Living room: Ground level, 4.97 x 5.79 meters | Primary Bedroom: Ground level, 2.95 x 5.1 meters | Bathroom: Ground level, 2.55 x 2.86 meters | Bathroom: Ground level, 1.74 x 1.56 meters | Bedroom 2: Basement, 4.39 x 4.21 meters | Bedroom 3: Basement, 2.95 x 3.76 meters | Bathroom: Basement, 2.3 x 4.18 meters
Sewer: Sanitary sewer
StatusChangeTimestamp: March 16, 2026 at 12:59am
Stories: 1
StreetName: Mill
StreetNumber: 69
StreetSuffix: Street
StructureType: House
TaxAnnualAmount: 5036
View: River view, View of water, Direct Water View, Unobstructed Water View
WaterBodyName: South Nation River
WaterSource: Municipal water
WaterfrontFeatures: Waterfront on river
ZoningDescription: R2
Other Features
Brick Veneer
Dishwasher
Dryer
Has Fireplace
Hot Tub
Refrigerator
Stove
Vinyl siding
Washer
Water Heater
Water softener

Property Reviews

No reviews found.
You need to login in order to post a review

yelp logo

$3,332.17
per month
  • Principal and Interest
  • Property Tax
  • HOA fee
  • Private Mortgage Insurance

$ 2,519.79

Tue 12 May
Wed 13 May
Thu 14 May
Fri 15 May
Sat 16 May
Sun 17 May
Mon 18 May
Tue 19 May
Wed 20 May
Thu 21 May
In Person
Video Chat
Your information

Similar Listings

413 TILLSONBURG STREET, Ottawa, Ontario

$1,098,000
Welcome to this beautifully maintained and freshly painted family home offering over 3,000 ...

1724 – 2 EVA ROAD,Toronto (Etobicoke W...

$549,900
Welcome to Suite 1724 at 2 Eva Road, a stunning corner unit in Tridel's sought-after West ...
Active

312 – 936 GLEN STREET,Oshawa (Lakeview...

$318,000
Bright & Spacious 2-Bedroom Condo in Desirable Lakeview Community! Step into this beau ...

6384 MONTROSE ROAD,Niagara Falls (West Wood)...

$689,000
WELCOME TO THIS BEAUTIFULLY DESIGNED 2+2 BEDROOM, 2+1 BATHROOM BUNGALOW LOCATED IN A CONVE ...

Schedule a tour

Tue 12 May
Wed 13 May
Thu 14 May
Fri 15 May
Sat 16 May
Sun 17 May
Mon 18 May
Tue 19 May
Wed 20 May
Thu 21 May
In Person
Video Chat
Your information

Compare Listings