688 PRESTON Parkway Unit# 702,Cambridge,,

$449,900
688 PRESTON Parkway Unit# 702, Cambridge, 54 - Preston Heights
  • Updated On:
  • April 2, 2026
  • 3 Bedrooms
  • 2 Bathrooms
  • 1,395.00 ft2

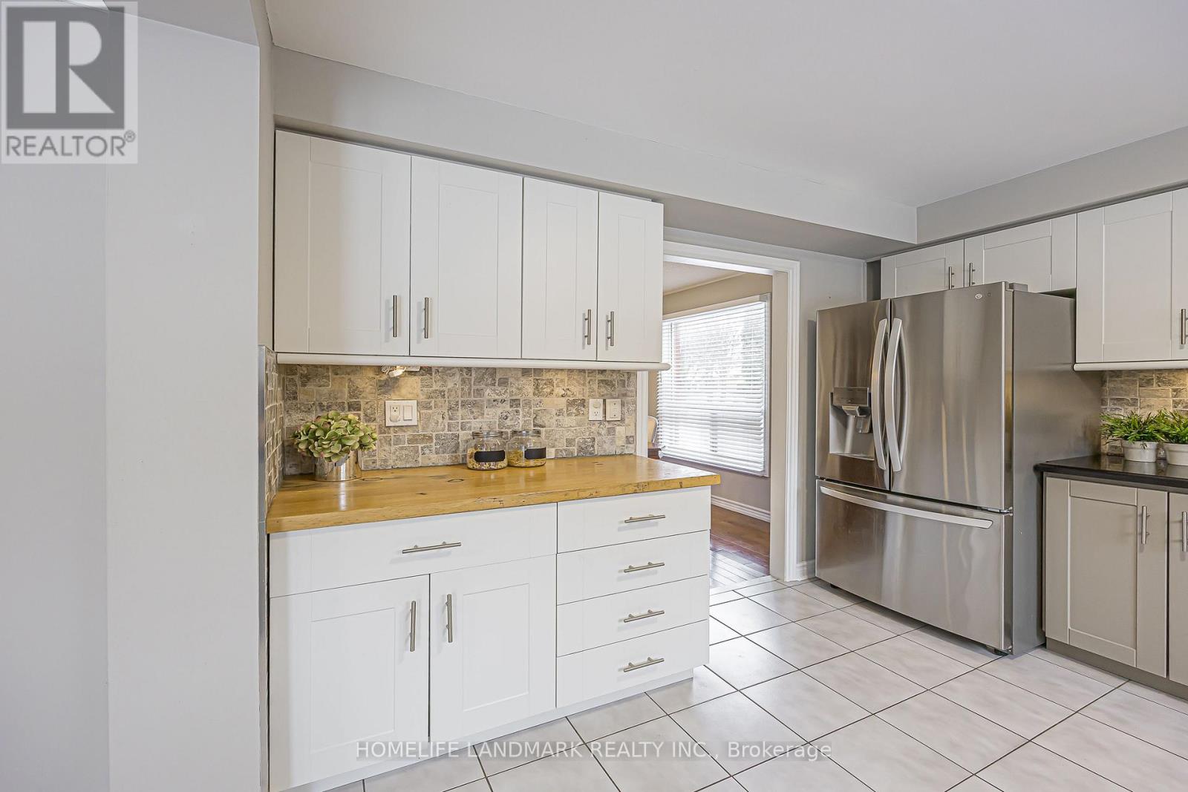
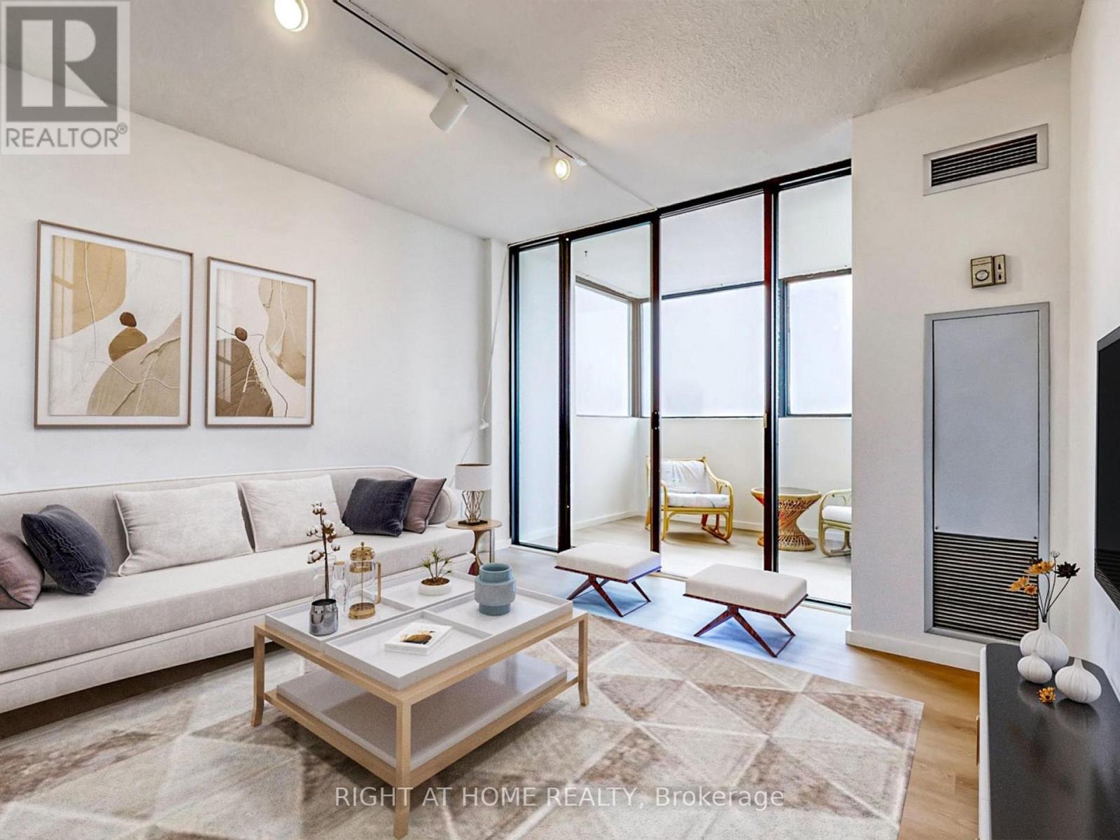
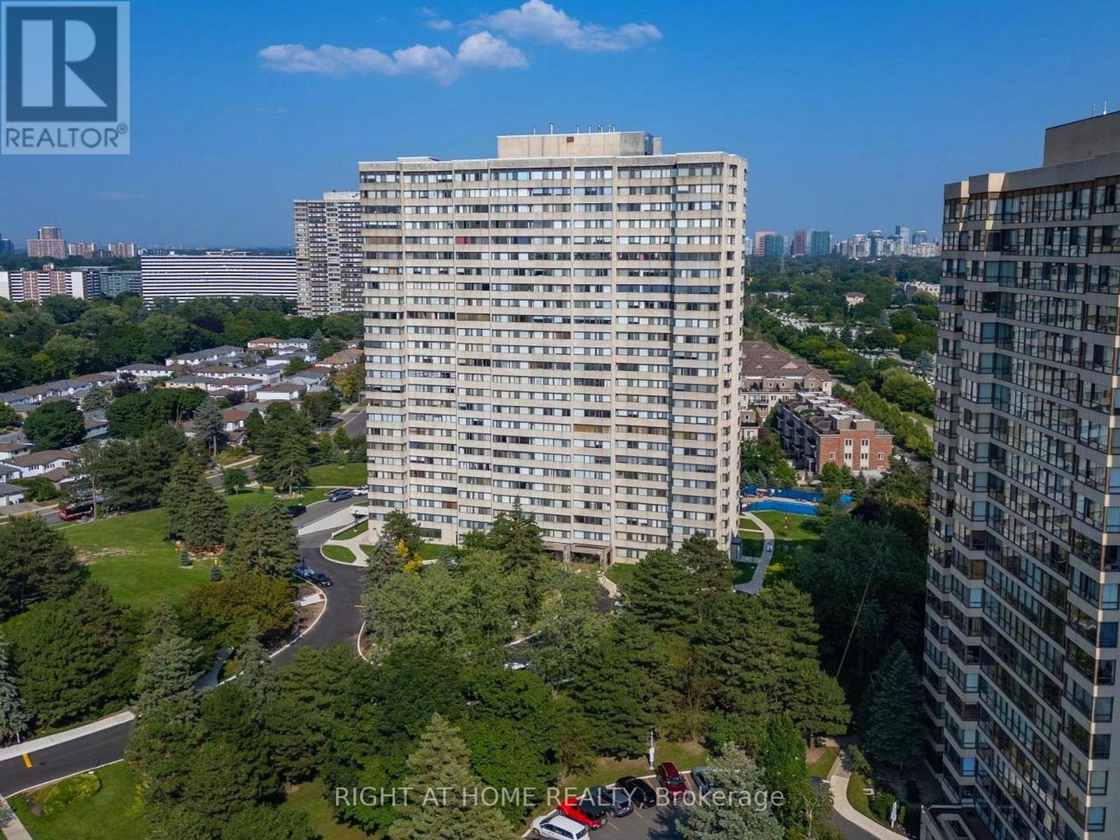
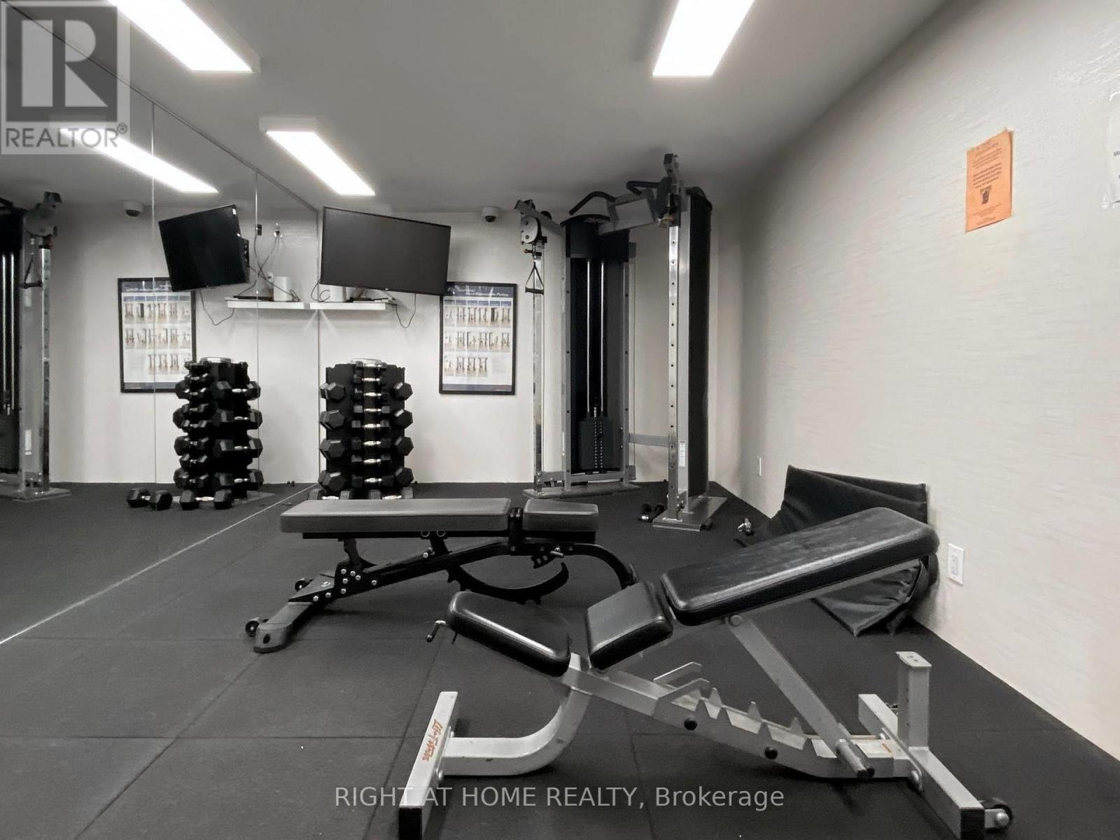
RARE Offering! Spacious 7th floor 3 bedroom, 2 full bath, 2 car parking corner condo with view of Grand River from the 147 sq. ft. covered balcony. Located in a quiet building close to the 401, Conestoga College, shopping and trails on bus route. Building features workout room, party room, secure entrance, indoor bike storage with no pets and no smoking regulations. All three large bedrooms by any measure are unique on the market for condo living. The primary bedroom suite features large windows, walk in closet, with separate heating, private updated 4 piece ensuite bath with tiled heated floor with shower stall and storage. Corner bedroom could be used as a media room, bedroom or home office with large corner windows for city view. Open concept kitchen, dining room and living room feature laminate flooring in kitchen, island with high efficiency appliances overlooking patio doors to balcony and electric fireplace. Dining and living room are broadloomed carpeted with textured ceiling. The condo unit features exclusive in suite carbon water filter for all water and filtered tap water in kitchen. In suite seperate storage room is great for use as a pantry off kitchen for additional kitchen cabinet space. Large balcony is covered and open with expansive views over open space and the meandering Grand River. Two deeded parking spaces is a huge bonus and can be rented out. Monthly costs including utilities, condo fees, 2 car parking and property taxes currently total $1,290.00. Upgrades include kitchen, ensuite bath, flooring, patio door, filtration system, common areas, parking surface. The updated heat pumps are great for zone heating and all bedrooms and bathrooms have seperate heat controls. This is wonderful opportunity for those hoping to downsize or tenants looking for more room and ownership. (id:65066)

Address: 688 PRESTON Parkway Unit# 702
City:
State/County:
Zip: N3H5K6
Country: Canada
Listing Id: 40817108
Price: $449,900
Property Size: 1,395.00 ft2
Bedrooms: 3
Bathrooms: 2
AboveGradeFinishedArea: 1395
AboveGradeFinishedAreaSource: Other
AboveGradeFinishedAreaUnits: square feet
AssociationFee: 750
AssociationFeeFrequency: Monthly
AssociationFeeIncludes: Common Area Maintenance, Landscaping, Property Management, Water, Insurance
Basement: None
BedroomsAboveGrade: 3
BuildingFeatures: Exercise Centre, Party Room
CommonInterest: Condo/Strata
CommunityFeatures: Industrial Park
Cooling: Ductless
Directions: Shantz Hill to Preston Parkway
FireplacesTotal: 1
FoundationDetails: Poured Concrete
FrontageLengthNumeric: 316
FrontageLengthNumericUnits: feet
GeocodeManualYN: 1
Heating: Heat Pump, Baseboard heaters, Electric
InternetAddressDisplayYN: 1
InternetEntireListingDisplayYN: 1
ListAOR: Cornerstone
ListAORKey: 14
ListAgentKey: 1750640
ListOfficeKey: 156376
ListingURL: www.realtor.ca/real-estate/29552766/688-preston-parkway-unit-702-cambridge
LivingAreaUnits: square feet
LotFeatures: Conservation/green belt, Balcony, Paved driveway, No Pet Home
ModificationTimestamp: April 2, 2026 at 08:40pm
OriginalEntryTimestamp: April 2, 2026 at 08:30pm
OriginatingSystemName: Cornerstone Association of REALTORS®
ParkingFeatures: Open, Visitor Parking
ParkingTotal: 2
PhotosChangeTimestamp: April 2, 2026 at 08:30pm
PhotosCount: 47
PostalCode: N3H5K6
Rooms: Storage: Main level | 4pc Bathroom: Main level | Full bathroom: Main level | Bedroom: Main level | Bedroom: Main level | Primary Bedroom: Main level | Living room: Main level | Dining room: Main level | Kitchen: Main level
Sewer: Municipal sewage system
StatusChangeTimestamp: April 2, 2026 at 08:30pm
Stories: 1
StreetName: PRESTON
StreetNumber: 688
StreetSuffix: Parkway
StructureType: Apartment
TaxAnnualAmount: 2997
UnitNumber: 702
View: City view
WaterSource: Municipal water
ZoningDescription: RM3
Other Features
Concrete
Dishwasher
Dryer
Has Fireplace
Property Attached
Refrigerator
Stove
Stucco
Washer
Window Coverings

Property Reviews

No reviews found.
You need to login in order to post a review

yelp logo

$2,306.73
per month
  • Principal and Interest
  • Property Tax
  • HOA fee
  • Private Mortgage Insurance

$ 1,744.35

Sat 30 May
Sun 31 May
Mon 01 Jun
Tue 02 Jun
Wed 03 Jun
Thu 04 Jun
Fri 05 Jun
Sat 06 Jun
Sun 07 Jun
Mon 08 Jun
In Person
Video Chat
Your information

Similar Listings

Active

1884 AVALON STREET, London East (East H), On...

$410,000
Tucked away on a quiet street this home has been given a fresh new look with extensive upd ...
Active

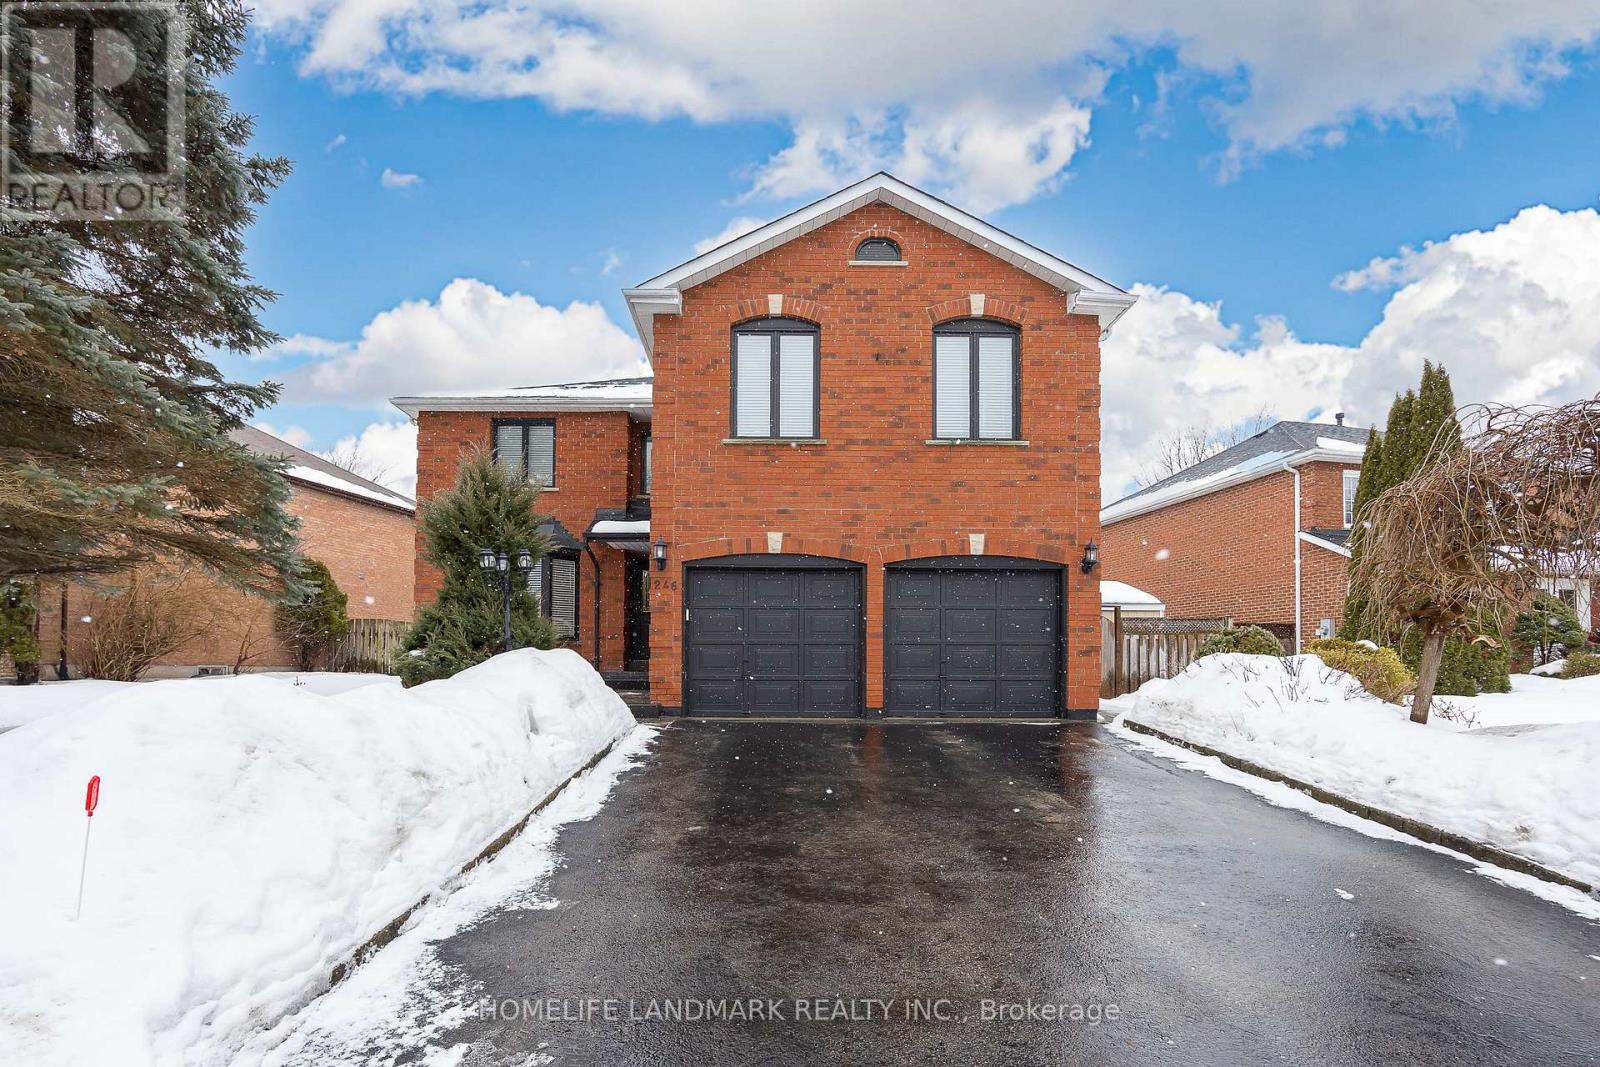
246 JELLEY AVENUE,Newmarket (Armitage),,

$1,498,000
Beautifully maintained and upgraded 5+1 bedroom, 4 bathroom family home in the highly desi ...

1602 – 133 TORRESDALE AVENUE, Toronto ...

$618,000
Welcome to this bright and spacious 3+1 bedroom / 2-bath corner suite offering 1,300 sq. f ...

46 ORPINGTON CRESCENT,Toronto (Mount Olive-S...

$849,000
SOLID BRICK BUNGALOW LOCATED ON CUL DE SAC. GREAT LAYOUT, DOUBLE DOOR ENTRY AND LARGE VERA ...

Schedule a tour

Sat 30 May
Sun 31 May
Mon 01 Jun
Tue 02 Jun
Wed 03 Jun
Thu 04 Jun
Fri 05 Jun
Sat 06 Jun
Sun 07 Jun
Mon 08 Jun
In Person
Video Chat
Your information

Compare Listings