
- Updated On:
- March 25, 2026
- 5 Bedrooms
- 5 Bathrooms
Offer Anytime~ Beautiful Family Home Newly Renovated 120k spent from top to bottom, 9 Ft Ceilings Throughout The Main Level. 4+1 Bedrooms and study room at Main floor with total 5 Washrm. Brand New laminated floor through out, Freshly painted walls, new smooth ceiling with Led pot light through out, upgraded whole modern kitcken, Fully Renovated Basement With 5th Bedroom and new washroom, Games Room & Rec. Bedroom. Large Eat In Kitchen With A W/O To The Deck. Bright Family Room Features A Gas Fireplace, Spacious Master Bedroom Features Walk In Closet & 4 Pc En Suite.The Other Bedroom Can Be Used As 2nd Master With Double Closets & 3 Pc En Suite. Centrally Located With Easy Access To Heartland (id:65066)
Address: 681 BRISTOL ROAD W
City: Mississauga (Hurontario)
Area: Hurontario
State/County: Ontario
Zip: L5R3Y1
Country: Canada
Listing Id: W12611778
Price: $1,385,000
Bedrooms: 5
Bathrooms: 5
Basement: Finished, N/A
BathroomsPartial: 1
BedroomsAboveGrade: 4
BedroomsBelowGrade: 1
BuildingFeatures: Fireplace(s)
CommonInterest: Freehold
Cooling: Central air conditioning
Directions: Cross Streets: Bristol / Mavis. ** Directions: as per google map.
Flooring: Laminate
FoundationDetails: Concrete
FrontageLengthNumeric: 45.1
FrontageLengthNumericUnits: feet
Heating: Forced air, Natural gas
InternetAddressDisplayYN: 1
InternetEntireListingDisplayYN: 1
ListAOR: Toronto
ListAORKey: 82
ListAgentKey: 2008802
ListOfficeKey: 280937
ListingURL: www.realtor.ca/real-estate/29173343/681-bristol-road-w-mississauga-hurontario-hurontario
LivingAreaMaximum: 3000
LivingAreaMinimum: 2500
LivingAreaUnits: square feet
LotFeatures: Carpet Free, In-Law Suite
LotSizeDimensions: 45.9 x 131.2 FT
OriginatingSystemName: Toronto Regional Real Estate Board
ParkingFeatures: Garage
ParkingTotal: 7
PhotosCount: 47
PostalCode: L5R3Y1
Rooms: Recreational, Games room: Basement, 9.48 x 2.99 meters | Games room: Basement, 5.68 x 2.28 meters | Bedroom 5: Basement, 5.55 x 2.78 meters | Living room: Main level, 6.05 x 3.04 meters | Dining room: Main level, 6.05 x 3.04 meters | Kitchen: Main level, 6 x 3.66 meters | Family room: Main level, 4.91 x 2.97 meters | Office: Main level, 2.92 x 2.4 meters | Primary Bedroom: Second level, 5.72 x 3.56 meters | Bedroom 2: Second level, 4.18 x 3.1 meters | Bedroom 3: Second level, 3.64 x 2.81 meters | Bedroom 4: Second level, 4.57 x 3.22 meters
Sewer: Sanitary sewer
Stories: 2
StreetDirSuffix: West
StreetName: Bristol
StreetNumber: 681
StreetSuffix: Road
StructureType: House
TaxAnnualAmount: 7991.78
Utilities: Sewer, Electricity, Cable
WaterSource: Municipal water
Other Features
Brick
Dishwasher
Dryer
Has Fireplace
Refrigerator
Stove
Washer
Property Reviews
No reviews found.
You need to login in order to post a review

$7,101.17
per month
- Principal and Interest
- Property Tax
- HOA fee
- Private Mortgage Insurance
$ 5,369.92
Mon
25
May
Tue
26
May
Wed
27
May
Thu
28
May
Fri
29
May
Sat
30
May
Sun
31
May
Mon
01
Jun
Tue
02
Jun
Wed
03
Jun
Your information
Similar Listings
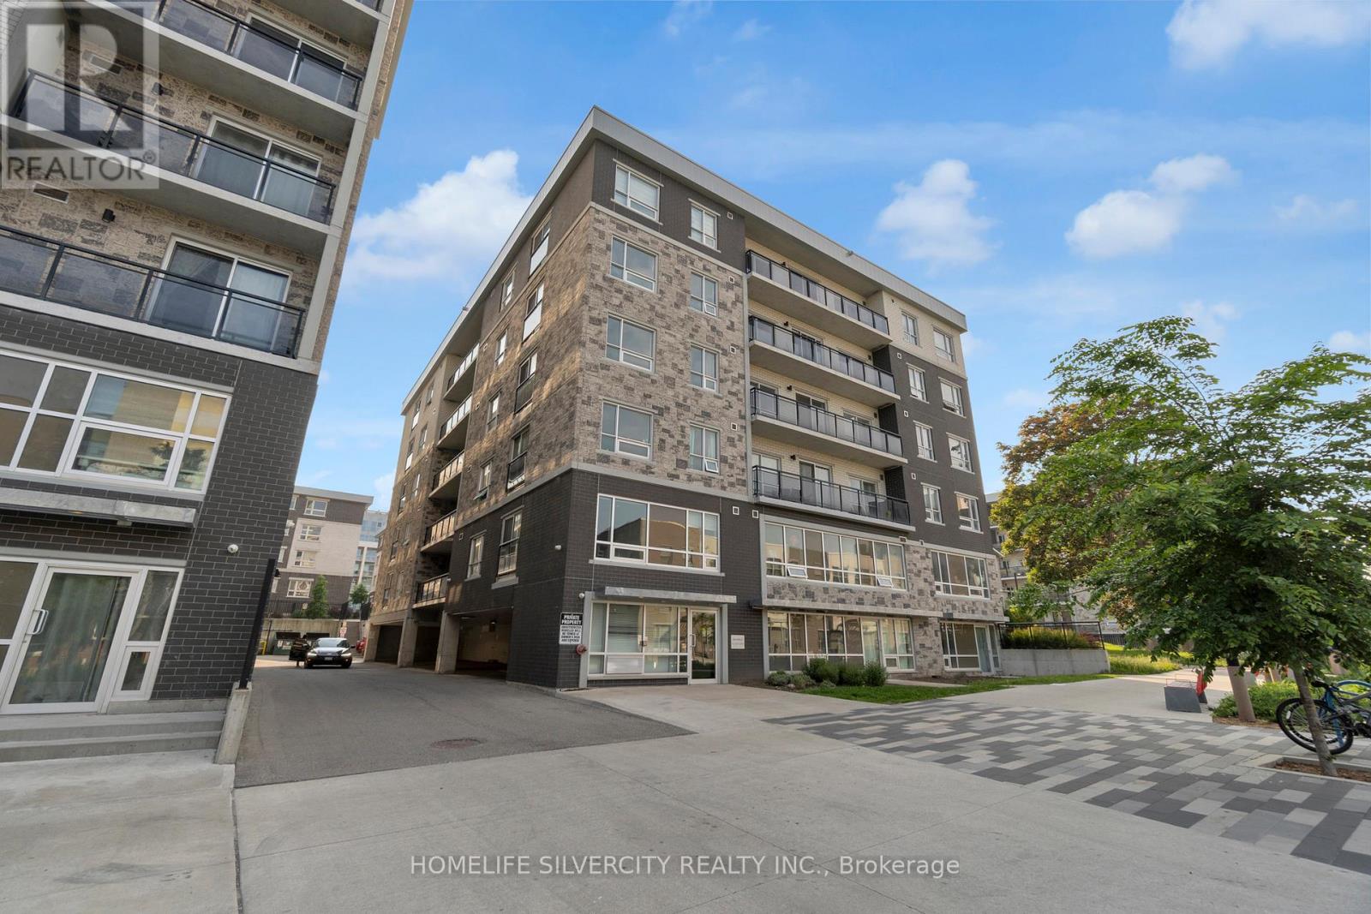
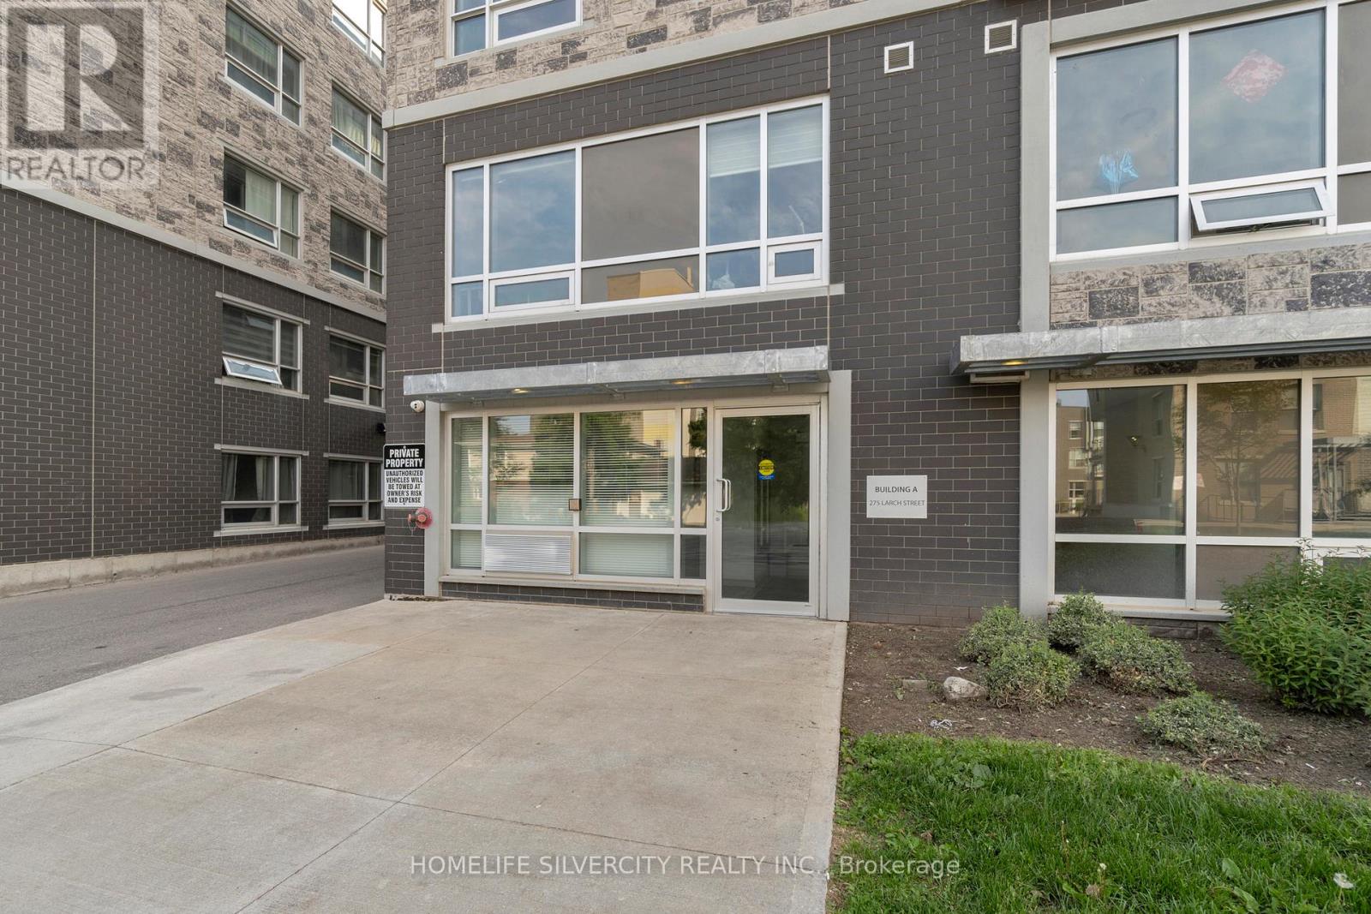
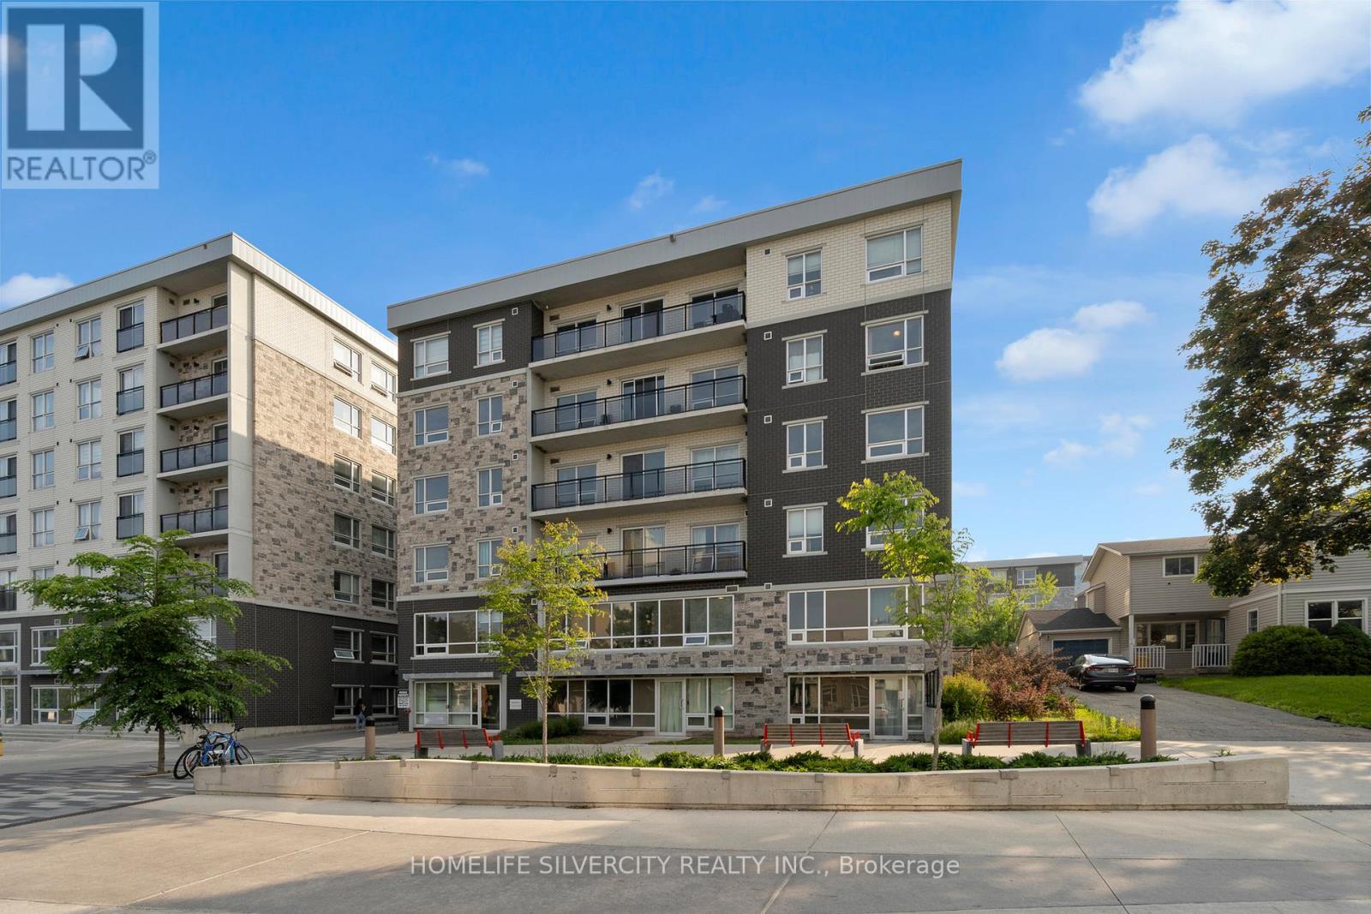
A405 – 275 LARCH STREET,Waterloo,,
$440,100
Ideal for investors, young professionals, or first-time buyers, this centrally located 2+1 ...
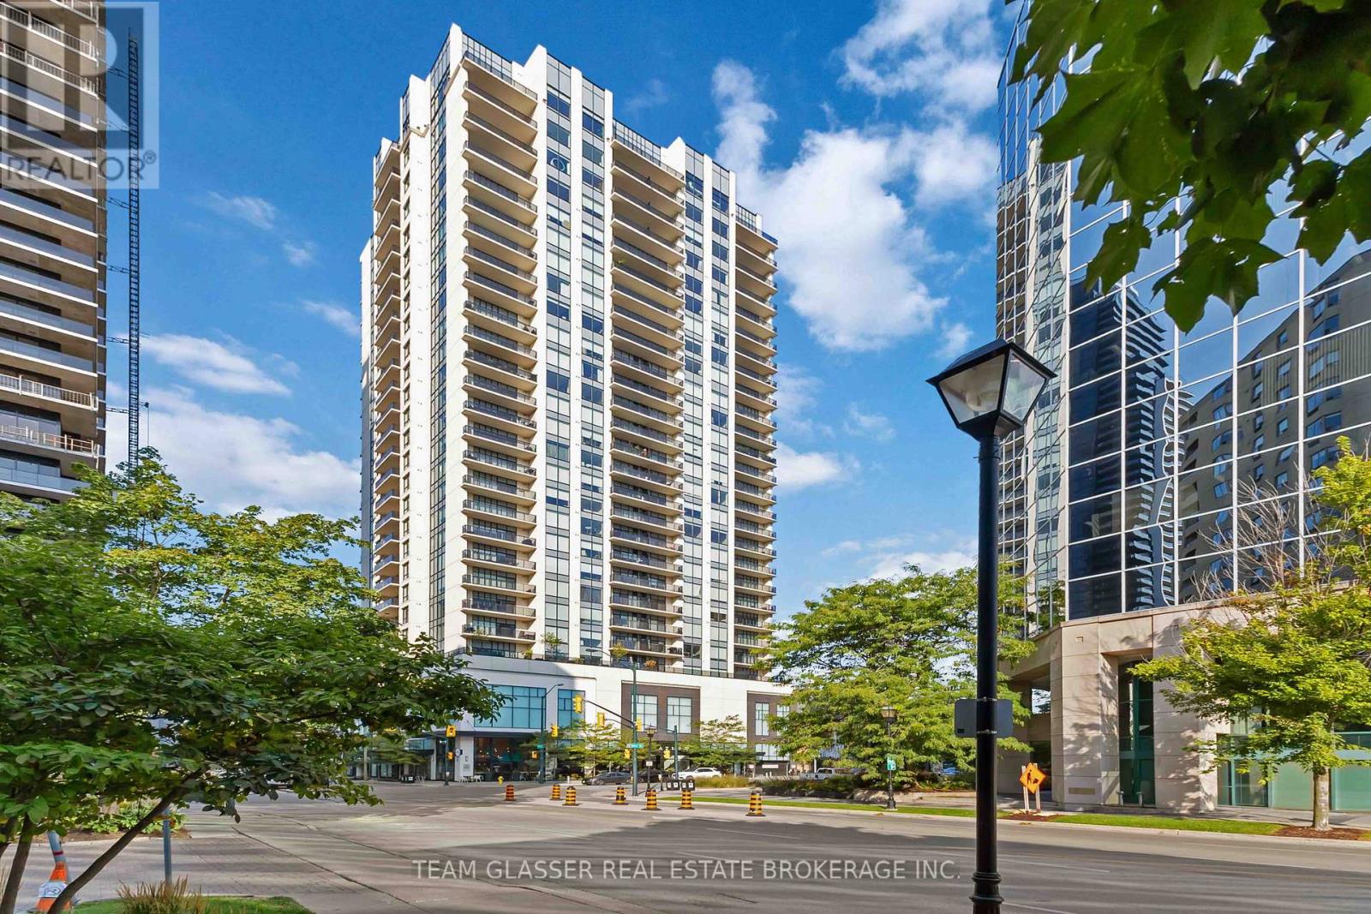
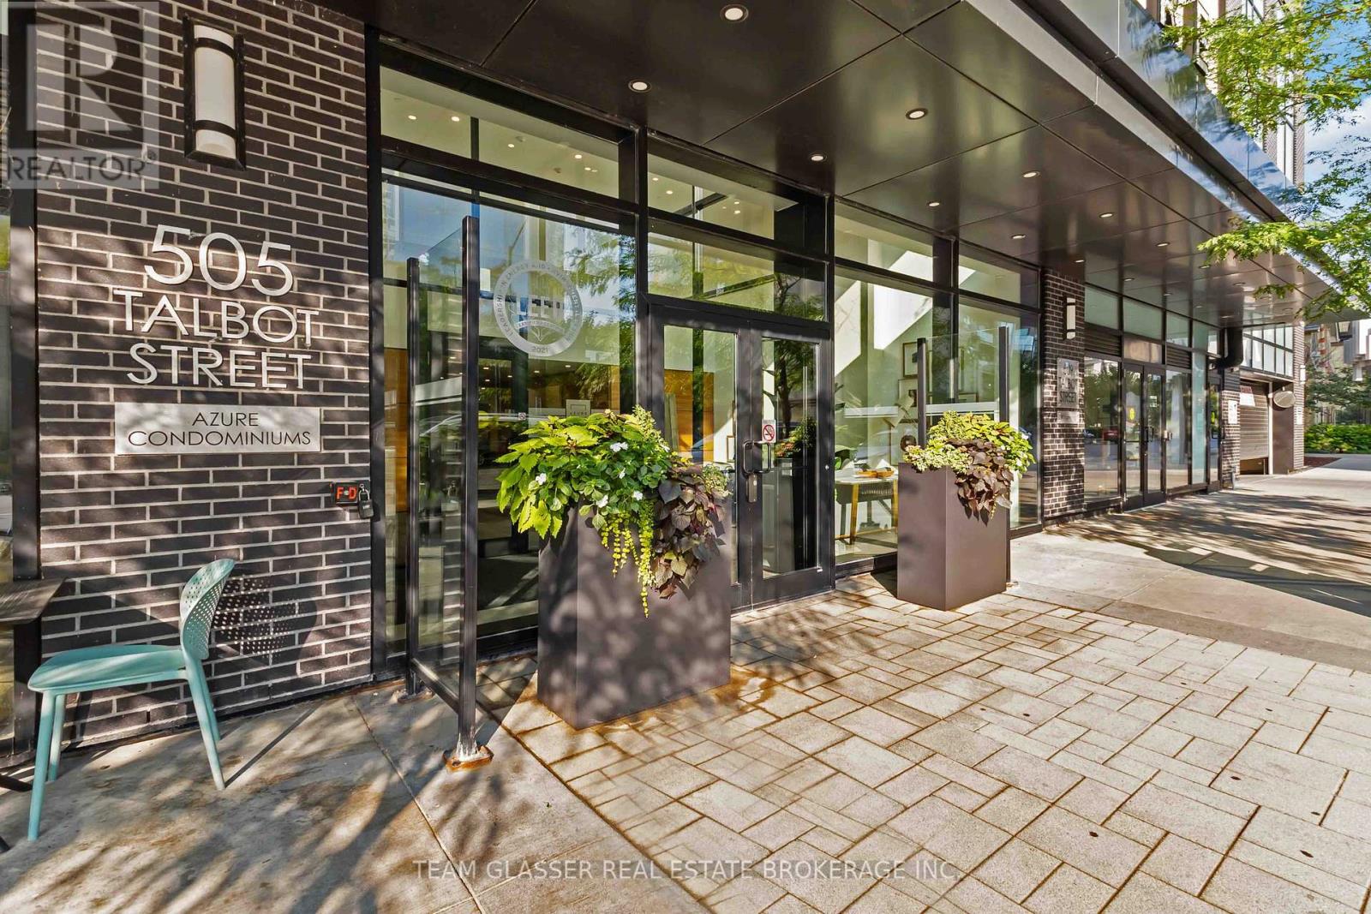
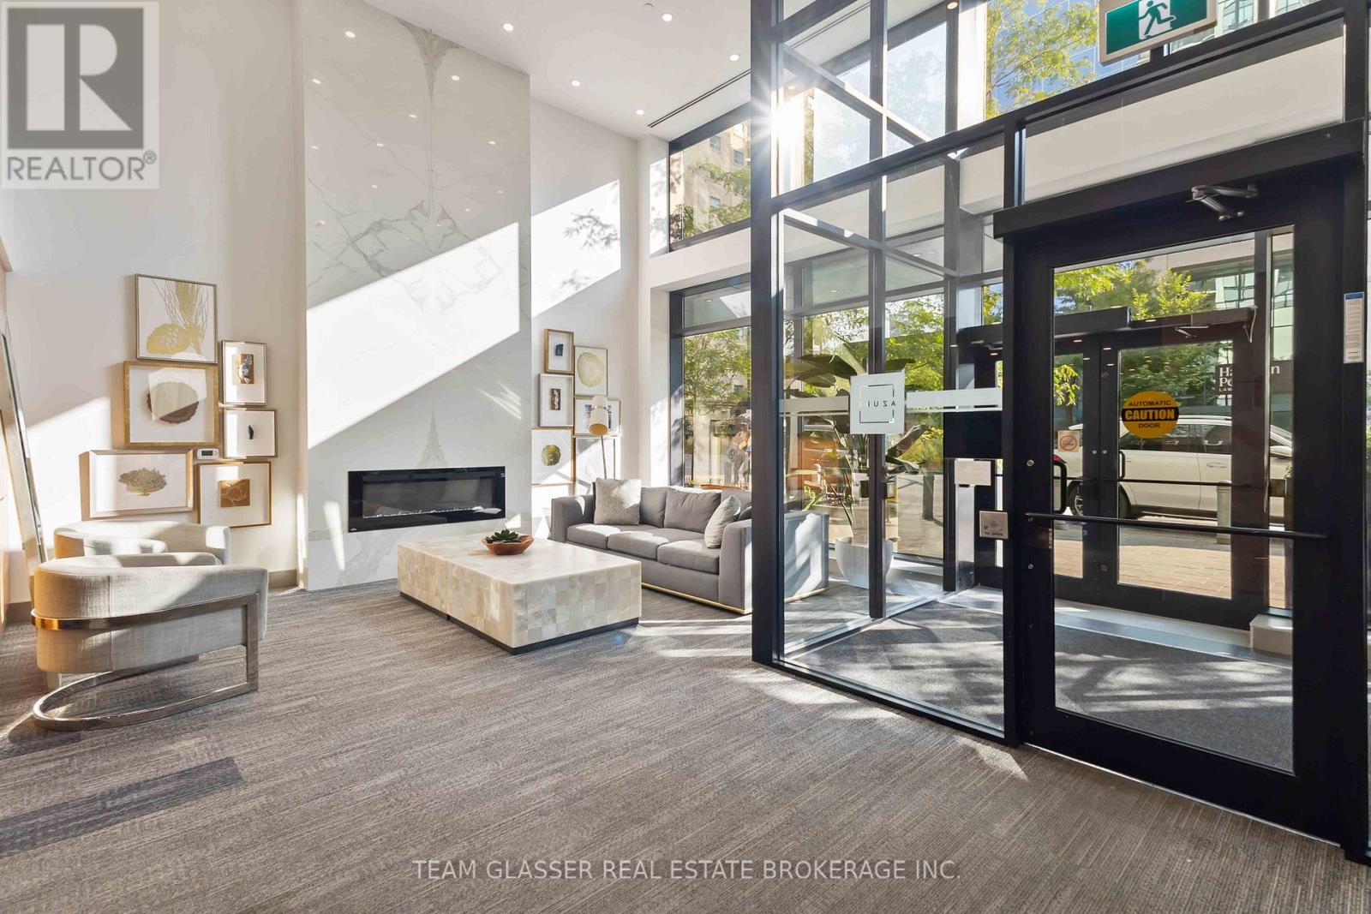
1308 – 505 TALBOT STREET, London East ...
$549,900
Luxurious downtown living awaits in this two-bedroom plus den condo at Azure, just steps f ...
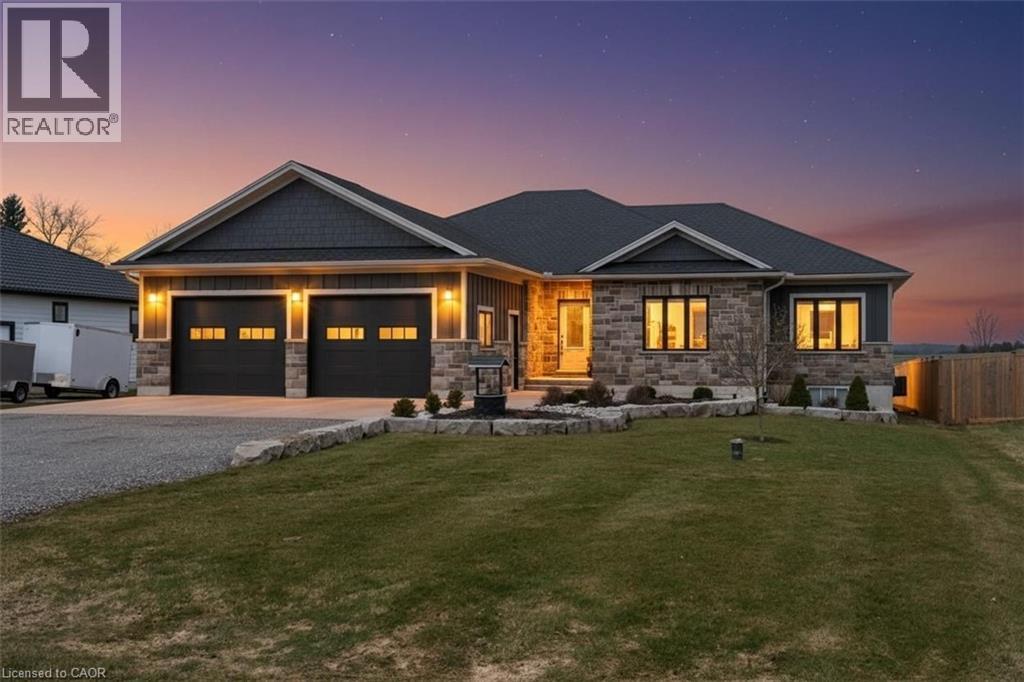
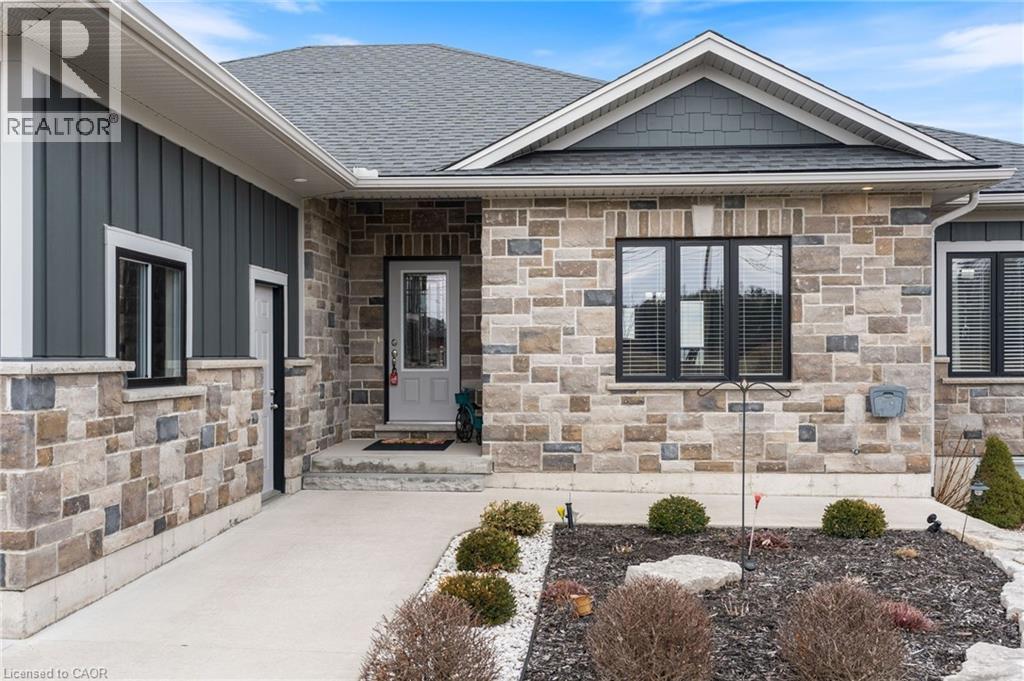
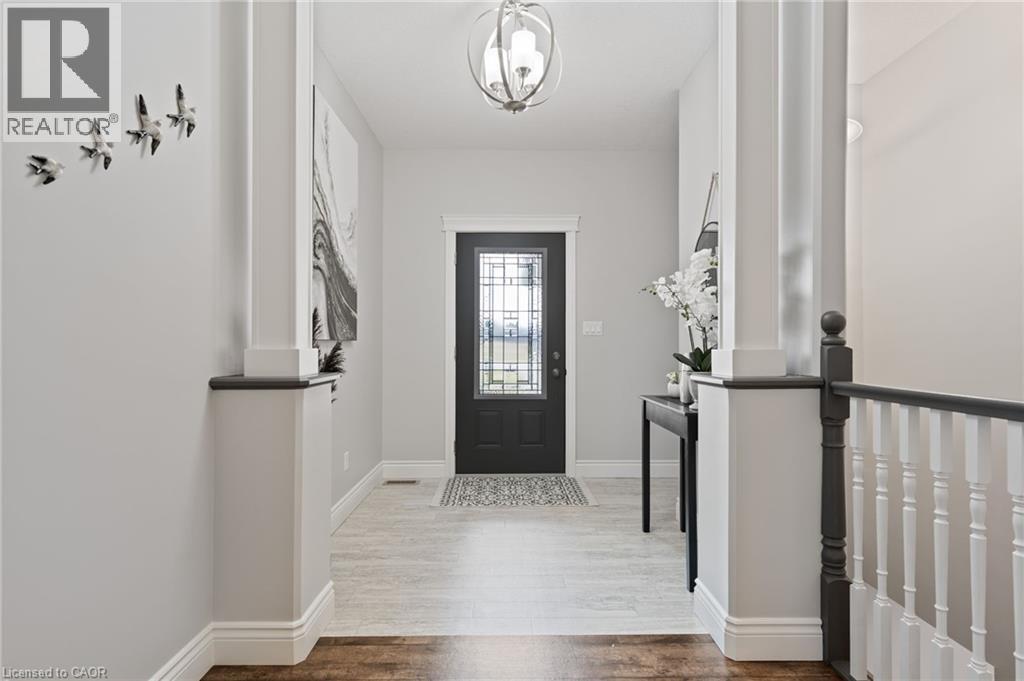
11721 PLANK Road, Eden, Ontario
$959,900
Welcome to Eden—where country charm meets modern comfort. Ideally located just 7 minutes s ...
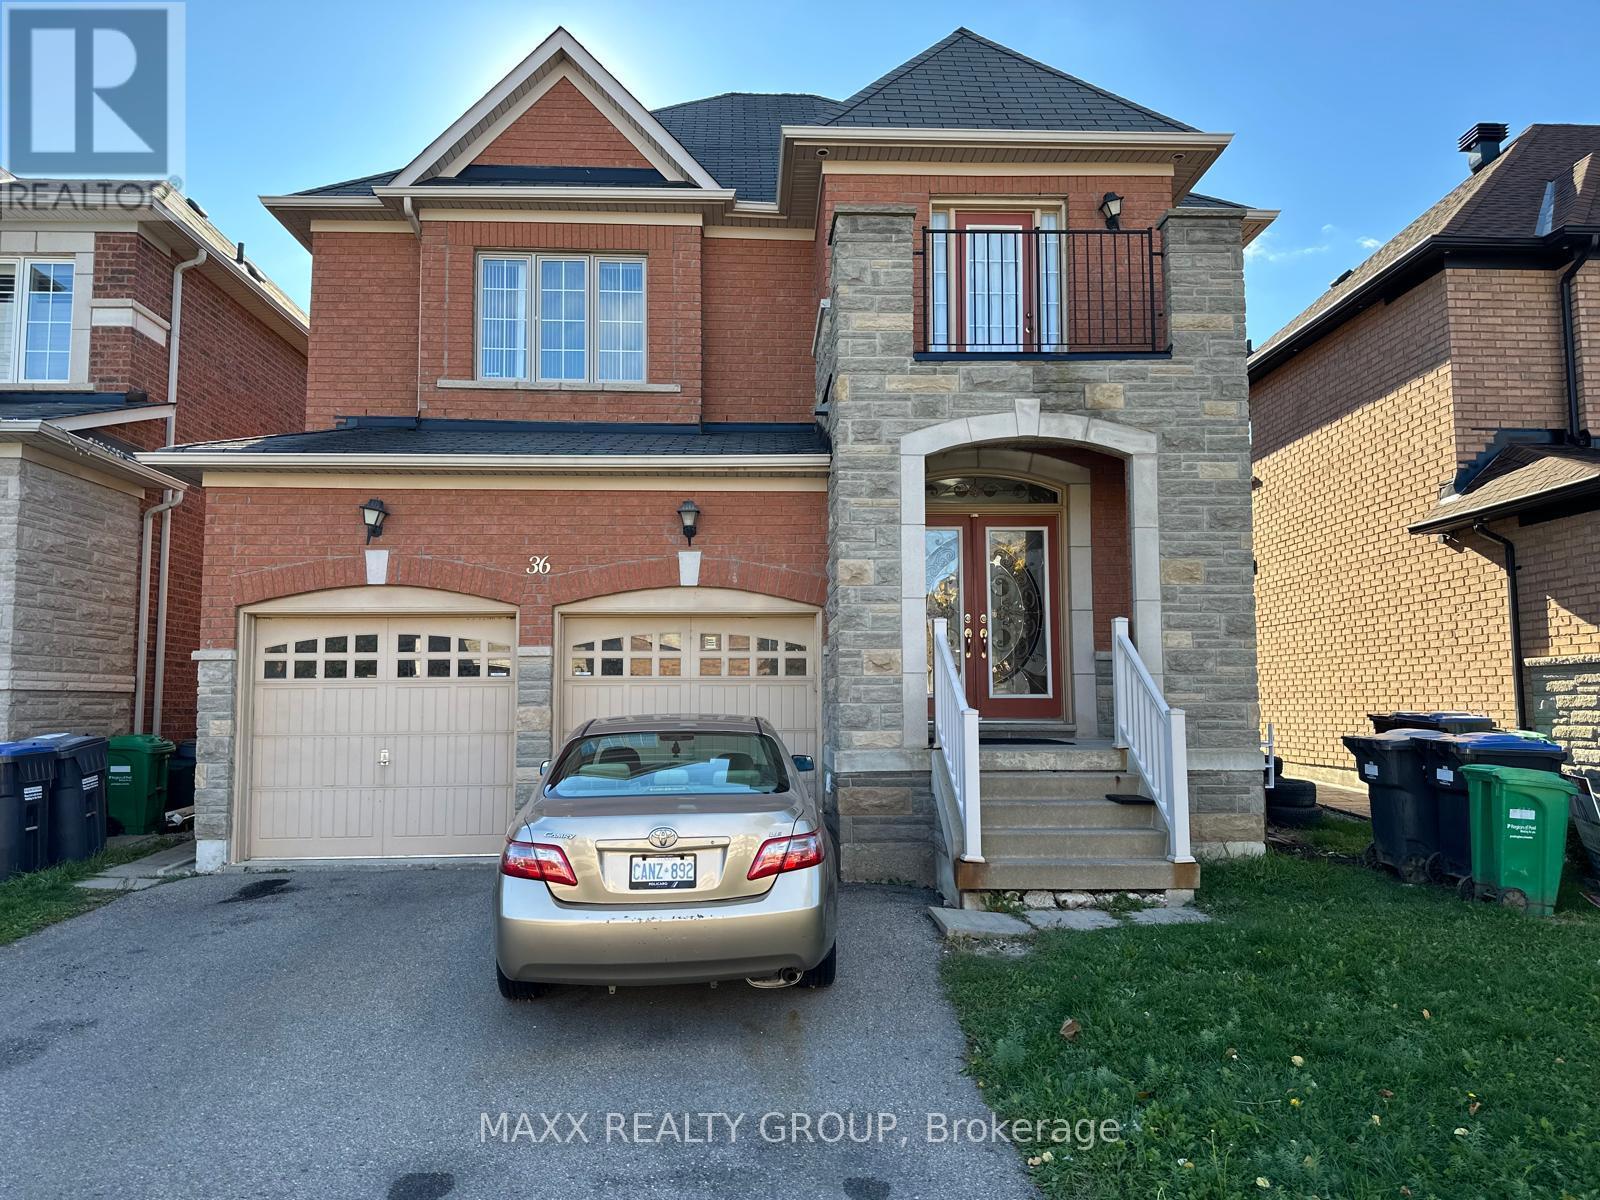
36 BECKENHAM ROAD, Brampton (Bram East), Ont...
$1,289,000
Welcome to this spacious and beautifully upgraded detached home featuring an exceptional o ...


