
- Updated On:
- April 9, 2026
- 3 Bedrooms
- 3 Bathrooms
Located in the town of Emira this to be built open concept 2 bedroom bungalow is just what you have been waiting for. Featuring high ceilings and lots of natural light throughout. The beautiful kitchen cabinets with quartz countertops. The primary suite features plenty of closet space and a luxurious ensuite with glass shower and double sink vanity. The double garage is accessible through the mainfloor laundry room. Elmira is a great place to raise a family, just 15 minutes from the conveniences of Waterloo. Only a short walk to the public school, parks, restaurants and shops. (id:65066)
Listing Id: X11922184
Price: $1,099,900
Bedrooms: 3
Bathrooms: 3
ArchitecturalStyle: Bungalow
Basement: Unfinished, Full
BedroomsAboveGrade: 2
BedroomsBelowGrade: 1
BuildingFeatures: Fireplace(s)
CommonInterest: Freehold
Cooling: Central air conditioning
Directions: Woodberry
FireplacesTotal: 1
FoundationDetails: Poured Concrete
FrontageLengthNumeric: 44
FrontageLengthNumericUnits: feet
Heating: Forced air, Natural gas
InternetAddressDisplayYN: 1
InternetEntireListingDisplayYN: 1
ListAOR: Toronto
ListAORKey: 82
ListAgentKey: 2133582
ListOfficeKey: 288578
ListingURL: www.realtor.ca/real-estate/27799447/68-weymouth-street-woolwich
LivingAreaMaximum: 2000
LivingAreaMinimum: 1500
LivingAreaUnits: square feet
LotFeatures: Sump Pump
LotSizeDimensions: 44 x 105 FT
OriginatingSystemName: Toronto Regional Real Estate Board
ParkingFeatures: Attached Garage
ParkingTotal: 4
PhotosCount: 6
PostalCode: N3B0E6
Rooms: Kitchen: Main level, 4.06 x 3.43 meters | Dining room: Main level, 4.27 x 2.74 meters | Great room: Main level, 4.11 x 3.71 meters | Primary Bedroom: Main level, 4.67 x 3.73 meters | Bedroom 2: Main level, 3.66 x 3.35 meters | Laundry room: Main level, 3.25 x 1.78 meters | Bedroom 3: Basement, 4.27 x 4.57 meters | Recreational, Games room: Basement, 6.1 x 6.1 meters
Sewer: Sanitary sewer
Stories: 1
StreetName: Weymouth
StreetNumber: 68
StreetSuffix: Street
StructureType: House
WaterSource: Municipal water
Other Features
Brick
Garage door opener remote(s)
Has Fireplace
Property Reviews
No reviews found.
You need to login in order to post a review

$5,639.40
per month
- Principal and Interest
- Property Tax
- HOA fee
- Private Mortgage Insurance
$ 4,264.53
Mon
25
May
Tue
26
May
Wed
27
May
Thu
28
May
Fri
29
May
Sat
30
May
Sun
31
May
Mon
01
Jun
Tue
02
Jun
Wed
03
Jun
Your information
Similar Listings
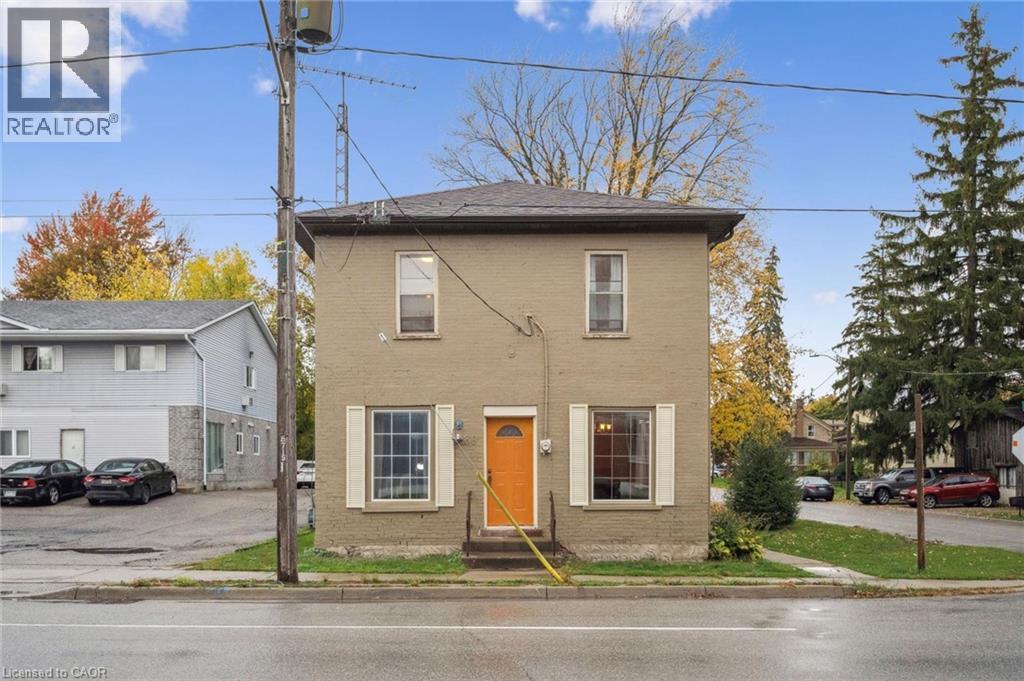

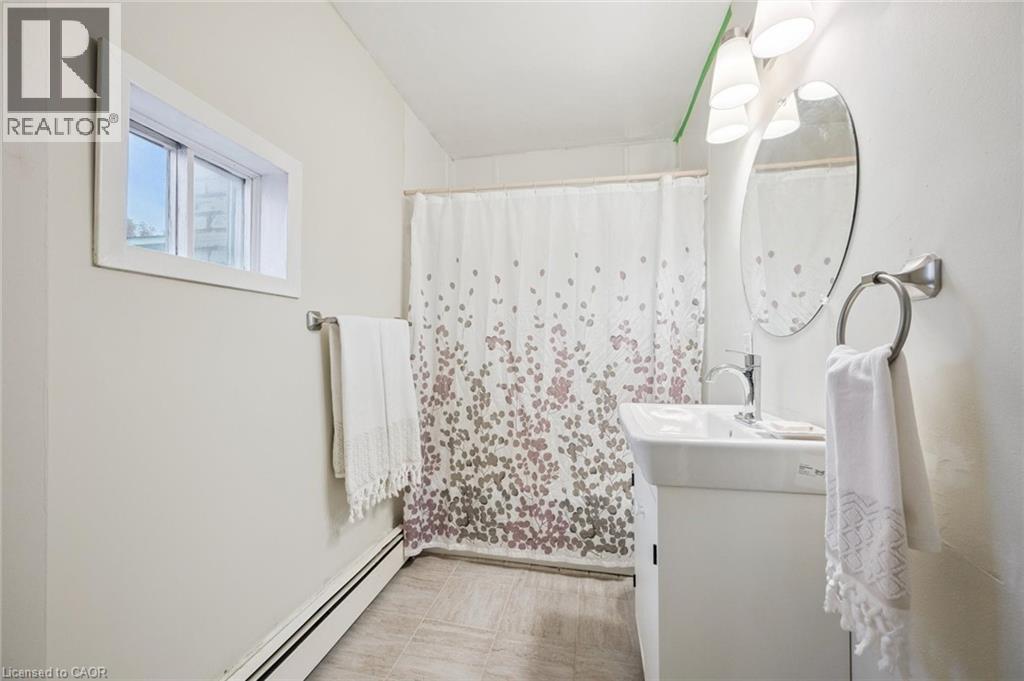
39 ALBERT Street W, Plattsville, Ontario
$549,900
Historic Charm at Great Price — 39 Albert Street West, Plattsville Step into a home filled ...
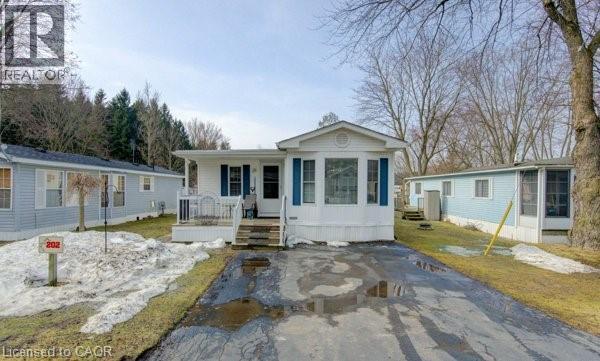
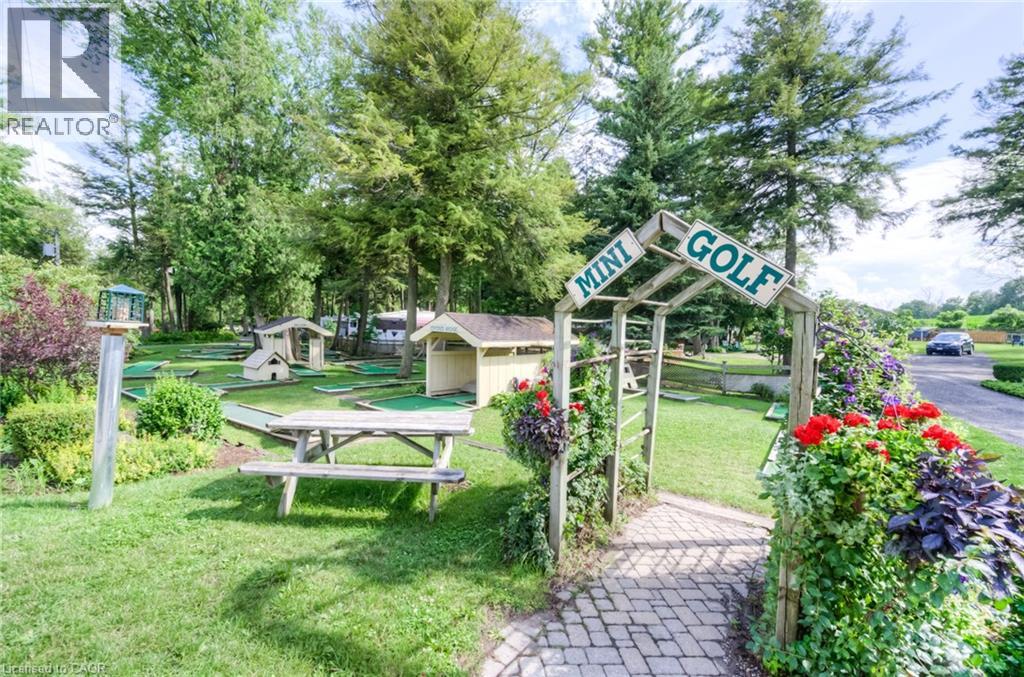
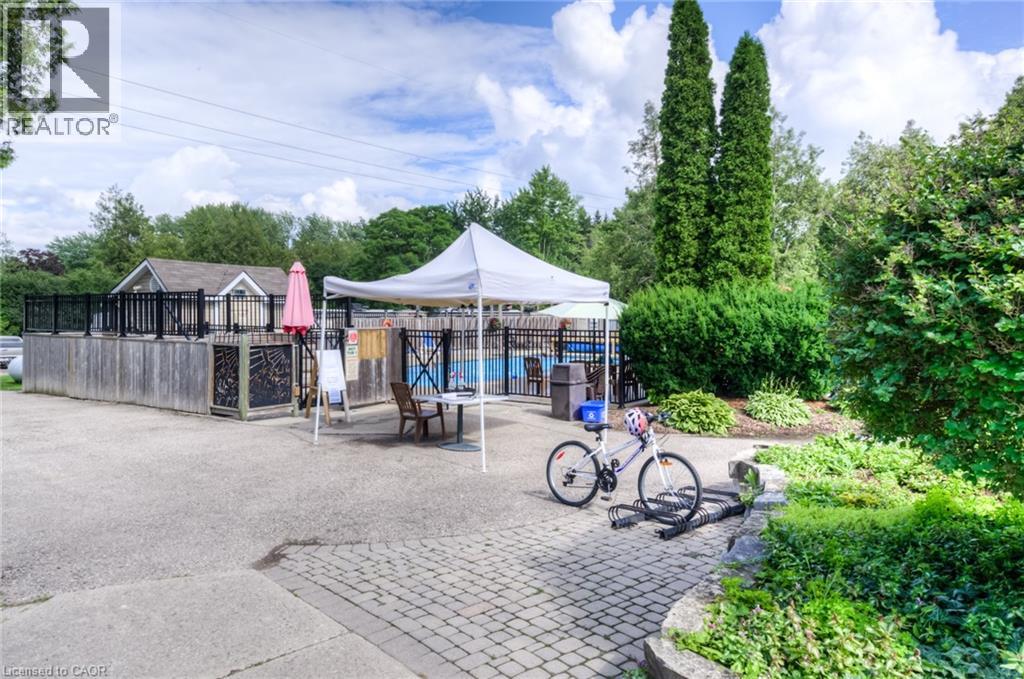
580 BEAVER CREEK Road Unit# 202, Waterloo, O...
$120,000
Welcome Unit 202 in one of Waterloo's most established and beautifully maintained land-lea ...
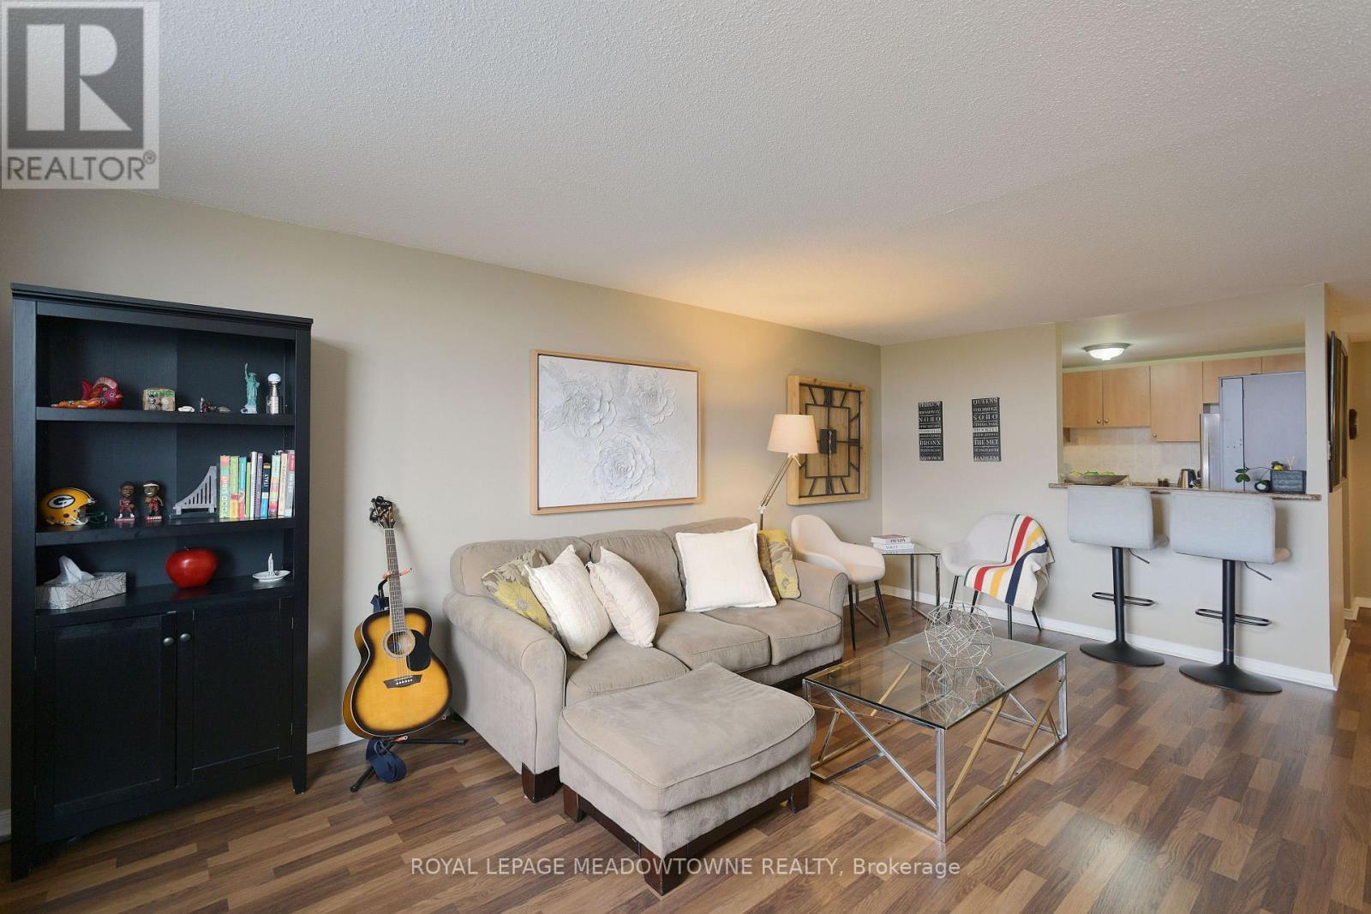
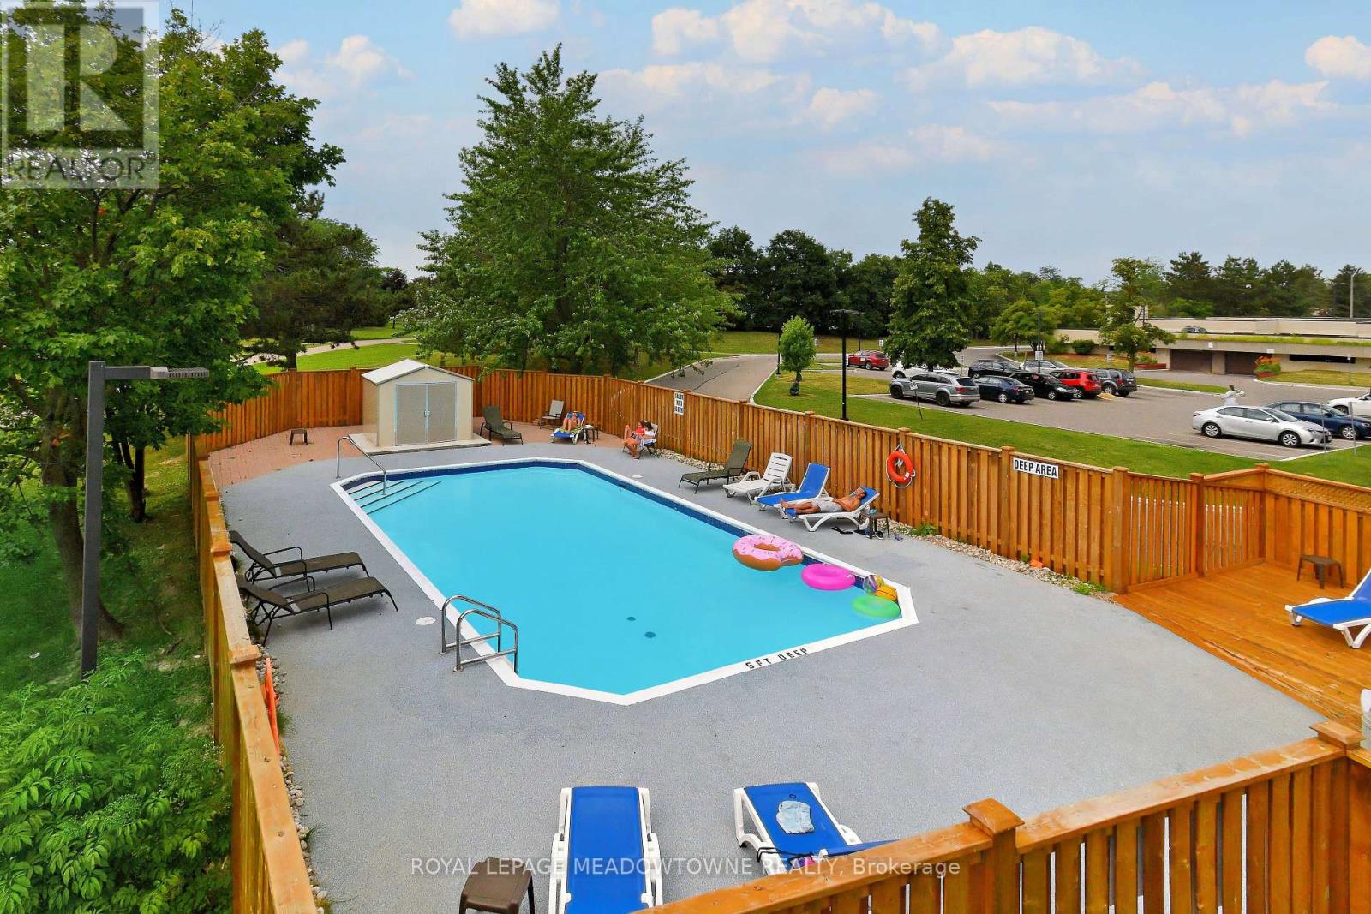
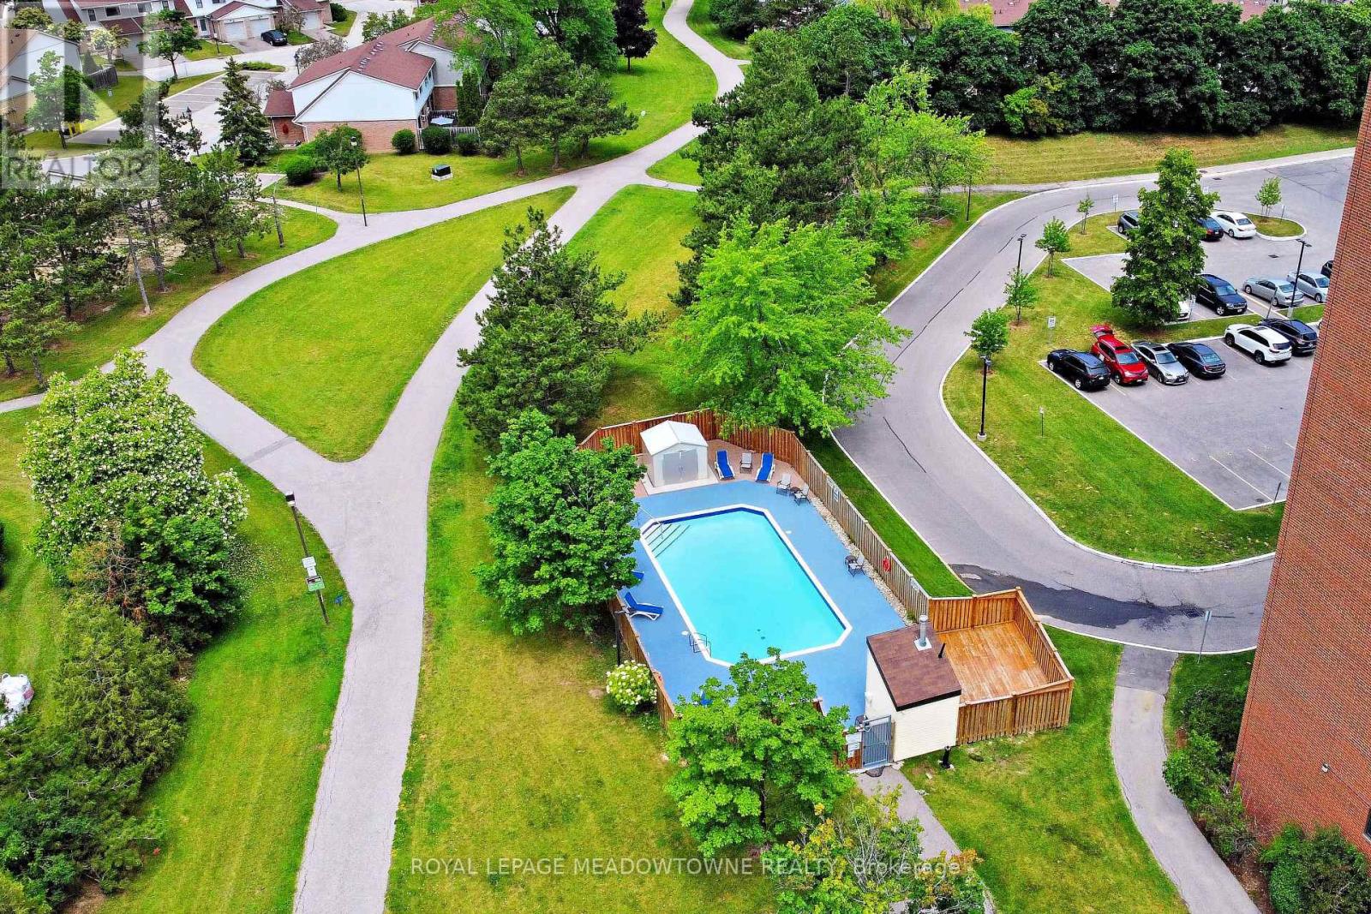
501 – 6720 GLEN ERIN DRIVE, Mississaug...
$469,900
Client RemarksThis beautiful 2-bedroom condo offers an exceptional living experience in th ...
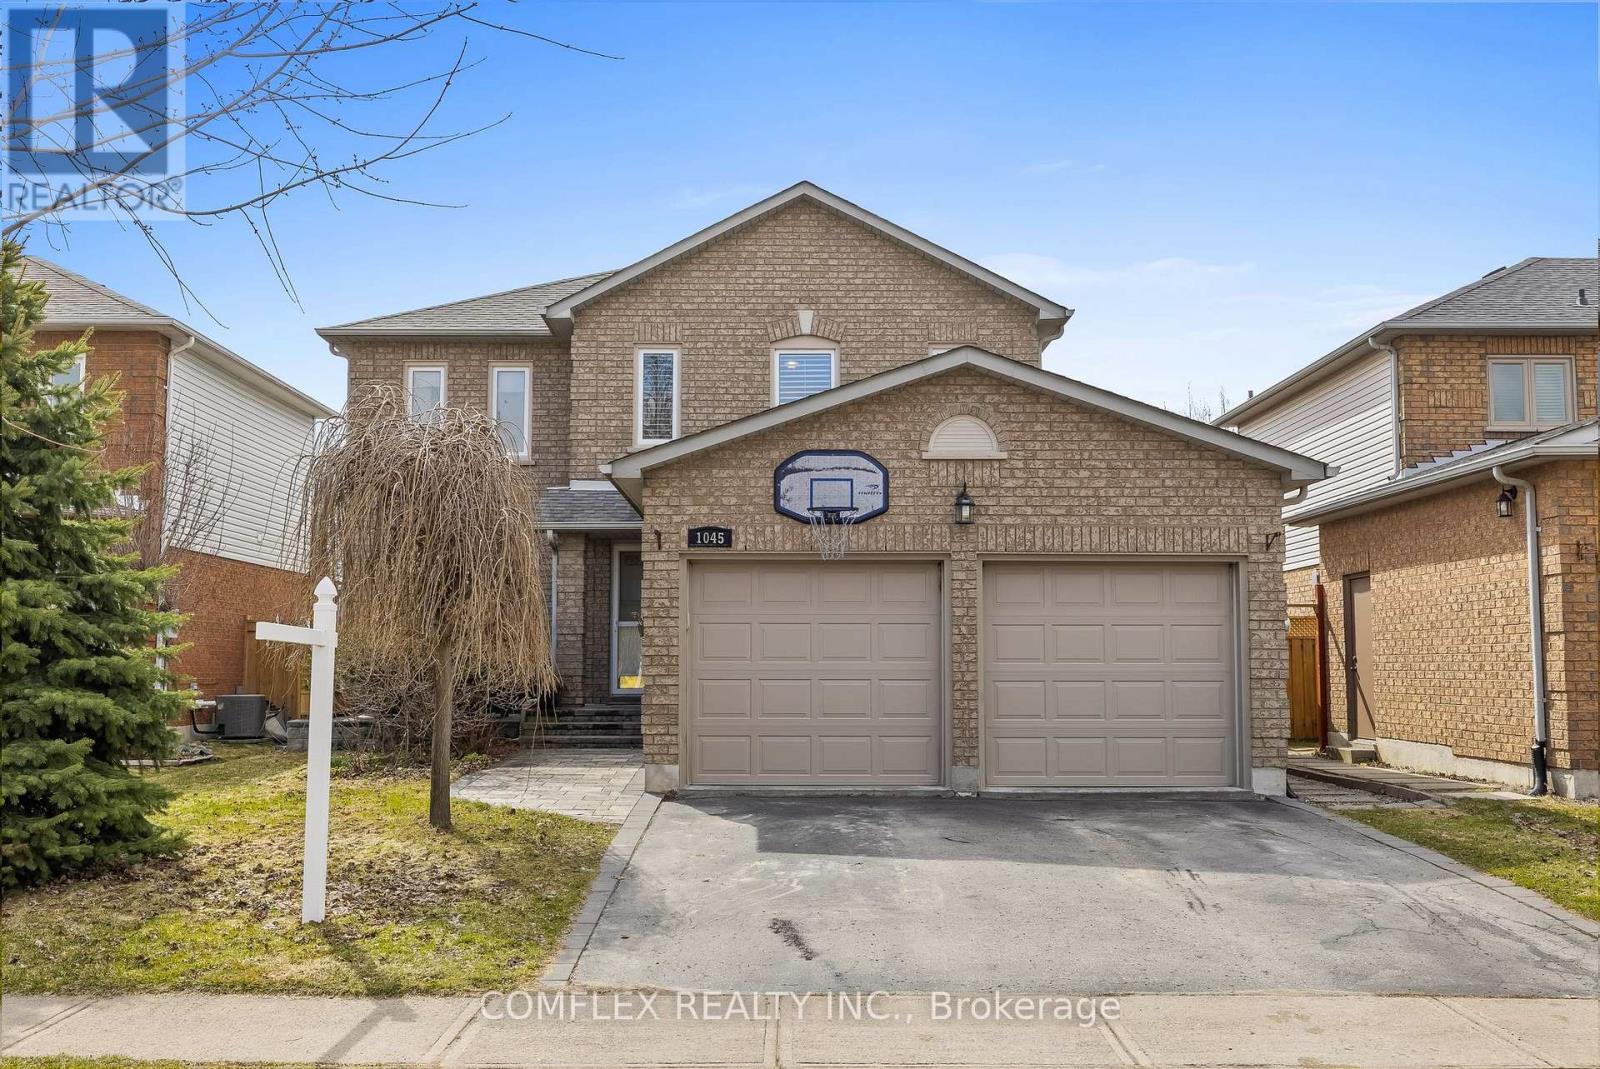
1045 BEAVER VALLEY CRESCENT,Oshawa (Northgle...
$899,900
Welcome to this sought-after Northglen home, ideally situated on a quiet crescent just ste ...


