679 BOULDER ROAD, South River, Ontario

$735,000
679 BOULDER ROAD, South River, South River
  • Updated On:
  • April 4, 2026
  • 2 Bedrooms
  • 1 Bathrooms

Your private 1+1 bed, 1930 sq.ft. home sits on 14 ac in an Unorganized Township. This beautiful property features mature trees throughout the majority of the property with trails throughout. The home is built with quality and comfort in mind. From entry you’ll be in awe of the Main Floor open concept design with Cathedral Ceiling lined with custom stained pine imported from BC. A beautiful Gas Fireplace exudes ambiance and is hand built with granite from Manitoulin Island. Gently slide a beautiful barn door open and a large Pantry/Bar is unveiled just off the huge Kitchen and Dining Room combination with solid maple cabinetry, custom quartz countertops and Stainless Appliances. Western exposure out the patio door offers amazing sunsets with lots of fresh air. Automatic blinds can all be controlled at once or separately. This Energy Efficient home has Triple Pane Windows with Insulated Concrete Formed (ICF) walls help keep the house warm and cozy in the cold seasons and cool in the warm seasons. The Main Floor also has a Large Bedroom with Cathedral Ceiling and Two patio doors to multiple decks, The Main Floor Bathroom has a large standup shower c/w with rain head shower head and soaker tub. Also, the Main Floor has the Laundry Area, and Utility Room. The Upstairs Loft offers additional Living Space / Bedroom for overnight guests or use it as an Office. All rooms on the Main Floor are Wheel Chair Accessible. The Utility Room offers easy access to the Combination on Demand Hot Water / Hydronic In-floor Heating System. Also, there is a back-up Hot Air Furnace, c/w an attached HRV Ventilation System, for fresh air. Outside there’s an Automatic Generator. Added Features include a three sided Motorized Screened in Carport, 130 ft deep drilled well and a Work Shop. Underground hydro lines to future garage site. Lots of parking for ATVs and Snow Machines. This home is located in Hunting Zone 50, Fishing Zone 15, OFSC Snow Mobile Trails, and ATV Trials are minutes away. (id:65066)

Address: 679 BOULDER ROAD
State/County:
Zip: P0A1X0
Country: Canada
Listing Id: X12613218
Price: $735,000
Bedrooms: 2
Bathrooms: 1
ArchitecturalStyle: Bungalow
Basement: None
BedroomsAboveGrade: 1
BedroomsBelowGrade: 1
BuildingFeatures: Fireplace(s)
CommonInterest: Freehold
CommunityFeatures: Community Centre
Cooling: Central air conditioning, Air exchanger
Directions: Cross Streets: Chemical Road and Boulder Road. ** Directions: Ottawa St in South River to Chemical Rd to Boulder Rd to SOP.
Electric: Generator
FireplacesTotal: 1
FoundationDetails: Slab, Insulated Concrete Forms
FrontageLengthNumeric: 491.3
FrontageLengthNumericUnits: feet
Heating: Forced air, Propane
InternetAddressDisplayYN: 1
InternetEntireListingDisplayYN: 1
ListAOR: OnePoint
ListAORKey: 47
ListAgentKey: 1763503
ListOfficeKey: 66083
ListingURL: www.realtor.ca/real-estate/29174646/679-boulder-road-south-river-south-river
LivingAreaMaximum: 2000
LivingAreaMinimum: 1500
LivingAreaUnits: square feet
LotFeatures: Level lot, Wooded area, Partially cleared, Flat site, Level, Carpet Free
LotSizeDimensions: 491.3 x 1238.1 FT
ModificationTimestamp: April 4, 2026 at 05:26pm
OriginalEntryTimestamp: December 9, 2025 at 06:47pm
OriginatingSystemName: OnePoint Association of REALTORS®
ParkingFeatures: No Garage
ParkingTotal: 8
PhotosChangeTimestamp: December 9, 2025 at 06:47pm
PhotosCount: 38
PostalCode: P0A1X0
Rooms: Kitchen: Main level, 5.14 x 3.94 meters | Dining room: Main level, 2.64 x 1.65 meters | Living room: Main level, 7.02 x 8.55 meters | Pantry: Main level, 2.09 x 1.39 meters | Primary Bedroom: Main level, 5.79 x 4.34 meters | Bathroom: Main level, 4.51 x 3.54 meters | Utility room: Main level, 3.13 x 2.75 meters | Bedroom: Second level, 6.41 x 3.29 meters
Sewer: Septic System
StatusChangeTimestamp: April 4, 2026 at 05:01pm
Stories: 1
StreetName: Boulder
StreetNumber: 679
StreetSuffix: Road
StructureType: House
TaxAnnualAmount: 1021.66
TaxYear: 2024
Utilities: Electricity, Telephone
WaterSource: Drilled Well
ZoningDescription: Unorganized
Other Features
Dishwasher
Dryer
Has Fireplace
Refrigerator
Stove
Vinyl siding
Washer
Water Heater - Tankless

Property Reviews

No reviews found.
You need to login in order to post a review

yelp logo

$3,768.49
per month
  • Principal and Interest
  • Property Tax
  • HOA fee
  • Private Mortgage Insurance

$ 2,849.74

Sat 30 May
Sun 31 May
Mon 01 Jun
Tue 02 Jun
Wed 03 Jun
Thu 04 Jun
Fri 05 Jun
Sat 06 Jun
Sun 07 Jun
Mon 08 Jun
In Person
Video Chat
Your information

Similar Listings

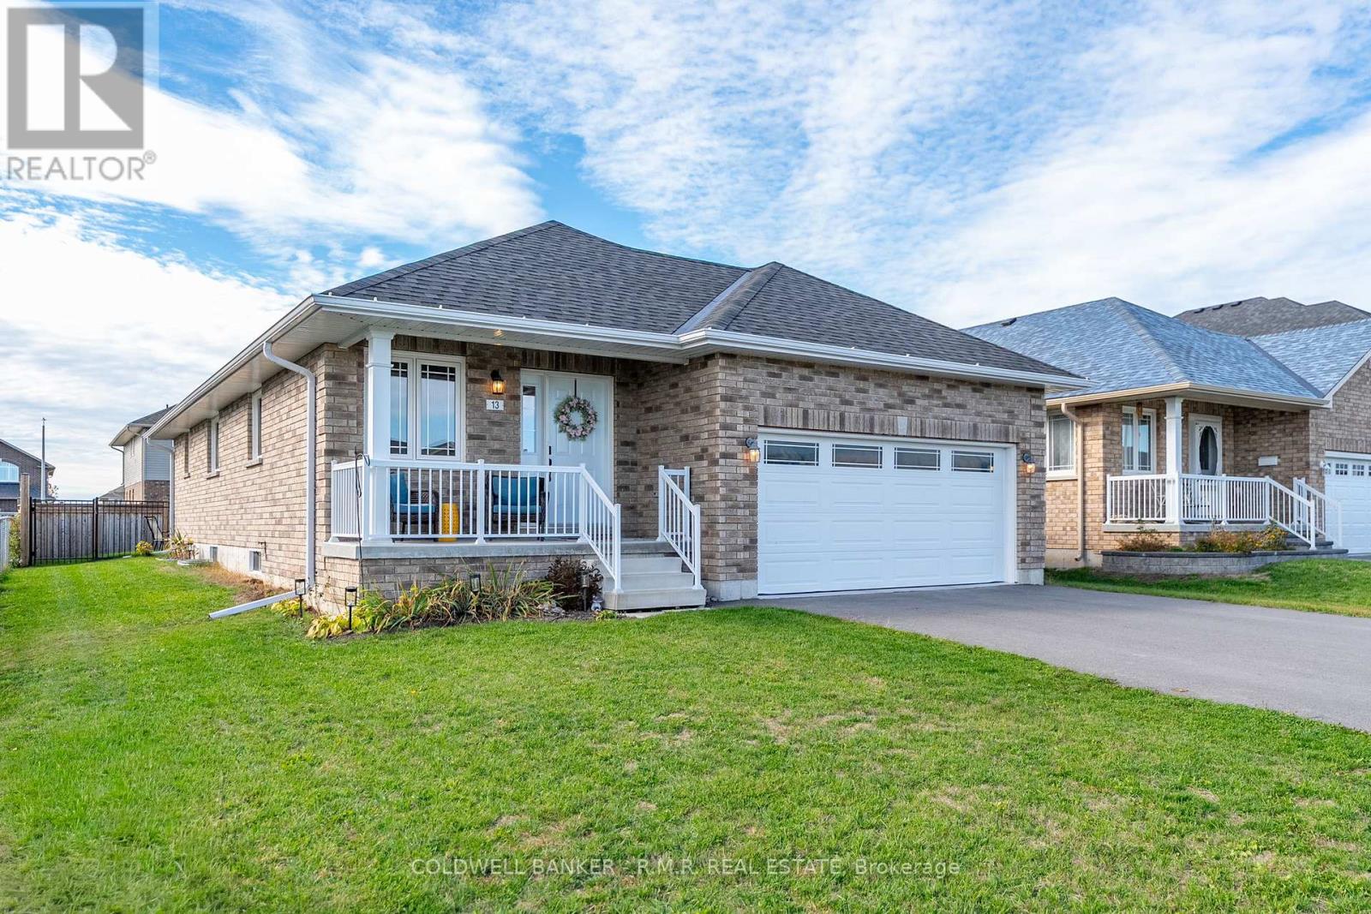
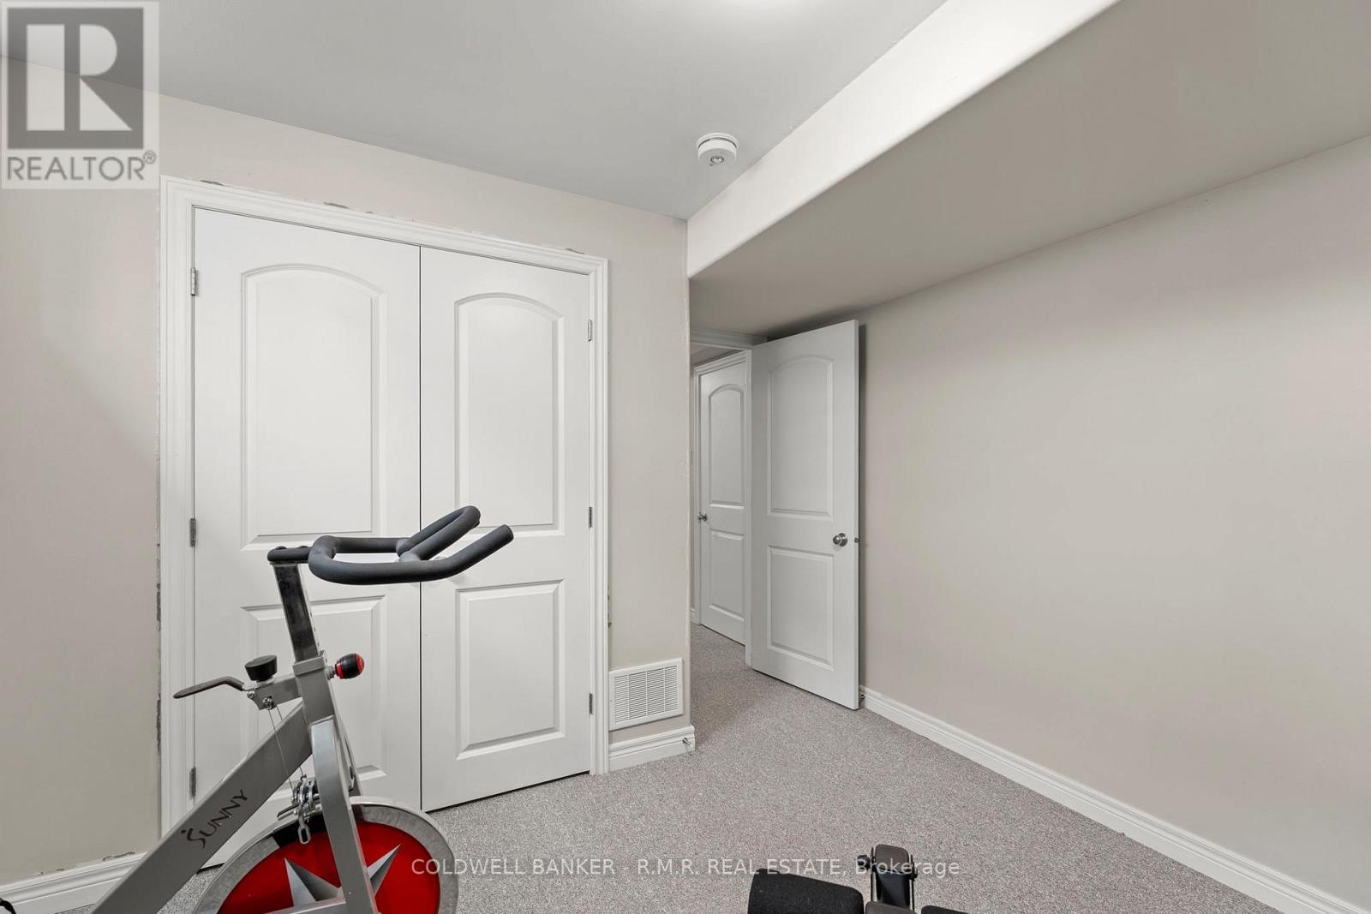
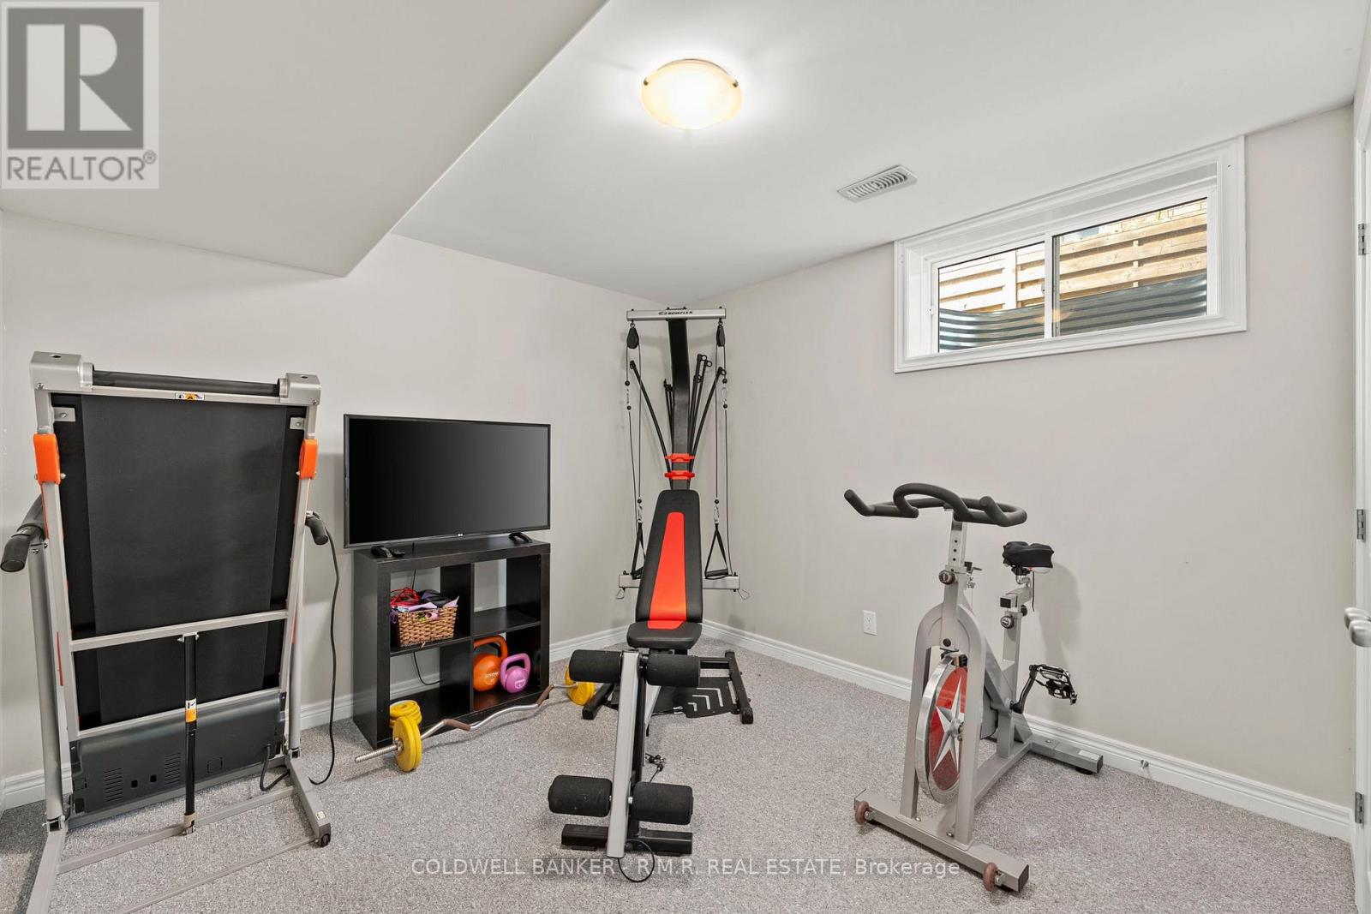
13 NOAH LANE,Asphodel-Norwood,,

$649,900
Modern 4-bedroom (2+2), 3-bath raised bungalow in desirable Norwood Park Estates with 1900 ...

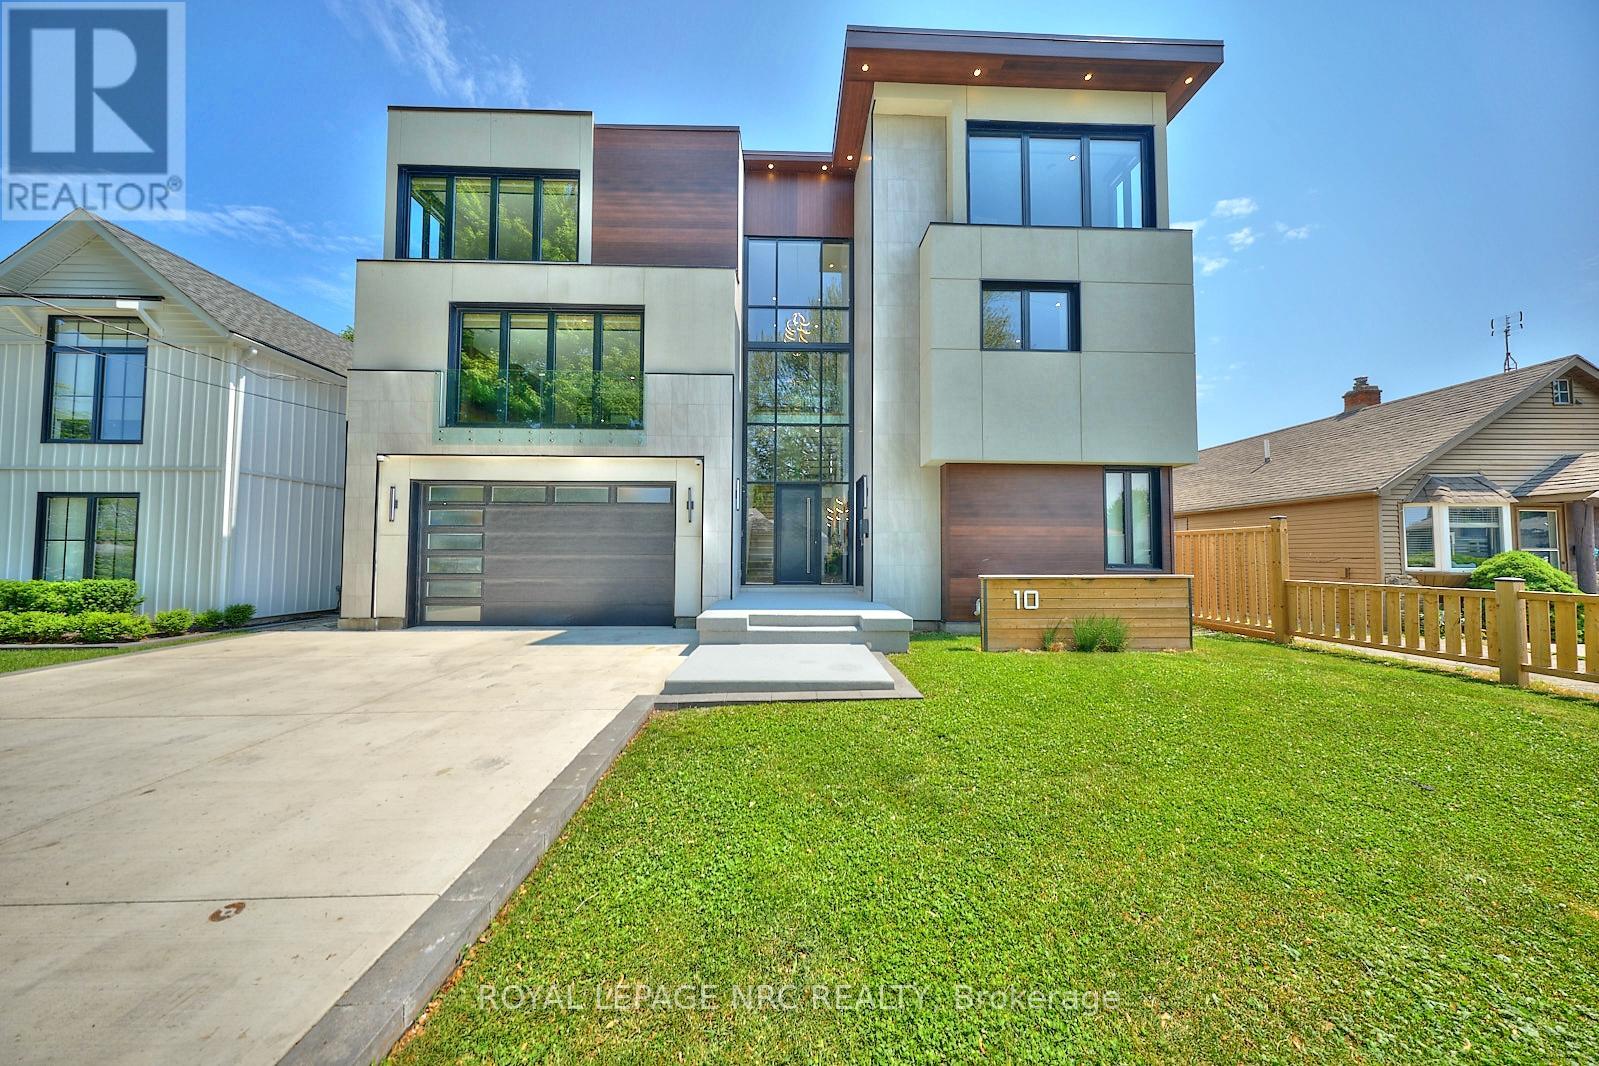
10 PAWLING STREET,St. Catharines (Port Dalho...

$2,699,000
Breathtaking 3 storey custom-built luxury home with main floor accessory suite, ideally si ...

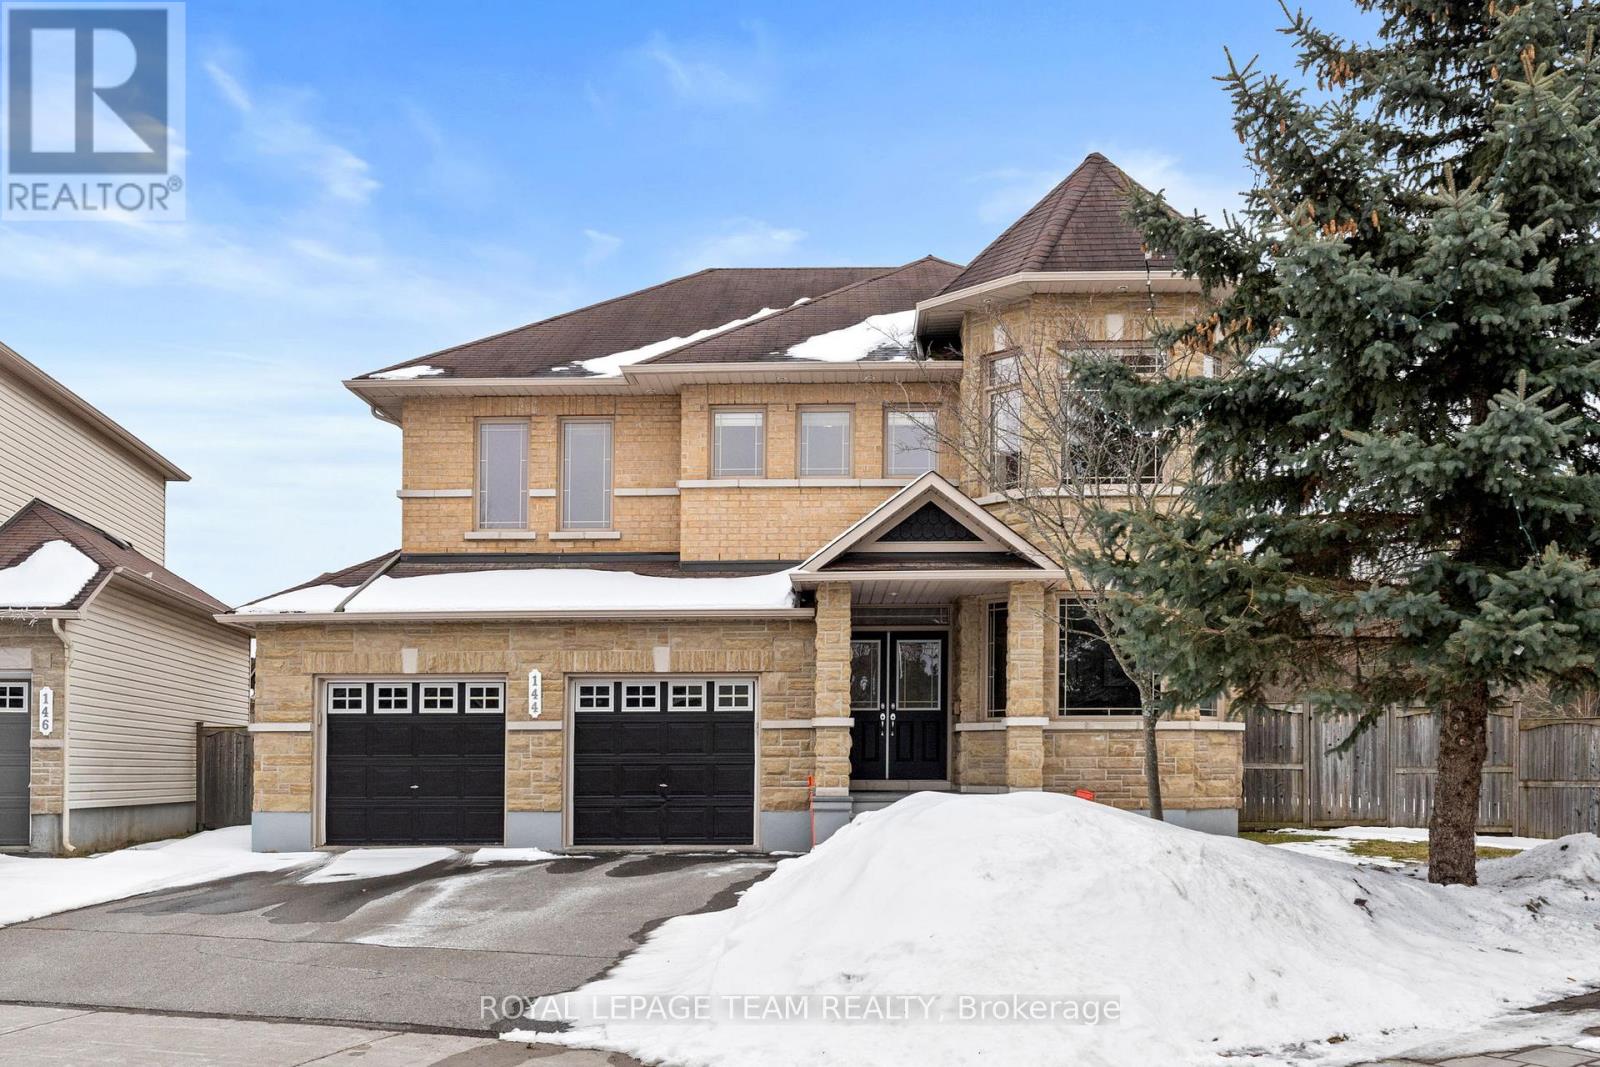
144 WHERNSIDE TERRACE, Ottawa, Ontario

$1,185,000
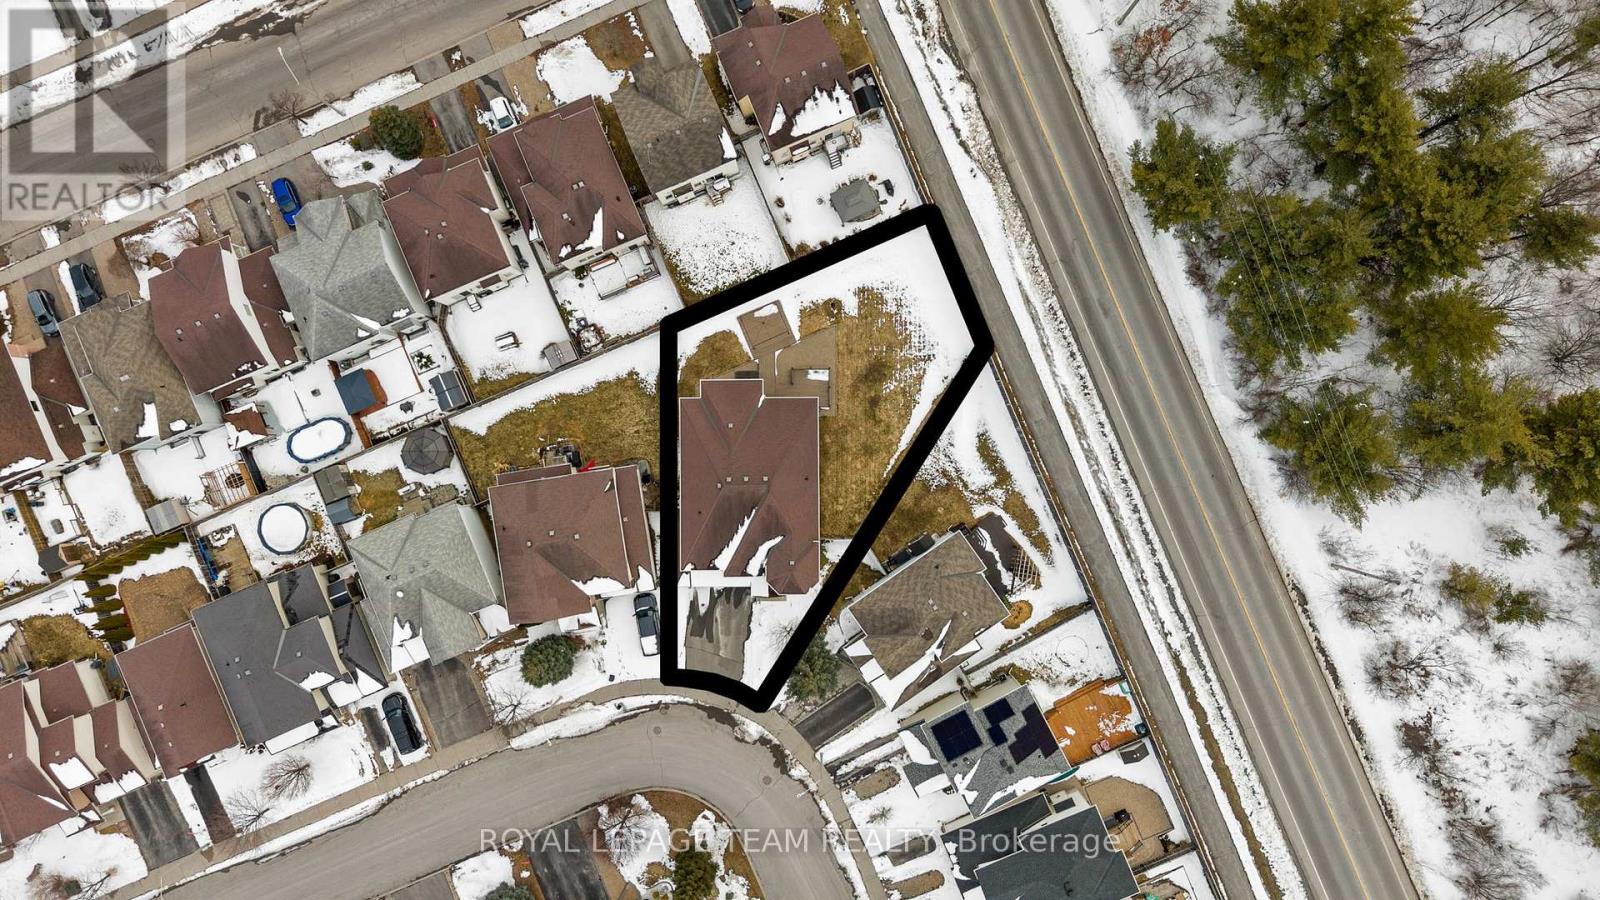
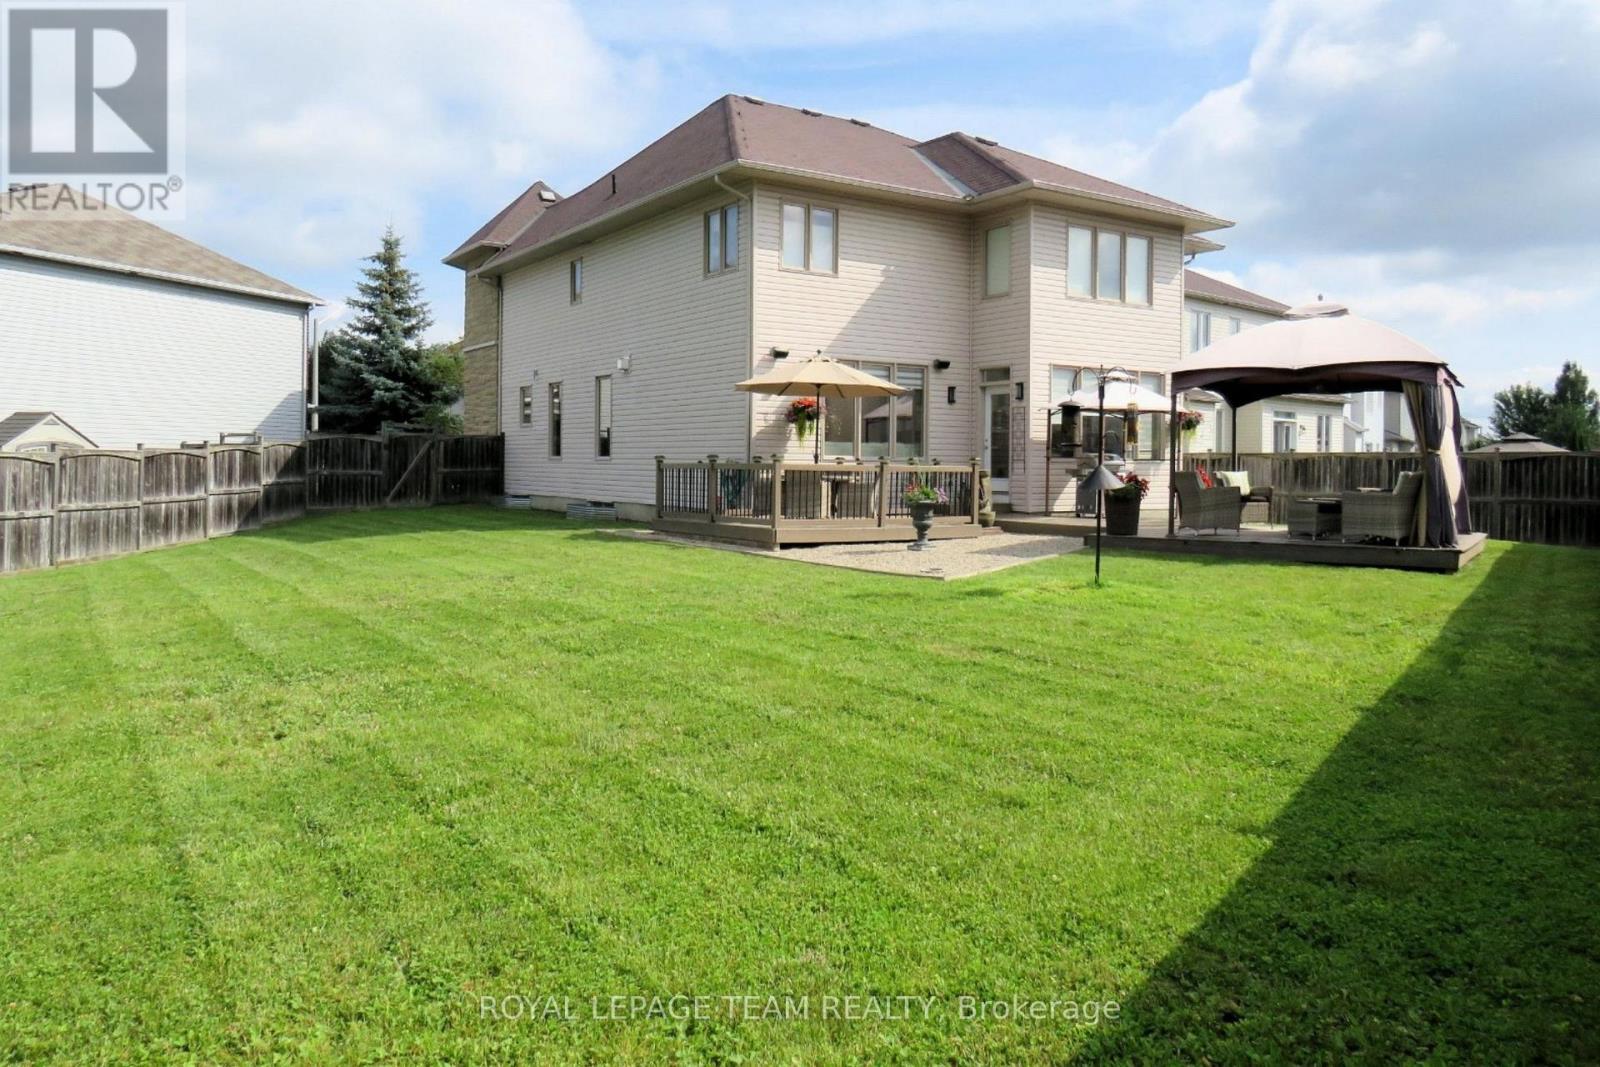
Set on a massive ~118 ft deep corner lot in sought-after Morgan's Grant, this exceptional ...

G09 – 112 FORT YORK BOULEVARD,Toronto ...

$1,490,000
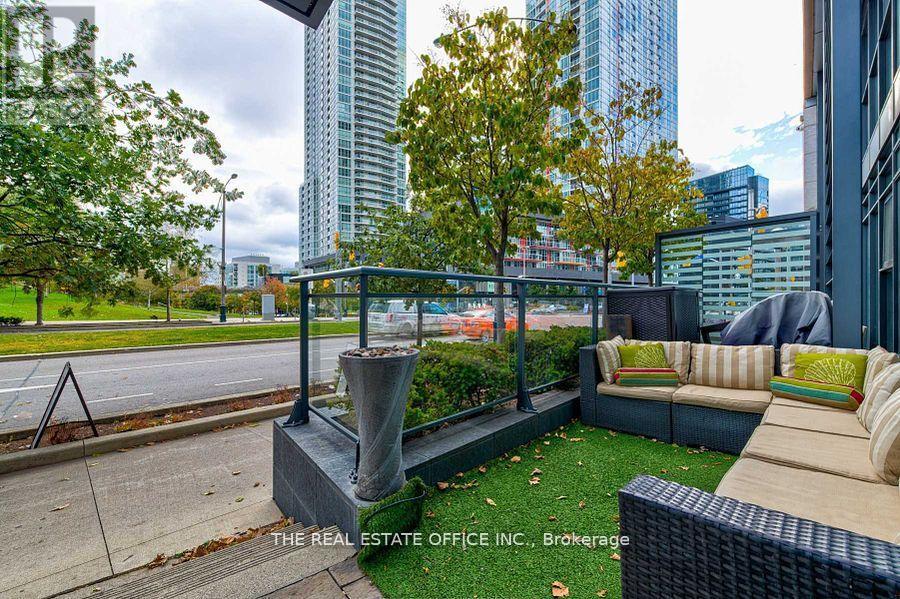

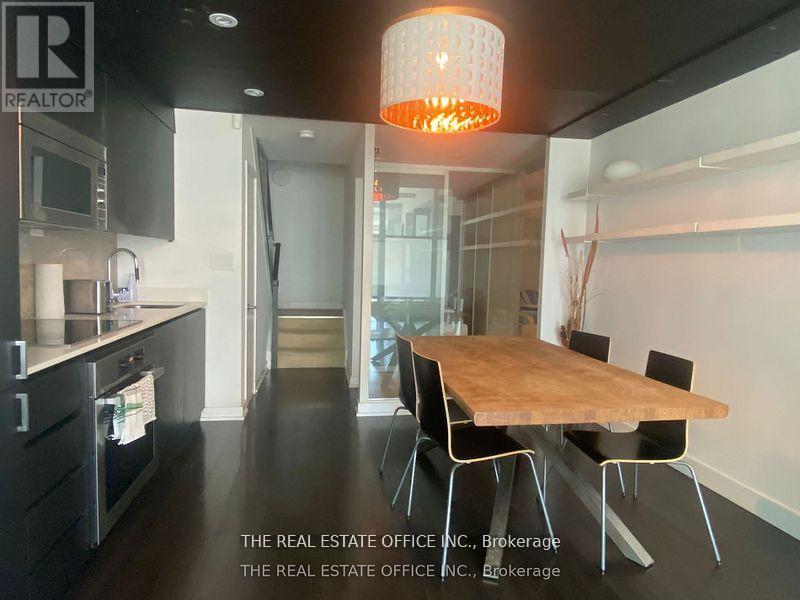
Amazing Investment Opportunity! Beautiful, Spacious & Bright & Functional Layout With Sout ...

Schedule a tour

Sat 30 May
Sun 31 May
Mon 01 Jun
Tue 02 Jun
Wed 03 Jun
Thu 04 Jun
Fri 05 Jun
Sat 06 Jun
Sun 07 Jun
Mon 08 Jun
In Person
Video Chat
Your information

Compare Listings