6756 ST ANDREWS CIRCLE, Plympton-Wyoming (Plympton Wyoming), Ontario

$590,000
  • Updated On:
  • April 4, 2026
  • 3 Bedrooms
  • 3 Bathrooms

Spacious and inviting O’Mera model bungalow with finished basement in the prestigious Sawmill Creek Golf Resort community. Beautiful bungalow in the sought-after Residences of Sawmill Creek Golf Resort & Spa. This O’Mera model offers 1,669 sq ft of main floor living with 2 bedrooms on the main level plus a third bedroom in the finished basement and 3 bathrooms. The bright open-concept kitchen, dining, and great room feature hardwood floors, coffered ceilings, and a gas fireplace, creating a warm and inviting space for everyday living and entertaining. The kitchen offers a breakfast area, microwave range hood, and walkout to an oversized deck. The primary bedroom includes a relaxing whirlpool ensuite, while a glass-enclosed sunroom provides a bright, comfortable space to enjoy year-round. The finished lower level adds valuable living space, including a third bedroom and bathroom-ideal for guests, hobbies, or family visits. Located in a desirable golf course community overlooking the Sawmill Creek clubhouse, residents can enjoy nearby resort amenities including the pool and golf course, with golf memberships available for purchase. Enjoy the ease of bungalow living in a beautiful resort-style setting. (id:65066)

Address: 6756 ST ANDREWS CIRCLE
State/County:
Zip: N0N1E0
Country: Canada
Listing Id: X12883996
Price: $590,000
Bedrooms: 3
Bathrooms: 3
ArchitecturalStyle: Bungalow
AssociationFee: 152.37
AssociationFeeFrequency: Monthly
AssociationFeeIncludes: Common Area Maintenance
AssociationName: G3 Property Solutions
Basement: Finished, Full
BedroomsAboveGrade: 2
BedroomsBelowGrade: 1
BuildingFeatures: Fireplace(s)
CommonInterest: Condo/Strata
CommunityFeatures: Pets Allowed With Restrictions
Cooling: Central air conditioning
Directions: Cross Streets: Lakeshore Rd. and Egremont Rd. ** Directions: From the south, take Lakeshore Road north, just past Egremont Road. Turn left onto Turnberry Lane. Turn right onto St Andrews Circle. Destination will be on the left.
FireplacesTotal: 1
FoundationDetails: Concrete
GeocodeManualYN: 1
Heating: Forced air, Natural gas
InternetAddressDisplayYN: 1
InternetEntireListingDisplayYN: 1
ListAOR: London and St. Thomas
ListAORKey: 13
ListAgentKey: 1983159
ListOfficeKey: 283396
ListingURL: www.realtor.ca/real-estate/29472089/6756-st-andrews-circle-plympton-wyoming-plympton-wyoming-plympton-wyoming
LivingAreaMaximum: 1799
LivingAreaMinimum: 1600
LivingAreaUnits: square feet
LotFeatures: Flat site, In suite Laundry
ModificationTimestamp: April 4, 2026 at 01:11am
OriginalEntryTimestamp: March 14, 2026 at 06:21pm
OriginatingSystemName: London and St. Thomas Association of REALTORS®
ParkingFeatures: Attached Garage, Garage
ParkingTotal: 4
PhotosChangeTimestamp: March 14, 2026 at 06:21pm
PhotosCount: 44
PostalCode: N0N1E0
Rooms: Living room: Main level, 3.67 x 4.16 meters | Bedroom: Basement, 3.53 x 3.95 meters | Exercise room: Basement, 3.63 x 3.4 meters | Dining room: Main level, 3.91 x 2.71 meters | Other: Basement, 2.79 x 1.89 meters | Utility room: Basement, 4.62 x 10.52 meters | Bathroom: Basement, 2.47 x 1.4 meters | Kitchen: Main level, 6.16 x 3.37 meters | Sunroom: Main level, 3.79 x 3.49 meters | Primary Bedroom: Main level, 3.52 x 4.21 meters | Bedroom: Main level, 3.3 x 3.53 meters | Bathroom: Main level, 2.93 x 2.69 meters | Bathroom: Main level, 1.63 x 2.47 meters | Foyer: Main level, 3.06 x 2.59 meters | Family room: Basement, 5.93 x 4.57 meters
StatusChangeTimestamp: April 4, 2026 at 01:02am
Stories: 1
StreetName: St Andrews
StreetNumber: 6756
StreetSuffix: Circle
StructureType: House
TaxAnnualAmount: 4642.69
Other Features
Brick
Central Vacuum
Dishwasher
Dryer
Has Fireplace
Hood Fan
Microwave
Refrigerator
Stove
Vinyl siding
Washer
Window Coverings

Property Reviews

No reviews found.
You need to login in order to post a review

yelp logo

$3,025.05
per month
  • Principal and Interest
  • Property Tax
  • HOA fee
  • Private Mortgage Insurance

$ 2,287.55

Mon 25 May
Tue 26 May
Wed 27 May
Thu 28 May
Fri 29 May
Sat 30 May
Sun 31 May
Mon 01 Jun
Tue 02 Jun
Wed 03 Jun
In Person
Video Chat
Your information

Similar Listings

810 – 375 KING STREET W,Toronto (Water...

$480,000
Welcome to your new home at M5V Condos. This well-designed 1-bedroom suite offers a serene ...
Active

1 CAPOGNA STREET,Markham (Cornell),,

$1,299,999
Welcome To This Beautifully Home 4+2 Bedroom, 3 1/2 Bathroom Home In One Of Markham Most D ...
Active

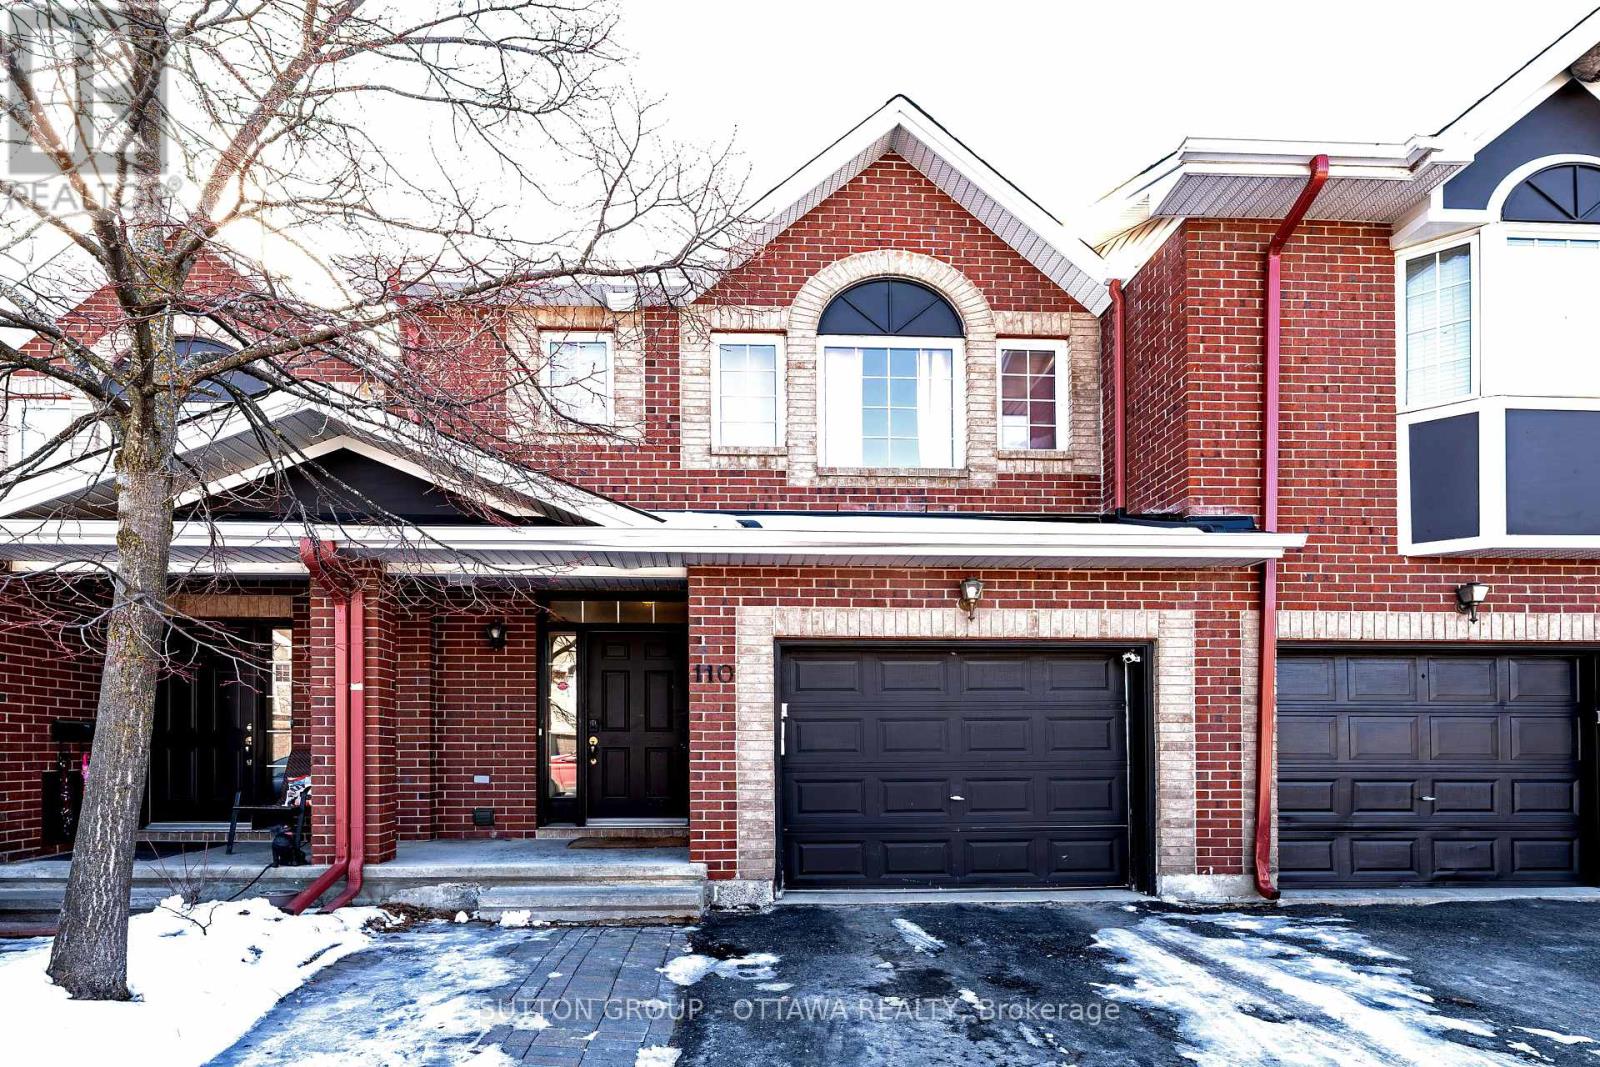
110 CHARTLEY PRIVATE, Ottawa, Ontario

$599,868
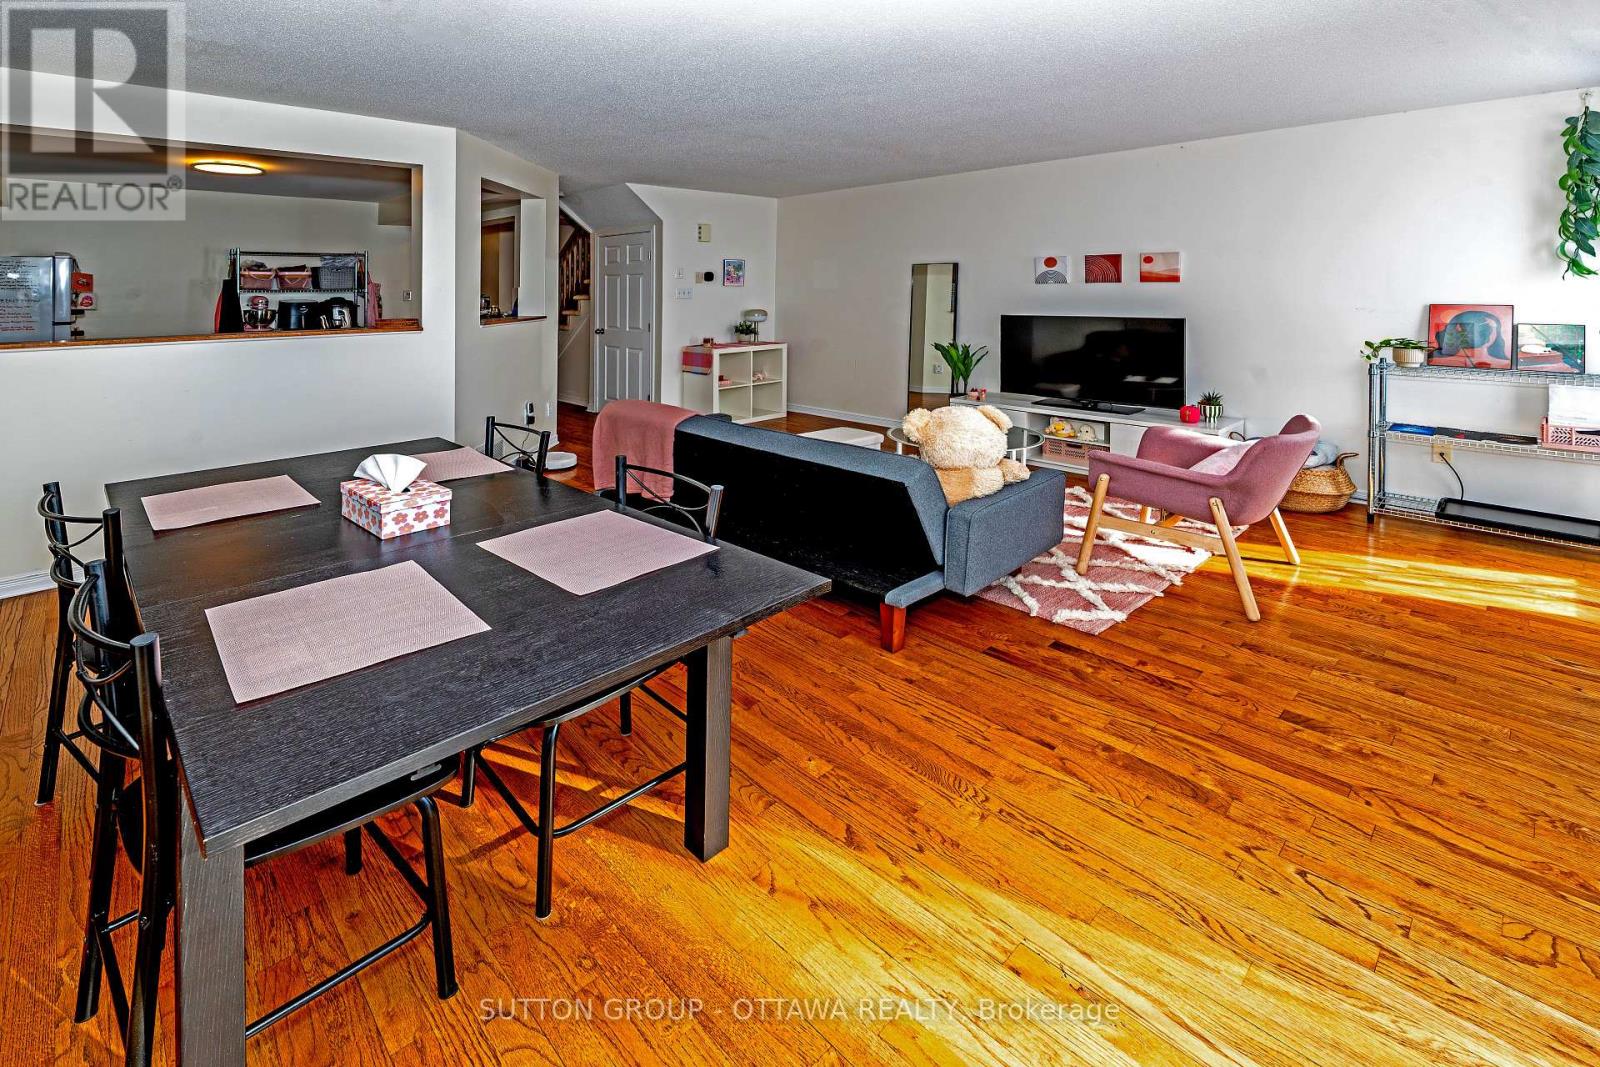
A terrific townhome ideal for a growing family. The open-concept main floor provides an ex ...

32 DAFOE CRESCENT,Brampton (Fletcher’s...

$864,902
Welcome to this, 2051 SQFT. Detached Home with Extra Deep Ravine Lot in Prime Fletcher's W ...

Schedule a tour

Mon 25 May
Tue 26 May
Wed 27 May
Thu 28 May
Fri 29 May
Sat 30 May
Sun 31 May
Mon 01 Jun
Tue 02 Jun
Wed 03 Jun
In Person
Video Chat
Your information

Compare Listings