
- Updated On:
- March 27, 2026
- 3 Bedrooms
- 2 Bathrooms
Well maintained 3 bedroom, carpet free family home situated on a quiet cul-de-sac with a good sized pie shaped lot. Finished top to bottom, offering open-concept living room/dining room/kitchen, oversized primary bedroom with larger closet and cheater ensuite. Main floor laundry room and direct access to garage. Lower level offers a large recreation room with glass doors and bult-in bookcase, 3rd bedroom, large den/hobby room and 2nd 4 pc bath. Fully fenced rear yard with deck, brick patio, planter flower box and lovely gardens. (id:65066)
Address: 67 EUGENE COURT
City: Kingston (Rideau)
Area: 23 - Rideau
State/County: Ontario
Zip: K7K0A7
Country: Canada
Listing Id: X12928972
Price: $624,900
Bedrooms: 3
Bathrooms: 2
ArchitecturalStyle: Bungalow
Basement: Finished, Full
BedroomsAboveGrade: 2
BedroomsBelowGrade: 1
CommonInterest: Freehold
Cooling: Central air conditioning
Directions: Cross Streets: Montreal St. ** Directions: Montreal St to Briceland St to Eugene Ct.
Fencing: Fenced yard
Flooring: Laminate
FoundationDetails: Poured Concrete
FrontageLengthNumeric: 26.7
FrontageLengthNumericUnits: feet
Heating: Forced air, Natural gas
InternetAddressDisplayYN: 1
InternetEntireListingDisplayYN: 1
ListAOR: Kingston
ListAORKey: 37
ListAgentKey: 1454092
ListOfficeKey: 55430
ListingURL: www.realtor.ca/real-estate/29525194/67-eugene-court-kingston-rideau-23-rideau
LivingAreaMaximum: 1500
LivingAreaMinimum: 1100
LivingAreaUnits: square feet
LotFeatures: Cul-de-sac, Irregular lot size, Carpet Free
LotSizeDimensions: 26.6 x 95.8 FT
OriginatingSystemName: Kingston & Area Real Estate Association
ParkingFeatures: Attached Garage, Garage
ParkingTotal: 3
PhotosCount: 46
PostalCode: K7K0A7
Rooms: Living room: Main level, 6.96 x 4.49 meters | Dining room: Main level, 5.58 x 4.49 meters | Kitchen: Main level, 5.6 x 3.8 meters | Laundry room: Main level, 2.03 x 3.3 meters | Primary Bedroom: Main level, 4.12 x 3.8 meters | Bedroom 2: Main level, 3.27 x 3.8 meters | Recreational, Games room: Lower level, 9.7 x 3.94 meters | Bedroom 3: Lower level, 3.88 x 3.03 meters | Den: Lower level, 3.96 x 3.94 meters
SecurityFeatures: Smoke Detectors
Sewer: Sanitary sewer
Stories: 1
StreetName: Eugene
StreetNumber: 67
StreetSuffix: Court
StructureType: House
TaxAnnualAmount: 4124.97
Utilities: Sewer, Electricity, Cable
WaterSource: Municipal water
ZoningDescription: Res A7
Other Features
Brick
Dishwasher
Dryer
Garage door opener
Range
Refrigerator
Vinyl siding
Washer
Water Heater
Property Reviews
No reviews found.
You need to login in order to post a review

$3,203.99
per month
- Principal and Interest
- Property Tax
- HOA fee
- Private Mortgage Insurance
$ 2,422.86
Mon
25
May
Tue
26
May
Wed
27
May
Thu
28
May
Fri
29
May
Sat
30
May
Sun
31
May
Mon
01
Jun
Tue
02
Jun
Wed
03
Jun
Your information
Similar Listings
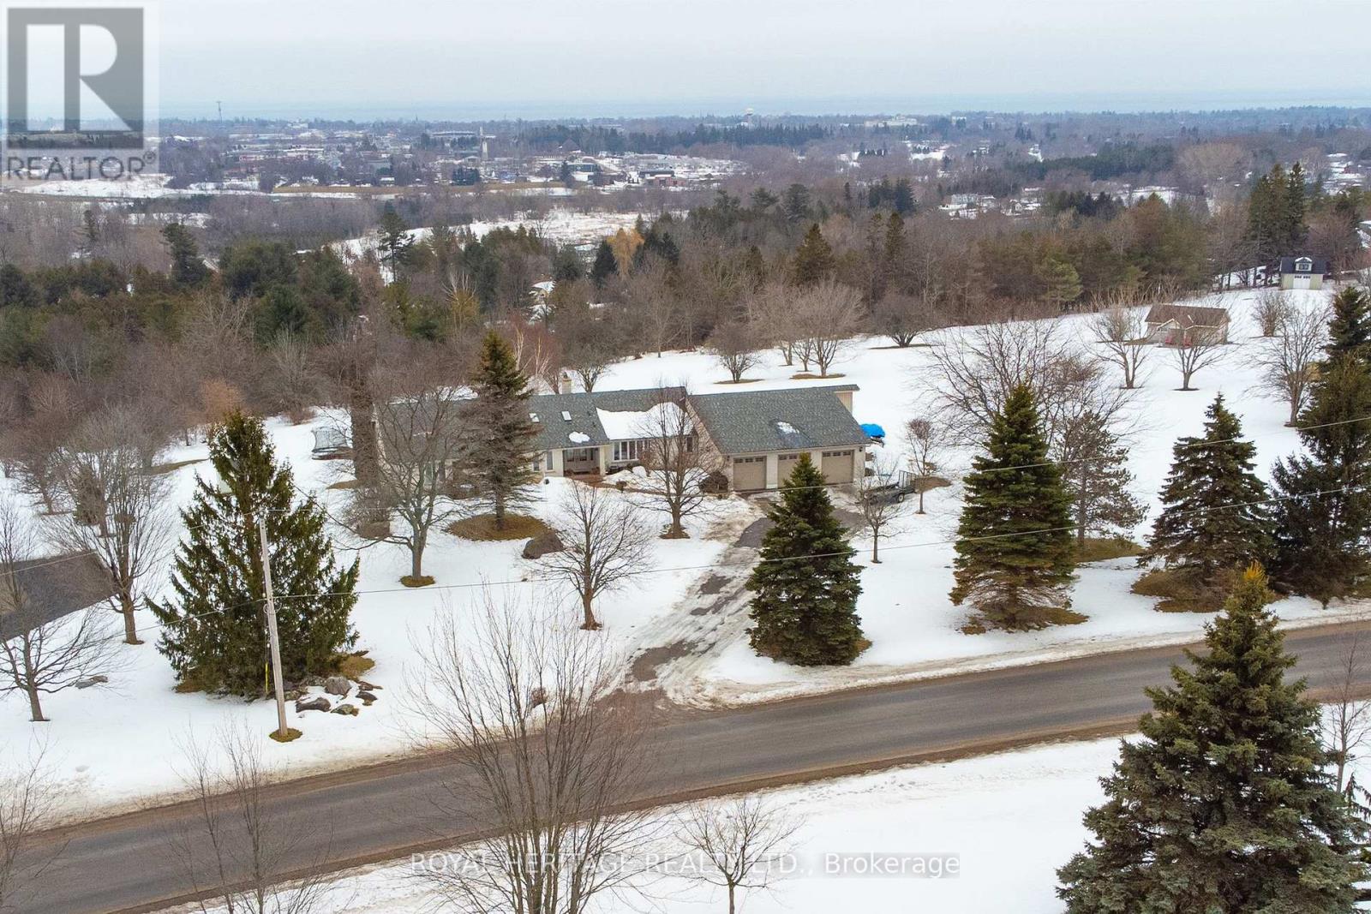
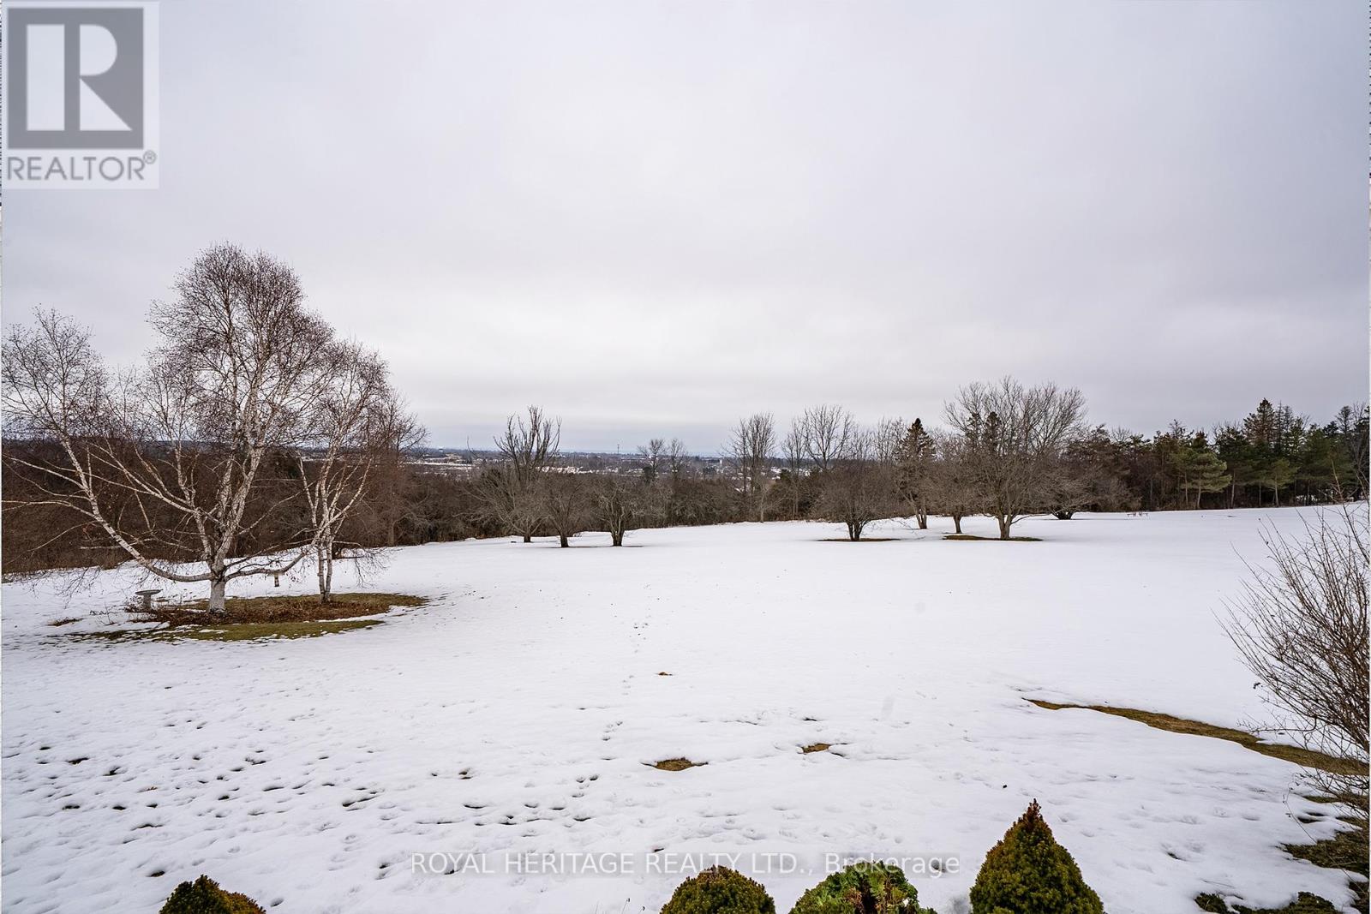
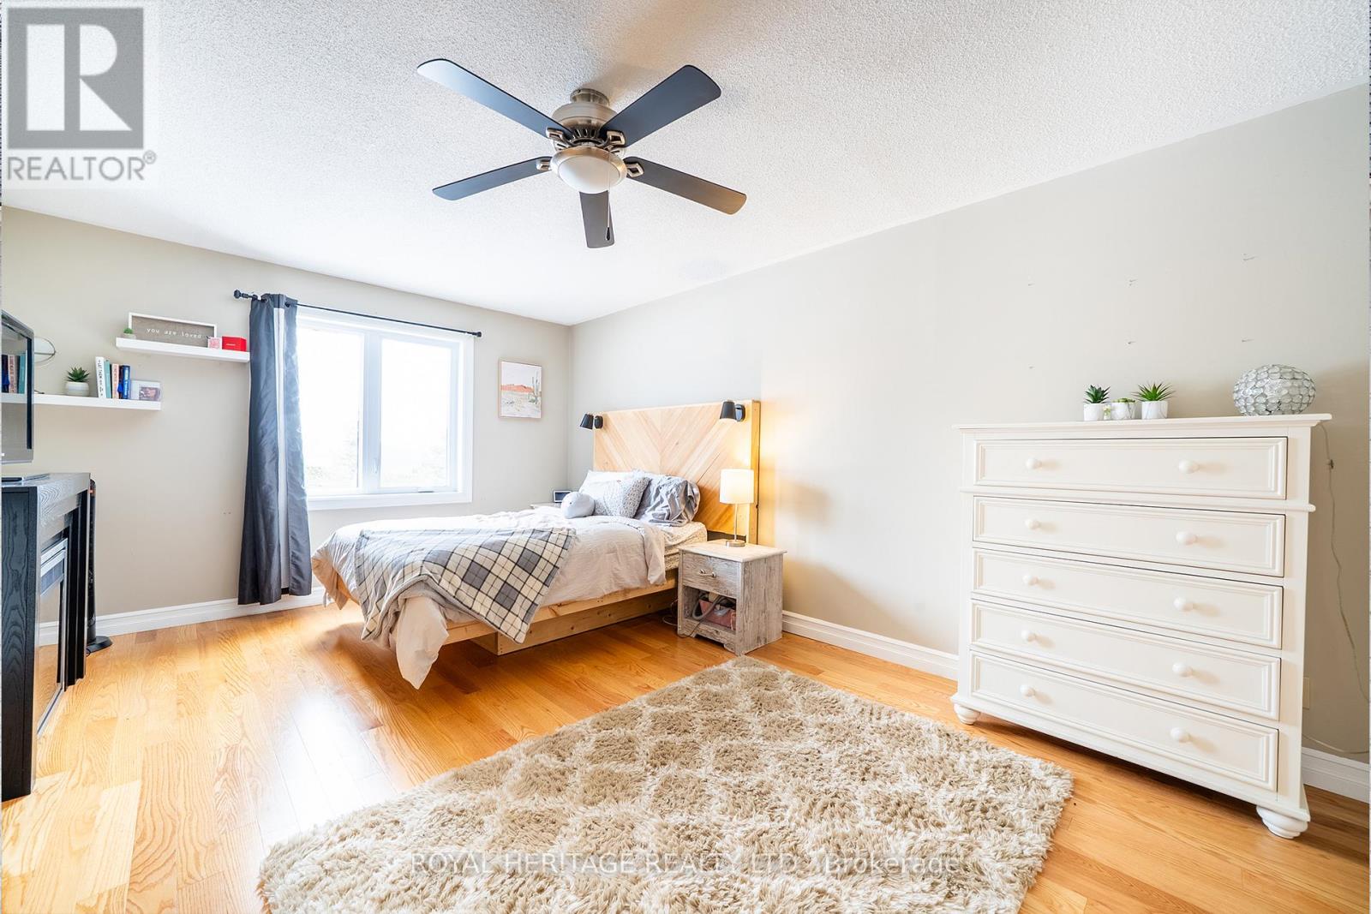
37 FOREST HILL DRIVE,Hamilton Township,,
$1,599,900
Bring the in-laws and elevate your lifestyle at this extraordinary executive bungalow, per ...
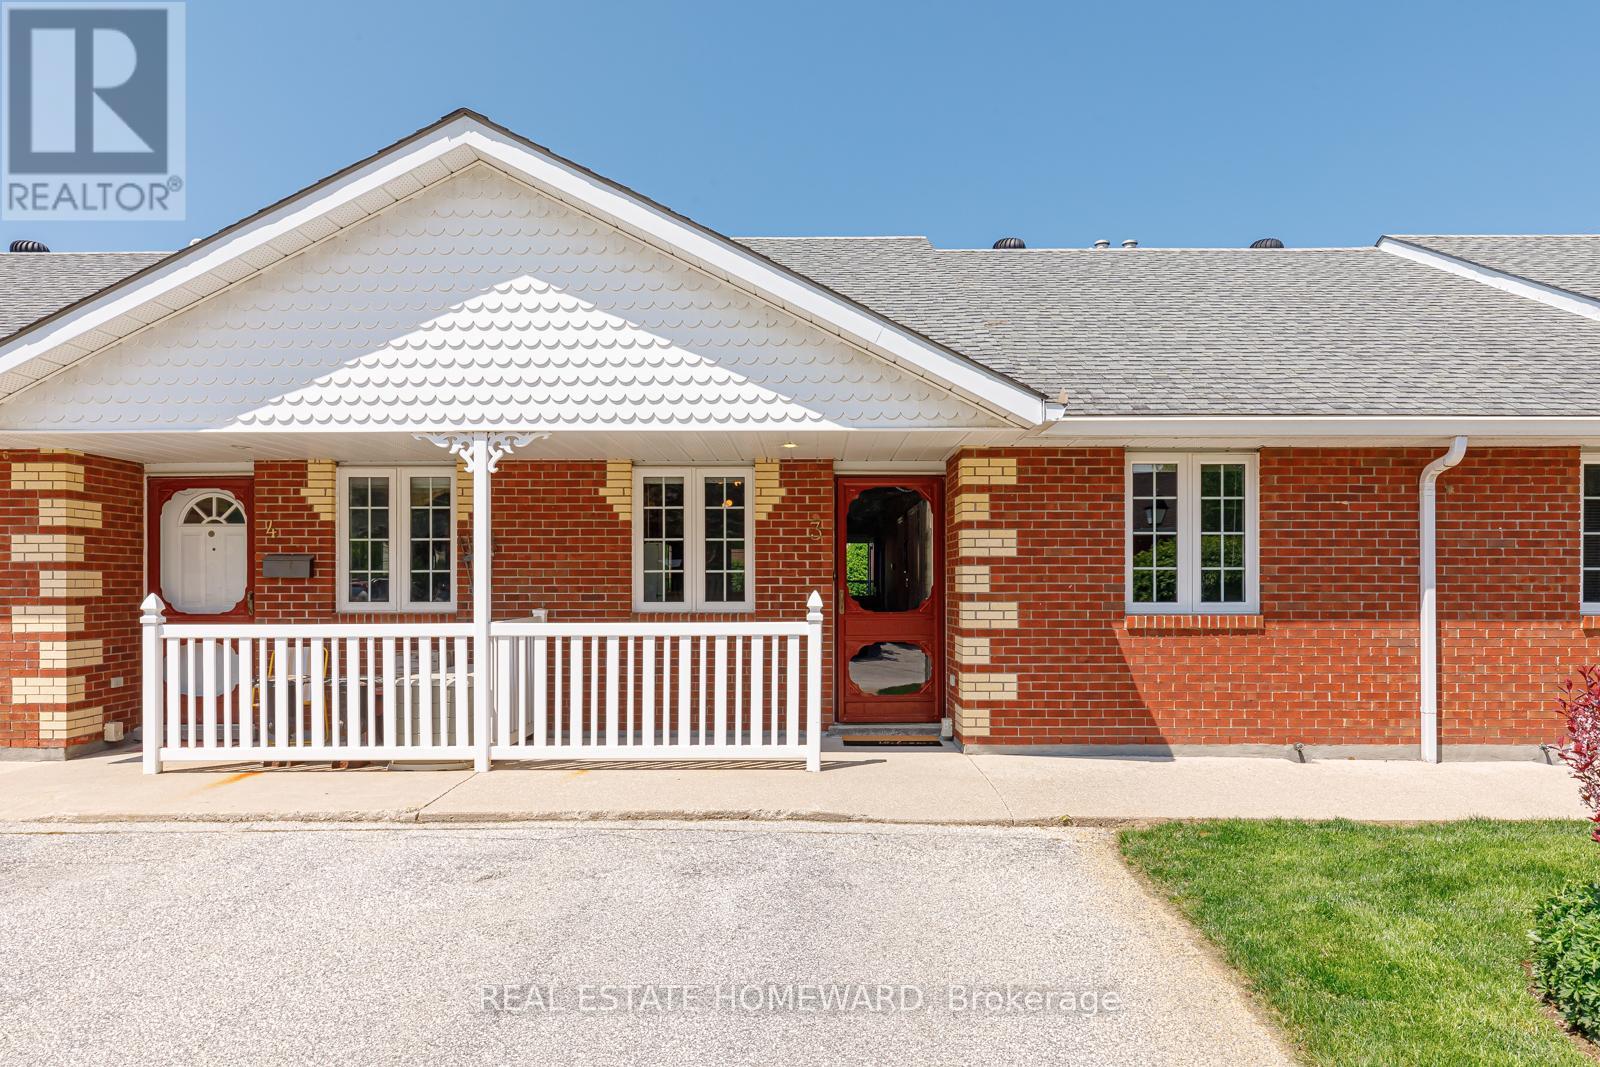
3 – 346 PEEL STREET, Collingwood, Onta...
$440,000
One level, two bedroom condo in the sought after community of Bates' Walk. Beautifully mai ...
1324 QUINPOOL COURT,Mississauga (Creditview)...
$1,299,000
The beautiful front garden and walkway welcome you to this lovingly maintained and updated ...
3068 PRENTISS ROAD,Mississauga (Erin Mills),...
$1,399,800
Welcome to this beautifully updated family home situated on a premium 82-ft wide frontage ...


