64 HEINTZMAN CRESCENT, Vaughan (Patterson), Ontario

$2,538,880
64 HEINTZMAN CRESCENT, Vaughan (Patterson), Patterson
  • Updated On:
  • March 31, 2026
  • 4 Bedrooms
  • 4 Bathrooms

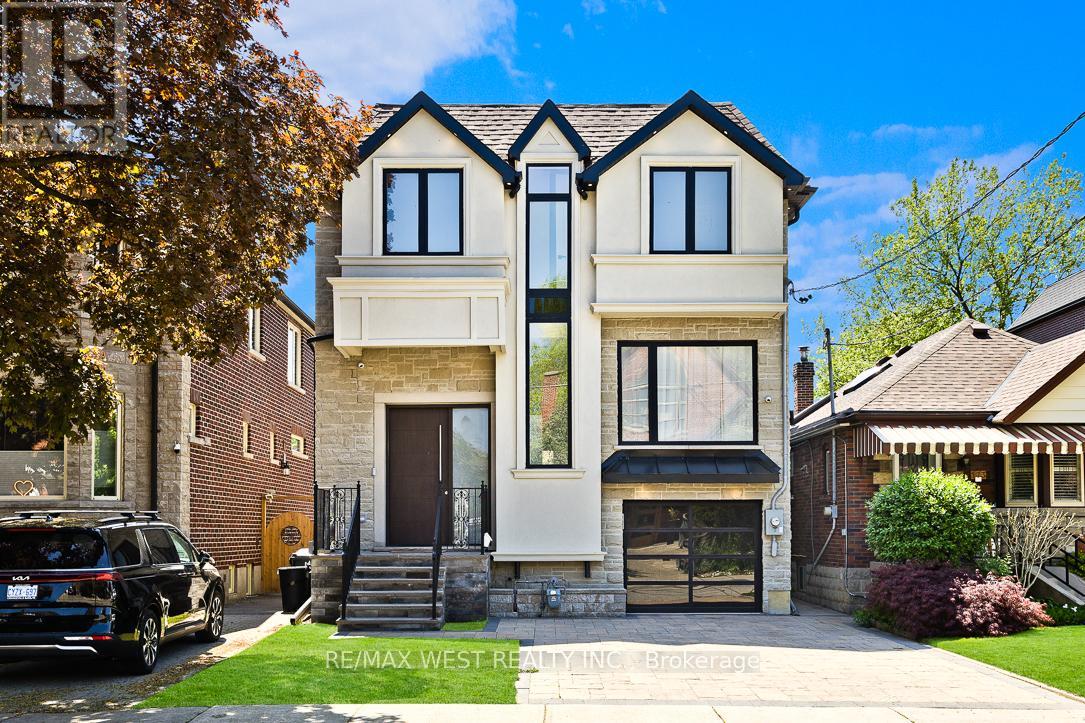

***Spectacular, Luxury Dream Home 3-Car Garage (Tandem) On A Premium 60Ft Wide at Rear Lot Backing To Conservation In Prestigious E-N-C-L-A-V-E Of Upper Thornhill Estates***Quiet Crescent Surrounded By Pond & Trails – Walk To Nature Trails/Ponds/Schools/Parks. Facade is Constructed with High-Quality Stone & Stucco, Giving it a Sophisticated & Timeless Appeal. Inviting 2-Story 20Ft Foyer With Upgraded Double Entry Doors Leads To An Expansive Open Concept Functional Layout. High Ceilings in Living Room, 10Ft Ceilings Main Floor, 9Ft Ceilings On 2nd Floor. Custom Chef’s Dream Kitchen With Upgraded Extended Tall Cabinets, Large Centre Island, Granite Countertops, Backsplash, Light Valance, S/S Appliances & Walk-Out To Yard With Incredible Nature Scenery. Cathedral/Vaulted Ceilings, Smooth Ceilings, Hardwood Floors, Pot Lights, Crystal Chandeliers, Custom Window Coverings, Oak Stairs With Wrought Iron Pickets, W/I Servery W/Beverage Fridge. Living Areas of the Home are Spacious & Filled with Natural Light, Large Windows that offer Breathtaking Views. Primary Bedroom Overlooking Ravine, His/Hers Walk-In Closets And Spa- Like 6-Pc Ensuite with a Soaking Tub and Glass-enclosed Shower Overlooking Ravine. Additional Huge Unspoiled Basement with R/I 3Pc Washroom. Mudroom With Direct Access To The Garage from the house. No Sidewalk!!! Interlocked Stone Driveway & 7-Car Parking. Landscape Front & Patio With Fire Pit. Located Near Many Parks & One Of The Largest Walking Trail Systems in Vaughan. Minutes Away From Shopping, Transit, Go-Train, Golf Courses and Hwys. Super Location – Zoned For Best Top High Rated Schools – St. Theresa of Lisieux H.S & H. Carnegie P.S, Ib & Art Program Alexander Mackenzie H.S. Many Extras, See For Yourself. (id:65066)

Address: 64 HEINTZMAN CRESCENT
Area:
State/County:
Zip: L6A4T1
Country: Canada
Listing Id: N12833506
Price: $2,538,880
Bedrooms: 4
Bathrooms: 4
Basement: Full
BathroomsPartial: 1
BedroomsAboveGrade: 4
CoListAgentKey: 1951478
CoListOfficeKey: 50628
CommonInterest: Freehold
CommunityFeatures: Community Centre
Cooling: Central air conditioning
Directions: Bathurst/Major Mackenzie
Flooring: Hardwood, Ceramic
FoundationDetails: Concrete
FrontageLengthNumeric: 48
FrontageLengthNumericUnits: feet
Heating: Forced air, Natural gas
InternetAddressDisplayYN: 1
InternetEntireListingDisplayYN: 1
ListAOR: Toronto
ListAORKey: 82
ListAgentKey: 1951552
ListOfficeKey: 50628
ListingURL: www.realtor.ca/real-estate/29414304/64-heintzman-crescent-vaughan-patterson-patterson
LivingAreaMaximum: 3500
LivingAreaMinimum: 3000
LivingAreaUnits: square feet
LotFeatures: Ravine, Backs on greenbelt, Conservation/green belt
LotSizeDimensions: 48 x 104.4 FT ; 60 Ft Wide at Rear- On A Quiet Cresent
ModificationTimestamp: March 30, 2026 at 10:46pm
OriginalEntryTimestamp: March 2, 2026 at 04:34pm
OriginatingSystemName: Toronto Regional Real Estate Board
ParkingFeatures: Attached Garage, Garage
ParkingTotal: 7
PhotosChangeTimestamp: March 30, 2026 at 10:39pm
PhotosCount: 34
PostalCode: L6A4T1
Rooms: Living room: Main level, 3.96 x 3.05 meters | Bedroom 4: Second level, 3.96 x 3.35 meters | Dining room: Main level, 3.96 x 3.66 meters | Kitchen: Main level, 6.11 x 5.18 meters | Eating area: Main level, 6.11 x 5.18 meters | Family room: Main level, 5.18 x 3.96 meters | Mud room: Main level, 3.66 x 2.05 meters | Study: Second level, 5.18 x 1.55 meters | Primary Bedroom: Second level, 5.49 x 4.57 meters | Bedroom 2: Second level, 4.88 x 4.88 meters | Bedroom 3: Second level, 4.88 x 3.35 meters
Sewer: Sanitary sewer
StatusChangeTimestamp: March 30, 2026 at 10:39pm
Stories: 2
StreetName: Heintzman
StreetNumber: 64
StreetSuffix: Crescent
StructureType: House
TaxAnnualAmount: 9884
WaterSource: Municipal water
ZoningDescription: ***Dream Home - Premium Ravine Lot***
Other Features
Central Vacuum
Dishwasher
Dryer
Garage door opener
Garage door opener remote(s)
Gas stove(s)
Has Fireplace
Hood Fan
Refrigerator
Stone
Stucco
Washer
Window Coverings

Property Reviews

No reviews found.
You need to login in order to post a review

yelp logo

$13,017.34
per month
  • Principal and Interest
  • Property Tax
  • HOA fee
  • Private Mortgage Insurance

$ 9,843.74

Sat 30 May
Sun 31 May
Mon 01 Jun
Tue 02 Jun
Wed 03 Jun
Thu 04 Jun
Fri 05 Jun
Sat 06 Jun
Sun 07 Jun
Mon 08 Jun
In Person
Video Chat
Your information

Similar Listings

Active

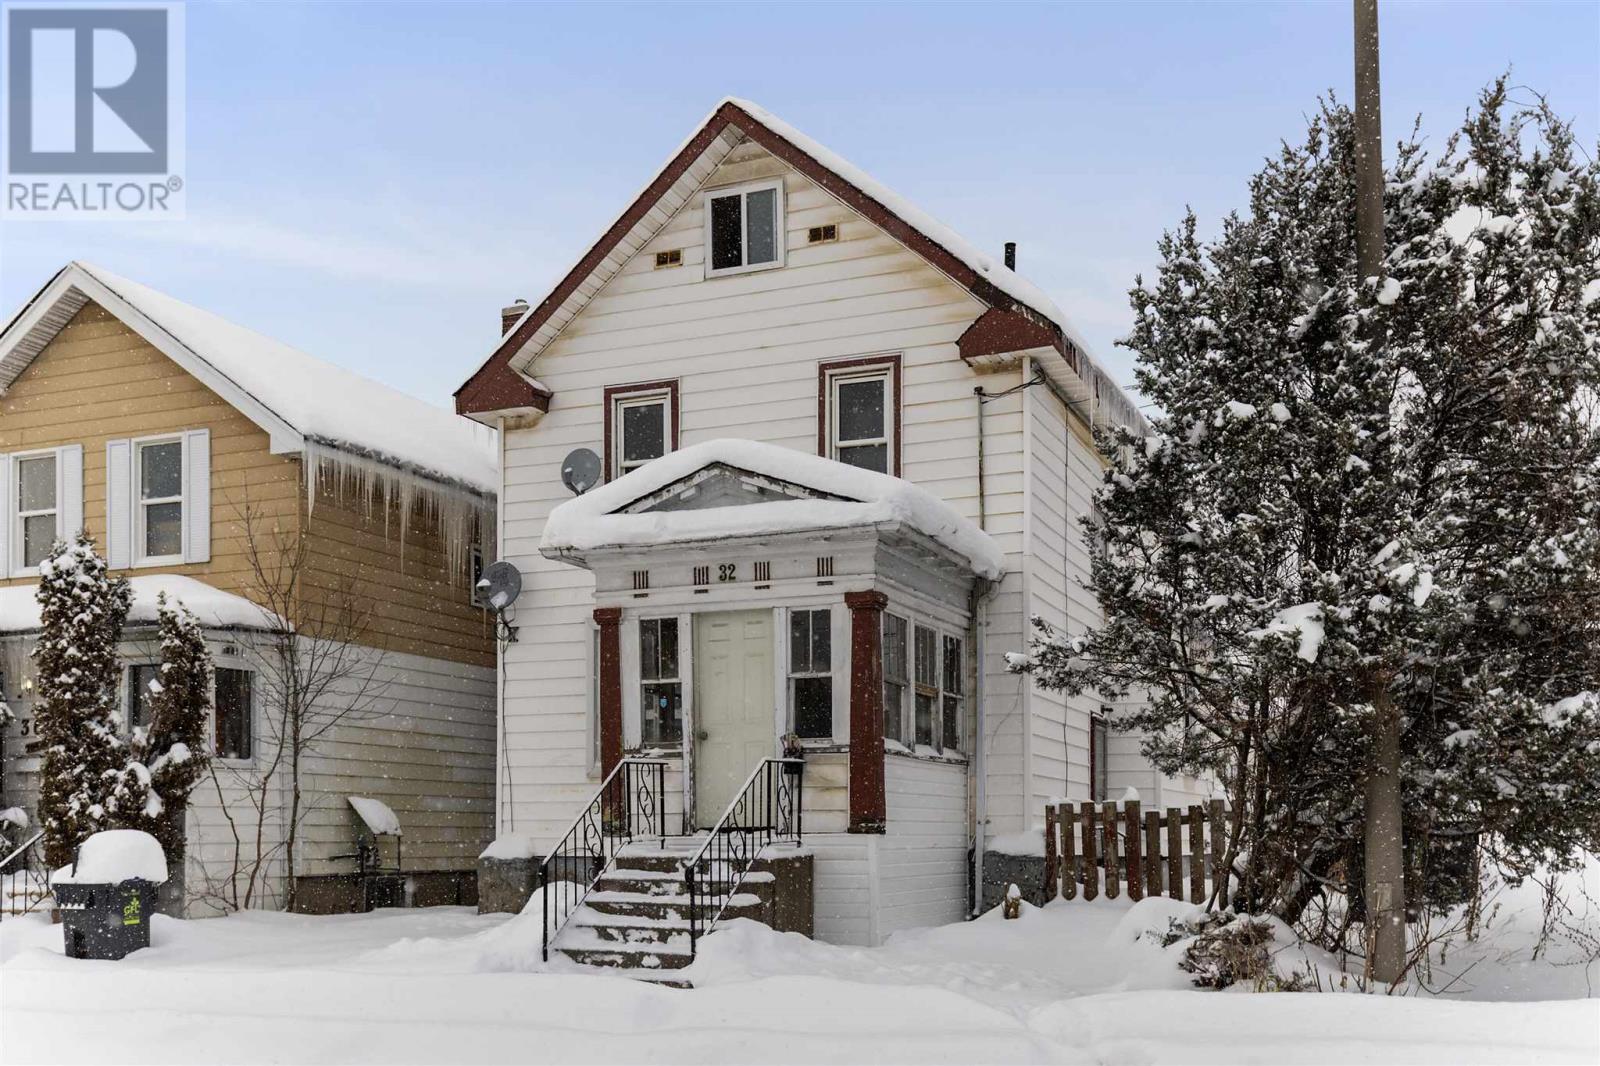

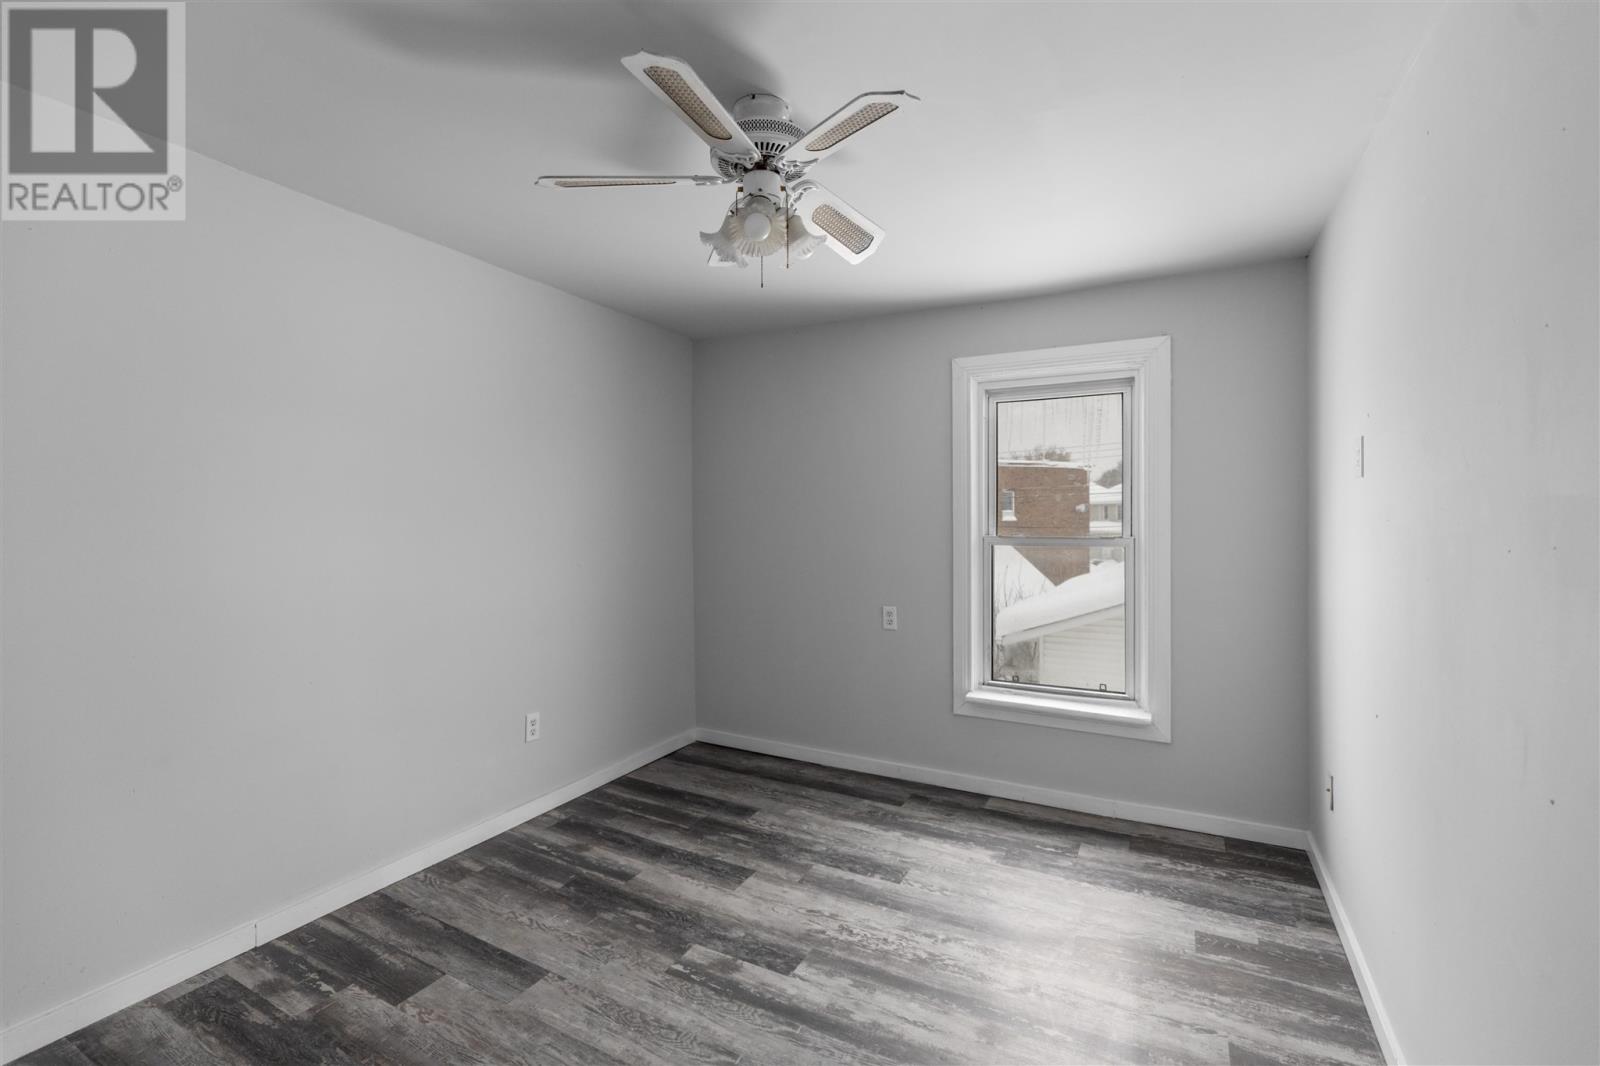
32 Cathcart ST, Sault Ste. Marie, Ontario

$169,900
Welcome to 32 Cathcart Street! This home boasts a great floor plan, open flow dining/livin ...
Active

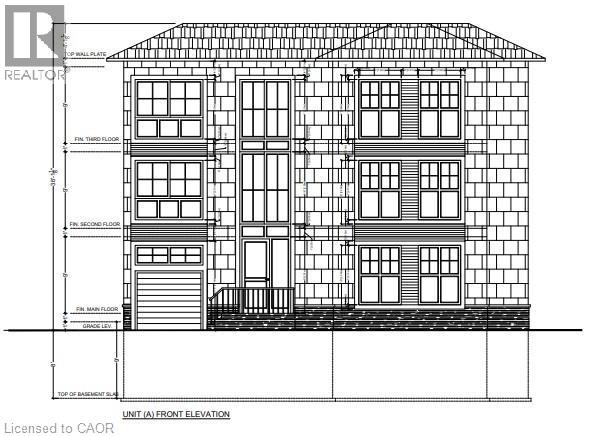
439 ALICE Avenue,Kitchener,,

$514,900
6 UNITS POSSIBLE HERE AS 2 x TRIPLEXES. Approved by the City of Kitchener. Attention devel ...
3 1 1,000.00 ft2details

175 FLOYD AVENUE,Toronto (Danforth Village-E...

$2,348,000
Located in the heart of Danforth Village - East York, this exceptional 2-storey home offer ...
Active

115 MATTINGLEY STREET, Brant (Paris), Ontari...

$678,999
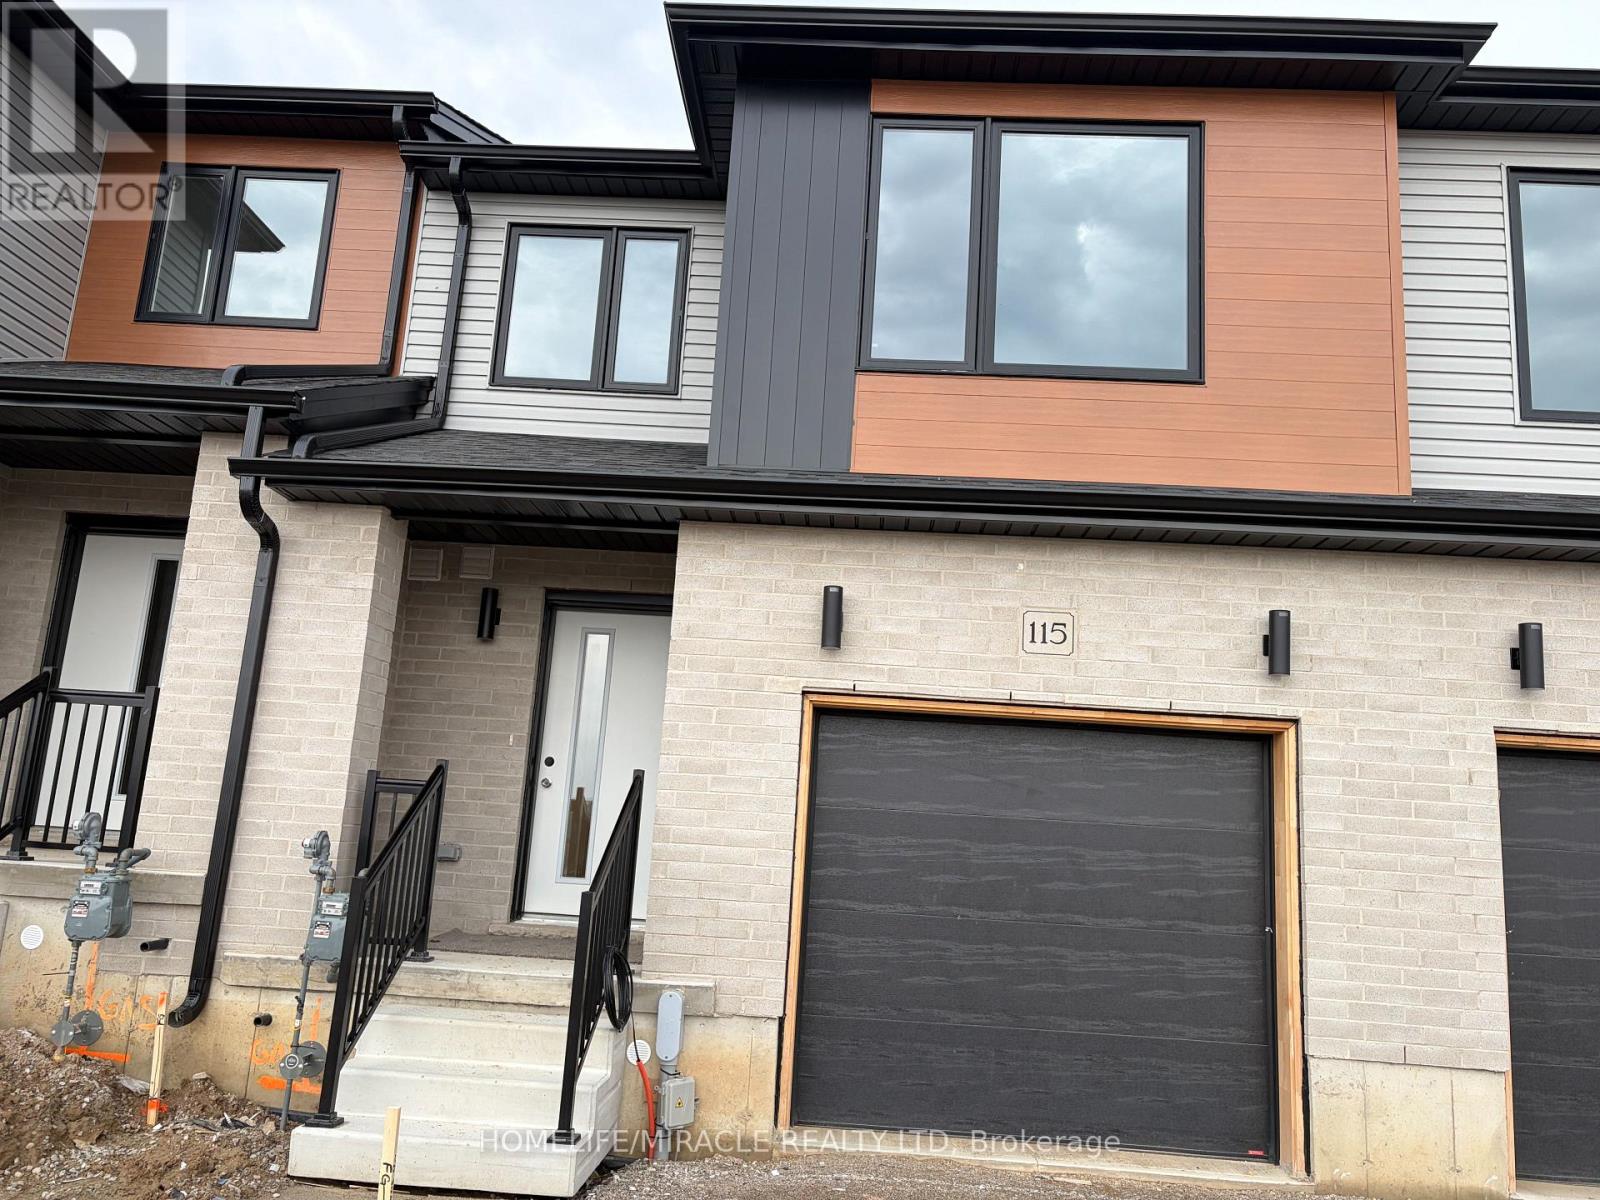
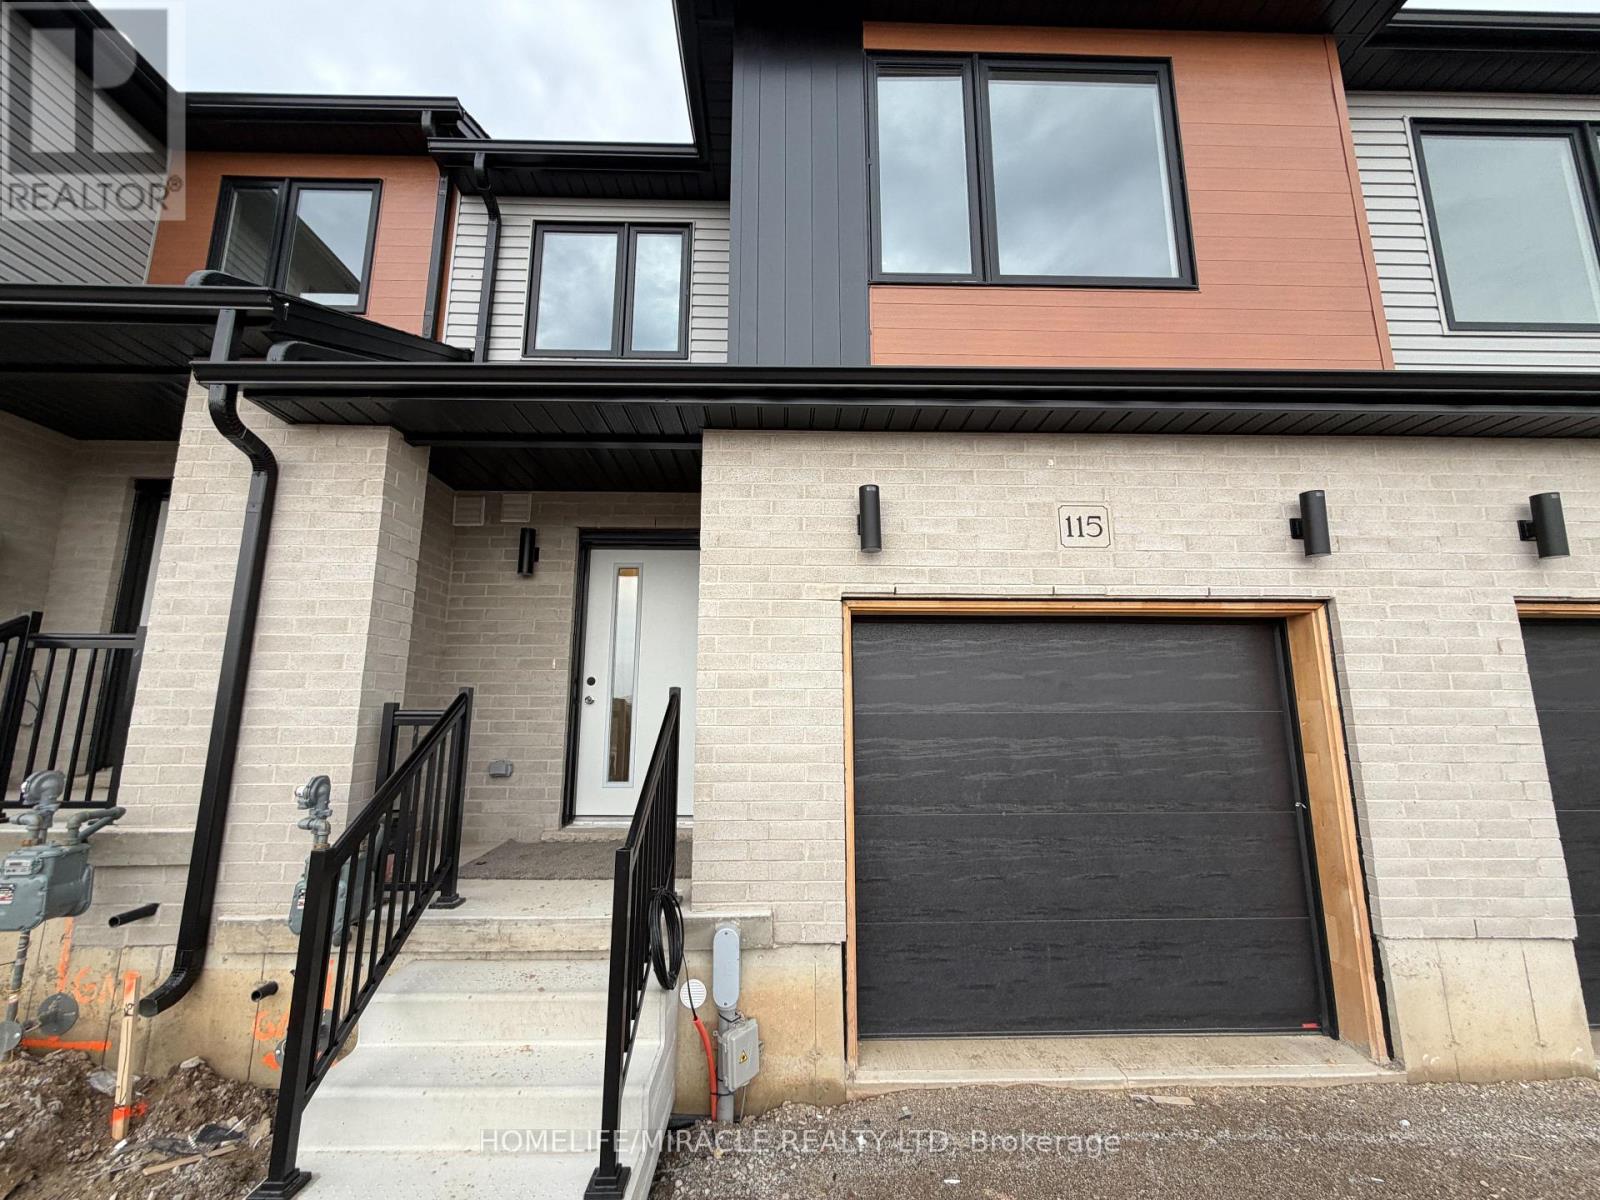
*ASSIGNMENT SALE* - UNDER CONSTRUCTION - MOVIE-IN Spring 2026 NEVER-LIVED-IN. BE THE FIRST ...

Schedule a tour

Sat 30 May
Sun 31 May
Mon 01 Jun
Tue 02 Jun
Wed 03 Jun
Thu 04 Jun
Fri 05 Jun
Sat 06 Jun
Sun 07 Jun
Mon 08 Jun
In Person
Video Chat
Your information

Compare Listings