
- Updated On:
- April 9, 2026
- 4 Bedrooms
- 1 Bathrooms
This fully renovated detached home sits on a rare, expansive 60′ x 130′ lot and features a modern 3+1 bedroom layout designed for both style and versatility. The interior boasts a custom kitchen with a gas stove, luxury vinyl flooring throughout, and high-end finishes that create a seamless, contemporary aesthetic. Highlighting its incredible potential, the property includes a finished basement with a separate entrance-perfect for an in-law suite and a massive backyard complete with a large concrete patio, offering a perfect blend of indoor luxury and outdoor living space. (id:65066)
Address: 64 DUMBARTON STREET
City: Guelph (Riverside Park)
Area: Riverside Park
State/County: Ontario
Zip: N1E3T6
Country: Canada
Listing Id: X12921968
Price: $809,999
Bedrooms: 4
Bathrooms: 1
ArchitecturalStyle: Bungalow
Basement: Partially finished, Separate entrance, N/A, N/A
BedroomsAboveGrade: 3
BedroomsBelowGrade: 1
CommonInterest: Freehold
Cooling: Central air conditioning
Directions: Waverly & Speedvale
Flooring: Vinyl
FoundationDetails: Block
FrontageLengthNumeric: 60
FrontageLengthNumericUnits: feet
Heating: Forced air, Natural gas
InternetAddressDisplayYN: 1
InternetEntireListingDisplayYN: 1
ListAOR: Toronto
ListAORKey: 82
ListAgentKey: 2044933
ListOfficeKey: 283559
ListingURL: www.realtor.ca/real-estate/29517540/64-dumbarton-street-guelph-riverside-park-riverside-park
LivingAreaMaximum: 1100
LivingAreaMinimum: 700
LivingAreaUnits: square feet
LotSizeDimensions: 60 x 130 FT
OriginatingSystemName: Toronto Regional Real Estate Board
ParkingFeatures: No Garage
ParkingTotal: 3
PhotosCount: 39
PostalCode: N1E3T6
Rooms: Living room: Main level, 5.47 x 3.35 meters | Kitchen: Main level, 5.43 x 2.84 meters | Dining room: Main level, 3.96 x 2.13 meters | Primary Bedroom: Main level, 3.2 x 2.84 meters | Bedroom 2: Main level, 3.04 x 3.2 meters | Bedroom 3: Main level, 3.17 x 2.59 meters | Family room: Basement, 4.88 x 3.66 meters | Bedroom: Basement, 3.4 x 3.66 meters
Sewer: Sanitary sewer
Stories: 1
StreetName: Dumbarton
StreetNumber: 64
StreetSuffix: Street
StructureType: House
TaxAnnualAmount: 4794.11
WaterSource: Municipal water
Other Features
Aluminum siding
Brick
Dishwasher
Dryer
Gas stove(s)
Microwave
Refrigerator
Washer
Property Reviews
No reviews found.
You need to login in order to post a review

$4,153.03
per month
- Principal and Interest
- Property Tax
- HOA fee
- Private Mortgage Insurance
$ 3,140.53
Mon
25
May
Tue
26
May
Wed
27
May
Thu
28
May
Fri
29
May
Sat
30
May
Sun
31
May
Mon
01
Jun
Tue
02
Jun
Wed
03
Jun
Your information
Similar Listings
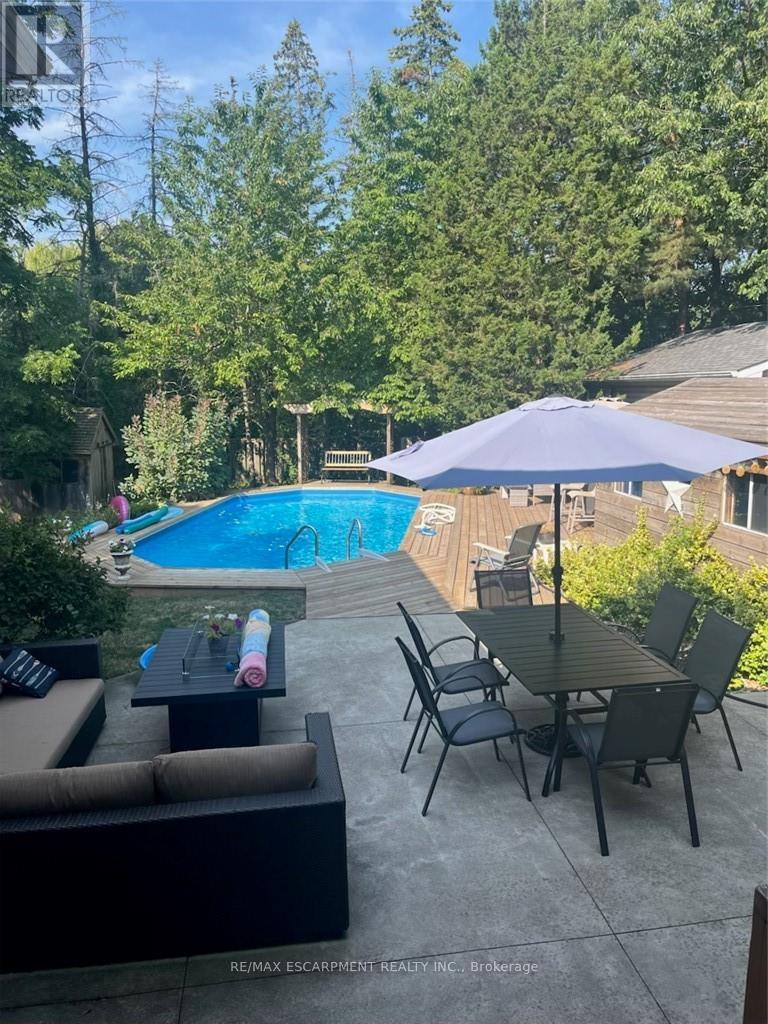
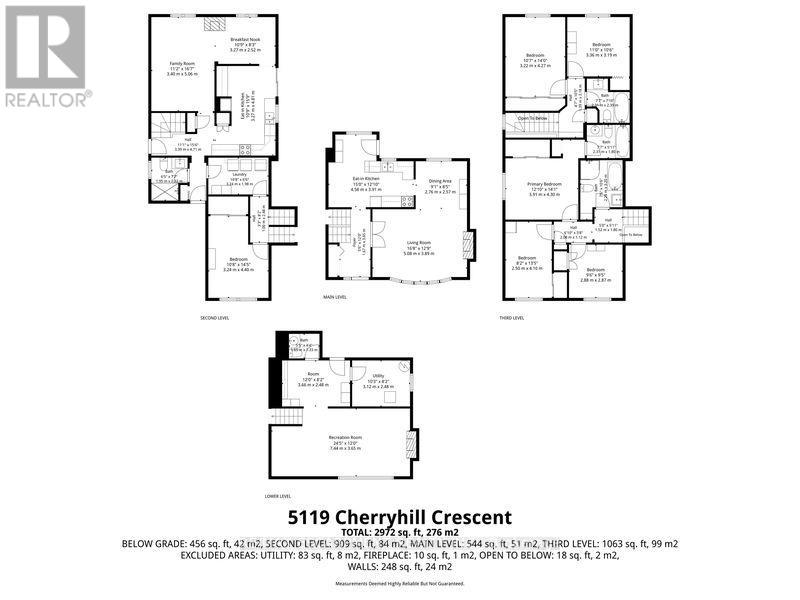
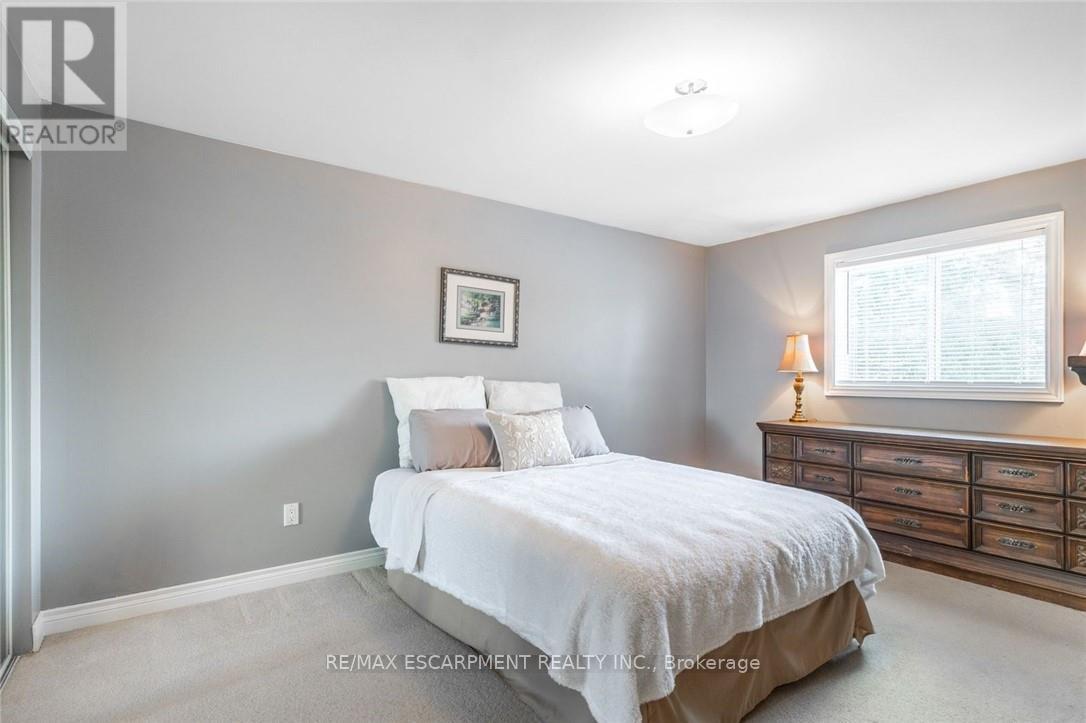
5119 CHERRYHILL CRESCENT,Burlington (Appleby...
$1,599,000
South East Burlington, over 3,500 sq. ft. INLAW SUITE above ground. Total 6 bedrooms and 4 ...
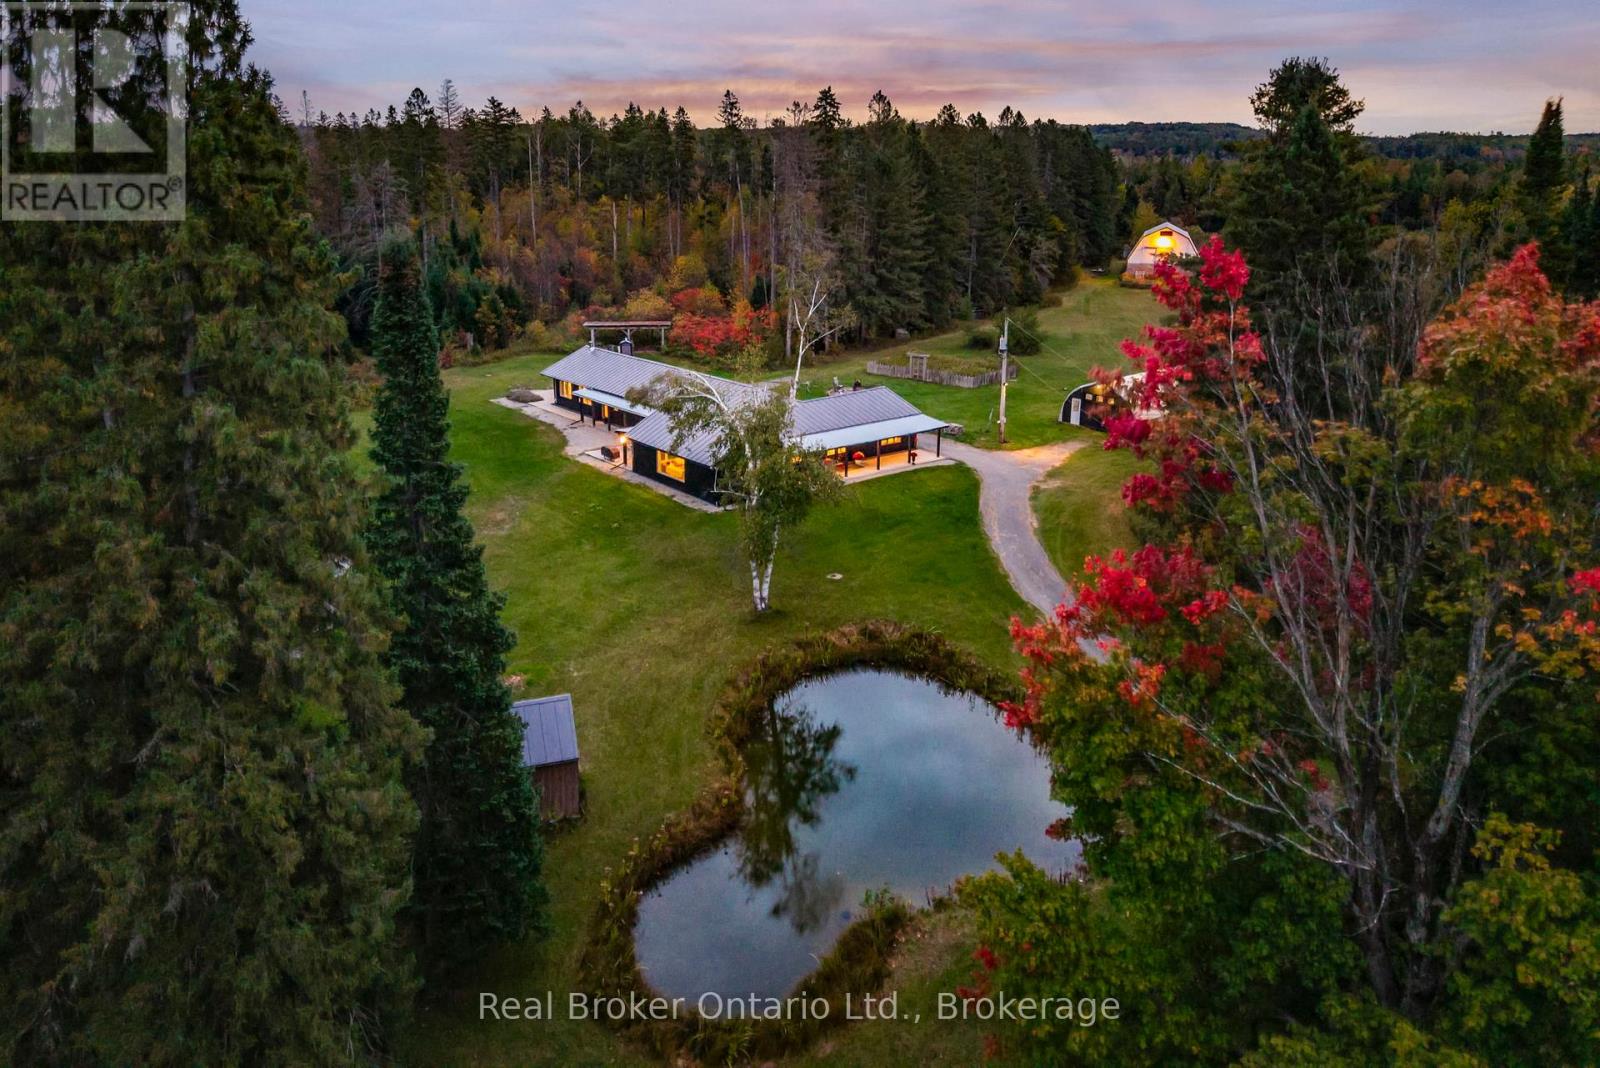
1076 BEAVER LANE,Springwater,,
$2,955,000
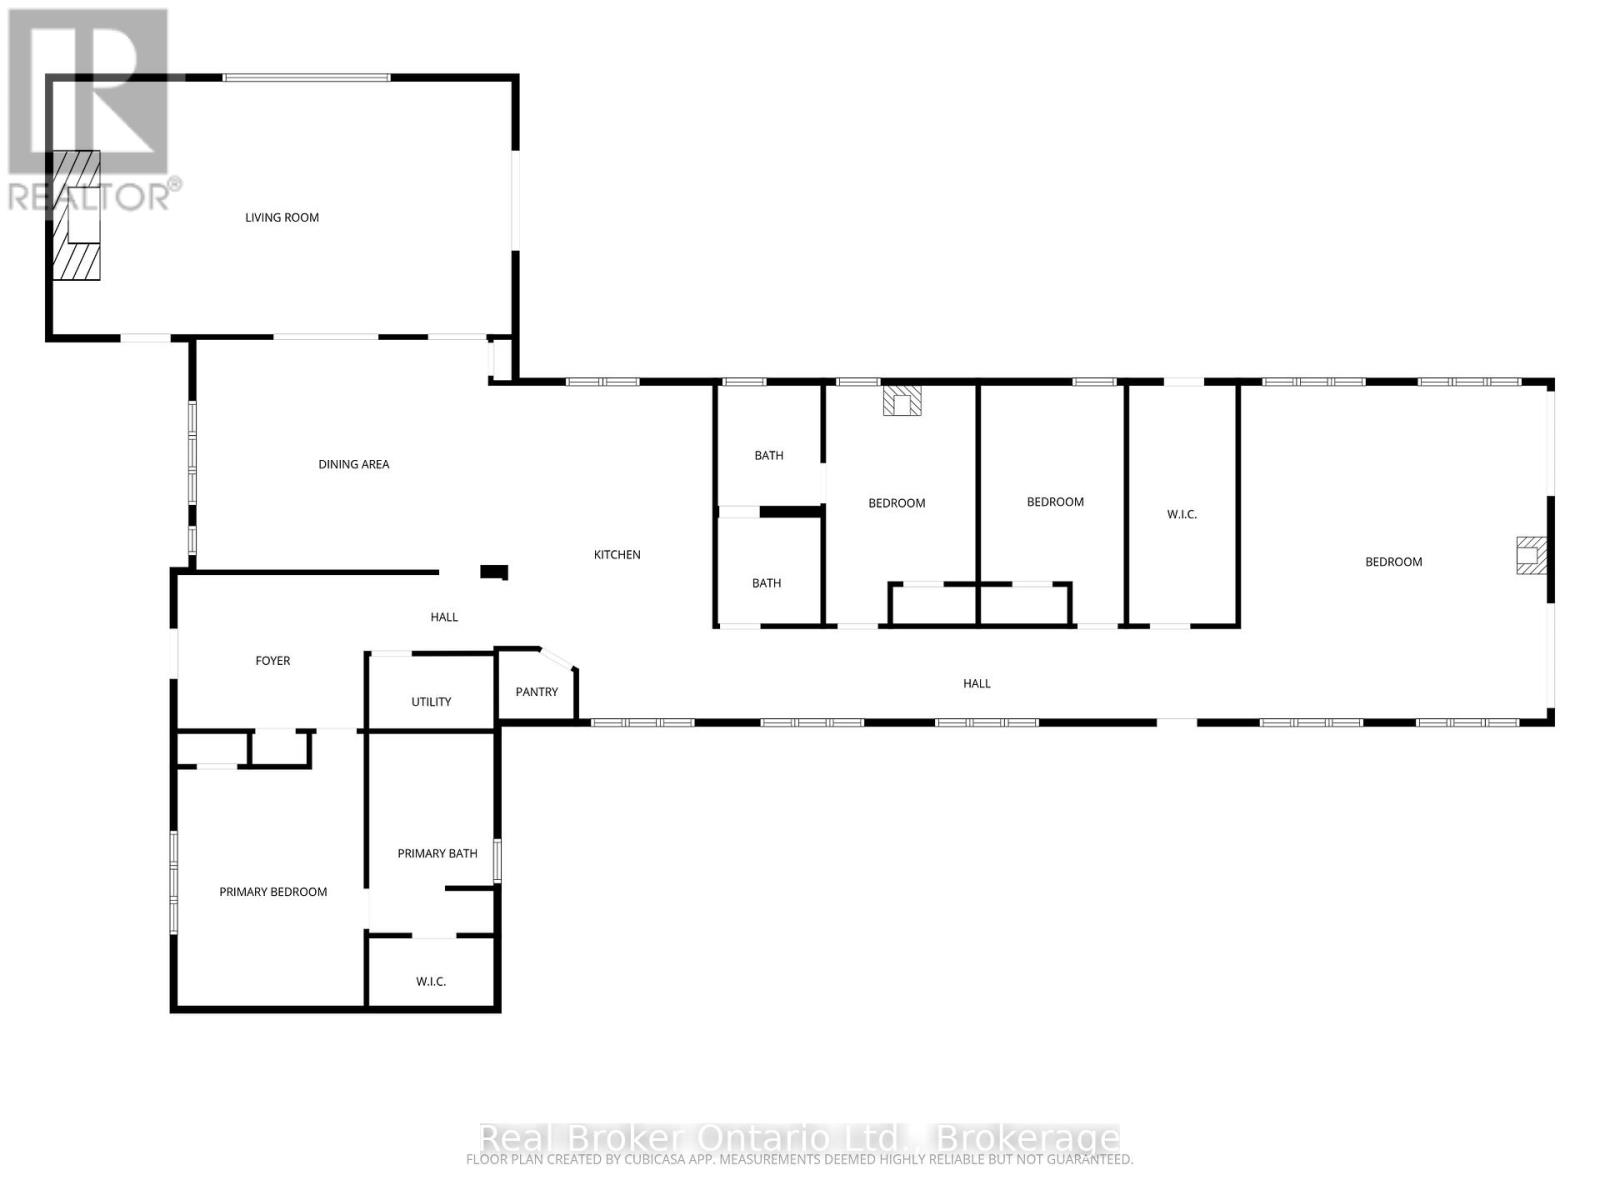
"The Winding Rivers Estate" has it all, privacy, location and acreage. This one of a kind ...
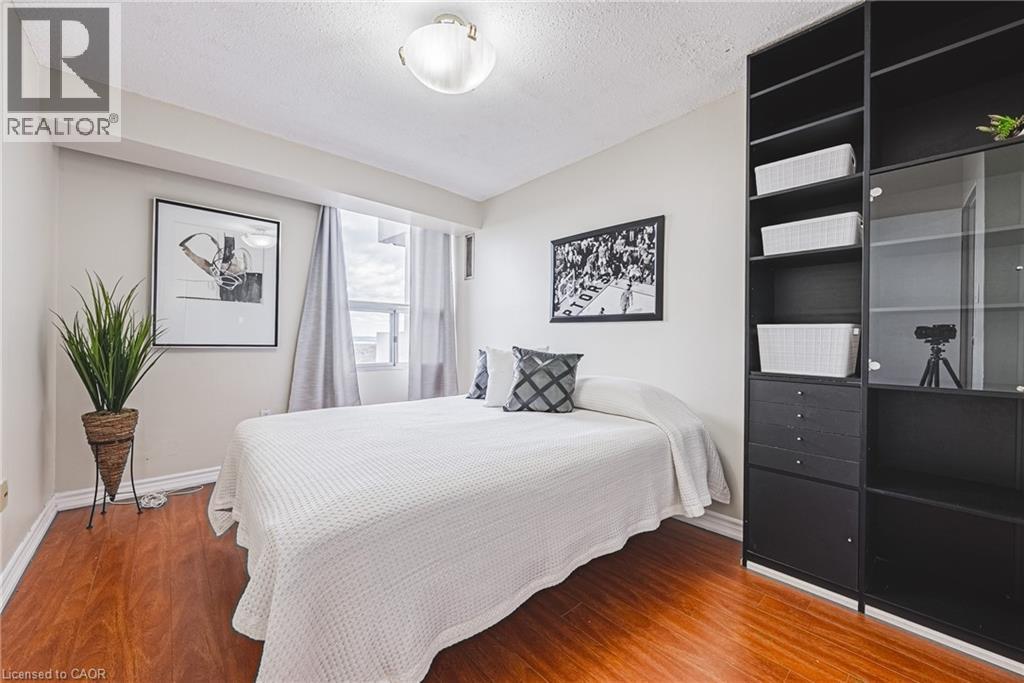
2055 UPPER MIDDLE Road Unit# 1206,Burlington...
$499,900
Take in that view. This spacious, south-facing two-bedroom suite features a generous livin ...
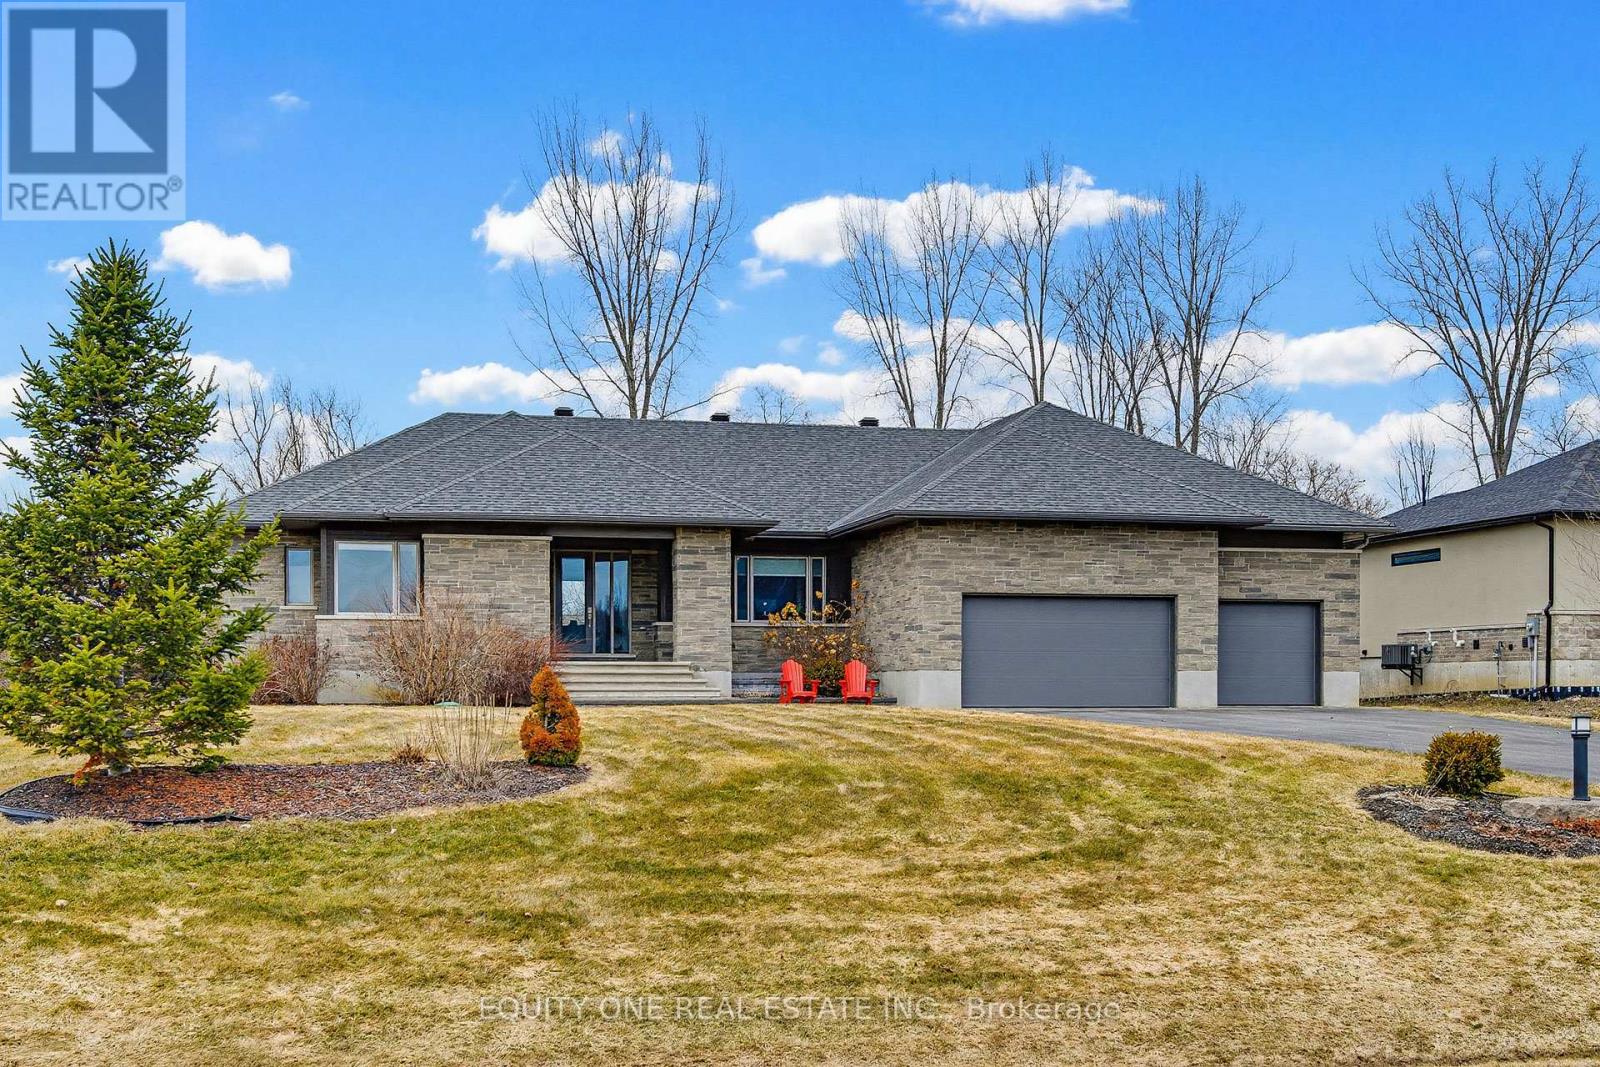
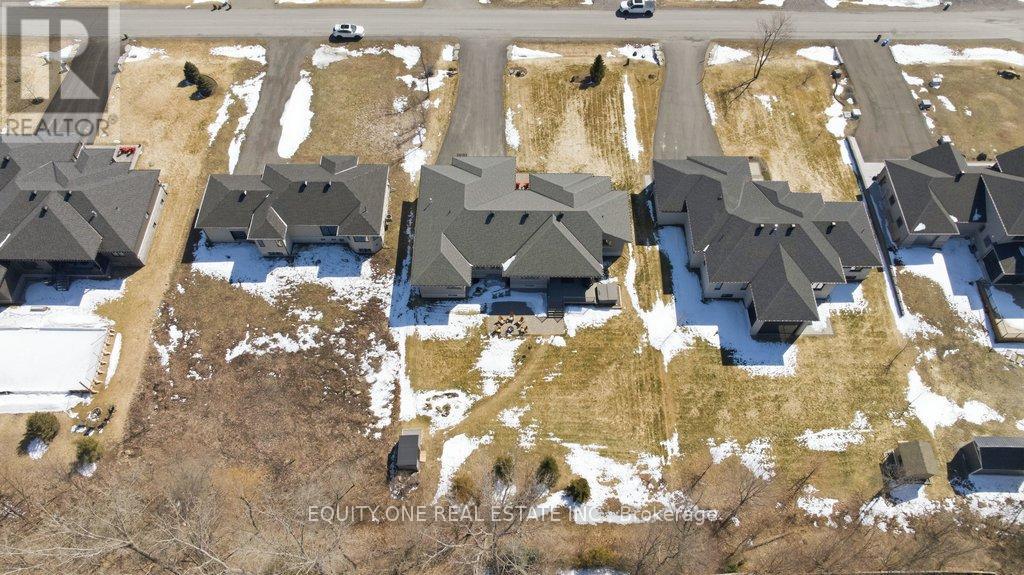
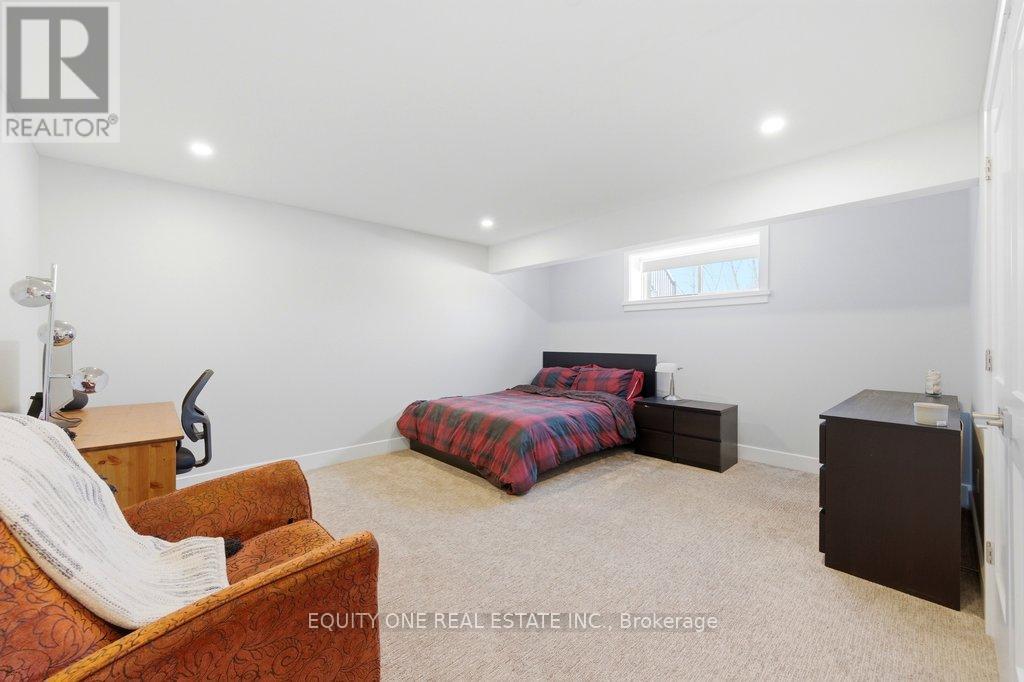
415 SHOREWAY DRIVE, Ottawa, Ontario
$1,695,000
Welcome to this spectacular 4+1 bedroom, 4 bathroom bungalow in the highly sought-after La ...


