628 VINE STREET,St. Catharines (Vine/Linwell),,

$774,900
  • Updated On:
  • March 30, 2026
  • 3 Bedrooms
  • 2 Bathrooms

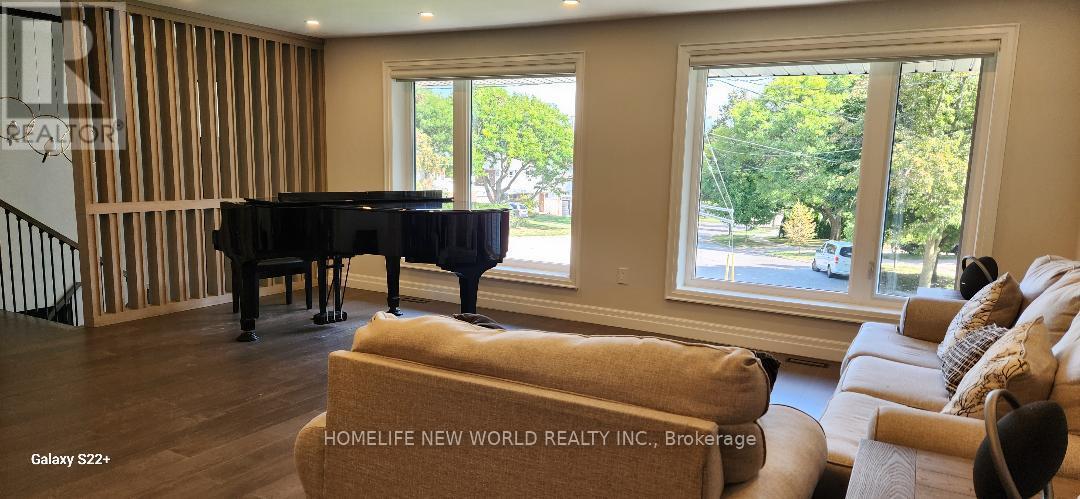
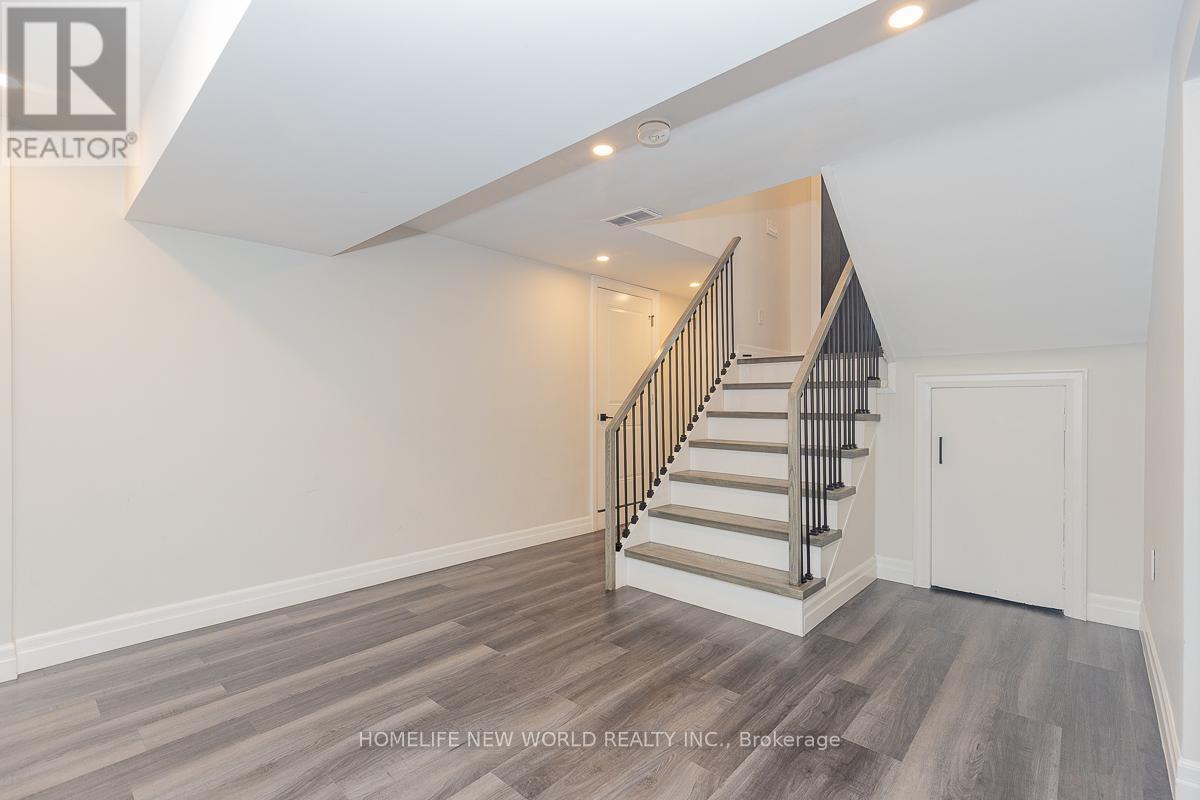
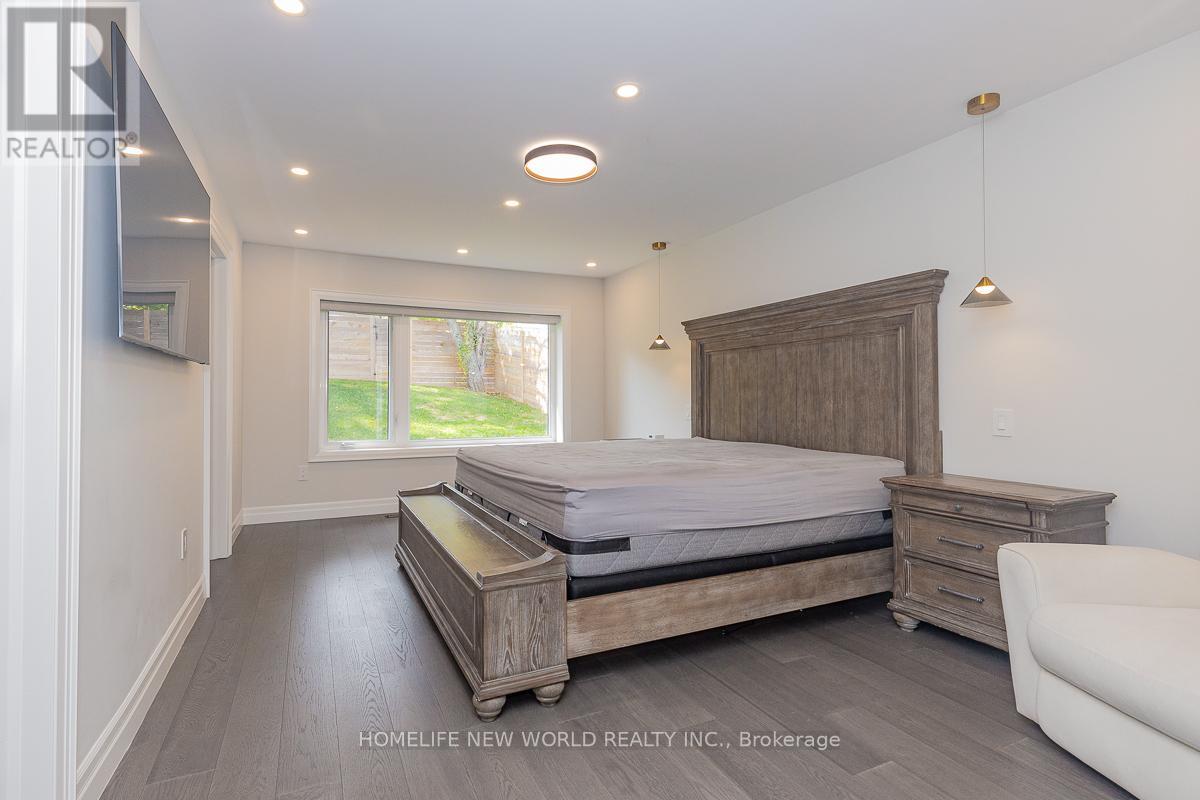
Welcome to this beautifully maintained North-end St. Catharines side-split, ideally located just minutes from Lake Ontario, Sunset Beach, scenic trails, parks, shopping, and top-rated schools. This home offers the perfect balance of comfort, lifestyle, and convenience for families and downsizers alike. Lovingly cared for by the same family for nearly 40 years, pride of ownership is evident throughout. The bright open-concept main floor creates a warm and inviting space where everyday living and entertaining come together effortlessly. The living room features an electric fireplace with ambient lighting and flows seamlessly into the updated kitchen, complete with quartz countertops, stainless steel appliances, custom cabinetry, and a large island perfect for gathering with family and friends. Upstairs offers three spacious bedrooms and a beautifully updated spa-inspired bathroom with modern finishes. The finished lower level provides additional living space with a cozy recreation room centered around a wood-burning fireplace with granite surround, along with a stunning oversized custom shower, heated floors in the basement bathroom and hallway, ceiling speakers, and pot lights for added comfort. This home has also seen numerous important updates over the years including stucco exterior (2023), garage doors and openers (2023), furnace and A/C (2021), roof (2019), owned tankless water heater, and newer windows and doors. Step outside to enjoy a private fenced backyard featuring a covered porch, patio, decorative pond with lighting and heater, vegetable garden, and over 20 manicured shrubs. An interlocking circular driveway provides parking for up to five vehicles, while the heated two-car garage with summer kitchen offers incredible flexibility. A wonderful opportunity to own a thoughtfully updated home in one of St. Catharines’ most desirable north-end communities. (id:65066)

Address: 628 VINE STREET
State/County:
Zip: L2M3V5
Country: Canada
Listing Id: X12866150
Price: $774,900
Bedrooms: 3
Bathrooms: 2
Basement: Finished, Walk out, N/A
BedroomsAboveGrade: 3
BuildingFeatures: Fireplace(s)
CommonInterest: Freehold
Cooling: Central air conditioning
Directions: Vine Street/Lakeshore Road
Fencing: Fully Fenced
FireplacesTotal: 2
FoundationDetails: Concrete
FrontageLengthNumeric: 132.1
FrontageLengthNumericUnits: feet
GeocodeManualYN: 1
Heating: Forced air, Natural gas
InternetAddressDisplayYN: 1
InternetEntireListingDisplayYN: 1
ListAOR: Niagara
ListAORKey: 114
ListAgentKey: 2175288
ListOfficeKey: 283653
ListingURL: www.realtor.ca/real-estate/29450831/628-vine-street-st-catharines-vinelinwell-442-vinelinwell
LivingAreaMaximum: 1100
LivingAreaMinimum: 700
LivingAreaUnits: square feet
LotFeatures: Irregular lot size
LotSizeDimensions: 132.9 x 46.6 FT
ModificationTimestamp: March 30, 2026 at 12:05pm
OriginalEntryTimestamp: March 10, 2026 at 03:55pm
OriginatingSystemName: Niagara Association of REALTORS®
ParkingFeatures: Attached Garage, Garage
ParkingTotal: 7
PhotosChangeTimestamp: March 10, 2026 at 03:55pm
PhotosCount: 48
PostalCode: L2M3V5
Rooms: Living room: Main level, 6.02 x 3.43 meters | Dining room: Main level, 2.77 x 2.69 meters | Kitchen: Main level, 3.1 x 2.69 meters | Bedroom: Second level, 2.72 x 3.05 meters | Bedroom 2: Second level, 2.62 x 2.87 meters | Primary Bedroom: Second level, 2.72 x 4.06 meters | Bathroom: Second level, 2.46 x 1.91 meters | Recreational, Games room: Basement, 5.44 x 4.72 meters | Bathroom: Basement, 2.72 x 1.52 meters
SecurityFeatures: Smoke Detectors
Sewer: Sanitary sewer
StatusChangeTimestamp: March 30, 2026 at 11:57am
StreetName: Vine
StreetNumber: 628
StreetSuffix: Street
StructureType: House
TaxAnnualAmount: 4401.71
WaterSource: Municipal water
ZoningDescription: R1
Other Features
Dishwasher
Dryer
Garage door opener
Has Fireplace
Microwave
Refrigerator
Stove
Stucco
Washer
Water Heater

Property Reviews

No reviews found.
You need to login in order to post a review

yelp logo

$3,973.07
per month
  • Principal and Interest
  • Property Tax
  • HOA fee
  • Private Mortgage Insurance

$ 3,004.44

Tue 26 May
Wed 27 May
Thu 28 May
Fri 29 May
Sat 30 May
Sun 31 May
Mon 01 Jun
Tue 02 Jun
Wed 03 Jun
Thu 04 Jun
In Person
Video Chat
Your information

Similar Listings

Active

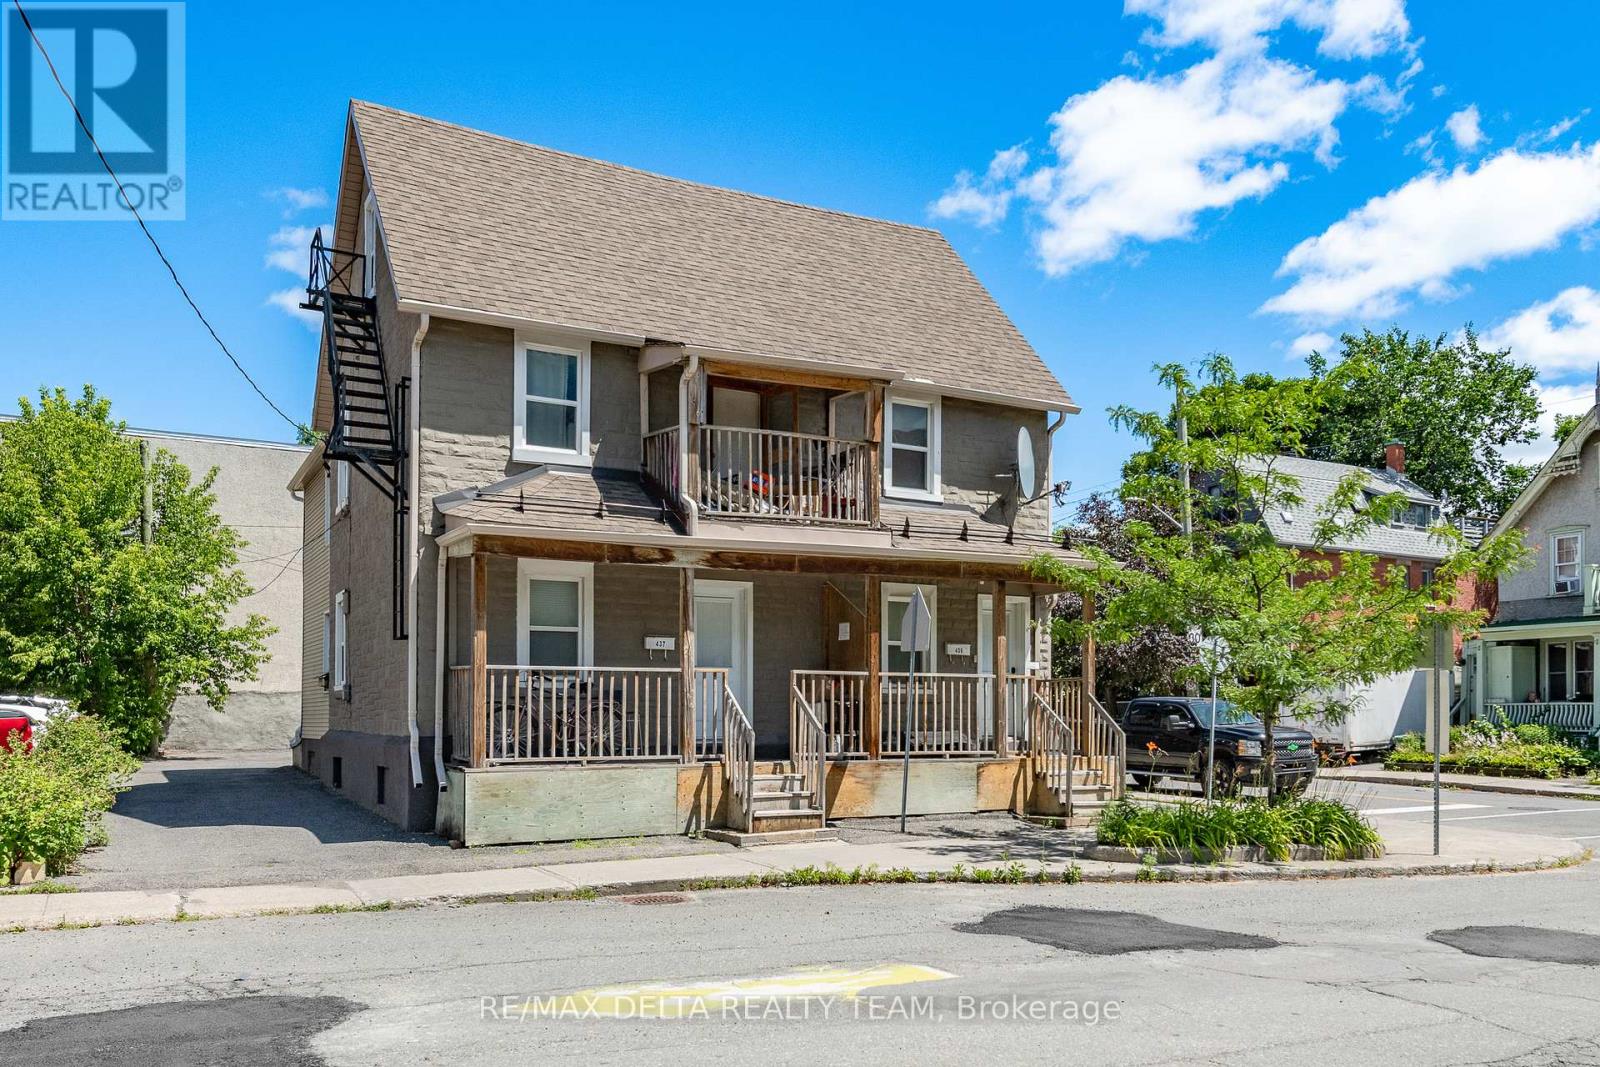
437-439 BOOTH STREET, Ottawa, Ontario

$899,900
Investors and Developers take note! Prime investment opportunity on a 40.17' x 71.90' corn ...

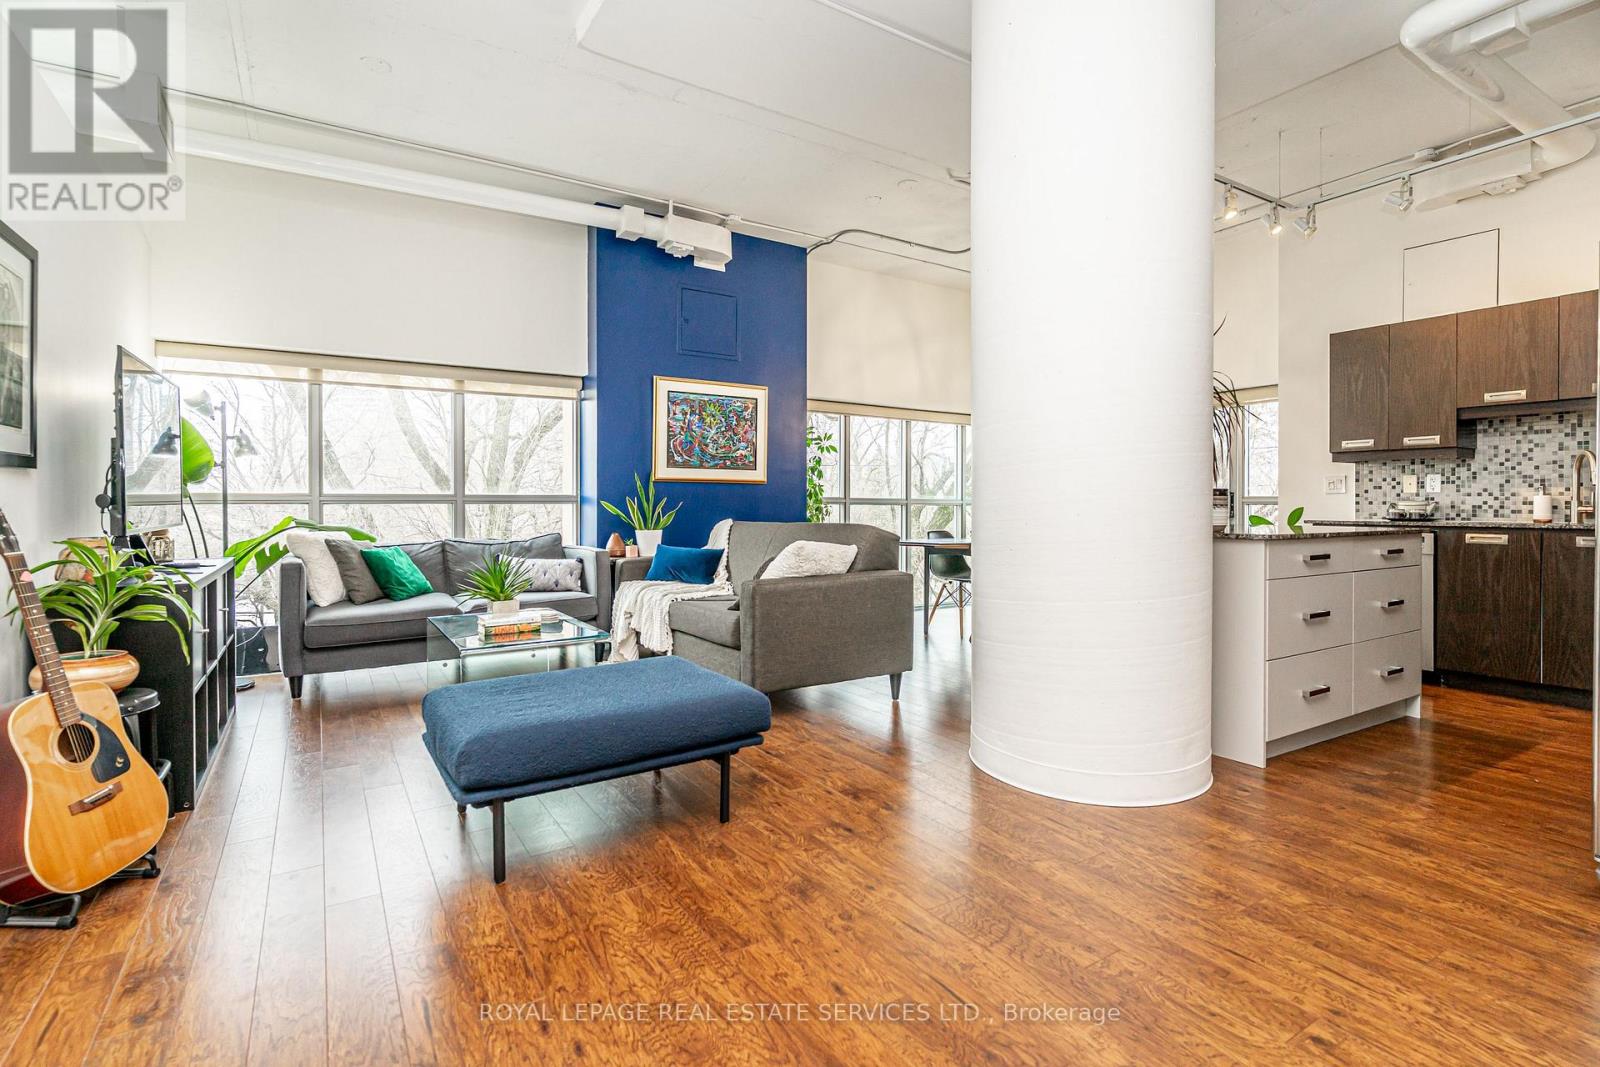
206 – 2 FIELDWAY ROAD,Toronto (Islingt...

$839,000
Stop the search! You've just found the perfect blend of chic urban style and community cha ...
Active

6 PRENTICE COURT,Markham (Unionville),,

$2,048,888
Tucked away on a quiet cul-de-sac where properties rarely become available, this customize ...

37 SHOULDICE COURT, Toronto (St. Andrew-Wind...

$1,880,000
Openhouse Everyday by Appointment, C12 Top PS and HSchools, Recently Expanded and Renovate ...

Schedule a tour

Tue 26 May
Wed 27 May
Thu 28 May
Fri 29 May
Sat 30 May
Sun 31 May
Mon 01 Jun
Tue 02 Jun
Wed 03 Jun
Thu 04 Jun
In Person
Video Chat
Your information

Compare Listings