62 APRICOT STREET,Markham (Bayview Glen),,

$1,698,000
  • Updated On:
  • March 26, 2026
  • 5 Bedrooms
  • 4 Bathrooms

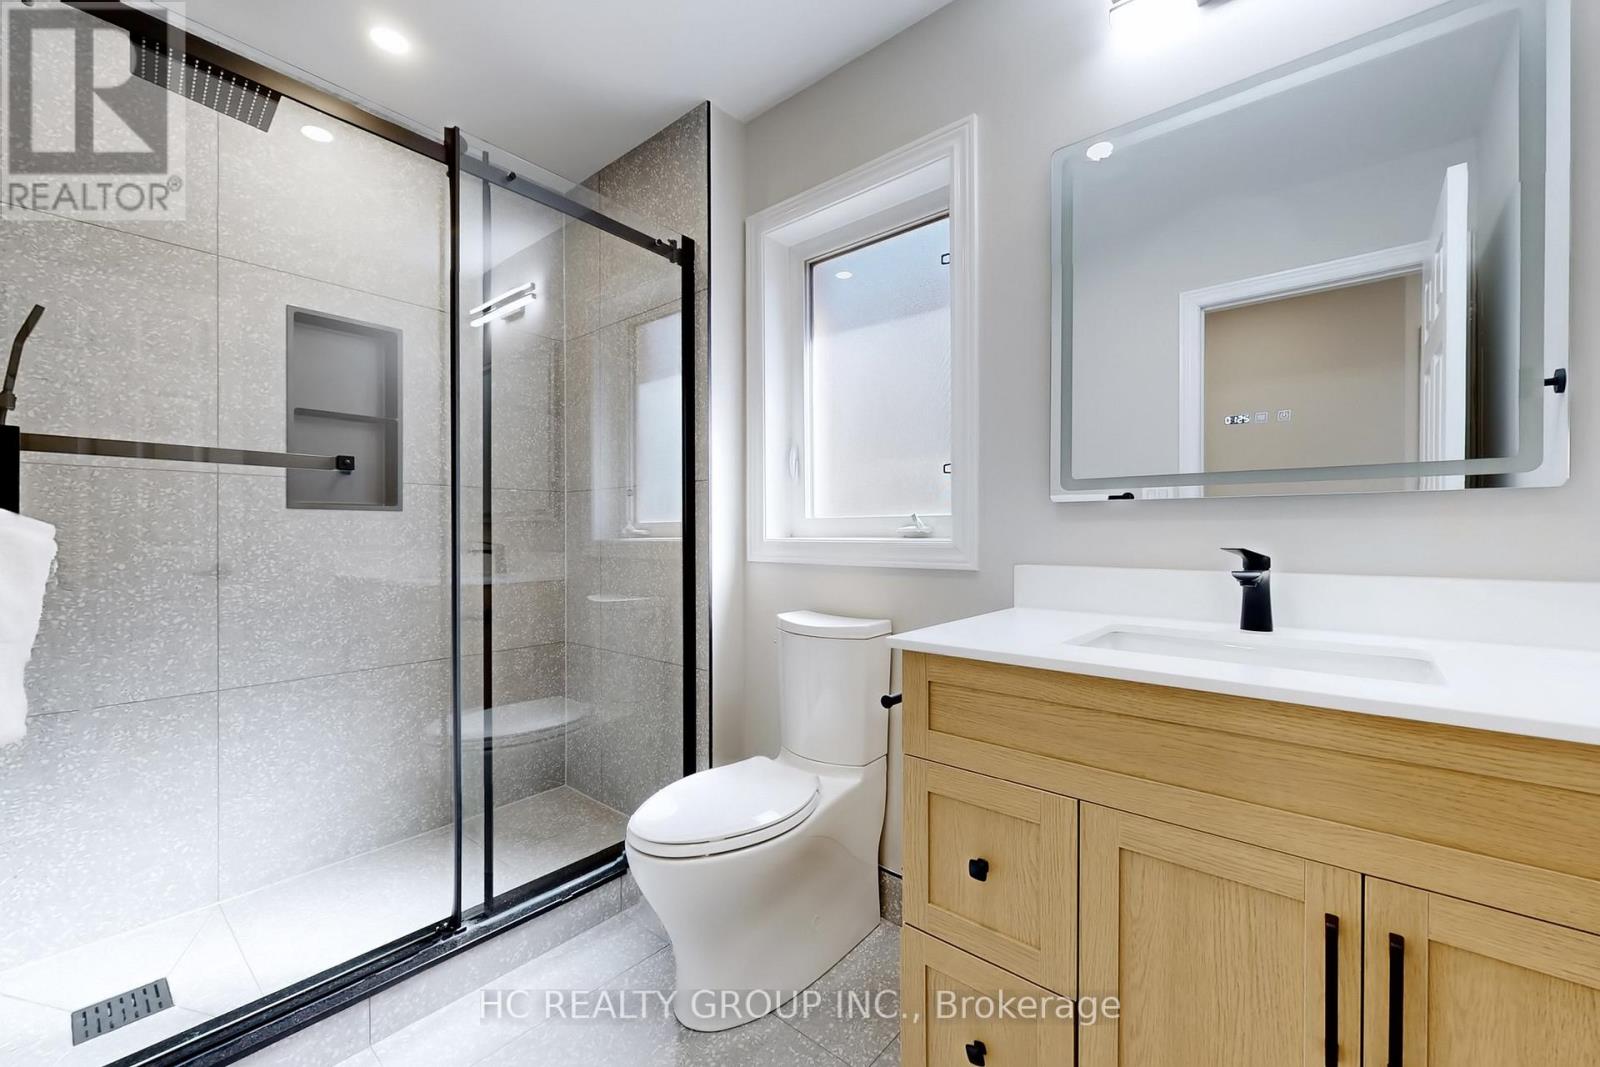
This solid brick fully detached home with over 4,000 square feet of living space has been cherished by the same family for over 30 years. Located on a child-safe street in a very prestigious Thornhill neighborhood, it features an expansive, fenced and very private pie-shaped lot. The main floor features a spacious vaulted-ceiling room with full of character, a separate dining room, an updated family kitchen with granite countertops and stainless steel appliances overlooking a large open concept family room with built-in shelves and a wood burning stone fireplace. On the second level there are four good size bedrooms filled with natural light and two full bathrooms. The 1,500 square-foot finished basement has a huge recreation room with a dry bar, custom cabinets, a large additional bedroom, a full bathroom with an oversized jacuzzi tub, a cedar closet, a cold room and plenty of storage space. Superb location close to shopping plazas, major highways and within walking distance to the Steeles Ave. TTC bus to the subway. Great opportunity to add your personal touches and make this home your own. (id:65066)

Address: 62 APRICOT STREET
State/County:
Zip: L3T1C8
Country: Canada
Listing Id: N12900350
Price: $1,698,000
Bedrooms: 5
Bathrooms: 4
Basement: Finished, N/A
BathroomsPartial: 1
BedroomsAboveGrade: 4
BedroomsBelowGrade: 1
BuildingFeatures: Fireplace(s)
CommonInterest: Freehold
Cooling: Central air conditioning
Directions: Steeles Ave & Laureleaf Rd
Flooring: Hardwood, Ceramic
FoundationDetails: Unknown
FrontageLengthNumeric: 44.2
FrontageLengthNumericUnits: feet
Heating: Forced air, Natural gas
InternetAddressDisplayYN: 1
InternetEntireListingDisplayYN: 1
ListAOR: Toronto
ListAORKey: 82
ListAgentKey: 1413015
ListOfficeKey: 271789
ListingURL: www.realtor.ca/real-estate/29492089/62-apricot-street-markham-bayview-glen-bayview-glen
LivingAreaMaximum: 3000
LivingAreaMinimum: 2500
LivingAreaUnits: square feet
LotFeatures: Irregular lot size
LotSizeDimensions: 44.2 x 130.3 FT ; N 124.66 ft. REAR 75.23 FT S 130.33 FT
ModificationTimestamp: March 25, 2026 at 09:45pm
OriginalEntryTimestamp: March 19, 2026 at 06:07pm
OriginatingSystemName: Toronto Regional Real Estate Board
ParkingFeatures: Attached Garage, Garage
ParkingTotal: 5
PhotosChangeTimestamp: March 19, 2026 at 06:07pm
PhotosCount: 28
PostalCode: L3T1C8
Rooms: Foyer: Ground level, 8.6 x 4.96 meters | Recreational, Games room: Basement, 10.65 x 5.5 meters | Bedroom: Basement, 5.03 x 4 meters | Cold room: Basement, 3.36 x 2.45 meters | Utility room: Basement, 0 x 0 meters | Living room: Ground level, 6.45 x 3.57 meters | Dining room: Ground level, 4.25 x 3.68 meters | Kitchen: Ground level, 5.9 x 3.35 meters | Family room: Ground level, 5.8 x 4.1 meters | Laundry room: Ground level, 3.6 x 2.35 meters | Primary Bedroom: Second level, 4.56 x 4.06 meters | Bedroom 2: Second level, 4.7 x 3.24 meters | Bedroom 3: Second level, 4.38 x 3.76 meters | Bedroom 4: Second level, 3.7 x 2.78 meters
Sewer: Sanitary sewer
StatusChangeTimestamp: March 25, 2026 at 09:36pm
Stories: 2
StreetName: Apricot
StreetNumber: 62
StreetSuffix: Street
StructureType: House
TaxAnnualAmount: 7800.07
WaterSource: Municipal water
Other Features
Alarm System
Blinds
Brick
Central Vacuum
Dishwasher
Garage door opener
Has Fireplace
Refrigerator
Stove

Property Reviews

No reviews found.
You need to login in order to post a review

yelp logo

$8,705.98
per month
  • Principal and Interest
  • Property Tax
  • HOA fee
  • Private Mortgage Insurance

$ 6,583.48

Mon 25 May
Tue 26 May
Wed 27 May
Thu 28 May
Fri 29 May
Sat 30 May
Sun 31 May
Mon 01 Jun
Tue 02 Jun
Wed 03 Jun
In Person
Video Chat
Your information

Similar Listings

Active

49339 NOVA SCOTIA LINE, Malahide (Copenhagen...

$629,500
Welcome to this spacious and well maintained 2+2 bedroom side-split home set on just under ...

4456 SIXTH AVENUE,Niagara Falls (Downtown),,

$574,900
Step inside this fully renovated Niagara Falls bungalow and experience a perfect blend of ...
Active

206 WOLF CREEK CRESCENT,Vaughan (Patterson),...

$999,999
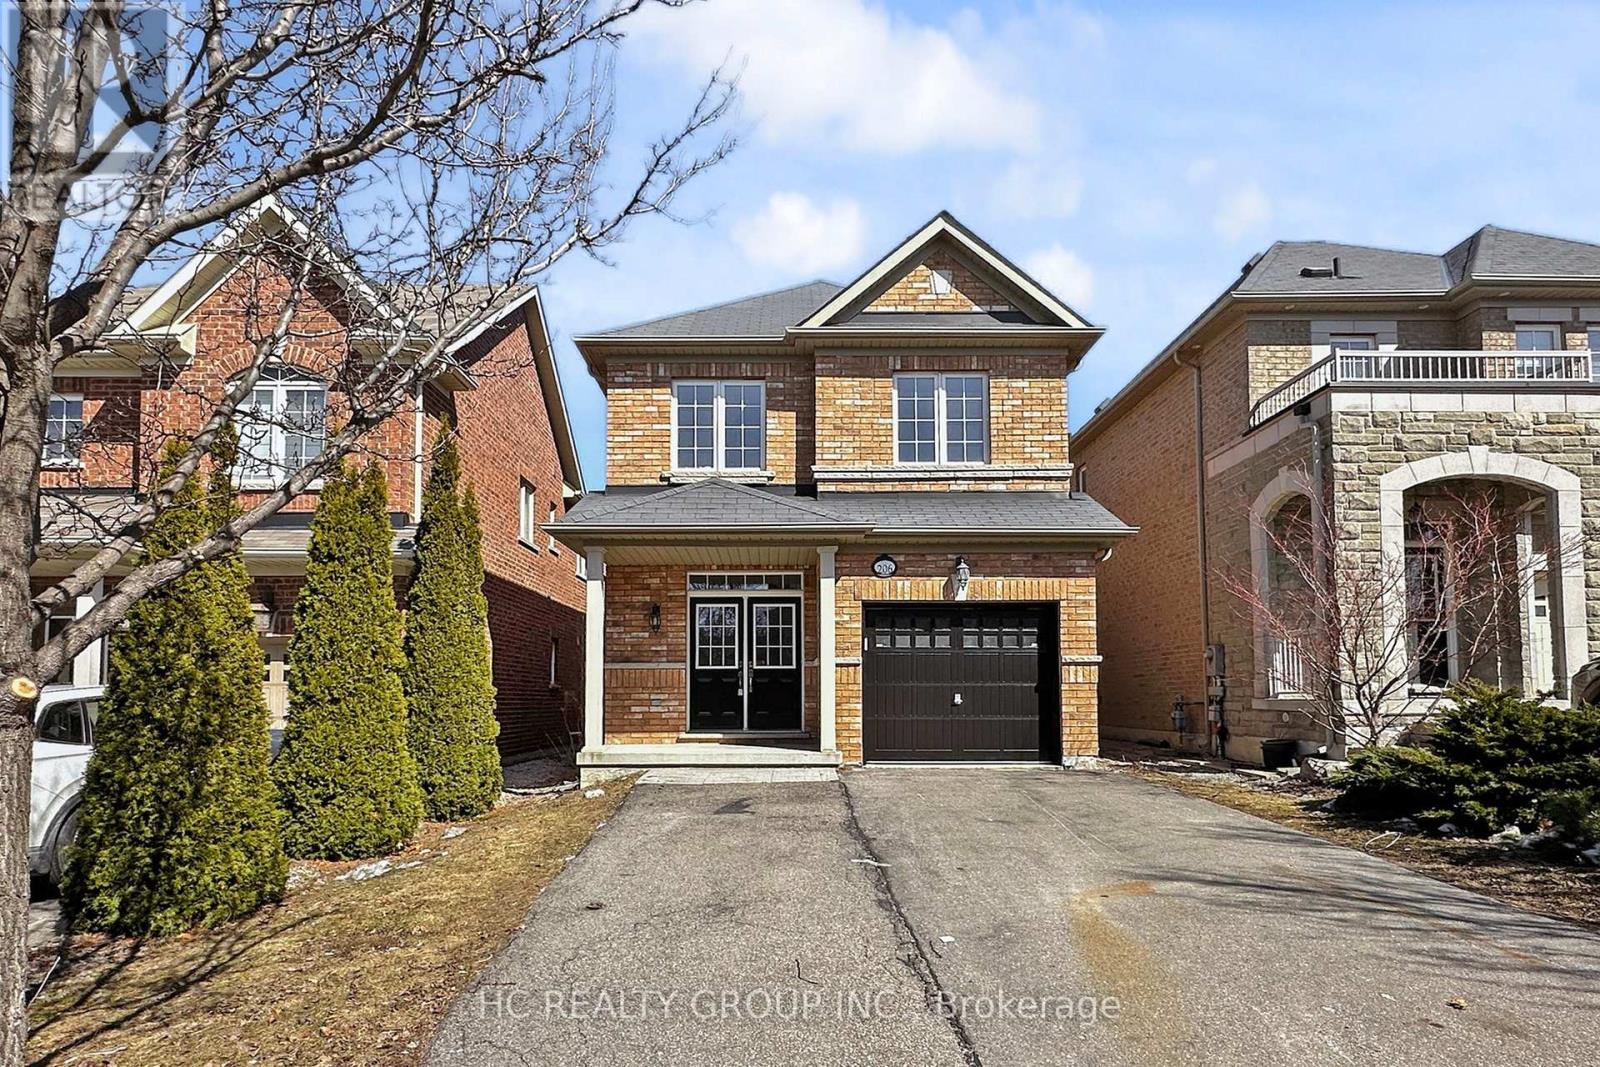
This stunning brand new renovated 4-bedroom, 3.5-bath home offers modern luxury and unbeat ...

522 – 3900 CONFEDERATION PARKWAY,Missi...

$429,000
**PRICE REDUCED**. 1 Bed + Den + 1 Parking owned in Square One in the Heart of Mississauga ...

Schedule a tour

Mon 25 May
Tue 26 May
Wed 27 May
Thu 28 May
Fri 29 May
Sat 30 May
Sun 31 May
Mon 01 Jun
Tue 02 Jun
Wed 03 Jun
In Person
Video Chat
Your information

Compare Listings