62 AIRPORT ROAD, Addington Highlands (Addington Highlands), Ontario

$425,000
  • Updated On:
  • March 12, 2026
  • 3 Bedrooms
  • 3 Bathrooms

5 REASONS YOU’LL LOVE THIS HOME! 1) THE HUGE LOT – You’ll love 62 Airport Rd for its incredible space, privacy, and versatility, starting with its wide, open lot. You’re surrounded by mature evergreens, offering the perfect blend of country quiet and neighbourhood convenience, with plenty of room for parking, play, gardening, and future ideas. 2) THE BRIGHT MAIN FLOOR – The bright and welcoming main floor features large windows, warm engineered hardwood flooring, and an easy flow between the living room, dining area, and the oversized kitchen, complete with an island and pantry, extensive cabinetry, and multiple prep zones-ideal for everyday living or hosting family gatherings. 3) THE SUNROOM – A stunning 4-season sun-filled bonus room with wraparound windows and vaulted ceilings creates an amazing second living area that can be used as a games room, lounge, studio, or entertainment space, extending your lifestyle options year-round. 4) THE IN-LAW SUITE – The lower-level in-law suite is fully finished with its own kitchen, dining space, full bathroom, and large living/sleeping area, making it perfect for multigenerational families, guests, or anyone needing independent living space with private access. 5) THE EXPANSIVE BACKYARD – The expansive backyard retreat with a huge in-ground pool and massive deck gives you a private summer oasis, complete with room for lounging, barbecues, firepit nights, and outdoor entertaining, supported by multiple outbuildings for storage, workshops, or hobbies. With a peaceful setting, long list of functional upgrades, and generous square footage inside and out, this property offers comfort, flexibility, and the rural lifestyle you’ve been searching for-all just minutes from town amenities. (id:65066)

Address: 62 AIRPORT ROAD
State/County:
Zip: K0H2G0
Country: Canada
Listing Id: X12552780
Price: $425,000
Bedrooms: 3
Bathrooms: 3
Basement: Finished, N/A
BathroomsPartial: 1
BedroomsAboveGrade: 3
CommonInterest: Freehold
Cooling: Central air conditioning
Directions: Cross Streets: Highway 41 & Peterson Rd. ** Directions: From Kaladar, North on 41, Right onto Peterson Rd, Left onto Airport Rd, Property at the end of the road on left.
Fencing: Fully Fenced
Flooring: Hardwood
FoundationDetails: Block
FrontageLengthNumeric: 166.4
FrontageLengthNumericUnits: feet
Heating: Heat Pump, Forced air, Not known, Electric, Propane
InternetAddressDisplayYN: 1
InternetEntireListingDisplayYN: 1
ListAOR: Central Lakes
ListAORKey: 88
ListAgentKey: 2180228
ListOfficeKey: 295808
ListingURL: www.realtor.ca/real-estate/29111726/62-airport-road-addington-highlands-addington-highlands-62-addington-highlands
LivingAreaMaximum: 1500
LivingAreaMinimum: 1100
LivingAreaUnits: square feet
LotFeatures: Lighting
LotSizeDimensions: 166.4 x 256.6 FT
ModificationTimestamp: March 12, 2026 at 03:30pm
OriginalEntryTimestamp: November 17, 2025 at 10:21pm
OriginatingSystemName: Central Lakes Association of REALTORS®
ParkingFeatures: No Garage
ParkingTotal: 8
PhotosChangeTimestamp: November 17, 2025 at 10:21pm
PhotosCount: 50
PoolFeatures: Inground pool
PostalCode: K0H2G0
Rooms: Living room: Main level, 6.73 x 3.44 meters | Recreational, Games room: Lower level, 5.94 x 6.04 meters | Kitchen: Lower level, 3.73 x 3.6 meters | Bathroom: Lower level, 2.22 x 1.76 meters | Utility room: Lower level, 6.71 x 1.65 meters | Kitchen: Main level, 3.57 x 3.55 meters | Dining room: Main level, 2.96 x 3.55 meters | Sunroom: Main level, 3.47 x 7.09 meters | Foyer: Main level, 1.75 x 1.39 meters | Primary Bedroom: Upper Level, 3.48 x 4.59 meters | Bedroom 2: Upper Level, 3.48 x 3.68 meters | Bedroom 3: Upper Level, 3.49 x 2.57 meters | Bathroom: Upper Level, 1.55 x 2.57 meters | Bathroom: Upper Level, 2.22 x 3.55 meters
Sewer: Septic System
StatusChangeTimestamp: March 12, 2026 at 03:21pm
StreetName: Airport
StreetNumber: 62
StreetSuffix: Road
StructureType: House
TaxAnnualAmount: 1886
TaxYear: 2025
ZoningDescription: HR
Other Features
Aluminum siding
Brick
Dishwasher
Dryer
Has Fireplace
Microwave
Refrigerator
Stove
Washer
Water Heater

Property Reviews

No reviews found.
You need to login in order to post a review

yelp logo

$2,179.06
per month
  • Principal and Interest
  • Property Tax
  • HOA fee
  • Private Mortgage Insurance

$ 1,647.81

Mon 25 May
Tue 26 May
Wed 27 May
Thu 28 May
Fri 29 May
Sat 30 May
Sun 31 May
Mon 01 Jun
Tue 02 Jun
Wed 03 Jun
In Person
Video Chat
Your information

Similar Listings

Active

186 KLAGER AVENUE, Pelham (Fonthill), Ontari...

$854,900
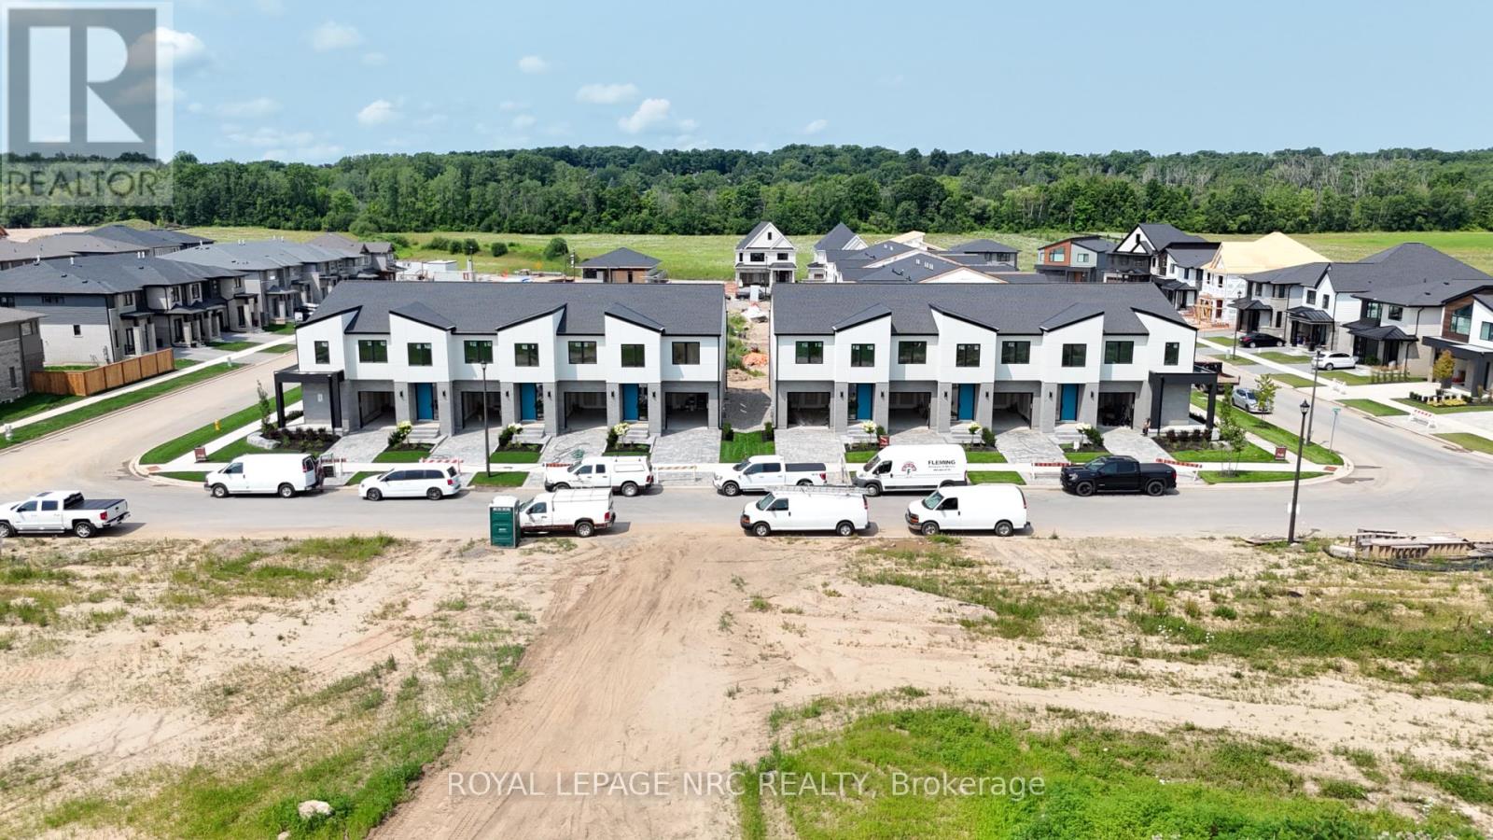
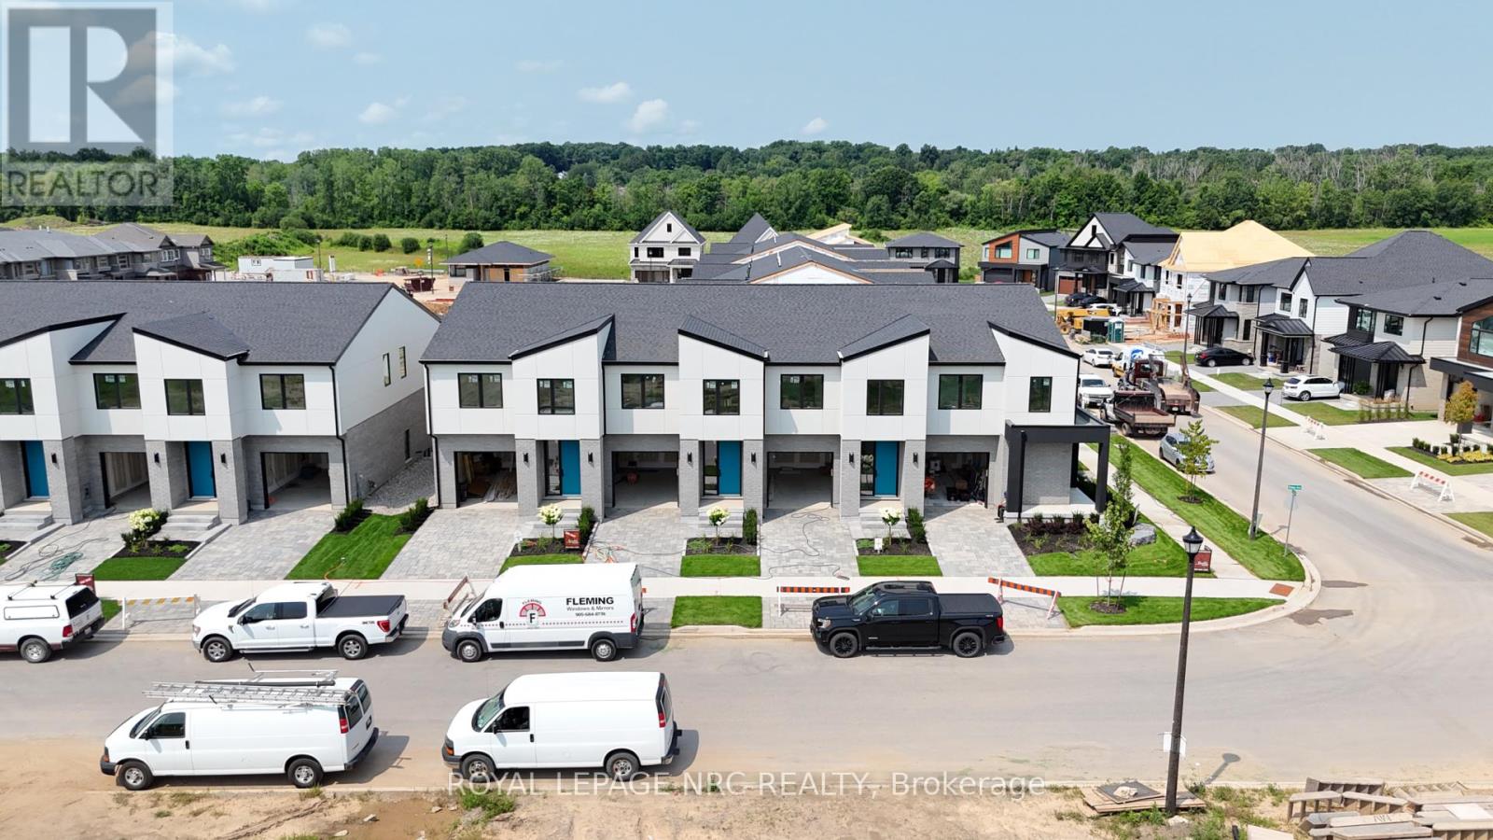
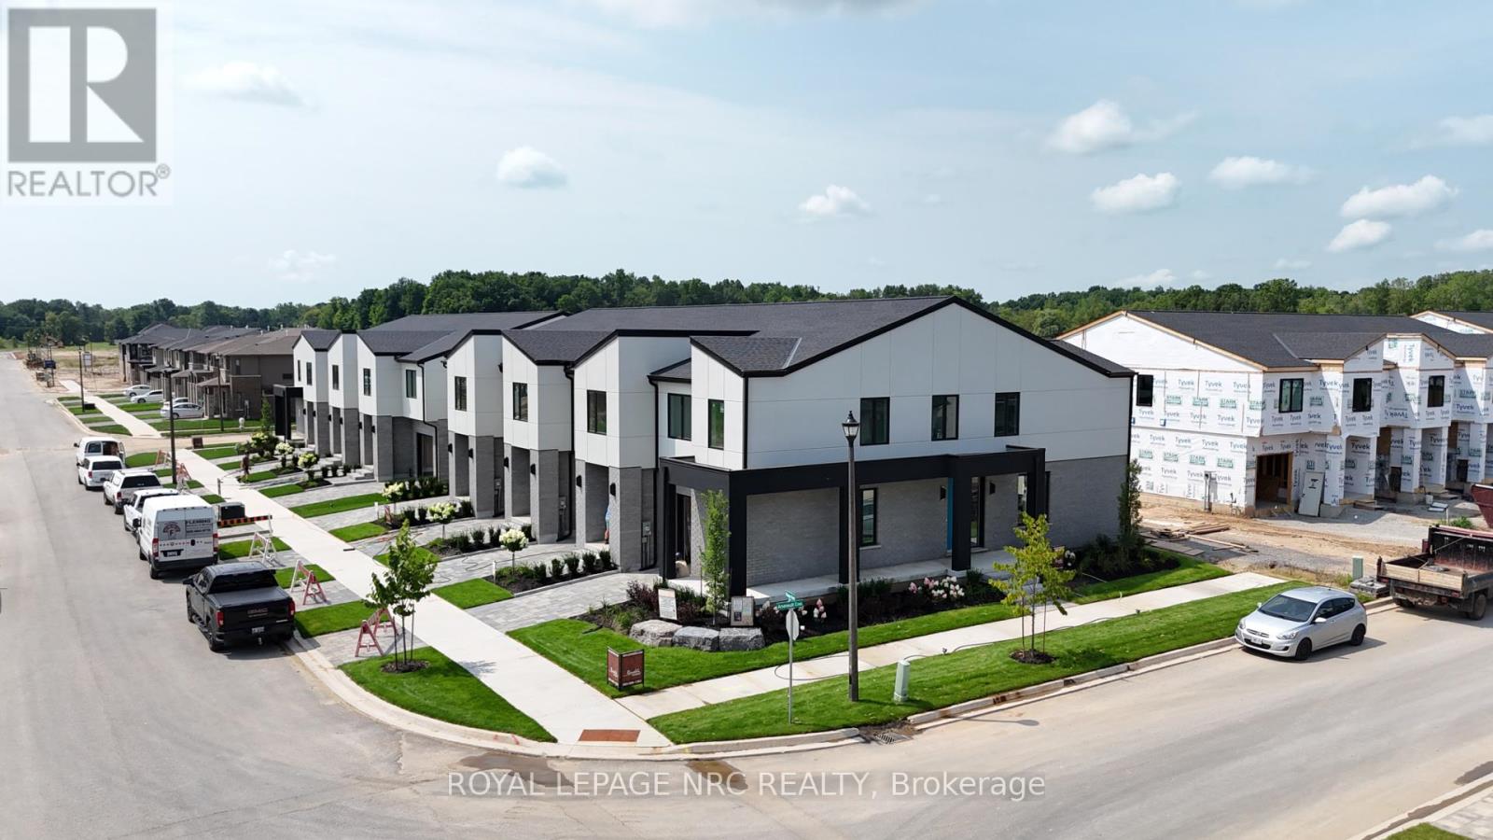
Rinaldi Homes is proud to present the Townhouse Collection @ Willow Ridge. Welcome to 186 ...
Active

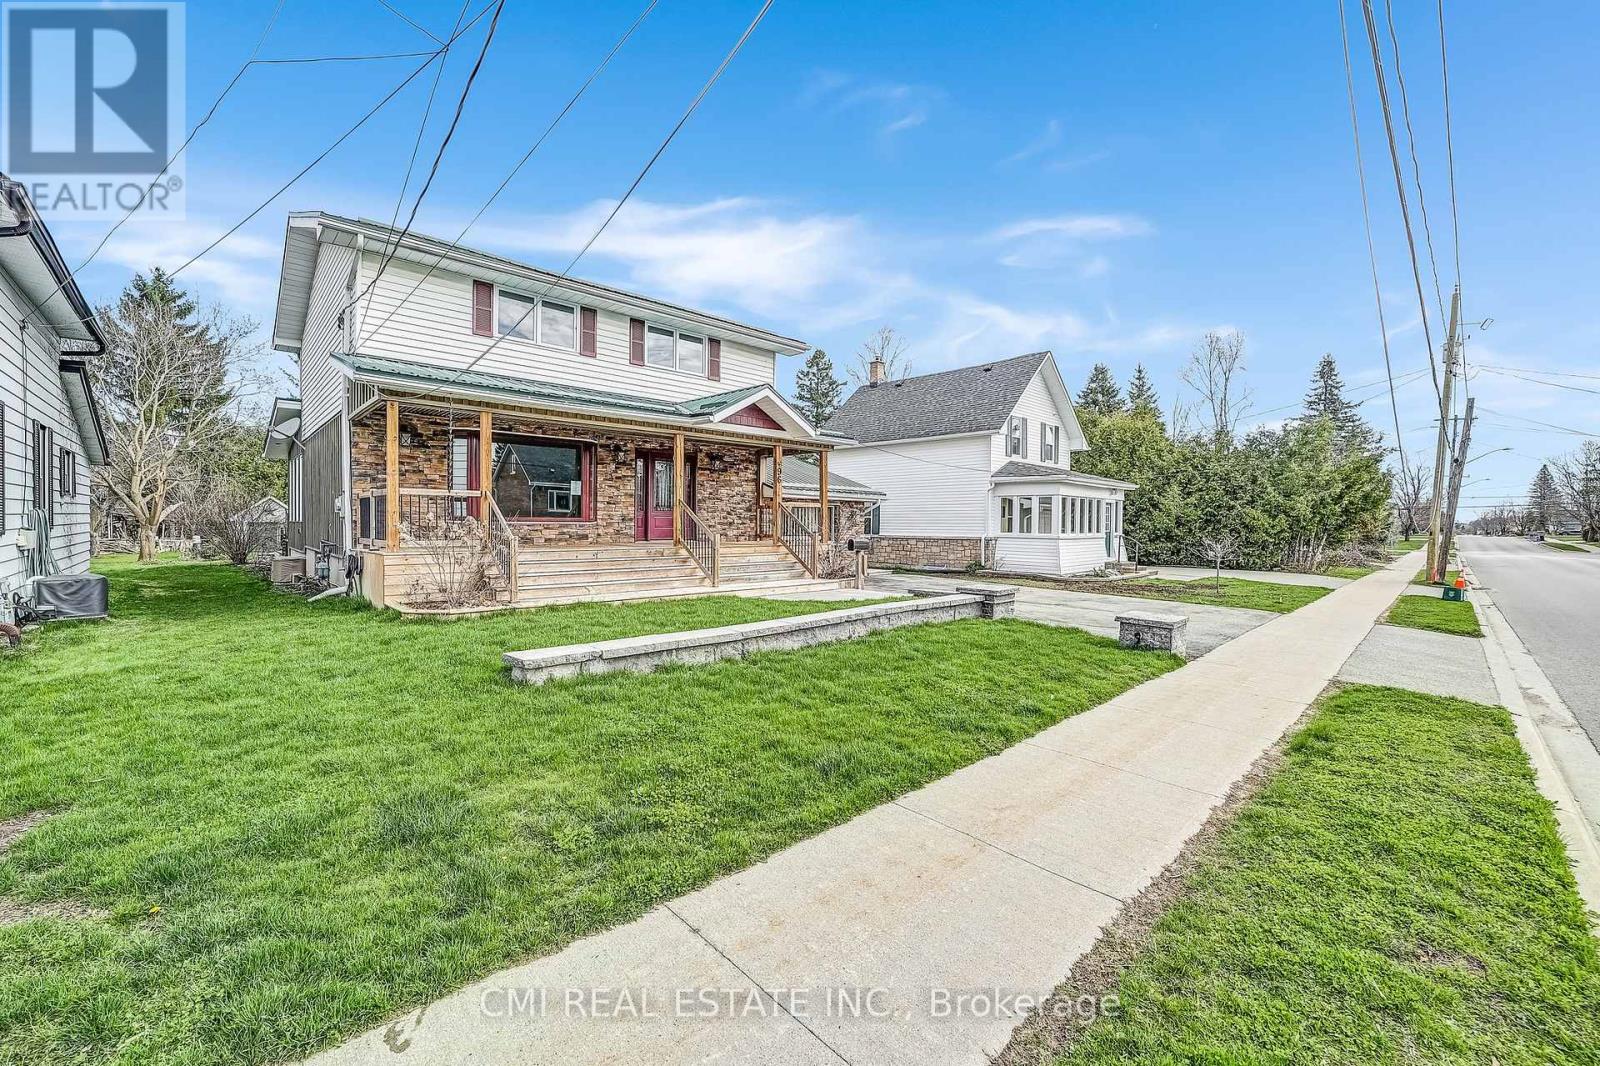
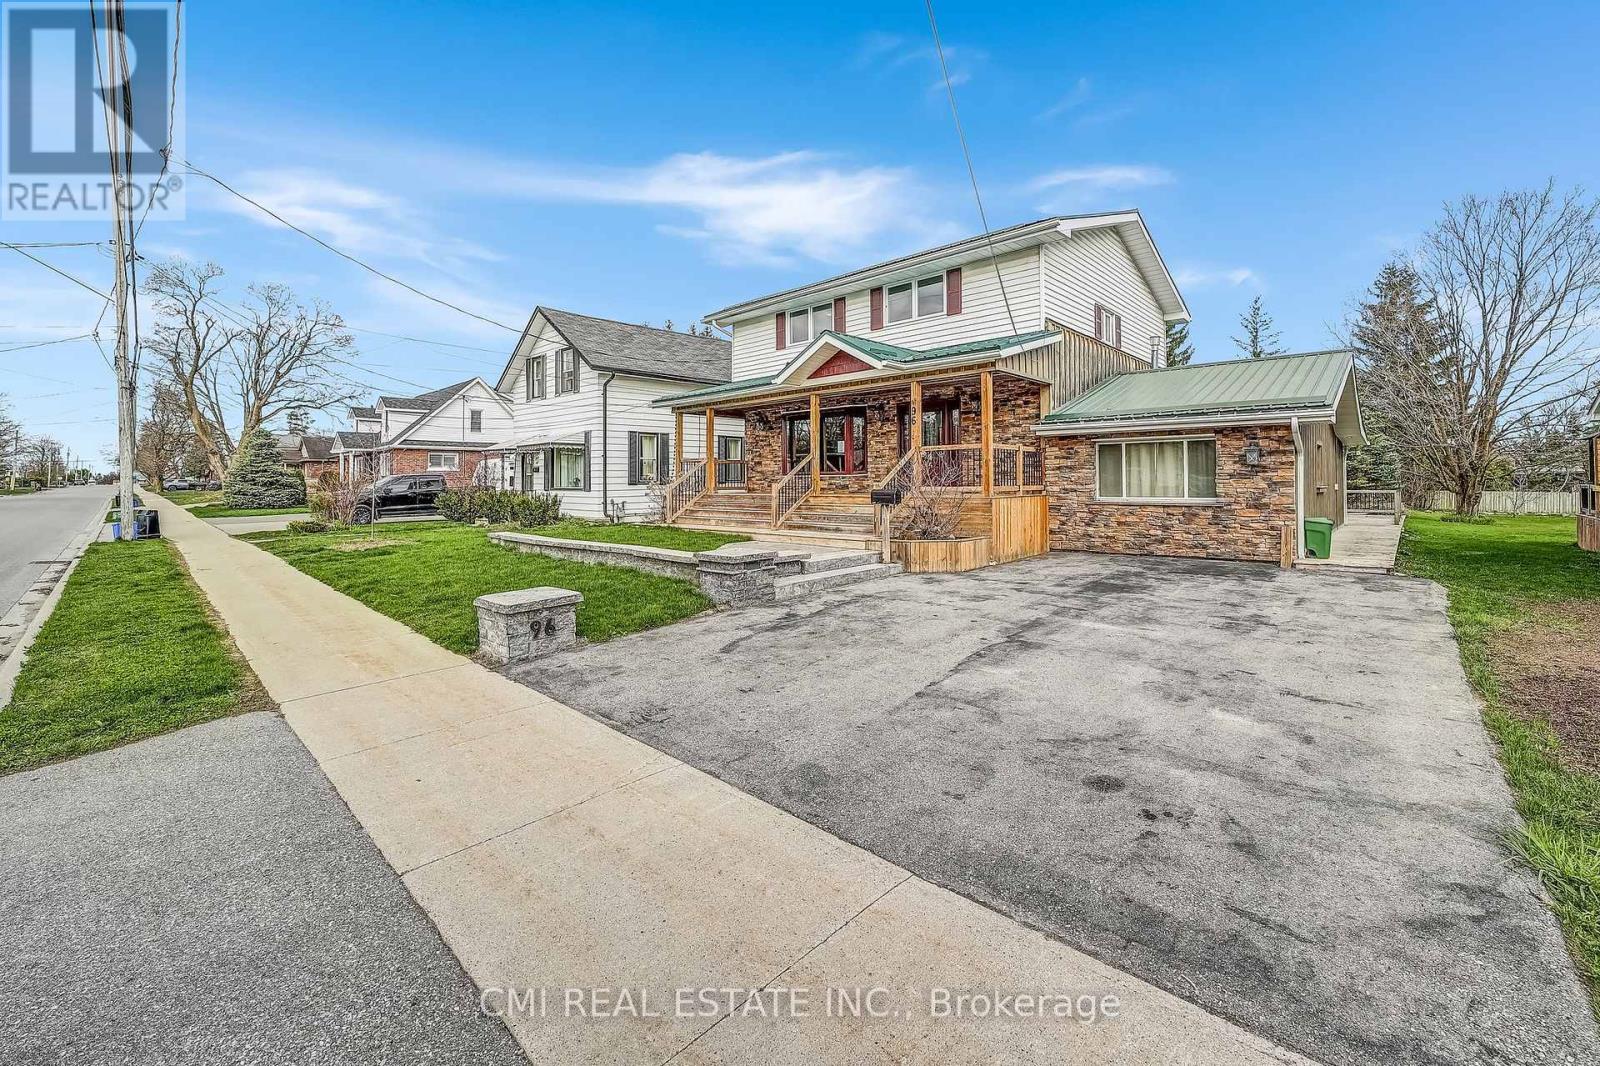
96 ELGIN STREET,Kawartha Lakes (Lindsay),,

$639,000
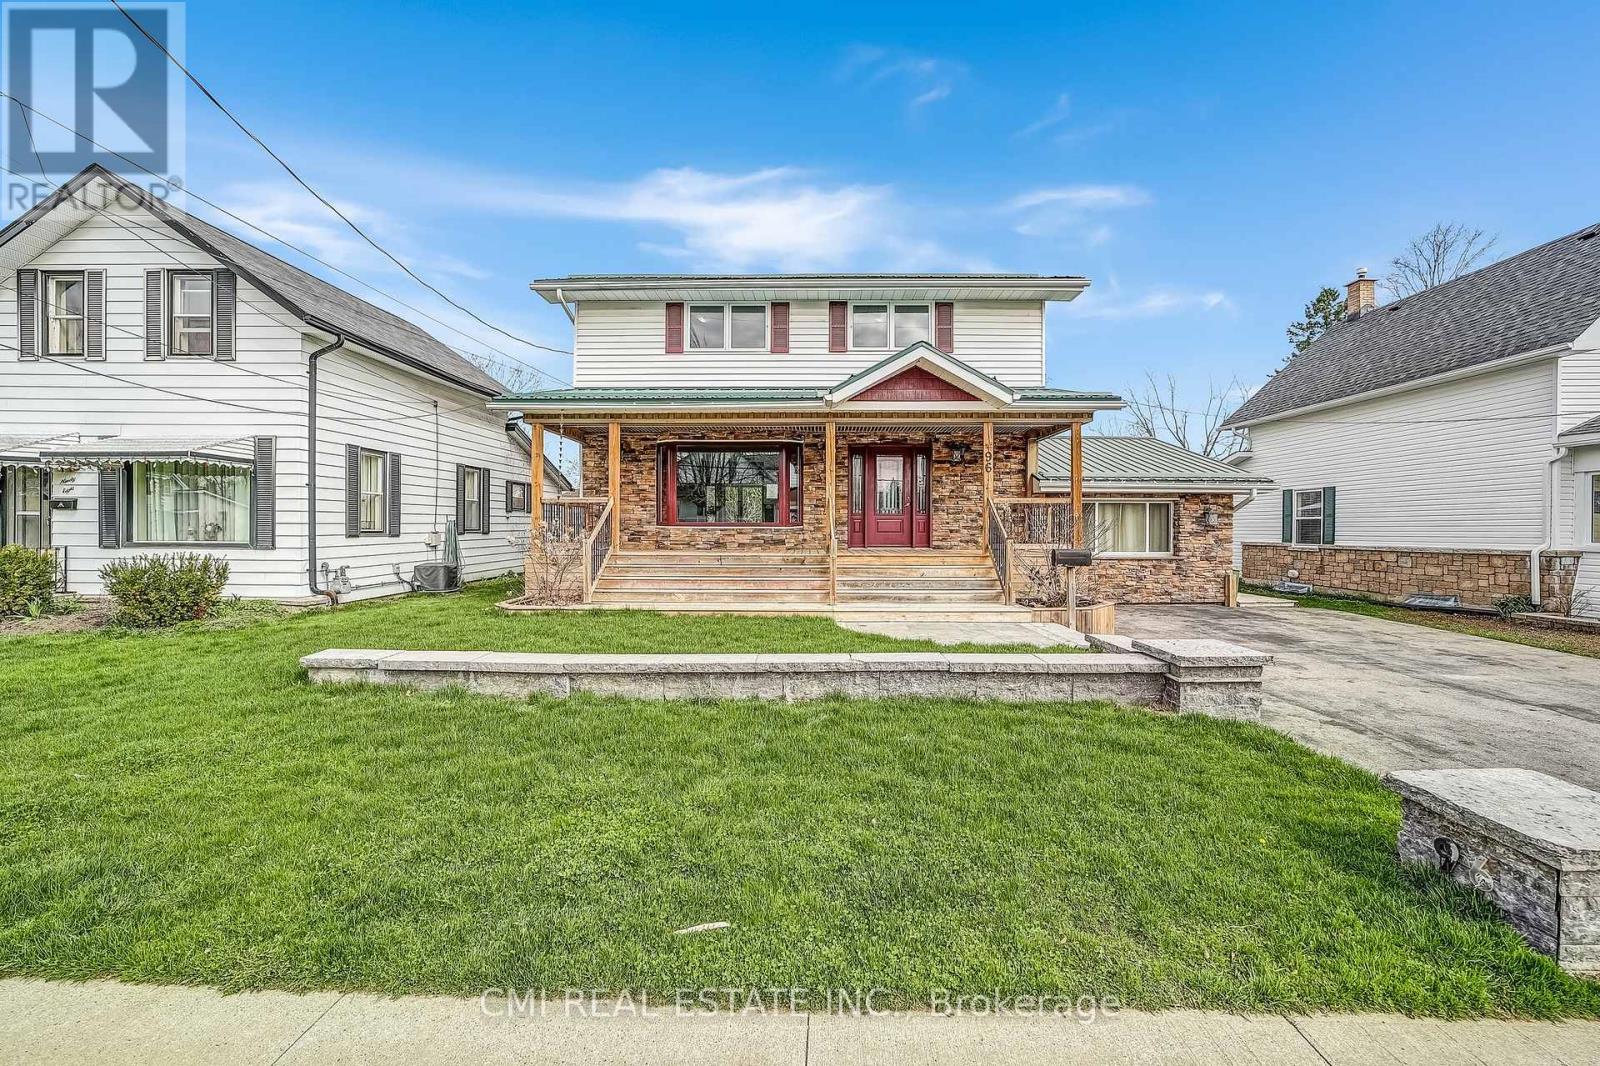
Charming detached home in a family-friendly neighbourhood, set on a beautifully maintained ...
Active

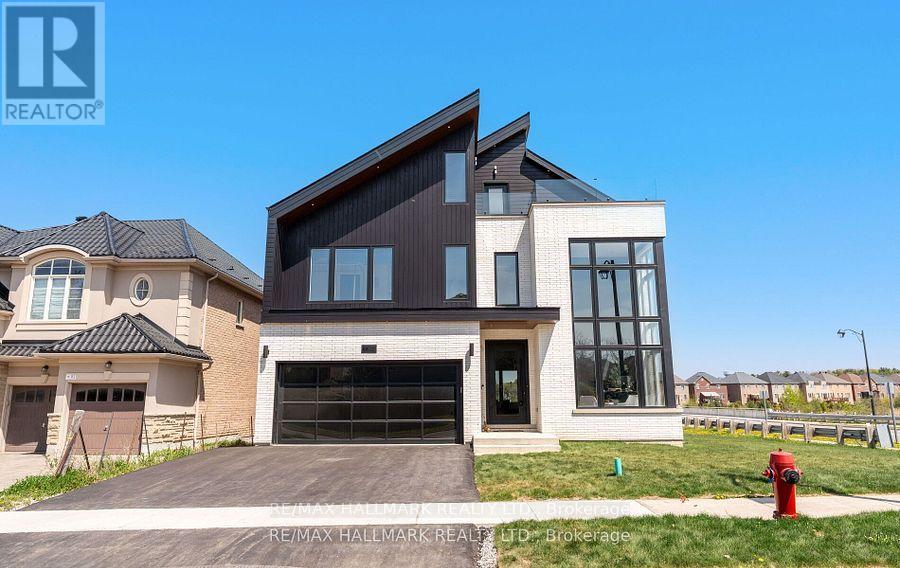
88 COSFORD STREET,Aurora,,

$2,499,000
Welcome to an architectural masterwork of modern luxury and innovation. This bespoke resid ...
Active

104 SHEPHERD DRIVE,Barrie,,

$989,000
Welcome to This Stunning, Fully Upgraded Home Built in 2023! Step into luxury in this almo ...

Schedule a tour

Mon 25 May
Tue 26 May
Wed 27 May
Thu 28 May
Fri 29 May
Sat 30 May
Sun 31 May
Mon 01 Jun
Tue 02 Jun
Wed 03 Jun
In Person
Video Chat
Your information

Compare Listings