
- Updated On:
- April 8, 2026
- 6 Bedrooms
- 5 Bathrooms
Motivated seller – flexible possession possible! Welcome to 615 Idyllic Terrace in the popular Avalon neighbourhood of Orléans. This spacious family home offers 6 bedrooms and 4.5 baths, including a main-floor private in-law suite with its own 4-piece bath – perfect for guests or multigenerational living. Carpet-free throughout, the main level features living and family rooms, dining area, breakfast nook and a dedicated home office. Practical updates and builder finishes throughout. Attached double-car garage. Close to parks, amenities and great schools. Don’t miss this opportunity – priced to sell and ready to review your offers! Book your showing today! (id:65066)
Address: 615 IDYLLIC TERRACE
City: Ottawa
Area: 1118 - Avalon East
State/County: Ontario
Zip: K4A5N9
Country: Canada
Listing Id: X12922260
Price: $999,000
Bedrooms: 6
Bathrooms: 5
Basement: Unfinished, Full
BathroomsPartial: 1
BedroomsAboveGrade: 6
BuildingFeatures: Fireplace(s)
CommonInterest: Freehold
Cooling: Central air conditioning
Directions: Cross Streets: Idyllic Ter and Shallow Pond Place. ** Directions: Going south on Tenthline, make a left on Little Lk Ln and left on Idyllic.
FireplacesTotal: 1
FoundationDetails: Poured Concrete
FrontageLengthNumeric: 43
FrontageLengthNumericUnits: feet
Heating: Forced air, Natural gas
InternetAddressDisplayYN: 1
InternetEntireListingDisplayYN: 1
ListAOR: Ottawa
ListAORKey: 76
ListAgentKey: 2168414
ListOfficeKey: 280312
ListingURL: www.realtor.ca/real-estate/29517854/615-idyllic-terrace-ottawa-1118-avalon-east
LivingAreaMaximum: 3500
LivingAreaMinimum: 3000
LivingAreaUnits: square feet
LotFeatures: Carpet Free, In-Law Suite
LotSizeDimensions: 43 x 91.9 FT
OriginatingSystemName: Ottawa Real Estate Board
ParkingFeatures: Attached Garage, Garage
ParkingTotal: 4
PhotosCount: 23
PostalCode: K4A5N9
Rooms: Eating area: Main level, 2.45 x 4.9 meters | Office: Main level, 2.9 x 2.8 meters | Kitchen: Main level, 3.52 x 4.9 meters | Bedroom: Second level, 3.17 x 6.52 meters | Primary Bedroom: Second level, 6.46 x 6.44 meters | Bedroom: Second level, 4 x 4.57 meters | Bedroom: Second level, 4.75 x 4.24 meters | Bedroom: Second level, 3.45 x 2.88 meters | Bedroom: Main level, 4.49 x 4.75 meters | Eating area: Main level, 6.16 x 2.75 meters | Living room: Main level, 5.31 x 3.08 meters | Dining room: Main level, 6.16 x 2.75 meters | Family room: Main level, 4.77 x 4.89 meters
Sewer: Sanitary sewer
Stories: 2
StreetName: IDYLLIC
StreetNumber: 615
StreetSuffix: Terrace
StructureType: House
TaxAnnualAmount: 7140
Utilities: Electricity
WaterSource: Municipal water
Other Features
Brick
Dishwasher
Has Fireplace
Refrigerator
Stove
Vinyl siding
Washer
Property Reviews
No reviews found.
You need to login in order to post a review

$5,122.07
per month
- Principal and Interest
- Property Tax
- HOA fee
- Private Mortgage Insurance
$ 3,873.32
Sat
30
May
Sun
31
May
Mon
01
Jun
Tue
02
Jun
Wed
03
Jun
Thu
04
Jun
Fri
05
Jun
Sat
06
Jun
Sun
07
Jun
Mon
08
Jun
Your information
Similar Listings
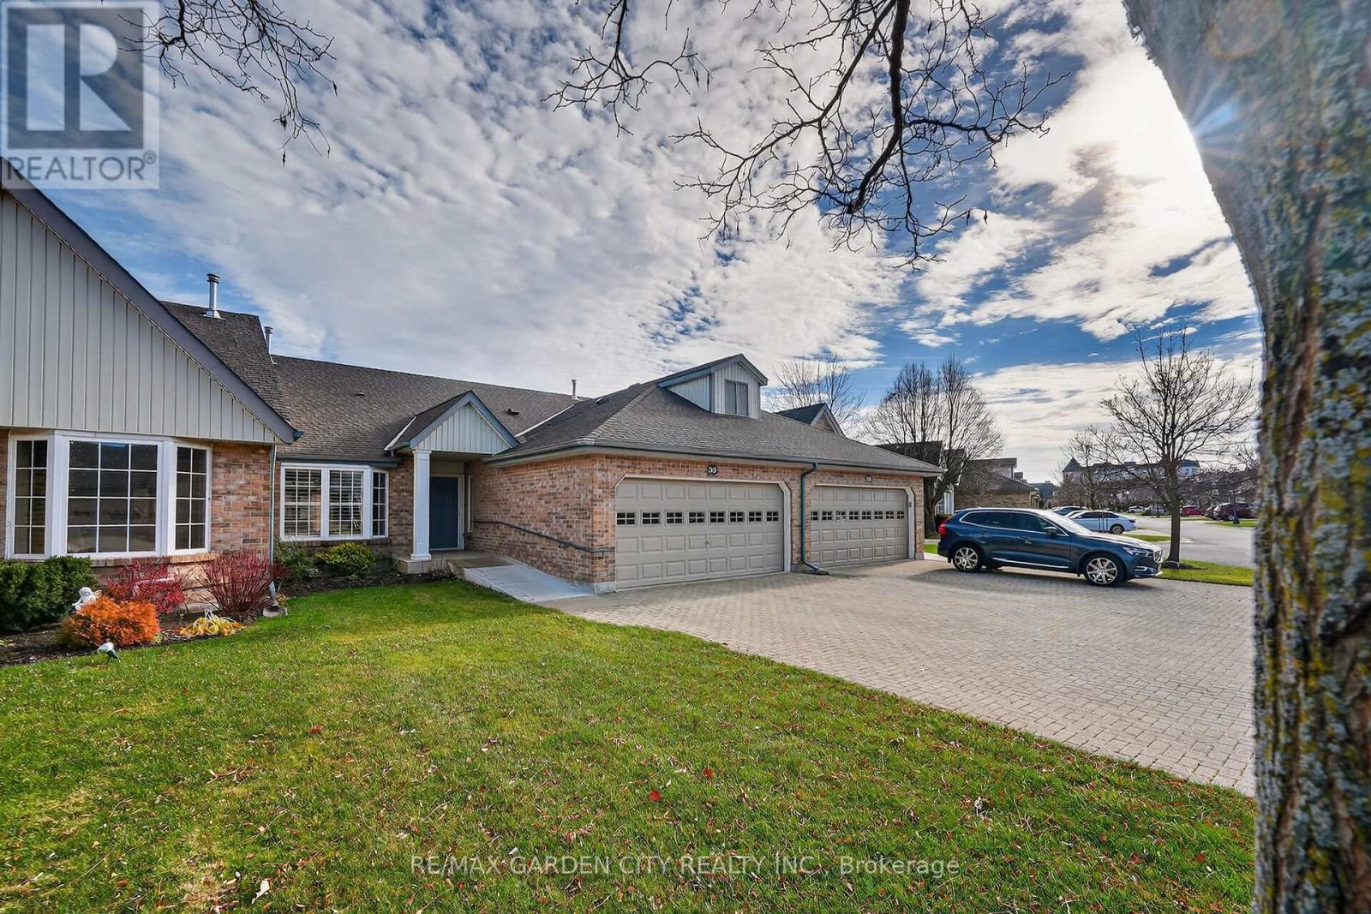
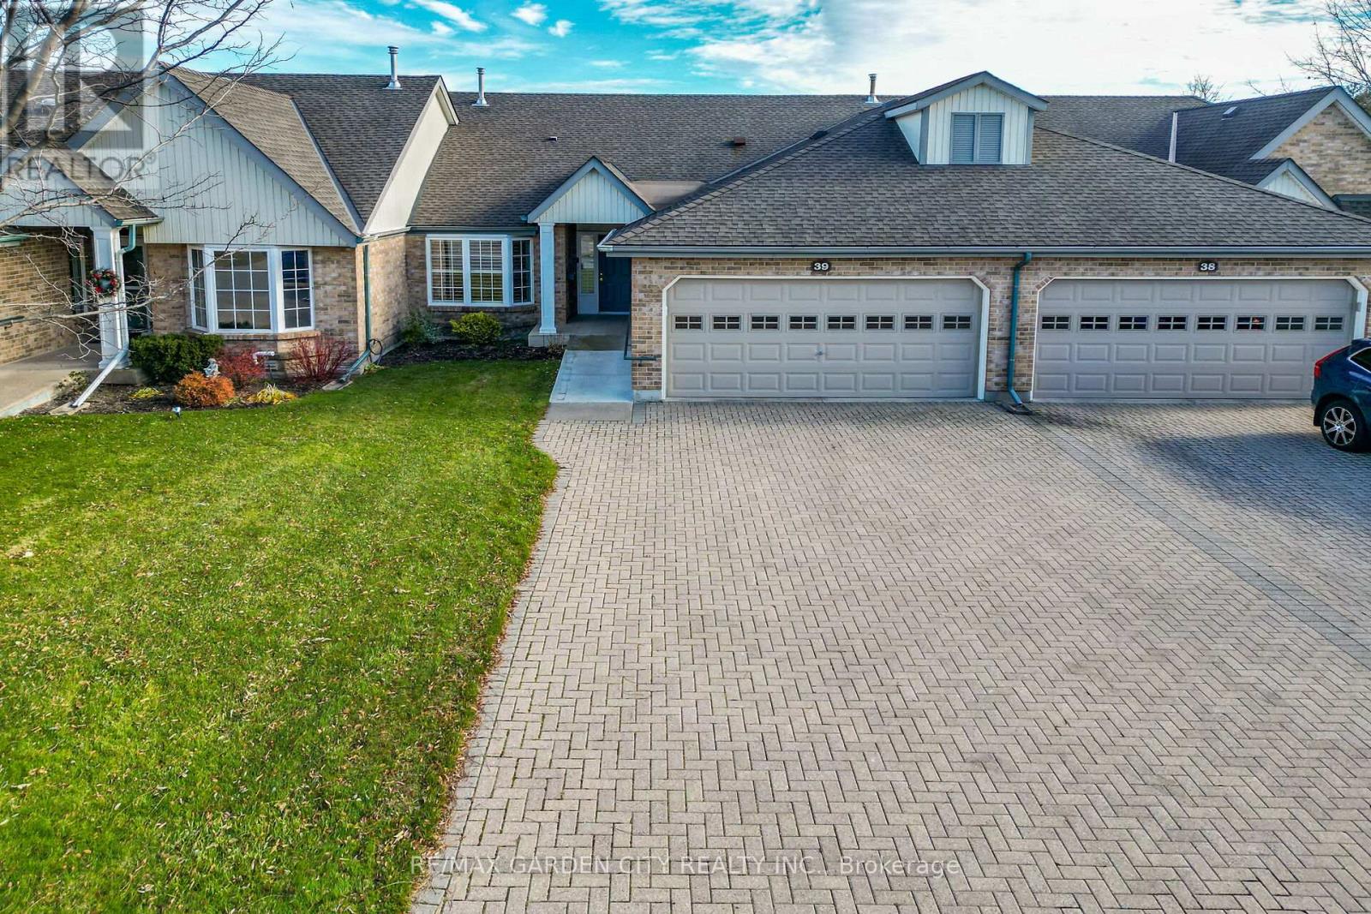
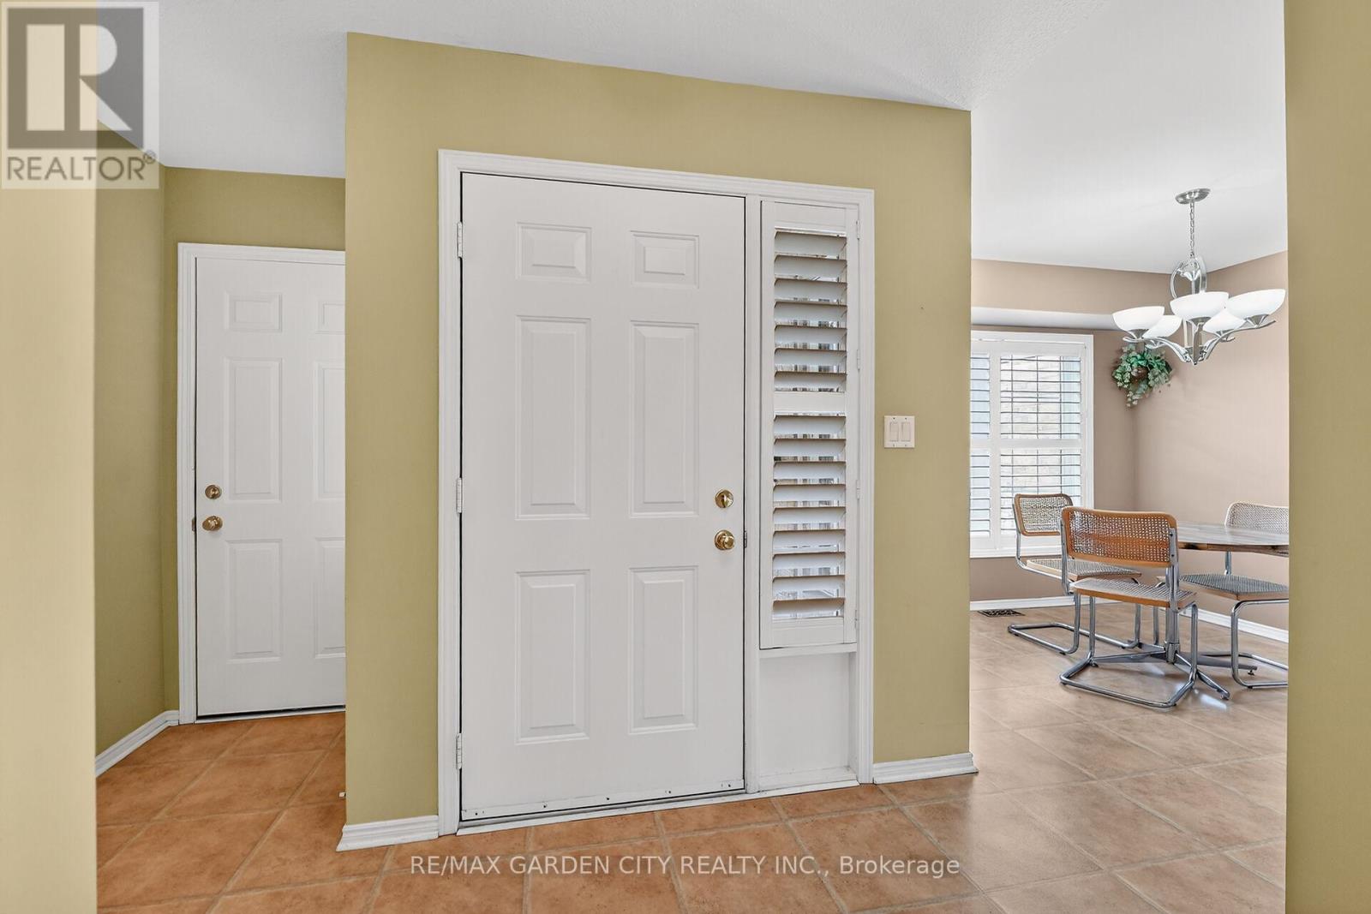
39 – 121 GLEN MORRIS DR. DRIVE E,St. C...
$779,000
Welcome to Winston Glen Unit #39. This Bungalow Townhouse Condominium is Beautifully Maint ...
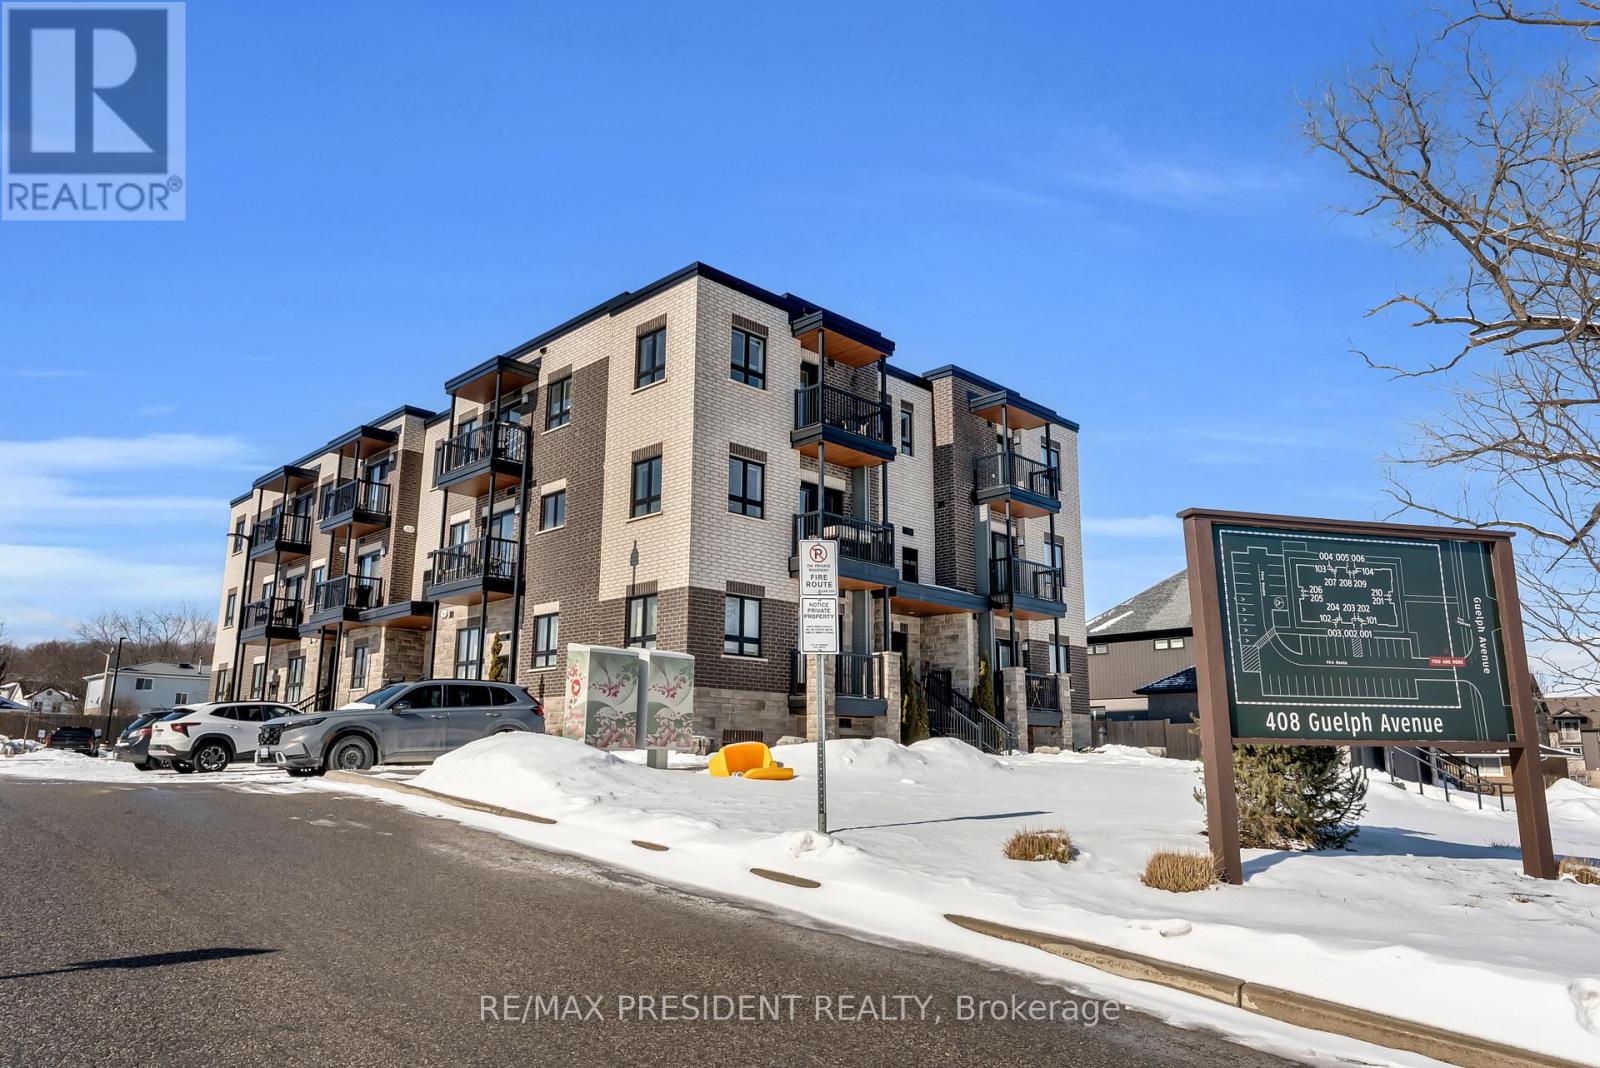
3 – 408 GUELPH AVENUE,Cambridge,,
$519,900
This beautifully appointed and modern 3 bedroom, 2 full bathroom stacked townhome features ...
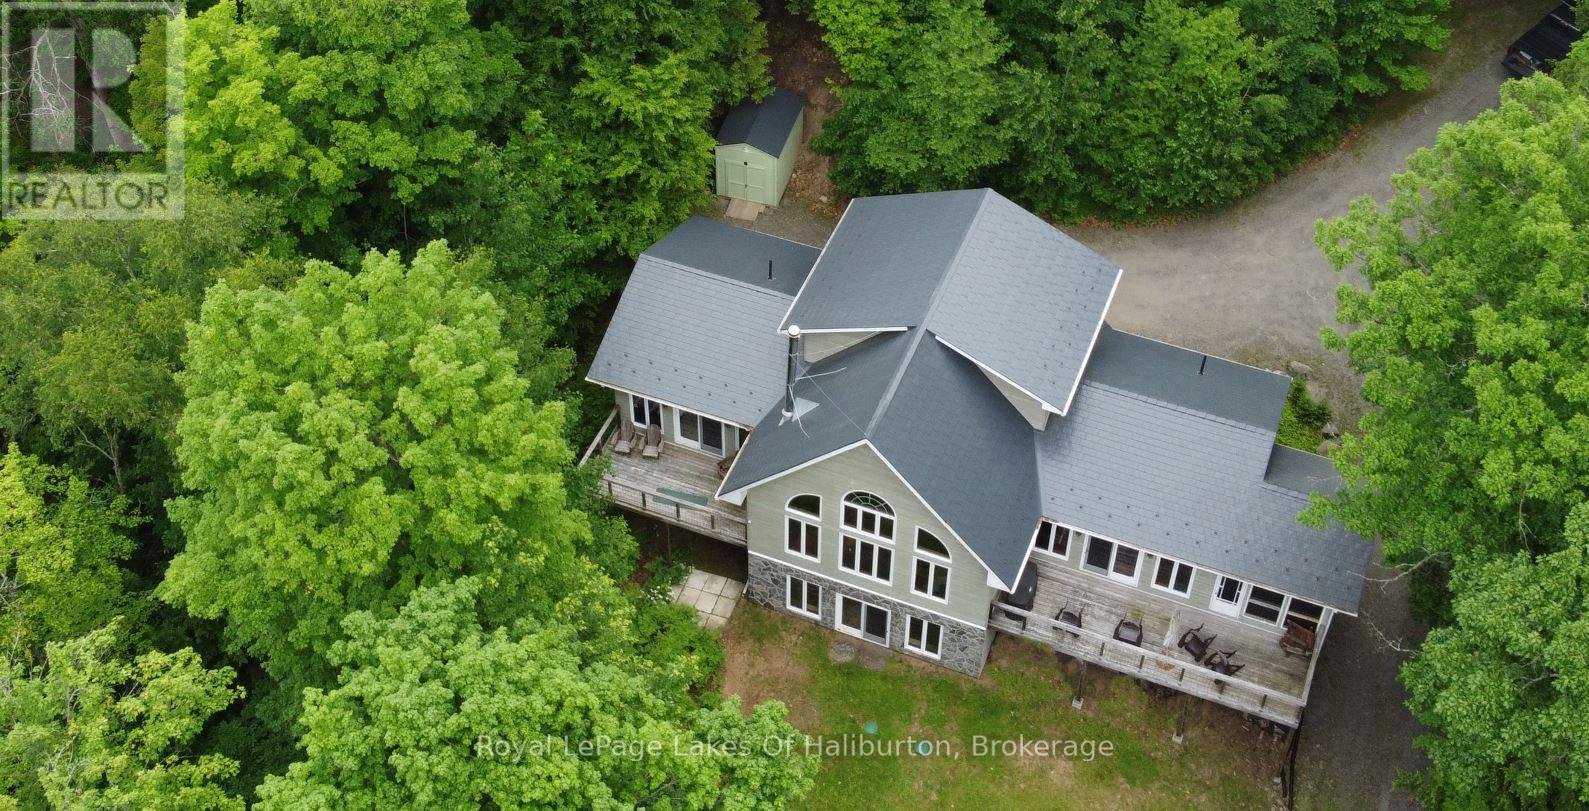
1130 PARSONS ROAD, Dysart et al (Guilford), ...
$1,699,999
Experience the ultimate in waterfront luxury with this custom-built executive retreat, pos ...

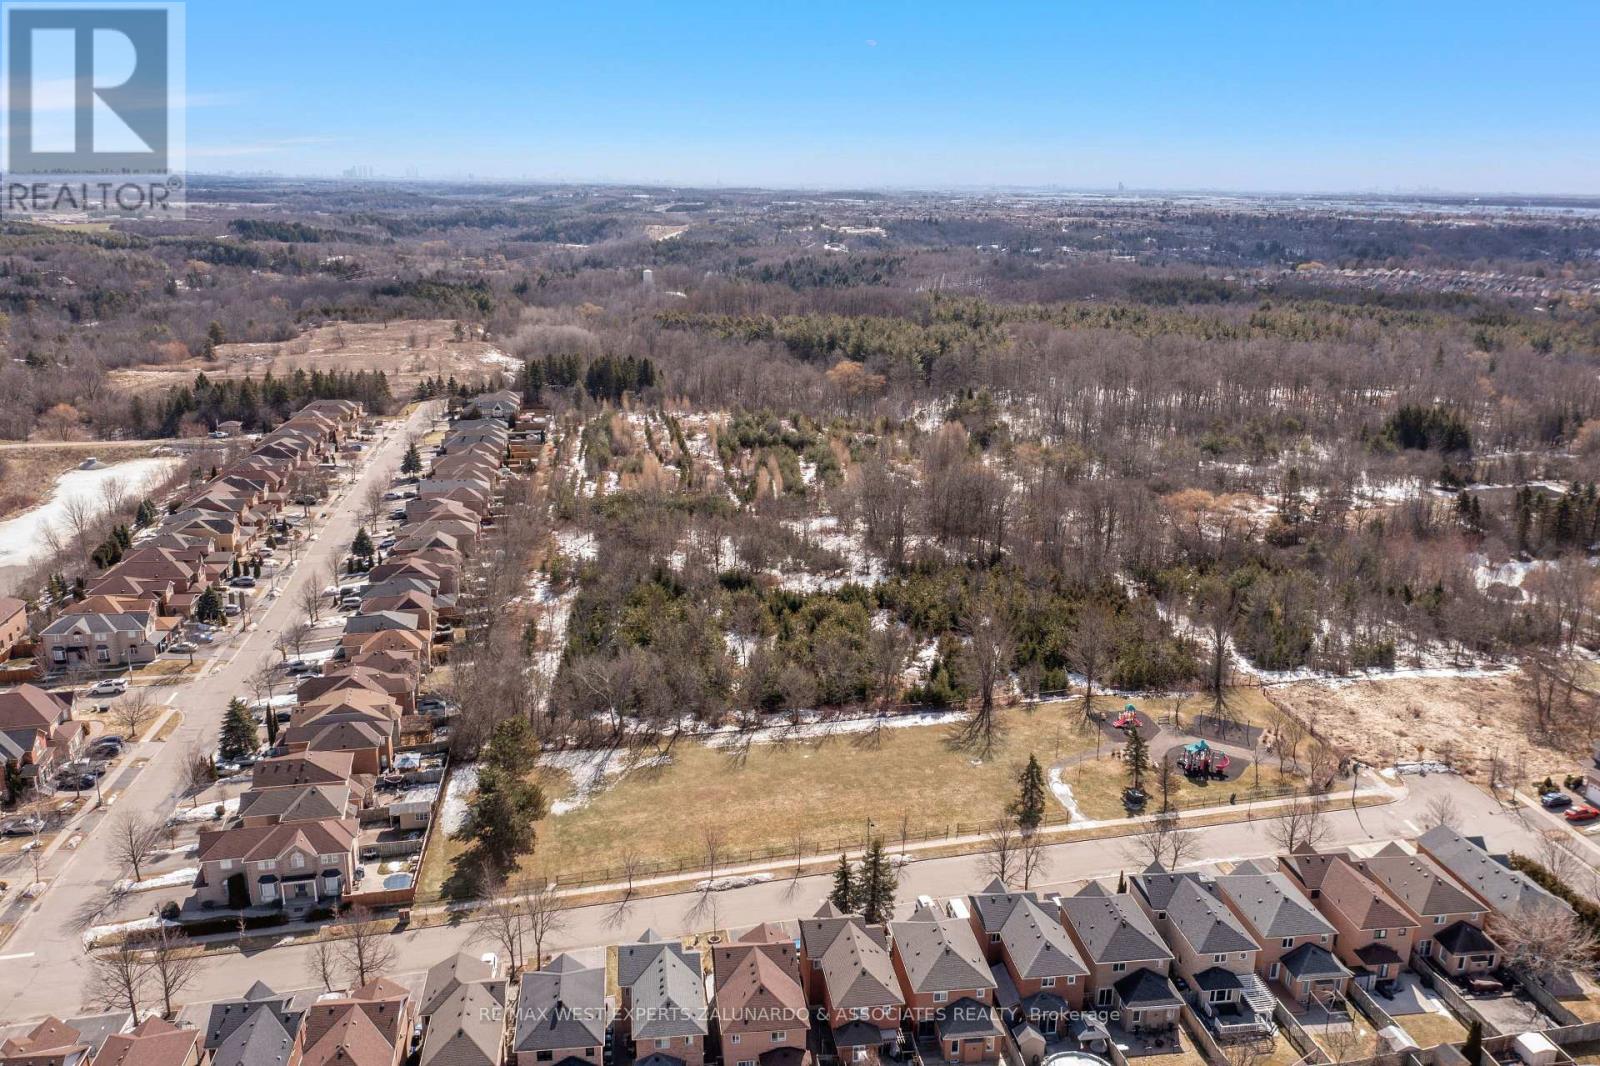
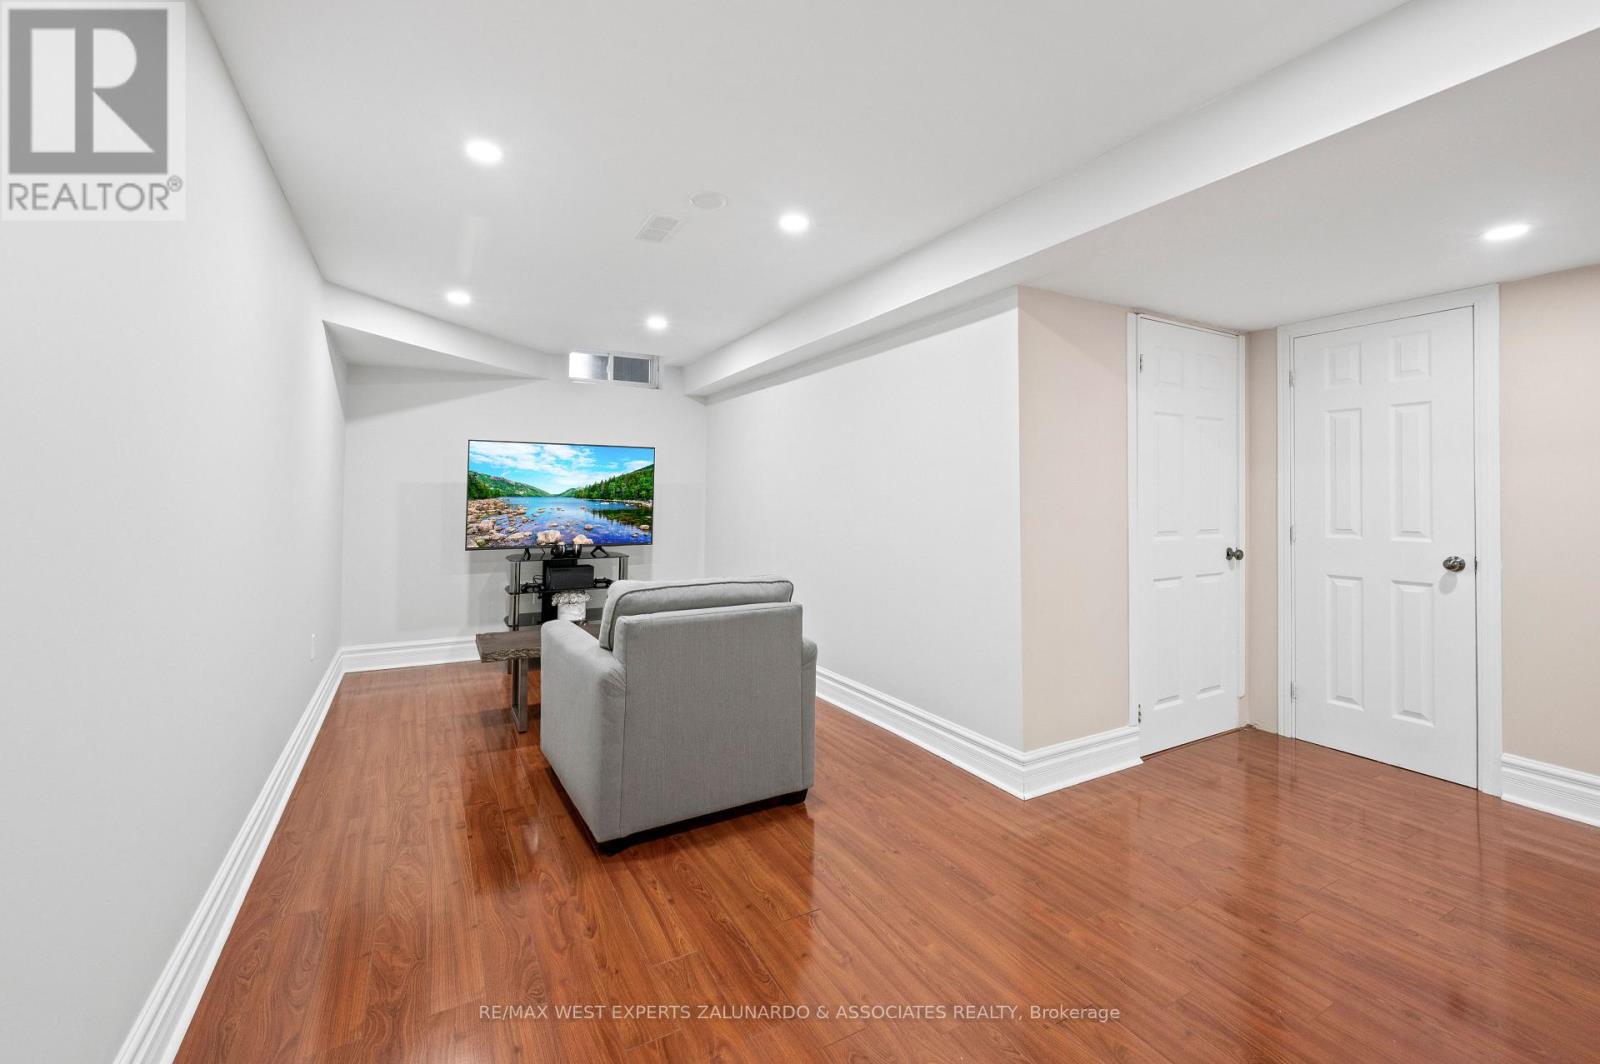
24 MANORWOOD COURT,Caledon (Bolton North),,
$864,000
Welcome To 24 Manorwood Court, A Beautifully Maintained Home Nestled On Bolton's Desirable ...


