611 – 1 WELLINGTON STREET, Brantford, Ontario

$299,999
611 - 1 WELLINGTON STREET, Brantford
  • Updated On:
  • March 16, 2026
  • 2 Bedrooms
  • 1 Bathrooms

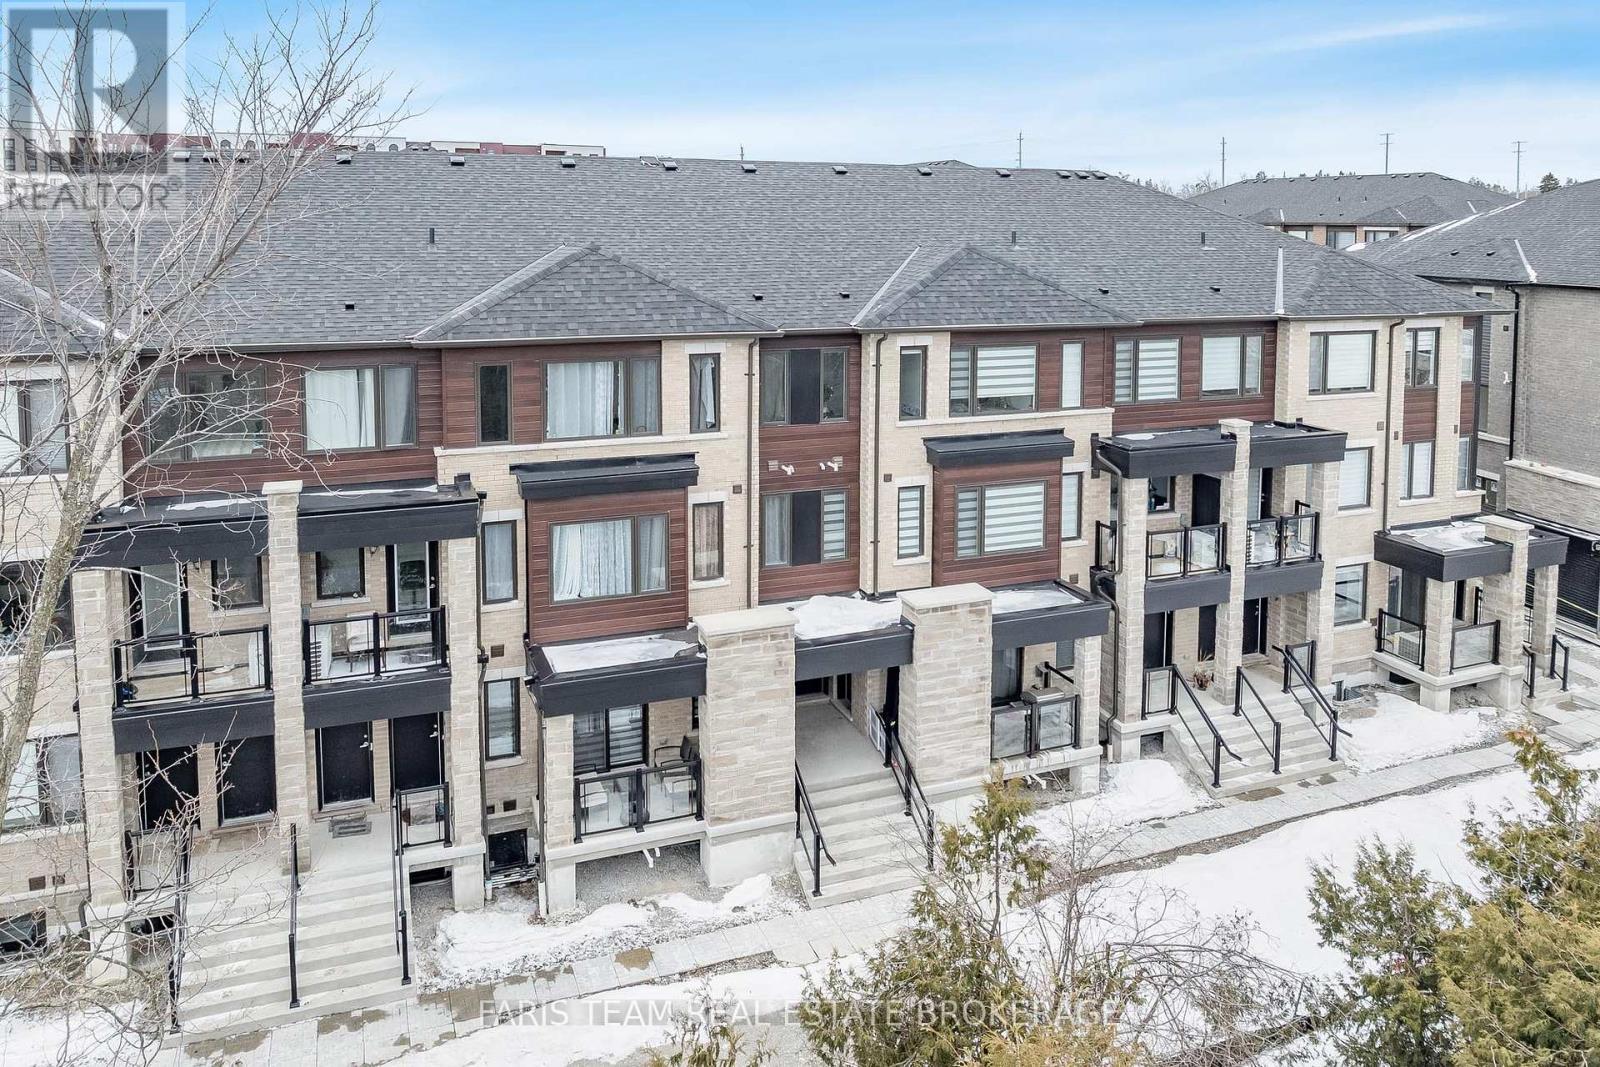
Bright and Spacious Condo In A Vibrant, Desirable Location In Downtown Brantford! Enjoy 1 Year of Free Maintenance Fees – A Limited-Time Incentive! This 1 + 1 Comes With 9′ Ceilings, Large Windows, With Tons Of Amenities Which Includes Your Own Parking Spot, A State Of The Art Fitness Room, a party room, And Rooftop Garden. Steps Away From The Go Train Station, Laurier University, Conestoga College, Banks, YMCA, Harmony Square, And Many Restaurants. This Pristine Unit Comes Complete With Convenient In-Suite Laundry Facilities And Features Stainless Steel Appliances And Sleek Kitchen Counters, Adding A Touch Of Elegance To The Space. Perfect For Investors and First-Time Home Buyers. This Unit Is Currently Leased At $1700+Utilities/month. Option Of Assuming The Tenant Or Vacant Possession! (id:65066)

Address: 611 - 1 WELLINGTON STREET
City:
State/County:
Zip: N3T2L3
Country: United States
Listing Id: X12880024
Price: $299,999
Bedrooms: 2
Bathrooms: 1
AssociationFee: 417.37
AssociationFeeFrequency: Monthly
AssociationFeeIncludes: Common Area Maintenance, Heat, Insurance, Parking
AssociationName: G3 Property Solutions Inc.
Basement: None
BedroomsAboveGrade: 1
BedroomsBelowGrade: 1
BuildingFeatures: Exercise Centre, Party Room, Visitor Parking
CommonInterest: Condo/Strata
CommunityFeatures: Pets Allowed With Restrictions
Cooling: Central air conditioning
Directions: Wellington St. & West St.
Flooring: Laminate, Ceramic
Heating: Forced air, Natural gas
InternetAddressDisplayYN: 1
InternetEntireListingDisplayYN: 1
ListAOR: Toronto
ListAORKey: 82
ListAgentKey: 2102415
ListOfficeKey: 287452
ListingURL: www.realtor.ca/real-estate/29467664/611-1-wellington-street-brantford
LivingAreaMaximum: 699
LivingAreaMinimum: 600
LivingAreaUnits: square feet
LotFeatures: Balcony, Carpet Free
ModificationTimestamp: March 16, 2026 at 01:40am
OriginalEntryTimestamp: March 13, 2026 at 03:42pm
OriginatingSystemName: Toronto Regional Real Estate Board
ParkingFeatures: Garage, Underground
ParkingTotal: 1
PhotosChangeTimestamp: March 13, 2026 at 03:42pm
PhotosCount: 15
PostalCode: N3T2L3
Rooms: Kitchen: Main level, 4.05 x 1.9 meters | Primary Bedroom: Main level, 3.04 x 2.89 meters | Study: Main level, 2.43 x 1.74 meters | Living room: Main level, 5.18 x 3.05 meters | Dining room: Main level, 5.18 x 3.05 meters | Bathroom: Main level, 2.36 x 1.74 meters | Laundry room: Main level, 2.36 x 1.74 meters
SecurityFeatures: Smoke Detectors
StatusChangeTimestamp: March 16, 2026 at 01:30am
StreetName: Wellington
StreetNumber: 1
StreetSuffix: Street
StructureType: Apartment
TaxAnnualAmount: 2366.53
UnitNumber: 611
Other Features
Brick
Dishwasher
Dryer
Garage door opener remote(s)
Microwave
Property Attached
Refrigerator
Stove
Washer

Property Reviews

No reviews found.
You need to login in order to post a review

yelp logo

$1,538.15
per month
  • Principal and Interest
  • Property Tax
  • HOA fee
  • Private Mortgage Insurance

$ 1,163.16

Wed 13 May
Thu 14 May
Fri 15 May
Sat 16 May
Sun 17 May
Mon 18 May
Tue 19 May
Wed 20 May
Thu 21 May
Fri 22 May
In Person
Video Chat
Your information

Similar Listings

Active

301 – 25 SILVER SPRINGS BOULEVARD,Toro...

$559,000
Feel at home in this large 3 bdrm, 2 full bath condo in a Great Location, Near All Ameniti ...

194A MAGNOLIA AVENUE,Toronto (Kennedy Park),...

$879,900
Updated Oversized 4+1 Bedrooms with 2 kitchens Semi-detached house On A Large Lot W/ Priva ...

345 MCEACHERN LANE, Gravenhurst (Muskoka (S)...

$849,000
Welcome to 345 McEachern Lane, Gravenhurst. This well maintained, new 4 bedroom, 3 bathroo ...
36
Active

27 YORK CRESCENT Unit# 74, Sarnia, Ontario

$314,900
WELCOME TO THIS WELL-MAINTAINED TOWNHOUSE-STYLE HOME, NESTLED IN A QUIET, CONVENIENT AREA ...

Schedule a tour

Wed 13 May
Thu 14 May
Fri 15 May
Sat 16 May
Sun 17 May
Mon 18 May
Tue 19 May
Wed 20 May
Thu 21 May
Fri 22 May
In Person
Video Chat
Your information

Compare Listings