610 – 299 CUNDLES ROAD E,Barrie (Alliance),,

$619,900
610 - 299 CUNDLES ROAD E, Barrie (Alliance), Alliance
  • Updated On:
  • March 16, 2026
  • 3 Bedrooms
  • 2 Bathrooms

Welcome to The Junction in Barrie, where style, space, and convenience come together in this beautifully upgraded corner suite. This spacious 2-bedroom plus den, 2-bathroom condo offers approximately 1,240 sq. ft. of bright, open living space designed for both comfort and entertaining.The gorgeous modern kitchen is the heart of the home, featuring a large centre island with seating, quartz countertops, pot drawers, stainless steel appliances, and pot lights. The open layout flows seamlessly into the generous living room, where large windows fill the space with natural light and a walk-out leads to the covered wrap-around balcony. From this northwest corner vantage point, enjoy quiet skyline views overlooking open fields-truly one of the best locations in the building.The primary bedroom retreat offers plenty of space, complete with a walk-in closet and a private ensuite bath. A versatile den provides the perfect spot for a home office, reading nook, or guest space. Additional features include in-suite laundry with extra storage, quality laminate flooring throughout (carpet-free), 9-foot ceilings, and a water softener.This suite also includes two parking spaces-one underground and one surface-and a storage locker conveniently located with the indoor parking.Ideally situated just steps from the shops and services at North Barrie Crossing, you’ll have groceries, restaurants, shopping, theatres, and medical services all within walking distance. Plus, you’re just minutes to Highway 400, Royal Victoria Regional Health Centre, Georgian College, and Little Lake, making commuting and daily errands incredibly convenient. (id:65066)

Address: 610 - 299 CUNDLES ROAD E
Area:
State/County:
Zip: L4M5J7
Country: Canada
Listing Id: S12888526
Price: $619,900
Bedrooms: 3
Bathrooms: 2
AssociationFee: 669.37
AssociationFeeFrequency: Monthly
AssociationFeeIncludes: Common Area Maintenance, Water, Insurance, Parking
AssociationName: Bayshore Property Management
Basement: None
BedroomsAboveGrade: 2
BedroomsBelowGrade: 1
BuildingFeatures: Storage - Locker, Visitor Parking
CommonInterest: Condo/Strata
CommunityFeatures: Pets Allowed With Restrictions
Cooling: Central air conditioning
Directions: Cross Streets: Livingstone and Cundles Rd E. ** Directions: St Vincent St to Cundles Rd East.
FoundationDetails: Poured Concrete
Heating: Forced air, Natural gas
InternetAddressDisplayYN: 1
InternetEntireListingDisplayYN: 1
ListAOR: Toronto
ListAORKey: 82
ListAgentKey: 1406601
ListOfficeKey: 282808
ListingURL: www.realtor.ca/real-estate/29476945/610-299-cundles-road-e-barrie-alliance-alliance
LivingAreaMaximum: 1399
LivingAreaMinimum: 1200
LivingAreaUnits: square feet
LotFeatures: Flat site, Elevator, Balcony, Carpet Free, In suite Laundry
ModificationTimestamp: March 16, 2026 at 08:15pm
OriginalEntryTimestamp: March 16, 2026 at 08:07pm
OriginatingSystemName: Toronto Regional Real Estate Board
ParkingFeatures: Garage, Underground
ParkingTotal: 2
PhotosChangeTimestamp: March 16, 2026 at 08:07pm
PhotosCount: 30
PostalCode: L4M5J7
Rooms: Kitchen: Main level, 4.256 x 2.54 meters | Living room: Main level, 4.26 x 5.48 meters | Primary Bedroom: Main level, 3.65 x 4.57 meters | Bedroom 2: Main level, 2.81 x 3.42 meters | Den: Main level, 3.04 x 4.11 meters | Bathroom: Main level, 0 x 0 meters | Bathroom: Main level, 0 x 0 meters | Laundry room: Main level, 0 x 0 meters
SecurityFeatures: Smoke Detectors, Controlled entry
StatusChangeTimestamp: March 16, 2026 at 08:07pm
StreetDirSuffix: East
StreetName: Cundles
StreetNumber: 299
StreetSuffix: Road
StructureType: Apartment
TaxAnnualAmount: 5138.78
UnitNumber: 610
View: View
ZoningDescription: Residential
Other Features
Dishwasher
Dryer
Garage door opener remote(s)
Property Attached
Refrigerator
Stove
Stucco
Washer
Water softener
Window Coverings

Property Reviews

No reviews found.
You need to login in order to post a review

yelp logo

$3,178.35
per month
  • Principal and Interest
  • Property Tax
  • HOA fee
  • Private Mortgage Insurance

$ 2,403.47

Mon 25 May
Tue 26 May
Wed 27 May
Thu 28 May
Fri 29 May
Sat 30 May
Sun 31 May
Mon 01 Jun
Tue 02 Jun
Wed 03 Jun
In Person
Video Chat
Your information

Similar Listings

Active

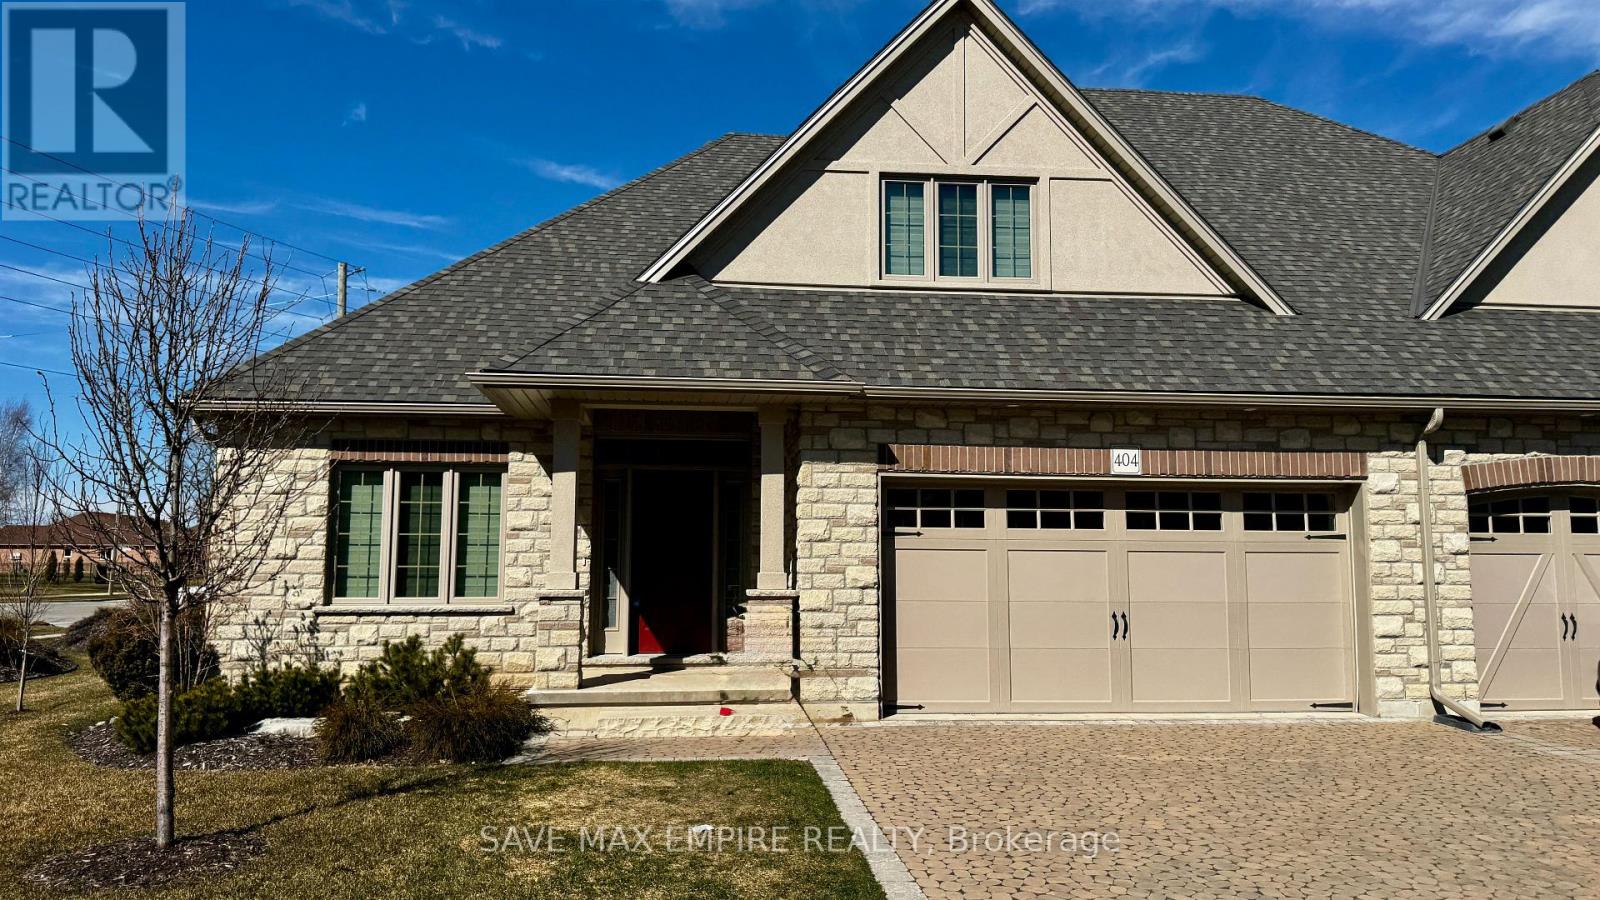
404 – 5 WOOD HAVEN DRIVE, Tillsonburg,...

$699,000
Unbelievable Price in a Highly Desired Community! Welcome to this stunning end-unit semi-d ...

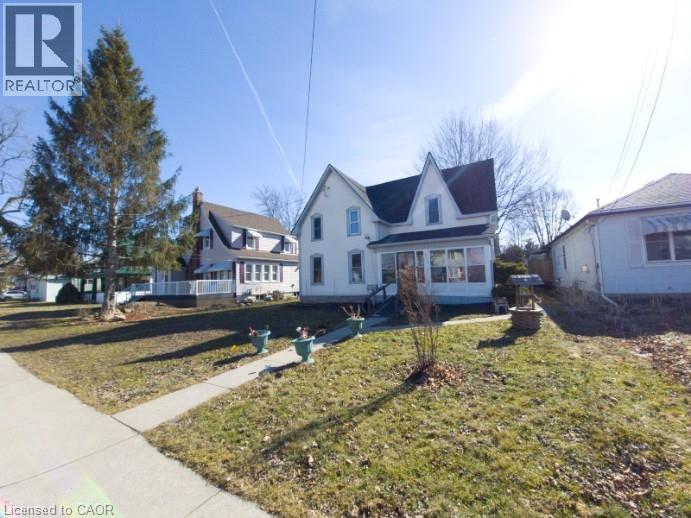
713 CEDAR Street, Dunnville, Ontario

$599,900
DOUBLE IT UP IN DUNNVILLE!!! Opportunity knocks. Two dwellings, $300,000 per house, on one ...
4 2 3,636.00 ft2details
Active

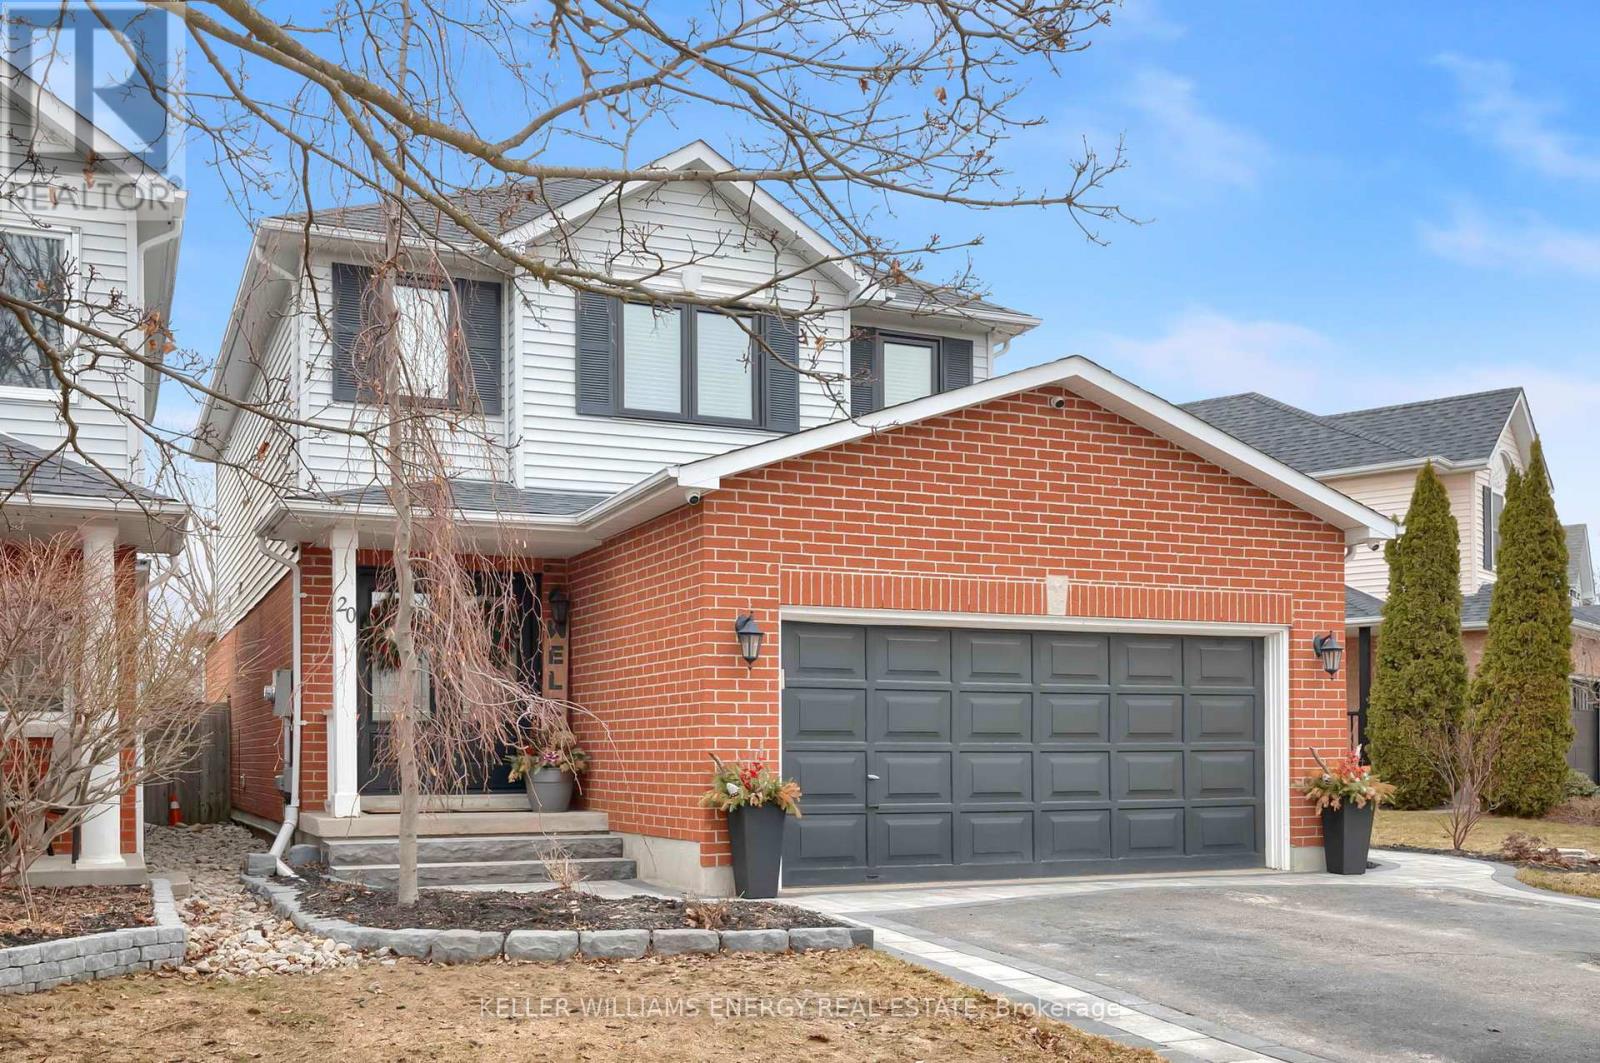
20 HEARTHSTONE CRESCENT,Clarington (Courtice...

$899,000
Welcome to this charming two-storey link home situated in one of the most desirable neighb ...
Active

257 DUNCAN STREET, Clearview (Stayner), Onta...

$749,000
Welcome to this Beautiful Detached Four-Bedroom Home - A Must-See! Located in the desirabl ...

Schedule a tour

Mon 25 May
Tue 26 May
Wed 27 May
Thu 28 May
Fri 29 May
Sat 30 May
Sun 31 May
Mon 01 Jun
Tue 02 Jun
Wed 03 Jun
In Person
Video Chat
Your information

Compare Listings