61 – 1119 ORMOND DRIVE,Oshawa (Samac),,

$599,900
61 - 1119 ORMOND DRIVE, Oshawa (Samac), Samac
  • Updated On:
  • April 7, 2026
  • 3 Bedrooms
  • 3 Bathrooms

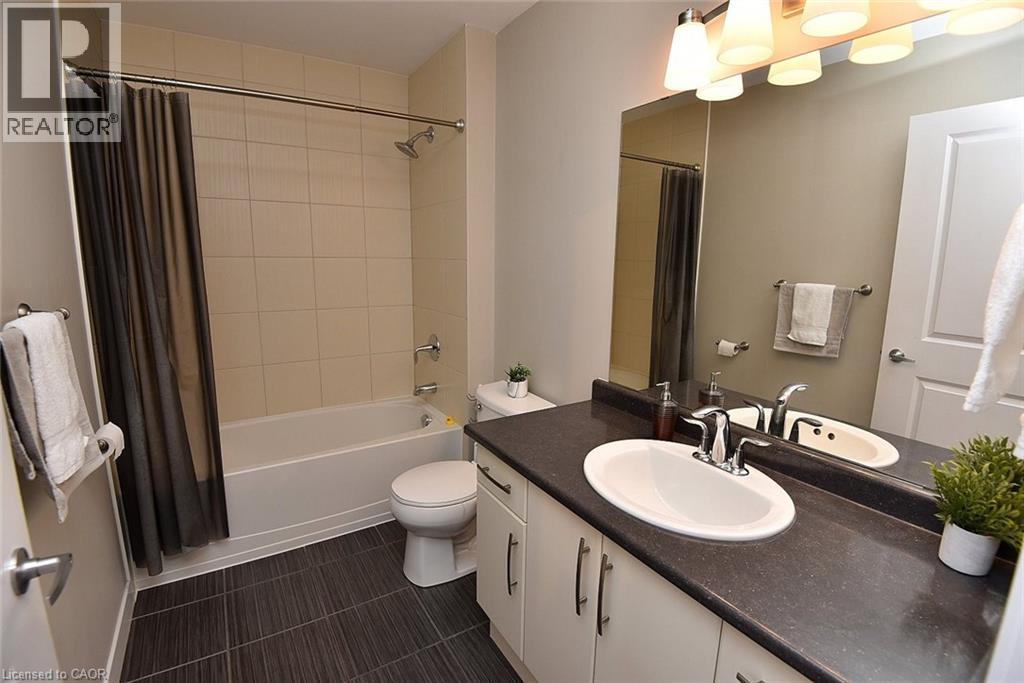
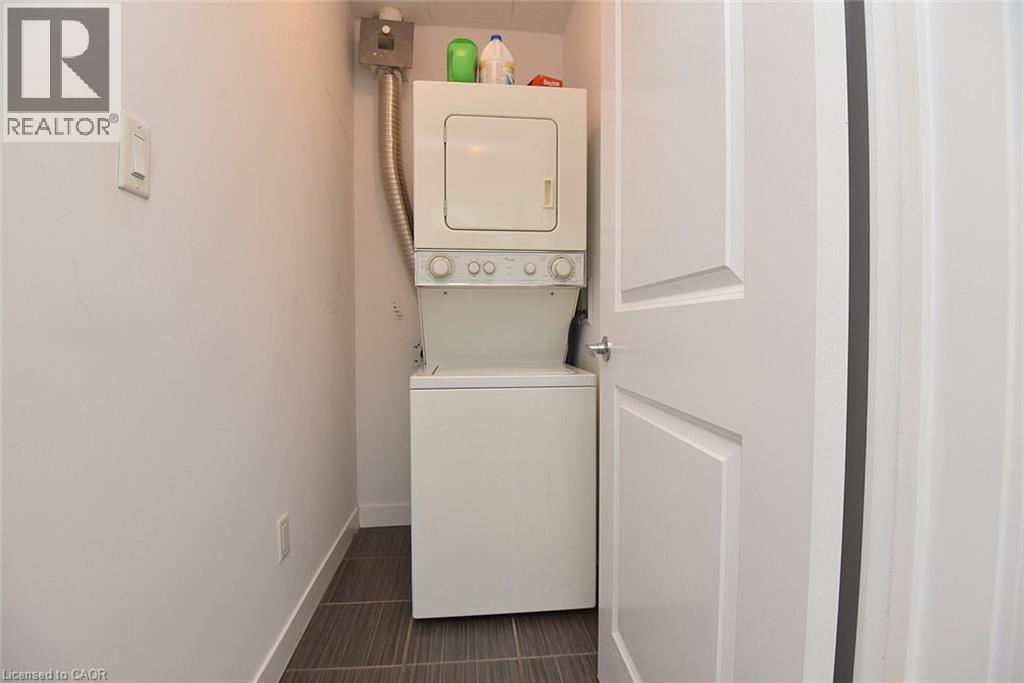
Welcome to this inviting condo townhome nestled in a highly sought-after, family-friendly neighbourhood in North Oshawa. Offering a functional layout and generous living space, this home is perfect for first-time buyers, downsizers, or anyone looking to personalize a space to truly make it their own. The bright main floor features an open-concept living and dining area with large windows and desirable western exposure filling the home with afternoon and evening light. The kitchen is thoughtfully designed with a spacious pantry, backsplash, and a convenient pass-through window, ideal for both everyday living and entertaining. Walk out from the dining area to your private deck, perfect for morning coffee or relaxing evenings. Upstairs, you’ll find two well-sized bedrooms, a versatile office nook for working from home, a full 4-piece bathroom, and the convenience of second -floor laundry. The finished walk-out basement adds exceptional flexibility, complete with a full bathroom and kitchenette making it an excellent setup for extended family, guests, or independent living arrangements. With direct access from the garage and located close to parks, schools, and amenities, this home offers incredible value in a desirable community. A fantastic opportunity for buyers looking to enter the market and add their own style over time. (id:65066)

Address: 61 - 1119 ORMOND DRIVE
Area:
State/County:
Zip: L1K0K5
Country: Canada
Listing Id: E12961624
Price: $599,900
Bedrooms: 3
Bathrooms: 3
AssociationFee: 464.53
AssociationFeeFrequency: Monthly
AssociationFeeIncludes: Common Area Maintenance, Water, Insurance, Parking
AssociationName: Newton Trelawney Property Management
Basement: Finished, Walk out, N/A
BathroomsPartial: 1
BedroomsAboveGrade: 2
BedroomsBelowGrade: 1
CoListAgentKey: 2050897
CoListOfficeKey: 286881
CommonInterest: Condo/Strata
CommunityFeatures: Pets Allowed With Restrictions
Cooling: Central air conditioning
Directions: Cross Streets: Ritson Rd N., Coldstream Drive. ** Directions: Ritson Rd N to Woodmount Dr to Ormond Dr.
Heating: Forced air, Natural gas
InternetAddressDisplayYN: 1
InternetEntireListingDisplayYN: 1
ListAOR: Central Lakes
ListAORKey: 88
ListAgentKey: 2100867
ListOfficeKey: 286881
ListingURL: www.realtor.ca/real-estate/29562210/61-1119-ormond-drive-oshawa-samac-samac
LivingAreaMaximum: 1399
LivingAreaMinimum: 1200
LivingAreaUnits: square feet
LotFeatures: Balcony
ModificationTimestamp: April 7, 2026 at 03:10pm
OriginalEntryTimestamp: April 6, 2026 at 09:19pm
OriginatingSystemName: Central Lakes Association of REALTORS®
ParkingFeatures: Attached Garage, Garage
ParkingTotal: 2
PhotosChangeTimestamp: April 6, 2026 at 09:19pm
PhotosCount: 33
PostalCode: L1K0K5
Rooms: Foyer: Main level, 1.78 x 4.1 meters | Bathroom: Second level, 1.79 x 2.65 meters | Utility room: Basement, 3.36 x 1.88 meters | Bathroom: Basement, 1.17 x 2.21 meters | Bedroom 3: Basement, 4.17 x 4.61 meters | Kitchen: Basement, 1.27 x 2.84 meters | Bathroom: Main level, 1.46 x 1.35 meters | Kitchen: Main level, 2.53 x 3.08 meters | Dining room: Main level, 2.71 x 2.34 meters | Living room: Main level, 3.1 x 4.13 meters | Study: Second level, 2.14 x 1.93 meters | Bedroom: Second level, 3.48 x 3.72 meters | Laundry room: Second level, 0.97 x 1.02 meters | Bathroom: Second level, 2.9 x 2.84 meters | Primary Bedroom: Second level, 3.83 x 4.14 meters
StatusChangeTimestamp: April 7, 2026 at 03:02pm
Stories: 2
StreetName: Ormond
StreetNumber: 1119
StreetSuffix: Drive
StructureType: Row / Townhouse
TaxAnnualAmount: 4619
TaxYear: 2025
UnitNumber: 61
ZoningDescription: R/C-R4A
Other Features
Brick
Dryer
Garage door opener remote(s)
Microwave
Property Attached
Refrigerator
Stove
Washer
Water Heater

Property Reviews

No reviews found.
You need to login in order to post a review

yelp logo

$3,075.81
per month
  • Principal and Interest
  • Property Tax
  • HOA fee
  • Private Mortgage Insurance

$ 2,325.93

Sun 31 May
Mon 01 Jun
Tue 02 Jun
Wed 03 Jun
Thu 04 Jun
Fri 05 Jun
Sat 06 Jun
Sun 07 Jun
Mon 08 Jun
Tue 09 Jun
In Person
Video Chat
Your information

Similar Listings

7 WINDSOR CIRCLE,Niagara-on-the-Lake (Town),...

$875,000
Welcome to 7 Windsor Circle, a beautiful two-story townhome in the Old Town. Priced to sel ...

7685 COUNTY ROAD 2, Greater Napanee (Greater...

$1,199,900
Welcome to a beautifully restored mid-19th century heritage home set on approximately 2.66 ...
Active

5317 UPPER MIDDLE Road Unit# 231, Burlington...

$420,000
Updated One Bedroom PLUS DEN unit in desirable Orchard area. Within Walking Distance to Br ...
2 1 702.00 ft2details
Active

94 WELDRICK ROAD E,Richmond Hill (Harding),,

$1,338,000
Welcome to a beautifully and newly renovated Detached 4+1 Bdrm Home , To Park!!! Stunning ...

Schedule a tour

Sun 31 May
Mon 01 Jun
Tue 02 Jun
Wed 03 Jun
Thu 04 Jun
Fri 05 Jun
Sat 06 Jun
Sun 07 Jun
Mon 08 Jun
Tue 09 Jun
In Person
Video Chat
Your information

Compare Listings