
- Updated On:
- April 8, 2026
- 2 Bedrooms
- 2 Bathrooms
Elegant top floor condo with open breathtaking views of the east, suite located in beautiful downtown Whitby, built by award-winning Brookfield Residential. This spacious 2-bedroom, open-concept unit features 10-foot ceilings, two bathrooms, a convenient in-suite laundry closet, and stunning panoramic eastern views.Finished with quality details throughout, this suite offers exceptional style and comfort from top to bottom. Residents also enjoy access to a party room, BBQ area, and garden space – amenities you truly have to see for yourself.You won’t be disappointed! (id:65066)
Address: 602 - 201 BROCK STREET S
City: Whitby (Downtown Whitby)
Area: Downtown Whitby
State/County: Ontario
Zip: L1N0P8
Country: Canada
Listing Id: E12815010
Price: $569,900
Bedrooms: 2
Bathrooms: 2
AssociationFee: 691.5
AssociationFeeFrequency: Monthly
AssociationFeeIncludes: Common Area Maintenance, Insurance, Parking
AssociationName: FIRST RESIDENTIAL SERVICES
Basement: None
BedroomsAboveGrade: 2
BuildingFeatures: Storage - Locker, Exercise Centre, Party Room, Security/Concierge
CommonInterest: Condo/Strata
CommunityFeatures: Pets Allowed With Restrictions
Cooling: Central air conditioning
Directions: BROCK ST S/ COLBORNE ST E
Heating: Forced air, Natural gas
InternetAddressDisplayYN: 1
InternetEntireListingDisplayYN: 1
ListAOR: Toronto
ListAORKey: 82
ListAgentKey: 2152860
ListOfficeKey: 279555
ListingURL: www.realtor.ca/real-estate/29393048/602-201-brock-street-s-whitby-downtown-whitby-downtown-whitby
LivingAreaMaximum: 799
LivingAreaMinimum: 700
LivingAreaUnits: square feet
LotFeatures: Balcony
OriginatingSystemName: Toronto Regional Real Estate Board
ParkingFeatures: Garage, Underground, Inside Entry
ParkingTotal: 1
PhotosCount: 34
PostalCode: L1N0P8
Rooms: Kitchen: Main level, 3.66 x 2.26 meters | Primary Bedroom: Main level, 2.9 x 2.74 meters | Bedroom 2: Main level, 2.79 x 2.79 meters | Living room: Main level, 3.51 x 3.48 meters | Bathroom: Main level, 0 x 0 meters
SecurityFeatures: Alarm system, Security guard, Smoke Detectors
StreetDirSuffix: South
StreetName: Brock
StreetNumber: 201
StreetSuffix: Street
StructureType: Apartment
TaxAnnualAmount: 5062.22
UnitNumber: 602
View: City view, View
ZoningDescription: RESIDENTIAL
Other Features
All
Brick
Garage door opener remote(s)
Property Attached
Property Reviews
No reviews found.
You need to login in order to post a review

$2,921.99
per month
- Principal and Interest
- Property Tax
- HOA fee
- Private Mortgage Insurance
$ 2,209.62
Sat
30
May
Sun
31
May
Mon
01
Jun
Tue
02
Jun
Wed
03
Jun
Thu
04
Jun
Fri
05
Jun
Sat
06
Jun
Sun
07
Jun
Mon
08
Jun
Your information
Similar Listings
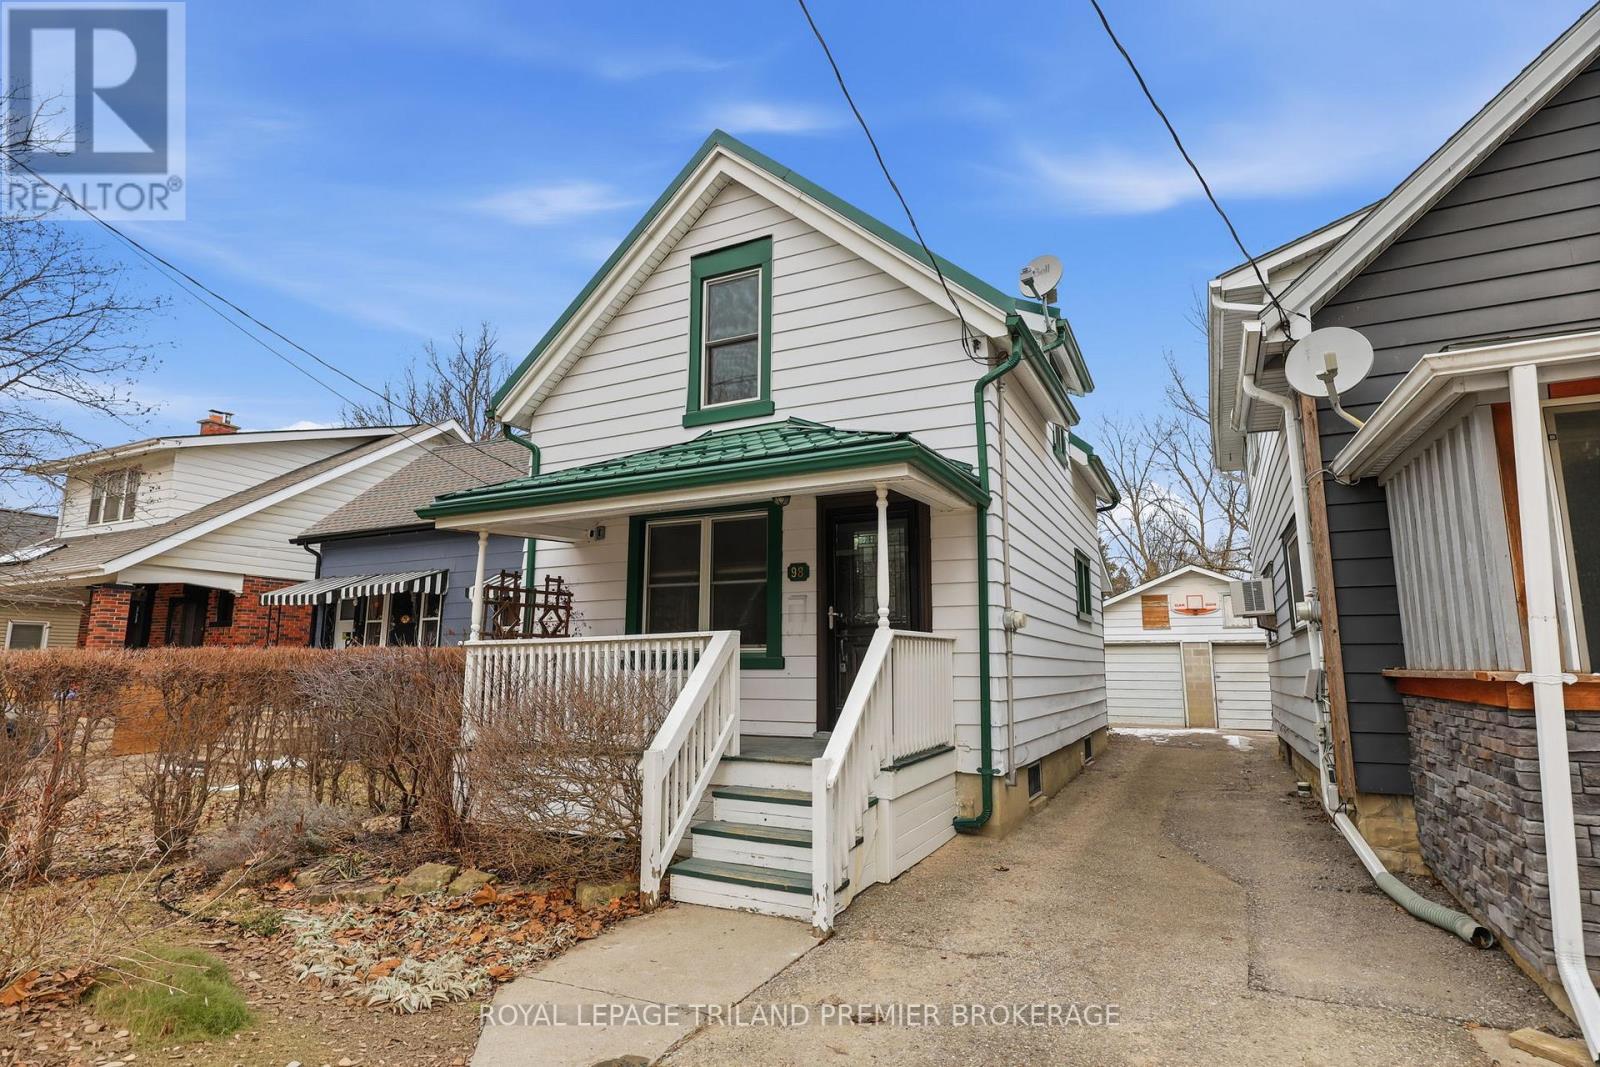
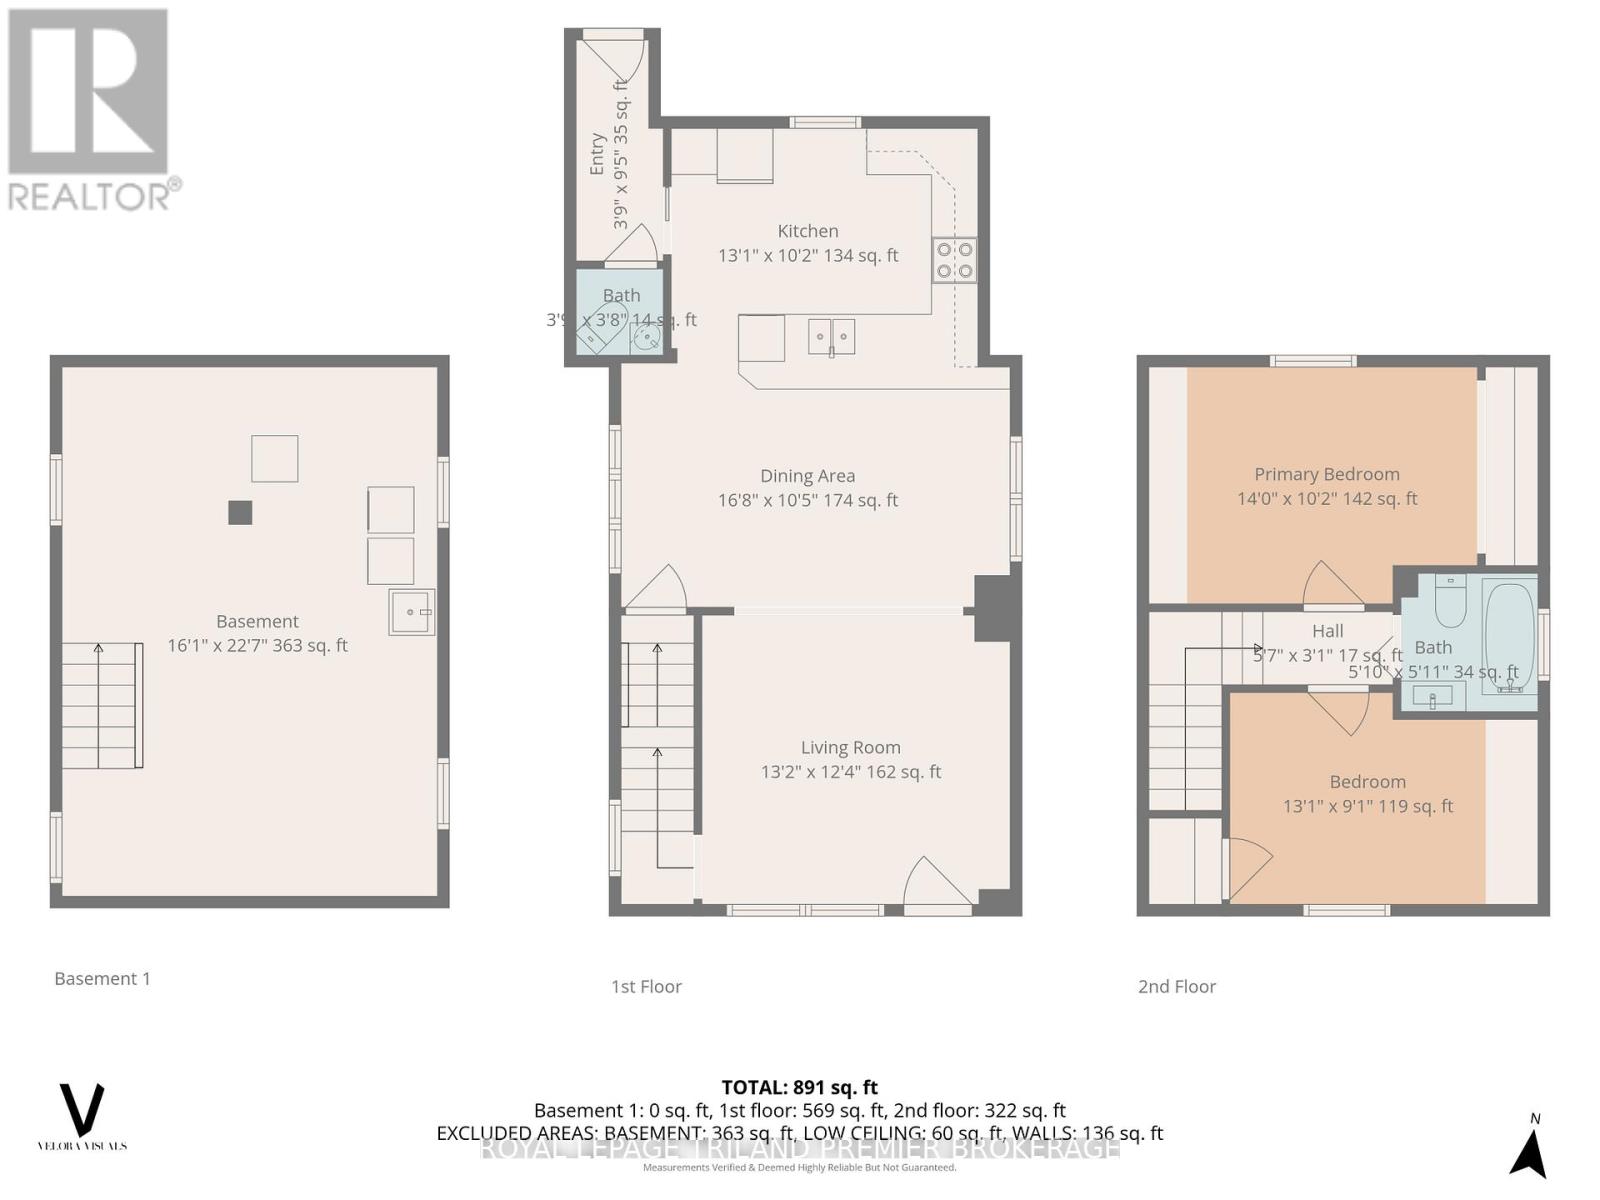
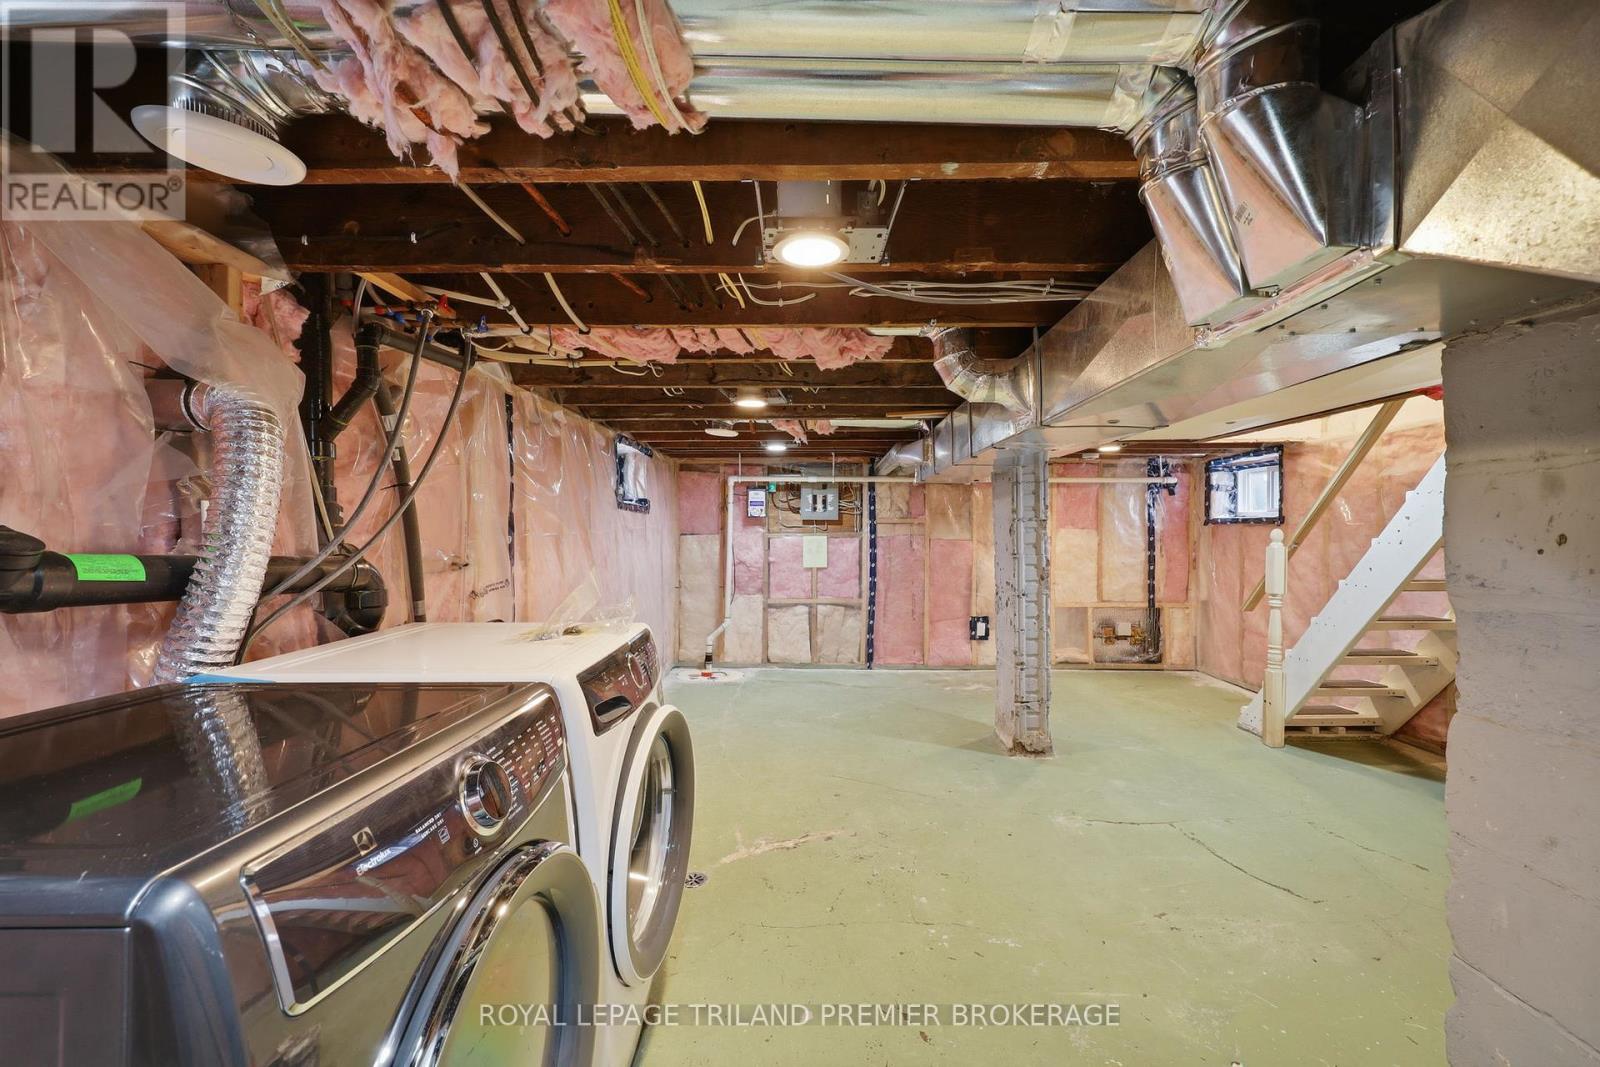
98 BRISCOE STREET E, London South (South F),...
$549,900
Welcome to the heart of Wortley Village! This cute-as-a-button 2-bedroom, 1.5-bathroom hom ...
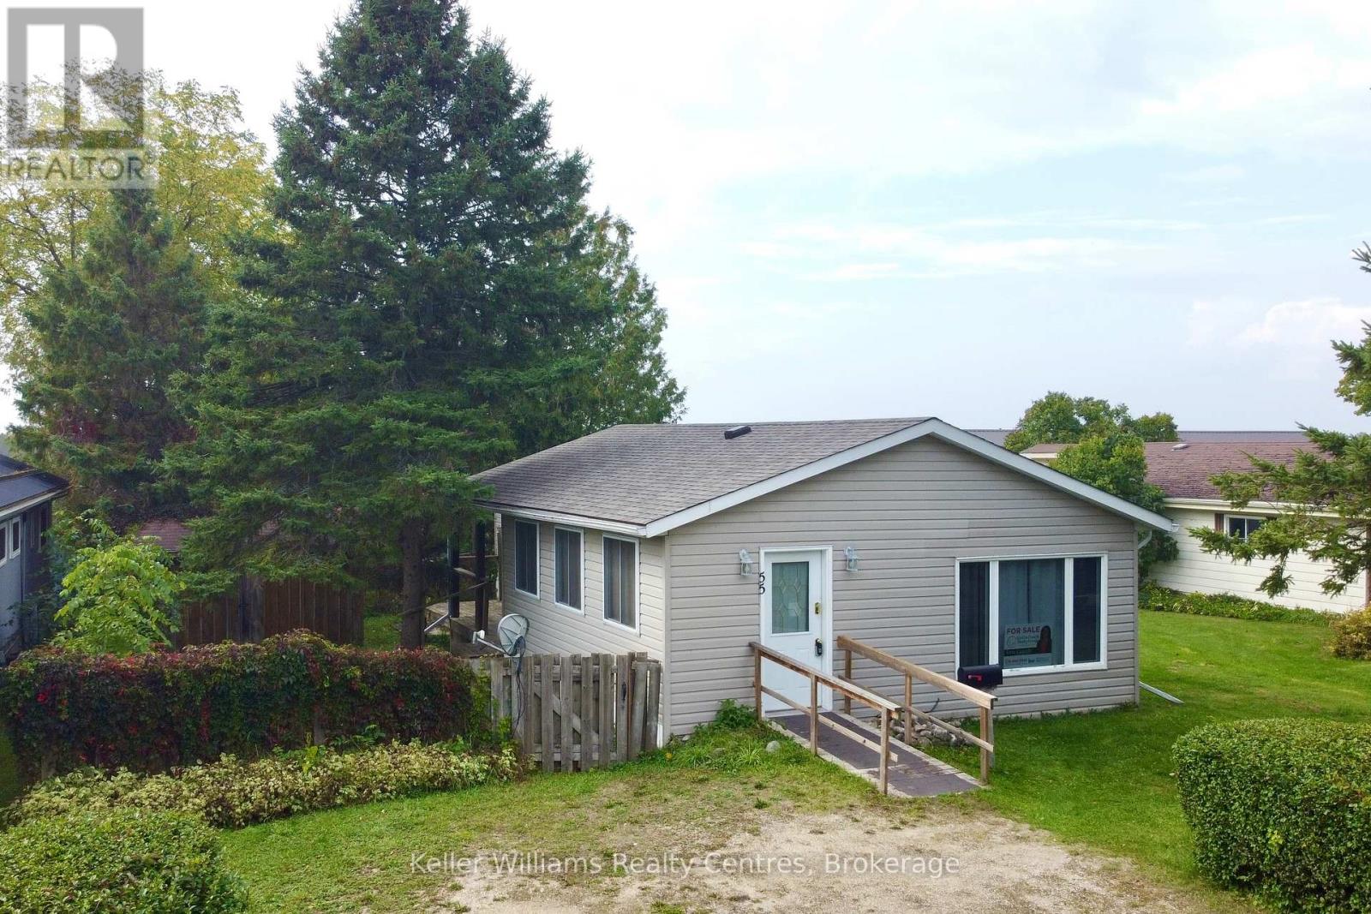
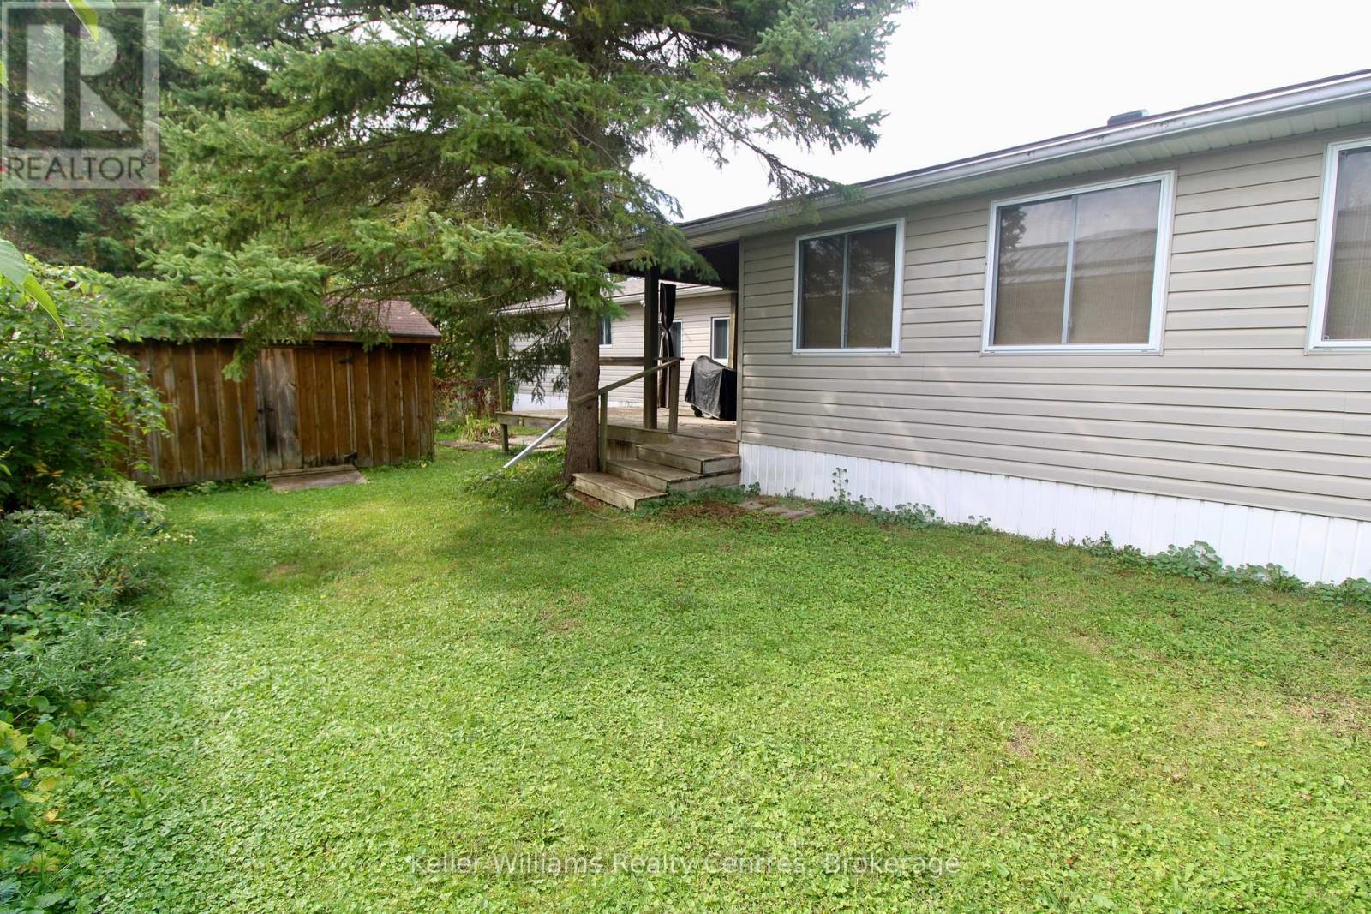
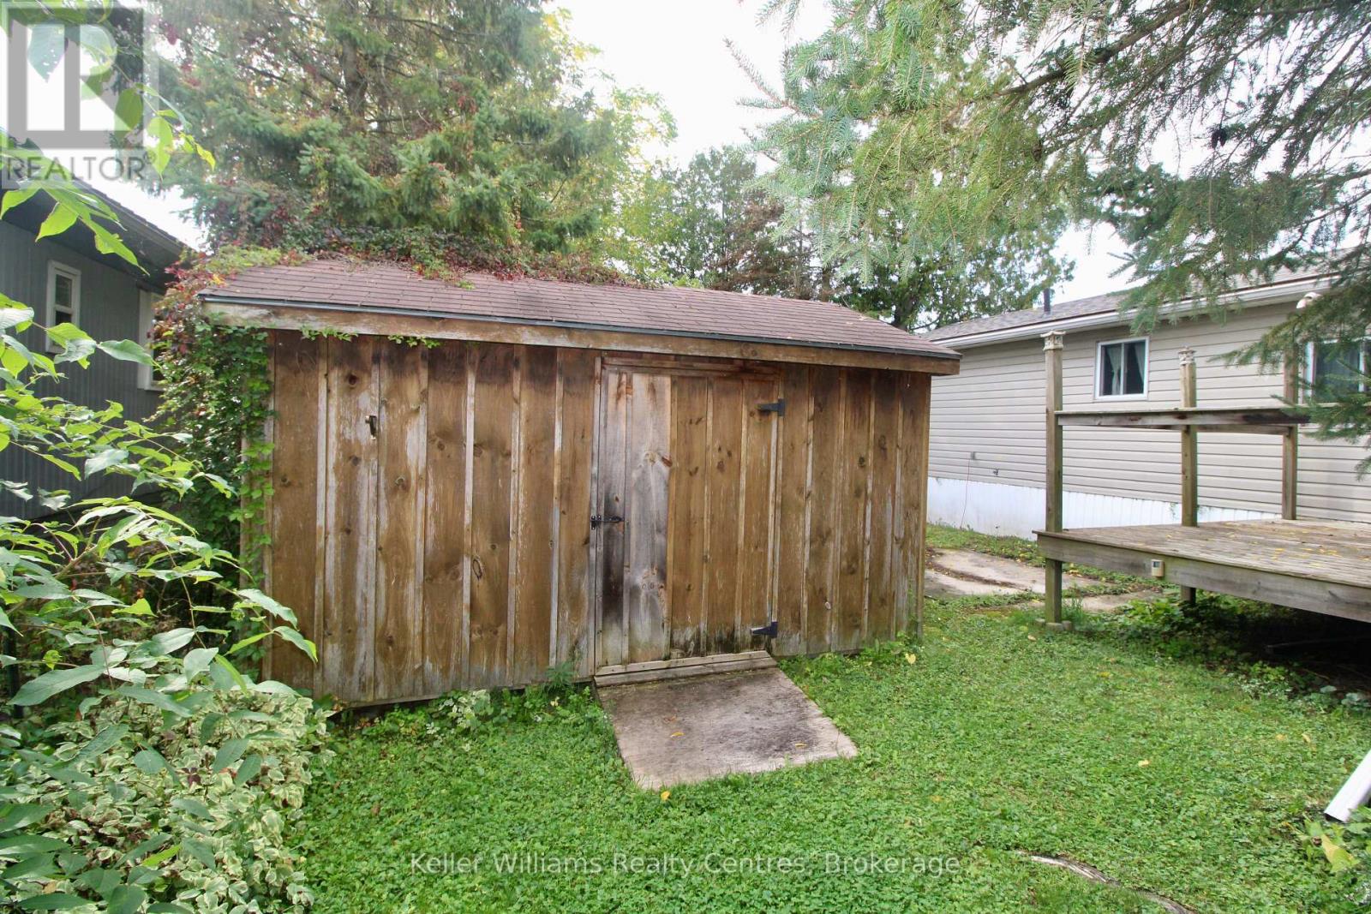
55 – 302694 DOUGLAS STREET, West Grey,...
$189,900
Enjoy peace of mind for years to come with a BRAND NEW ROOF done in September 2025. Afford ...
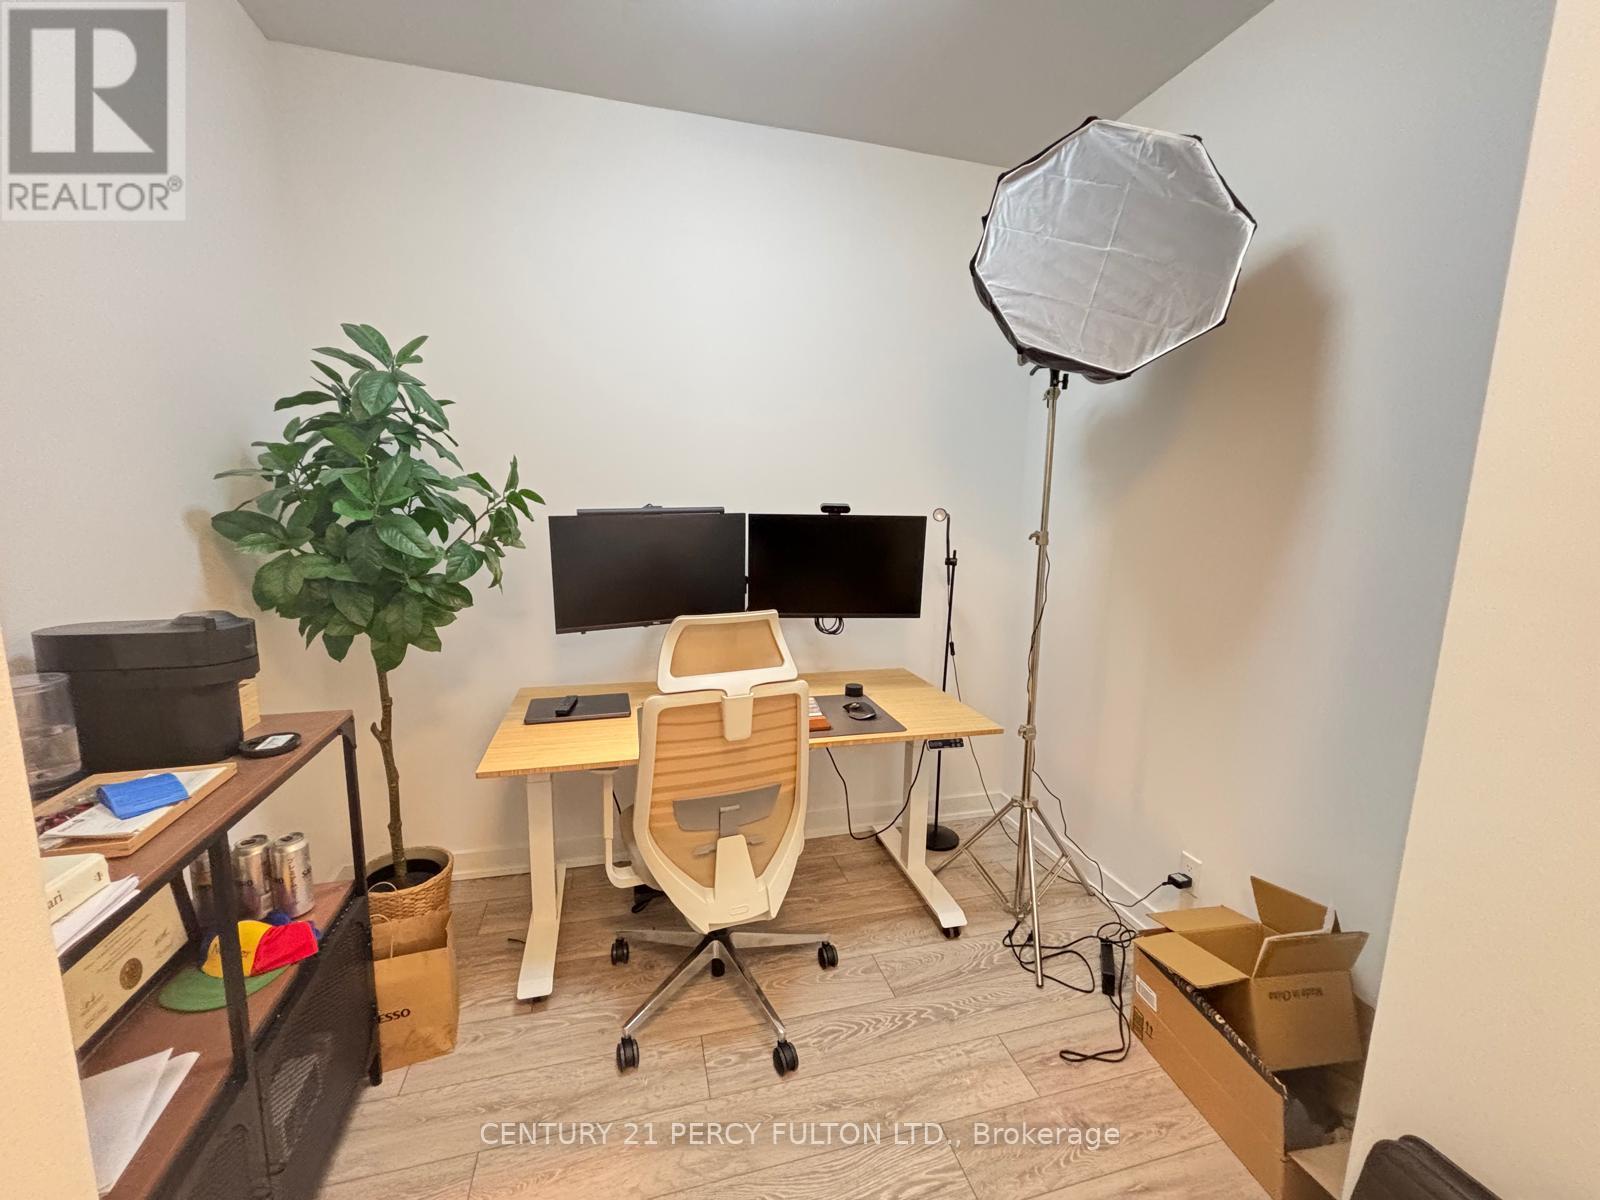
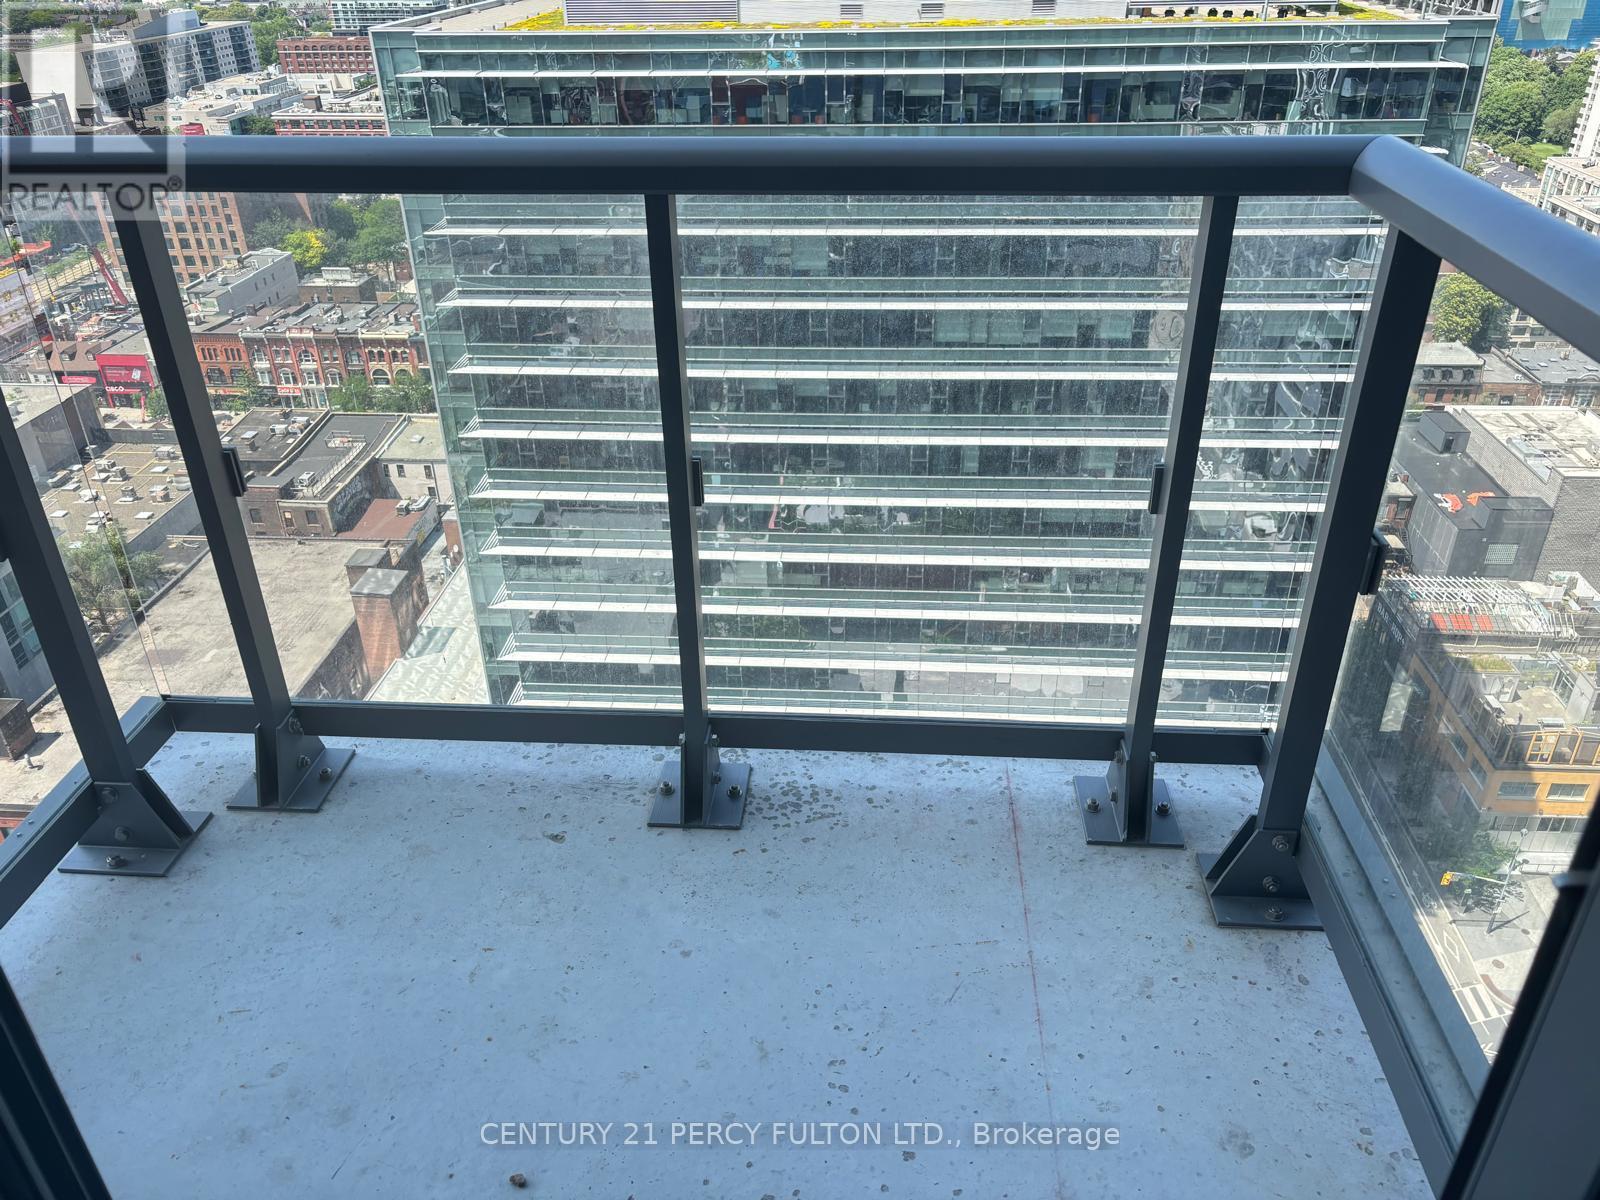
2613 – 108 PETER STREET N,Toronto (Wat...
$799,000
Experience downtown living at 108 Peter St Suite 2613, Step into style and sophistication ...
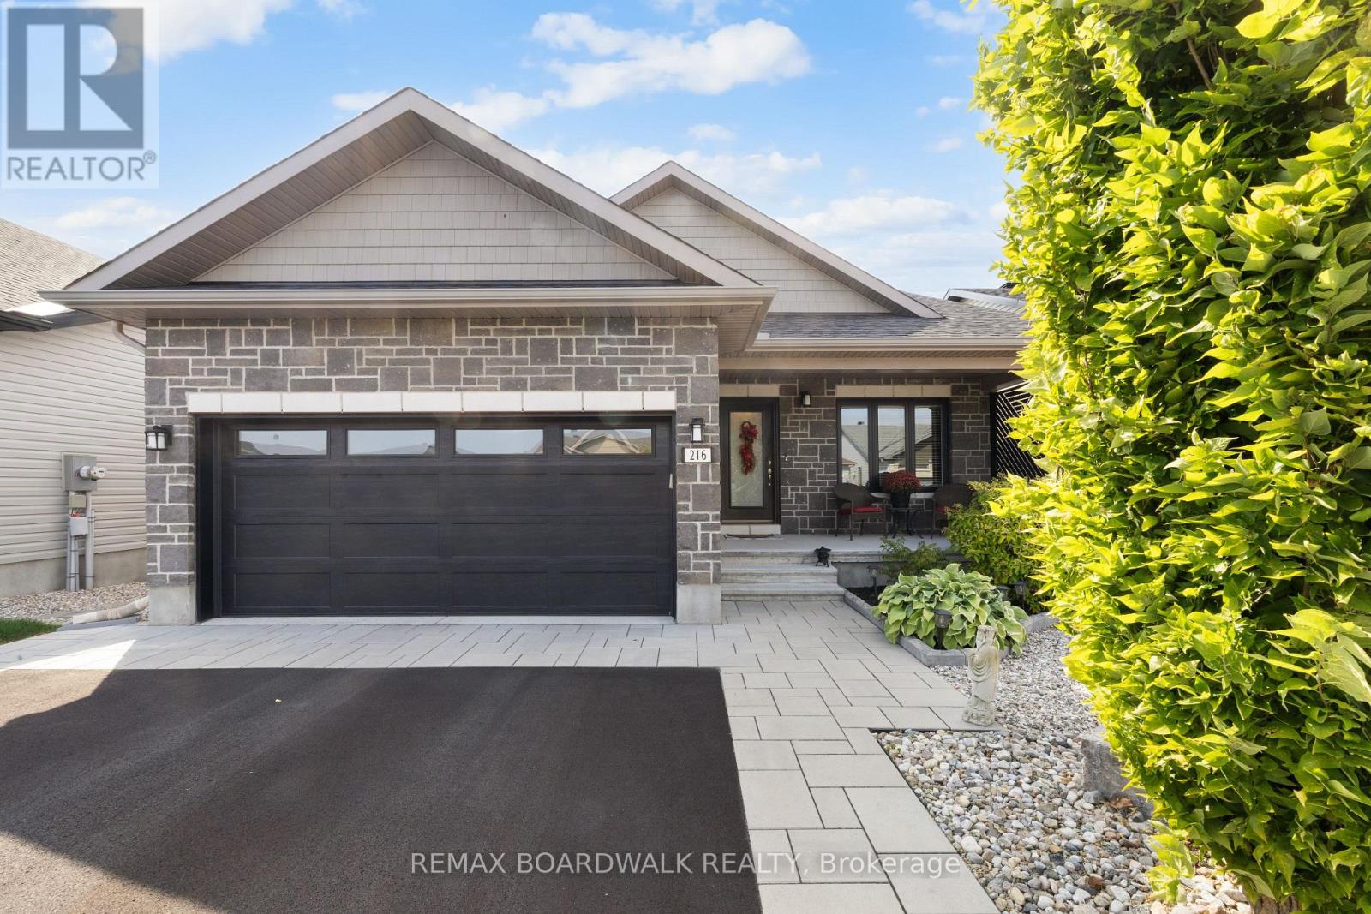
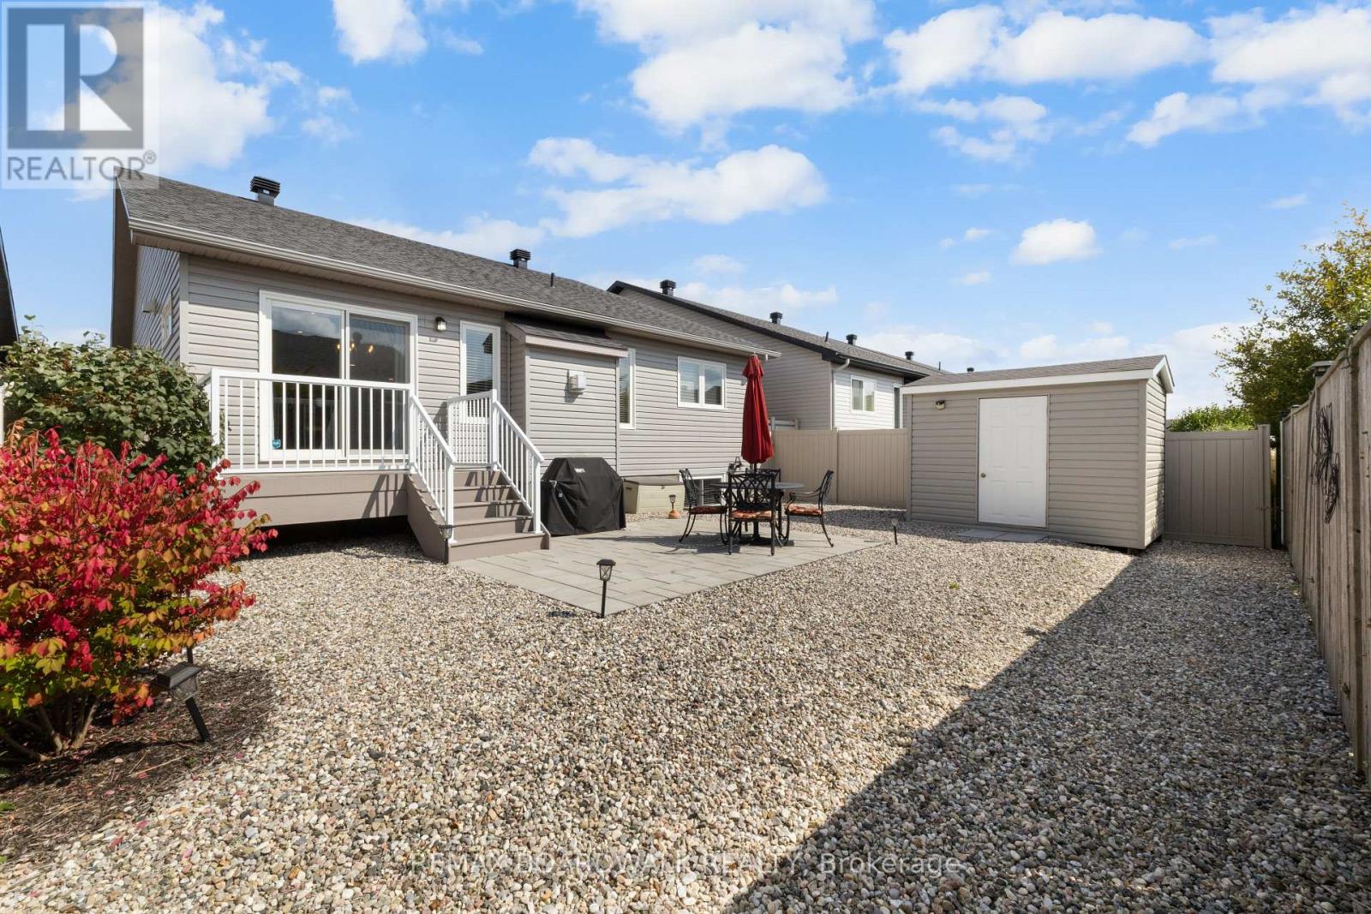
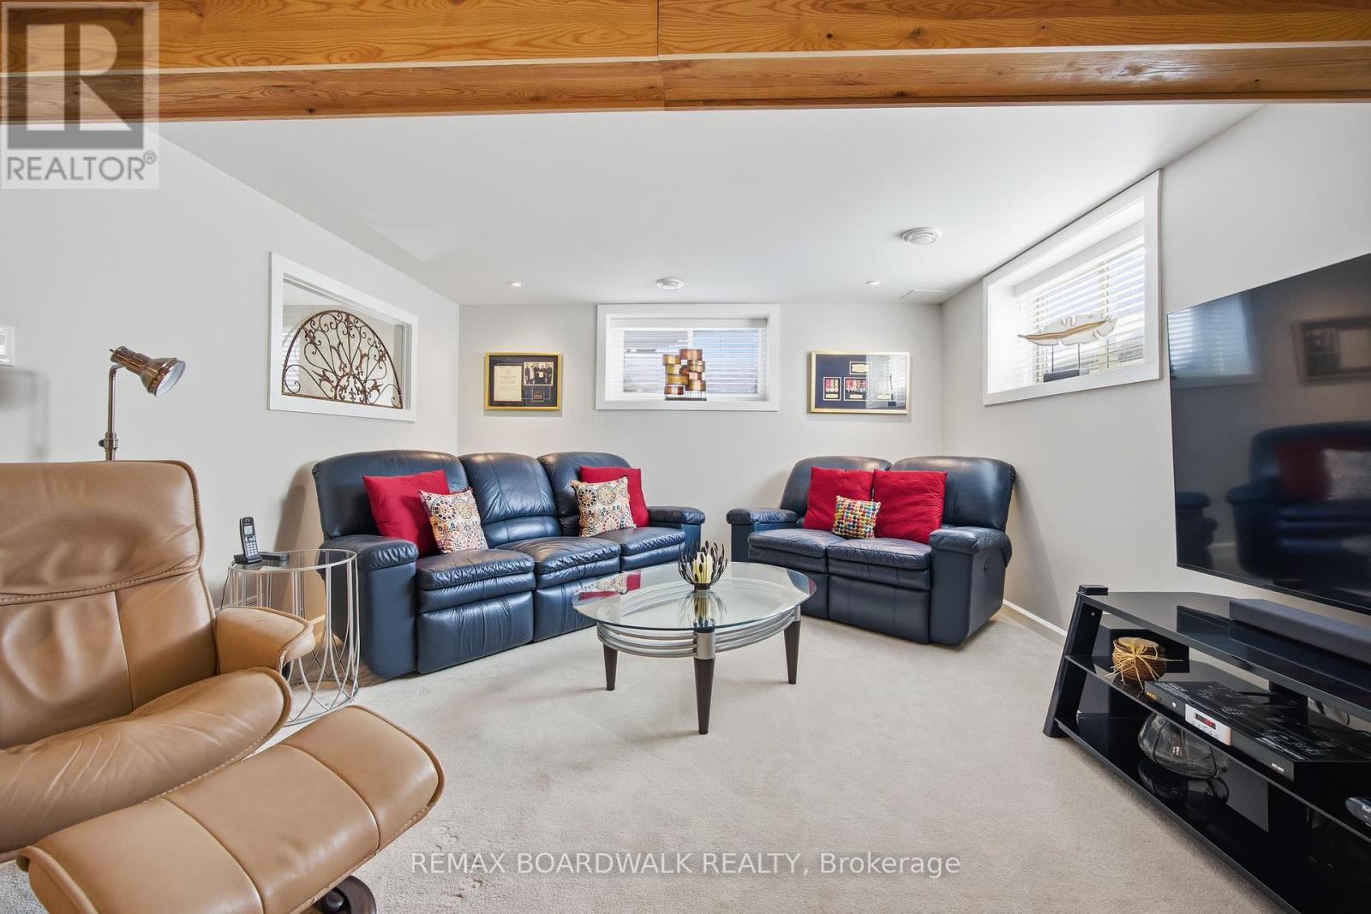
216 MCKENNY STREET, Mississippi Mills, Ontar...
$875,000
Beautiful bungalow located in Mill Run, one of Almonte's most sought-after communities, wh ...


