60 HEATHER STREET,Barrie (Sunnidale),,

$759,500
60 HEATHER STREET, Barrie (Sunnidale), Sunnidale
  • Updated On:
  • April 8, 2026
  • 4 Bedrooms
  • 2 Bathrooms

This beautifully updated, fully finished family home where modern design meets exceptional craftsmanship is situated in beautiful North Barrie just steps away from all conveniences. This bright, open-concept residence showcases premium finishes throughout, including sleek quartz countertops, stainless steel appliances, and high-end white oak hardwood flooring. The main level is filled with natural light thanks to large, newer energy efficient windows that offer clear sightlines from the front of the home straight through to the backyard. The gourmet kitchen seamlessly connects to the dining and living areas, creating an ideal space for everyday living and entertaining. Step outside to a spacious deck with a gas BBQ hook-up, overlooking a large, fully fenced backyard. The primary bedroom features a luxurious semi ensuite complete with modern porcelain tile and a double vanity. The lower level offers a contemporary family room with oversized windows, a striking stone feature wall, and a stunning 50″ linear gas fireplace. A convenient on grade walkout through the laundry room leads directly to the deep 1.5 car garage. This home has been extensively upgraded for long-term comfort and peace of mind, including: Lifetime premium steel roof, Modern board and batten exterior front, Upgraded electrical with new panel, New high efficiency furnace and A/C, (2022) Attic insulation topped up (2018), new water softener (2022), new garage door (2021) and opener (2022) Updated central vacuum lines, Natural stone front steps and newly paved asphalt driveway (2024) with ample parking. Move-in ready and meticulously maintained, this turn-key property offers modern family living at its finest. (id:65066)

Address: 60 HEATHER STREET
Area:
State/County:
Zip: L4N4N1
Country: Canada
Listing Id: S12965418
Price: $759,500
Bedrooms: 4
Bathrooms: 2
ArchitecturalStyle: Raised bungalow
Basement: Finished, Full
BedroomsAboveGrade: 3
BedroomsBelowGrade: 1
BuildingFeatures: Fireplace(s)
CoListAgentKey: 2187663
CoListOfficeKey: 285095
CommonInterest: Freehold
Cooling: Central air conditioning
Directions: Cross Streets: Heather\ Kozlov\Bayfield. ** Directions: Bayfield St to Heather St to Sign.
Fencing: Fenced yard
FireplacesTotal: 1
FoundationDetails: Concrete
FrontageLengthNumeric: 60
FrontageLengthNumericUnits: feet
Heating: Forced air, Natural gas
InternetAddressDisplayYN: 1
InternetEntireListingDisplayYN: 1
ListAOR: Toronto
ListAORKey: 82
ListAgentKey: 1999065
ListOfficeKey: 285095
ListingURL: www.realtor.ca/real-estate/29565703/60-heather-street-barrie-sunnidale-sunnidale
LivingAreaMaximum: 1100
LivingAreaMinimum: 700
LivingAreaUnits: square feet
LotSizeDimensions: 60 x 100 FT
ModificationTimestamp: April 7, 2026 at 11:16pm
OriginalEntryTimestamp: April 7, 2026 at 04:50pm
OriginatingSystemName: Toronto Regional Real Estate Board
ParkingFeatures: Attached Garage, Garage
ParkingTotal: 4
PhotosChangeTimestamp: April 7, 2026 at 11:07pm
PhotosCount: 28
PostalCode: L4N4N1
Rooms: Living room: Main level, 6.38 x 3.86 meters | Dining room: Main level, 3.3 x 3.94 meters | Kitchen: Main level, 3.07 x 3.94 meters | Primary Bedroom: Main level, 4.22 x 3.81 meters | Bedroom: Main level, 2.74 x 3.86 meters | Bedroom: Main level, 2.62 x 2.77 meters | Recreational, Games room: Basement, 3.63 x 4.93 meters | Kitchen: Basement, 3.71 x 2.18 meters | Bedroom: Basement, 2.9 x 3.4 meters | Laundry room: Basement, 2.62 x 2.06 meters
SecurityFeatures: Smoke Detectors
Sewer: Sanitary sewer
StatusChangeTimestamp: April 7, 2026 at 11:07pm
Stories: 1
StreetName: HEATHER
StreetNumber: 60
StreetSuffix: Street
StructureType: House
TaxAnnualAmount: 4033
TaxYear: 2026
Utilities: Sewer, Electricity, Cable
WaterSource: Municipal water
ZoningDescription: R2
Other Features
Brick
Central Vacuum
Dishwasher
Dryer
Has Fireplace
Refrigerator
Stove
Vinyl siding
Washer
Water softener

Property Reviews

No reviews found.
You need to login in order to post a review

yelp logo

$3,894.11
per month
  • Principal and Interest
  • Property Tax
  • HOA fee
  • Private Mortgage Insurance

$ 2,944.73

Mon 25 May
Tue 26 May
Wed 27 May
Thu 28 May
Fri 29 May
Sat 30 May
Sun 31 May
Mon 01 Jun
Tue 02 Jun
Wed 03 Jun
In Person
Video Chat
Your information

Similar Listings

311 – 4070 CONFEDERATION PARKWAY, Miss...

$429,999
Welcome to The Grand Residences at Parkside Village in the heart of Mississauga's vibrant ...
Active

405094 BEACONSFIELD ROAD, Norwich, Ontario

$1,174,800
Welcome to peaceful country living at its finest! Situated on 1.4 acres on a quiet road in ...

1448 PERRAULT ROAD, Bonnechere Valley, Ontar...

$374,900
This enchanting 3-bedroom country home sits on a generous 1.5-acre lot in the heart of far ...
Active

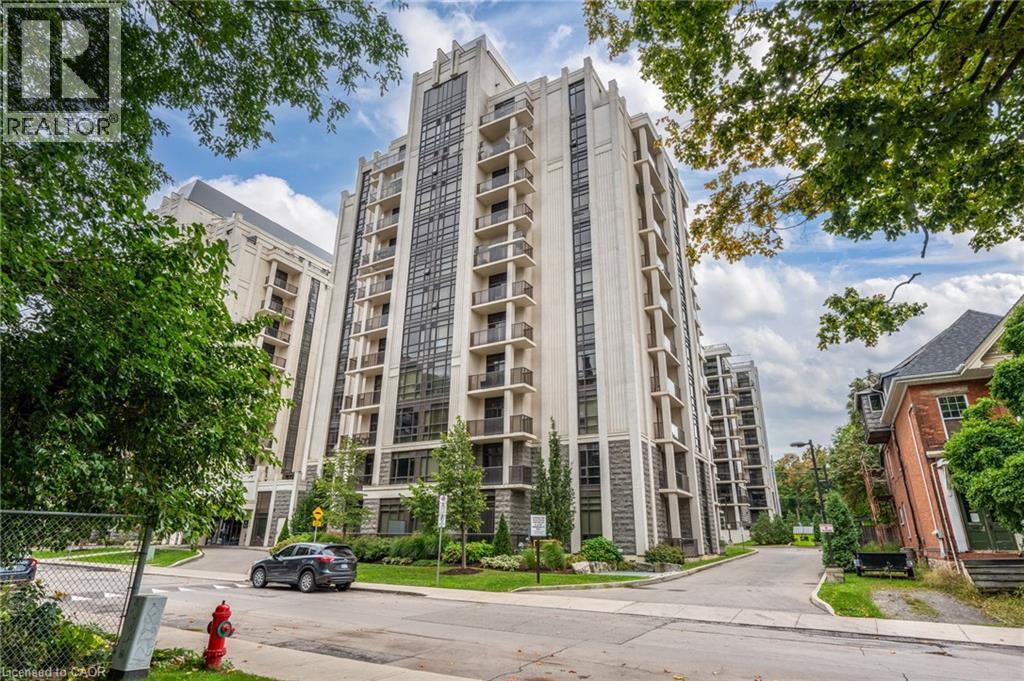
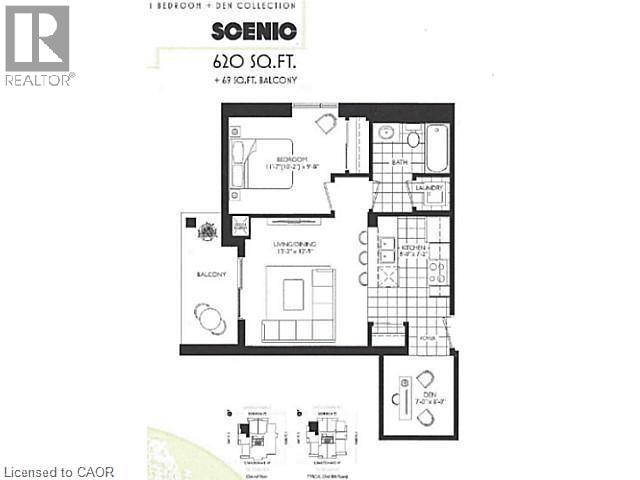
85 ROBINSON Street Unit# 304,Hamilton,,

$349,000
Fantastic 1 bed + den unit offering floor to ceiling windows, granite counters, LG Stainle ...
2 1 620.00 ft2details

Schedule a tour

Mon 25 May
Tue 26 May
Wed 27 May
Thu 28 May
Fri 29 May
Sat 30 May
Sun 31 May
Mon 01 Jun
Tue 02 Jun
Wed 03 Jun
In Person
Video Chat
Your information

Compare Listings