6 WELTER COURT,Richmond Hill (Devonsleigh),,

$1,689,000
  • Updated On:
  • March 30, 2026
  • 5 Bedrooms
  • 5 Bathrooms

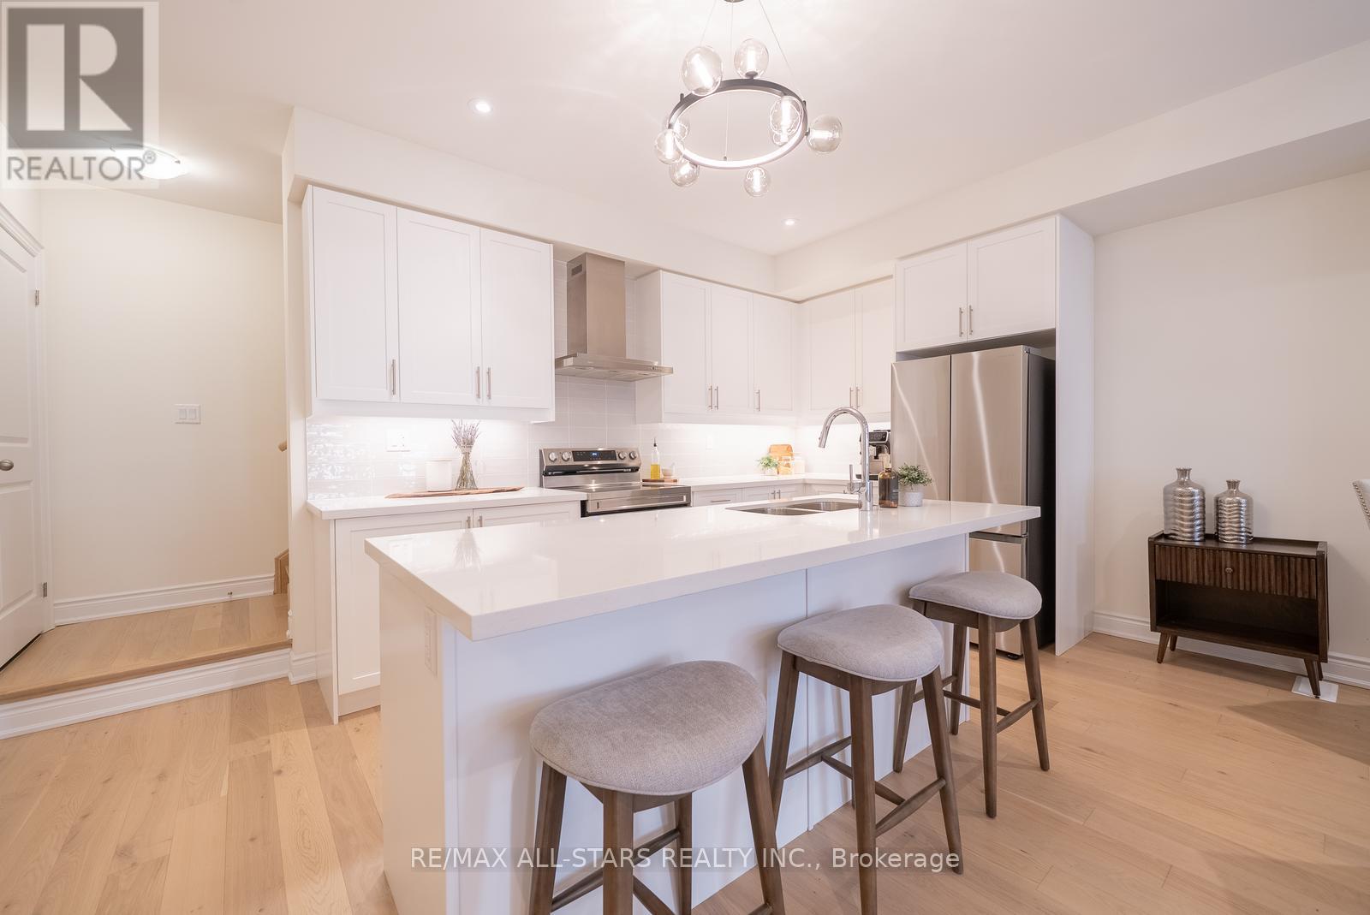
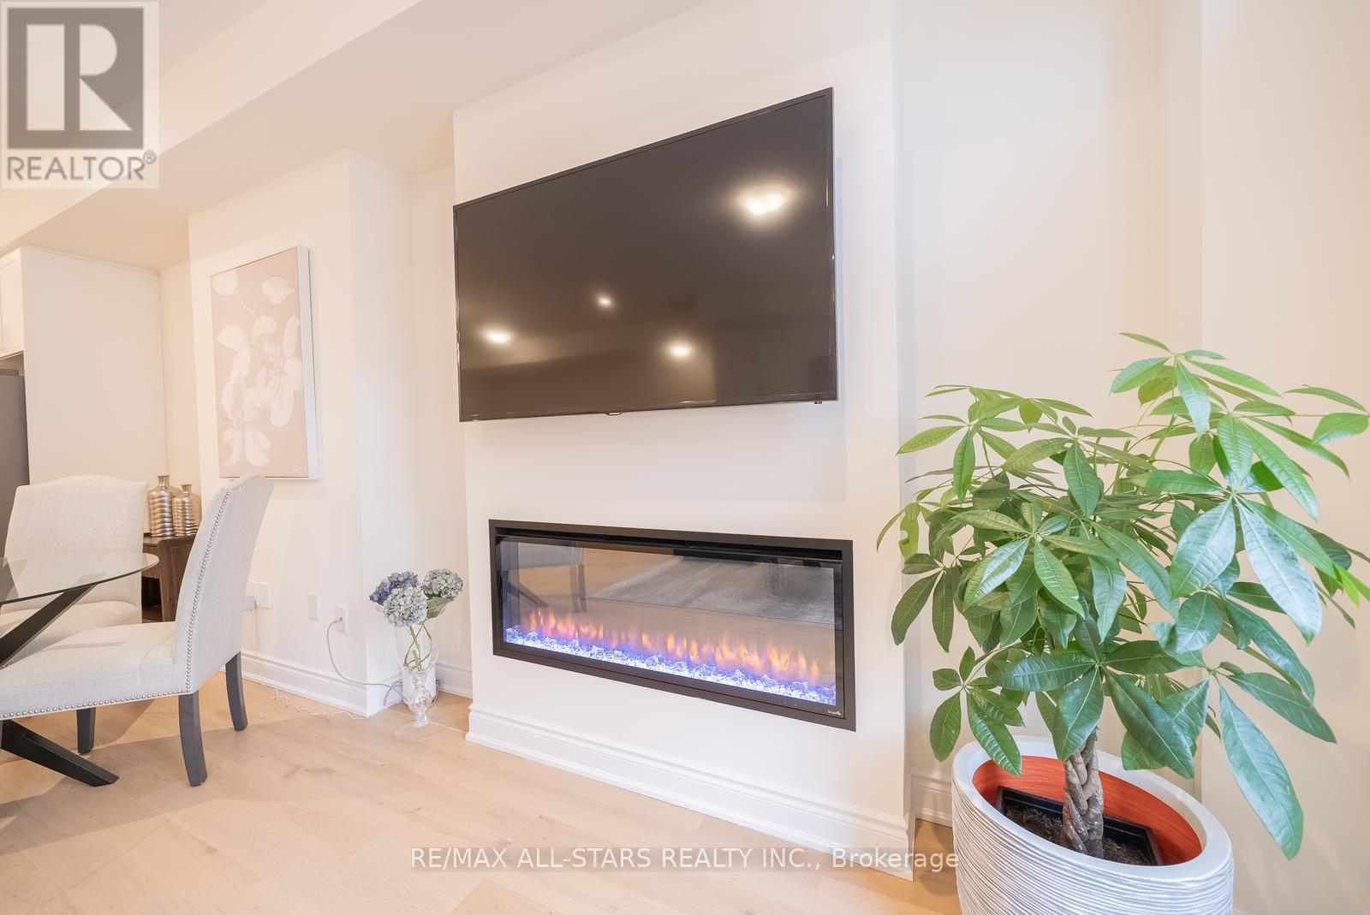
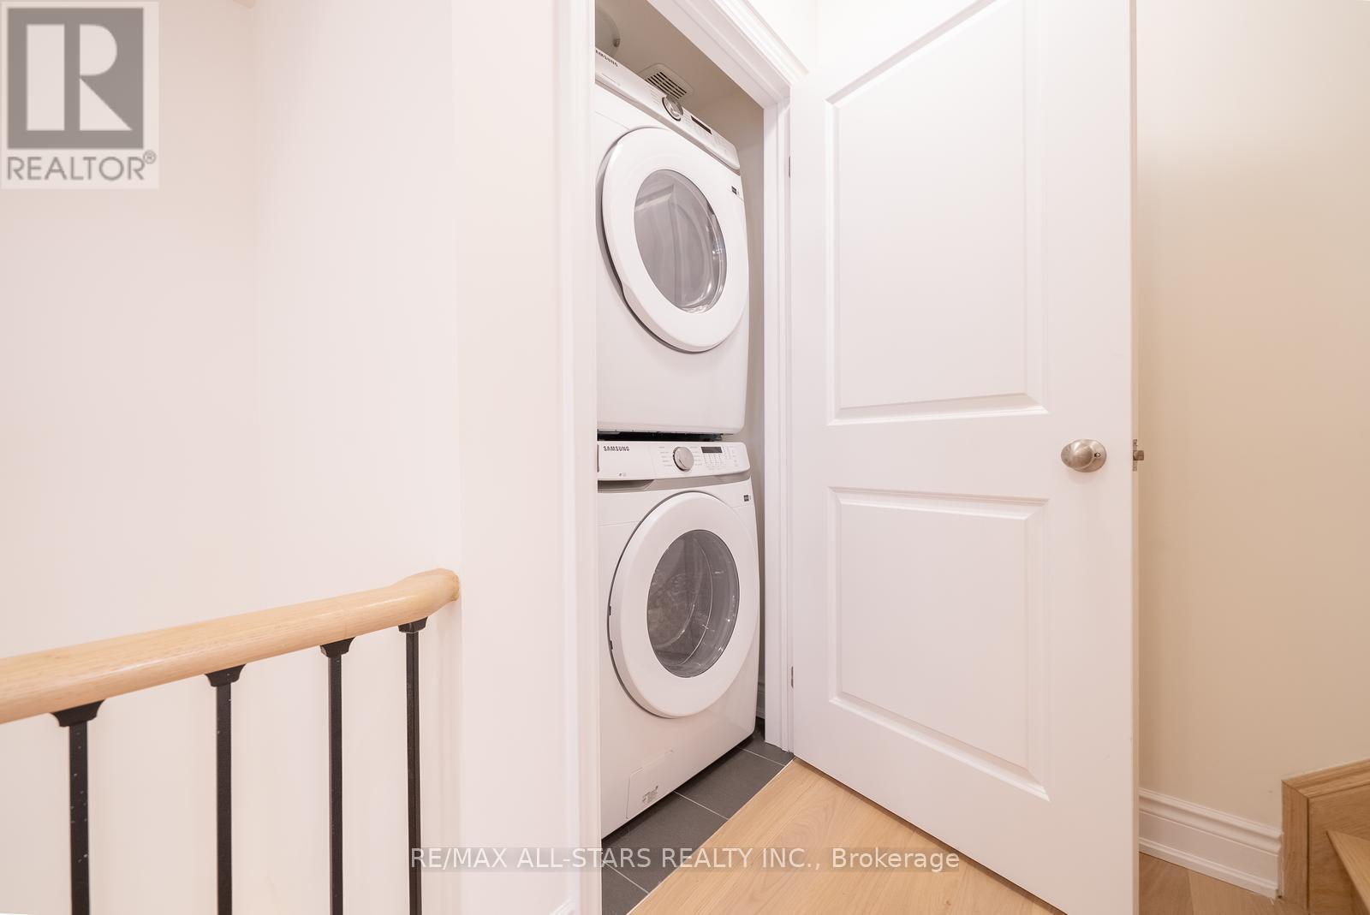
Pride of ownership is evident in this exceptional executive 2-storey home offering 2,711 sq. ft. of above-ground living space, ideally located in the heart of Richmond Hill. Sun-filled and meticulously maintained, the home features a bright and functional open-concept layout, Fireplace(behind the Display cabinet),custom curtains throughout. The main floor showcases a modern open design with a decorative stainless steel feature wall between the living and family rooms. The upgraded gourmet kitchen offers stainless steel appliances, built-in microwave and oven, marble countertops, and an extra-long center island with a custom range hood-perfect for hot pot and indoor BBQ. 5 star crystal chandelier adds elegant flair. Upstairs offers four bedrooms with two ensuites and two semi-ensuite baths. The spacious primary bedroom features oversized windows, a custom walk-in closet, and its own heating and cooling A/C unit. A fully enclosed glass sunroom with independent climate control provides year-round enjoyment. The finished basement provides outstanding versatility, featuring an additional bedroom, gym, bar, bathroom, laundry room, LED color lighting, and a cooling room-ideal for extended family, guests, or rental potential. Situated on a premium lot, just steps to top-ranked Richmond Hill High School, Costco, parks, transit, shopping, Richmond Green Recreation Centre, and major highways. A rare opportunity in a sought-after, family-friendly neighborhood. (id:65066)

Address: 6 WELTER COURT
State/County:
Zip: L4S1E9
Country: Canada
Listing Id: N12774836
Price: $1,689,000
Bedrooms: 5
Bathrooms: 5
Basement: Finished, Apartment in basement, N/A, N/A
BathroomsPartial: 1
BedroomsAboveGrade: 4
BedroomsBelowGrade: 1
BuildingFeatures: Fireplace(s)
CommonInterest: Freehold
CommunityFeatures: Community Centre
Cooling: Central air conditioning
Directions: Cross Streets: Bayview and 19th Ave. ** Directions: East.
Fencing: Fenced yard
FireplacesTotal: 1
Flooring: Tile, Hardwood, Laminate
FoundationDetails: Concrete
FrontageLengthNumeric: 42.2
FrontageLengthNumericUnits: feet
Heating: Forced air, Natural gas
InternetAddressDisplayYN: 1
InternetEntireListingDisplayYN: 1
ListAOR: Toronto
ListAORKey: 82
ListAgentKey: 2003912
ListOfficeKey: 280684
ListingURL: www.realtor.ca/real-estate/29343987/6-welter-court-richmond-hill-devonsleigh-devonsleigh
LivingAreaMaximum: 3000
LivingAreaMinimum: 2500
LivingAreaUnits: square feet
LotFeatures: Irregular lot size, In-Law Suite
LotSizeDimensions: 42.2 x 128.4 FT
ModificationTimestamp: March 30, 2026 at 12:16pm
OriginalEntryTimestamp: February 10, 2026 at 03:35pm
OriginatingSystemName: Toronto Regional Real Estate Board
ParkingFeatures: Attached Garage, Garage
ParkingTotal: 6
PhotosChangeTimestamp: February 10, 2026 at 03:35pm
PhotosCount: 50
PostalCode: L4S1E9
Rooms: Living room: Ground level, 0 x 0 meters | Great room: Basement, 0 x 0 meters | Bathroom: Basement, 0 x 0 meters | Exercise room: Basement, 0 x 0 meters | Family room: Ground level, 0 x 0 meters | Sunroom: Ground level, 0 x 0 meters | Kitchen: Ground level, 0 x 0 meters | Primary Bedroom: Second level, 0 x 0 meters | Bedroom 2: Second level, 0 x 0 meters | Bedroom 3: Second level, 0 x 0 meters | Bedroom 4: Second level, 0 x 0 meters | Bedroom: Basement, 0 x 0 meters
Sewer: Sanitary sewer
StatusChangeTimestamp: March 30, 2026 at 12:05pm
Stories: 2
StreetName: Welter
StreetNumber: 6
StreetSuffix: Court
StructureType: House
TaxAnnualAmount: 8468.25
Utilities: Sewer, Electricity, Cable
WaterSource: Municipal water
ZoningDescription: Residential
Other Features
All
Brick
Central Vacuum
Dishwasher
Dryer
Garage door opener remote(s)
Has Fireplace
Refrigerator
Stove
Washer
Window Coverings

Property Reviews

No reviews found.
You need to login in order to post a review

yelp logo

$8,659.84
per month
  • Principal and Interest
  • Property Tax
  • HOA fee
  • Private Mortgage Insurance

$ 6,548.59

Sun 31 May
Mon 01 Jun
Tue 02 Jun
Wed 03 Jun
Thu 04 Jun
Fri 05 Jun
Sat 06 Jun
Sun 07 Jun
Mon 08 Jun
Tue 09 Jun
In Person
Video Chat
Your information

Similar Listings

Active

19 MARSHALL PLACE, Saugeen Shores, Ontario

$923,900
Welcome to the Hawkesbury, a spacious and elegant 1,633 sq.ft. bungalow in the desirable S ...


903 NAUTILUS PRIVATE, Ottawa, Ontario

$477,000
Rarely offered immaculate 1,330 sq. ft. upgraded truly move-in ready home! Private patio w ...
Active

167-177 WILSON STREET, Hamilton (Beasley), O...

$1,799,900
Prime Downtown Development Gem & Income Producing Unmissable Opportunity with over 8% ...
18 6details
Active

12 GRIFFITH STREET,Aurora,,

$899,999
Experience modern living in this newly built, executive, 3-bedroom, 3-bathroom executive t ...

Schedule a tour

Sun 31 May
Mon 01 Jun
Tue 02 Jun
Wed 03 Jun
Thu 04 Jun
Fri 05 Jun
Sat 06 Jun
Sun 07 Jun
Mon 08 Jun
Tue 09 Jun
In Person
Video Chat
Your information

Compare Listings