6 PINEHURST LANE,Springwater (Anten Mills),,

$2,988,000
  • Updated On:
  • March 31, 2026
  • 9 Bedrooms
  • 6 Bathrooms

Experience the ultimate retreat in this stunning custom-built estate, perfectly positioned on a private 1.64-acre lot just minutes from Barrie. Designed for the move-up buyer seeking space and sophistication, this residence offers over 7,000 square ft of high-end living space that functions as both a grand entertaining venue and a private family sanctuary. Step into a breathtaking two-storey foyer, where polished porcelain floors meet a signature chandelier. The heart of the home is the massive Great Room, where 24-ft cathedral ceilings and a double-sided stone fireplace meet a wall of panoramic windows overlooking your private “Pool Paradise”-a spectacular backyard oasis featuring a saltwater pool, pool house, and lush professional landscaping. The chef’s kitchen is a showstopper, anchored by a 14-ft quartz island and top-of-the-line stainless appliances. Detailed with brick arches, pine beams, and a dedicated butler’s bar and baking station, it is a dream space for hosting. An elegant dining room awaits your next dinner party, paired with a “Zen-like” family room perfect for quiet evenings. The primary suite is a true luxury retreat, featuring its own fireplace, a private Juliette balcony, and a spa-style ensuite with heated floors and a deep-soaking Jacuzzi. The home’s unique character continues to the second floor with an elevator lift, a built-in library, and a spectacular octagonal room featuring soaring cathedral ceilings. Designed for versatility, the property includes an ultra-convenient 2nd-floor laundry, a contemporary guest suite with its own kitchenette and ensuite, plus a massive lower level featuring a gym, dance studio, and billiards room. Outside, the 1.64-acre grounds are fully fenced for privacy, featuring a circular driveway with parking for 13 cars and a 3-car garage with 14-ft ceilings. Nestled on a quiet cul-de-sac only 10 minutes from Barrie and 25 minutes from Wasaga Beach, this is the definitive four-season estate for the discerning buy (id:65066)

Address: 6 PINEHURST LANE
State/County:
Zip: L9X0C7
Country: Canada
Listing Id: S12937482
Price: $2,988,000
Bedrooms: 9
Bathrooms: 6
Basement: Finished, Full
BathroomsPartial: 2
BedroomsAboveGrade: 6
BedroomsBelowGrade: 3
BuildingFeatures: Fireplace(s)
CommonInterest: Freehold
CommunityFeatures: School Bus
Cooling: Central air conditioning, Air exchanger
Directions: Cross Streets: Wilson Dr. & Pinehurst Lane. ** Directions: North on Bayfield St (Hwy 27) from Barrie. Turn left onto Hwy 26 W, then right onto Wilson Dr. Continue North on Wilson Dr. Turn left onto Pinehurst Lane. 6 Pinehurst Lane is located on your right in this private enclave.
Electric: Generator
FireplacesTotal: 3
Flooring: Hardwood, Ceramic, Bamboo
FoundationDetails: Concrete
FrontageLengthNumeric: 217.4
FrontageLengthNumericUnits: feet
Heating: Forced air, Natural gas
InternetAddressDisplayYN: 1
InternetEntireListingDisplayYN: 1
ListAOR: Toronto
ListAORKey: 82
ListAgentKey: 1423911
ListOfficeKey: 282967
ListingURL: www.realtor.ca/real-estate/29535361/6-pinehurst-lane-springwater-anten-mills-anten-mills
LivingAreaMaximum: 100000
LivingAreaMinimum: 5000
LivingAreaUnits: square feet
LotFeatures: Level lot, Flat site, Lane, Guest Suite, Sump Pump, Atrium/Sunroom, In-Law Suite
LotSizeDimensions: 217.4 x 352 FT ; 217.41x352.00x328.98x196.86
ModificationTimestamp: March 30, 2026 at 11:45pm
OriginalEntryTimestamp: March 30, 2026 at 11:37pm
OriginatingSystemName: Toronto Regional Real Estate Board
ParkingFeatures: Attached Garage, Garage, RV
ParkingTotal: 13
PhotosChangeTimestamp: March 30, 2026 at 11:37pm
PhotosCount: 50
PoolFeatures: Inground pool, Salt Water Pool
PostalCode: L9X0C7
Rooms: Foyer: Main level, 2.45 x 2.31 meters | Bedroom 2: Second level, 3.8 x 3.6 meters | Bedroom 3: Second level, 5.3 x 3.99 meters | Study: Second level, 3.4 x 3.1 meters | Bedroom 4: Second level, 3.63 x 3.8 meters | Den: Second level, 9.04 x 6.5 meters | Laundry room: Second level, 2.98 x 2.57 meters | Library: Second level, 7.05 x 7.57 meters | Exercise room: Basement, 4.68 x 4.55 meters | Bedroom: Basement, 4.95 x 2.62 meters | Bedroom: Basement, 4.8 x 3.9 meters | Living room: Main level, 3.5 x 3.3 meters | Recreational, Games room: Basement, 13.5 x 5.76 meters | Media: Basement, 4.2 x 3.49 meters | Dining room: Main level, 5.2 x 4.7 meters | Kitchen: Main level, 12.9 x 10.8 meters | Eating area: Main level, 2.98 x 2.33 meters | Family room: Main level, 5.6 x 3.7 meters | Bedroom: Main level, 4.9 x 4.7 meters | Pantry: Main level, 2.5 x 2.1 meters | Mud room: Main level, 2.53 x 2.33 meters | Primary Bedroom: Second level, 6.6 x 3.7 meters
SecurityFeatures: Alarm system, Security system, Smoke Detectors, Monitored Alarm
Sewer: Septic System
StatusChangeTimestamp: March 30, 2026 at 11:37pm
Stories: 2
StreetName: Pinehurst
StreetNumber: 6
StreetSuffix: Lane
StructureType: House
TaxAnnualAmount: 10543.67
Utilities: Electricity, Cable
View: City view
WaterSource: Drilled Well
ZoningDescription: Residential
Other Features
Barbeque
Central Vacuum
Cooktop
Dishwasher
Dryer
Garage door opener
Garage door opener remote(s)
Has Fireplace
Hood Fan
Microwave
Oven
Oven - Built-In
Range
Refrigerator
Stone
Stucco
Washer
Water Heater
Water Heater - Tankless
Water purifier
Water softener
Water Treatment

Property Reviews

No reviews found.
You need to login in order to post a review

yelp logo

$15,320.07
per month
  • Principal and Interest
  • Property Tax
  • HOA fee
  • Private Mortgage Insurance

$ 11,585.07

Mon 25 May
Tue 26 May
Wed 27 May
Thu 28 May
Fri 29 May
Sat 30 May
Sun 31 May
Mon 01 Jun
Tue 02 Jun
Wed 03 Jun
In Person
Video Chat
Your information

Similar Listings

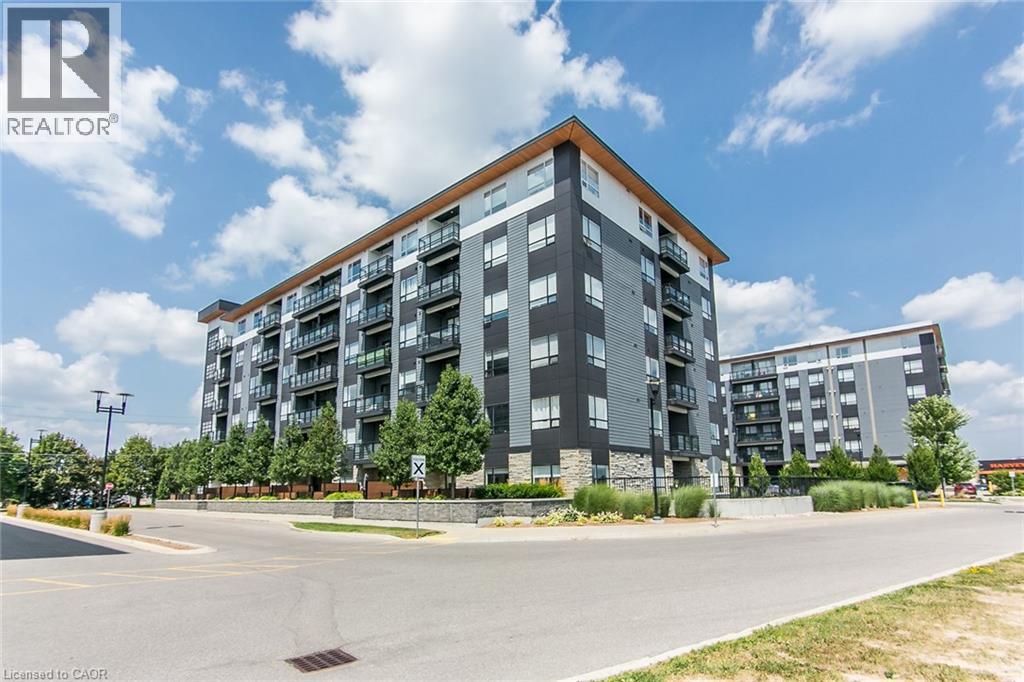
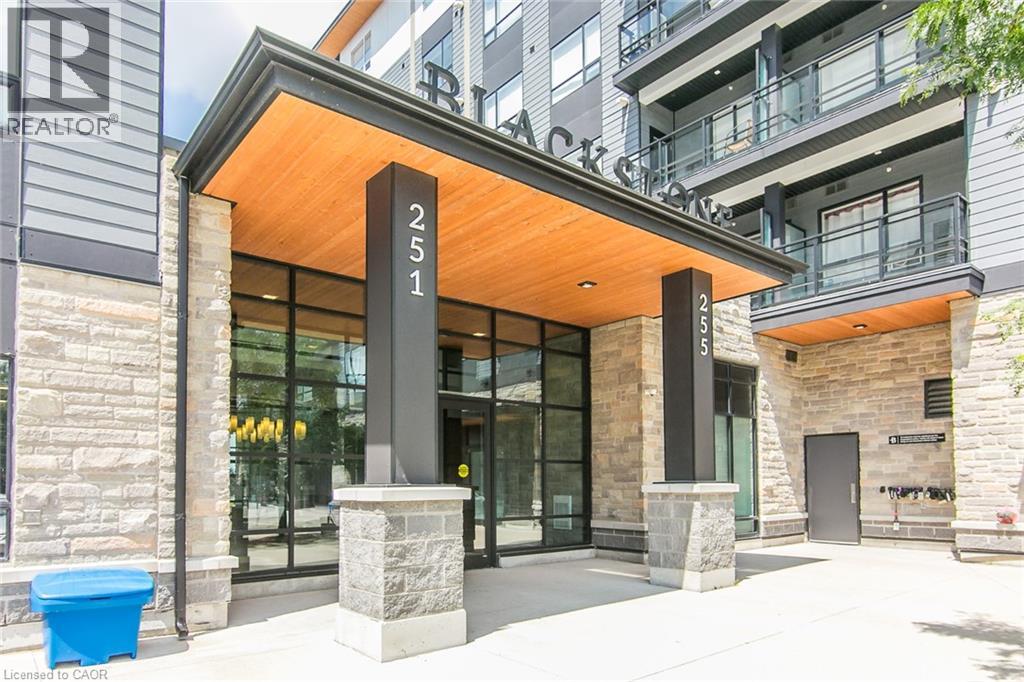
251 NORTHFIELD Drive E Unit# 102,Waterloo,,

$409,900
Ground-floor living meets ultimate convenience at Blackstone! This modern 2-bedroom, 2-bat ...
2 2 821.00 ft2details
Active

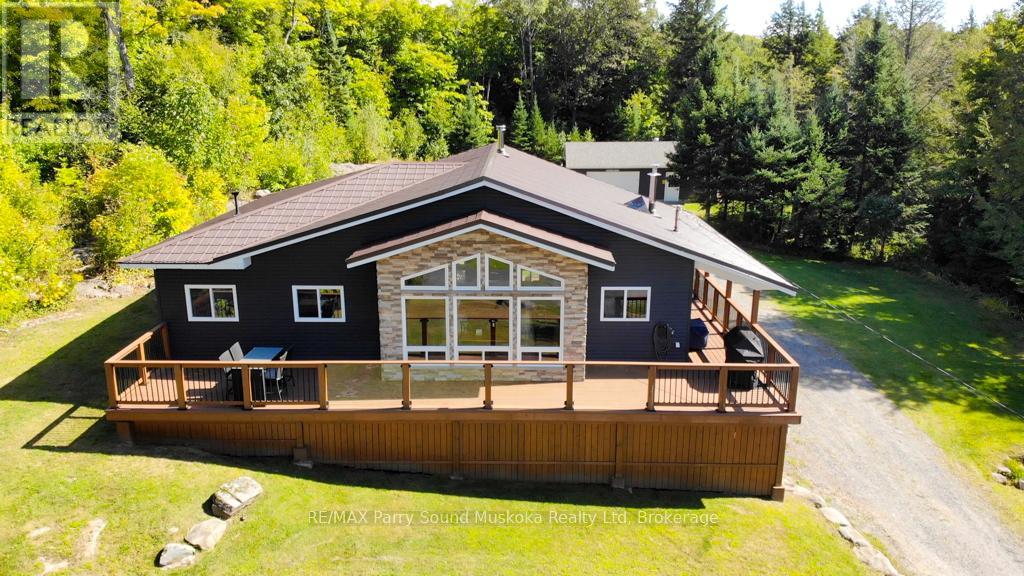
127 BURNETTS ROAD, McKellar, Ontario

$1,088,000
Turnkey Lake Manitouwabing Four-Season Bungalow. Discover this recently renovated bungalow ...

443 ELEVENTH Road E, Stoney Creek, Ontario

$979,000
Beautifully renovated 4 bedroom, 2.5 bathroom 2 storey home on the Stoney Creek Escarpment ...
4 3 2,707.00 ft2details
Active

30 ENCLAVE COURT,Vaughan (Kleinburg),,

$2,888,000
Welcome To 30 Enclave Court, Approx 5000Cesq Ft, A Stunning Custom-Built Home Only A Few Y ...

Schedule a tour

Mon 25 May
Tue 26 May
Wed 27 May
Thu 28 May
Fri 29 May
Sat 30 May
Sun 31 May
Mon 01 Jun
Tue 02 Jun
Wed 03 Jun
In Person
Video Chat
Your information

Compare Listings