
- Updated On:
- March 19, 2026
- 5 Bedrooms
- 4 Bathrooms
Well Kept and Solid house in Prime Richmond Hill, on a Premium Ravine Lot, Breakfast Area walk out to Wood deck, step down to Patio Area, Large Garden Shed on Spacious Garden. Double Driveway can Park 4 cars. Open Circular Oak Stair to Basement Large Landing Area, can play table tennis. Huge Master Bedroom w/Sitting Area, His and Hers Closet. Extra Cabinet in Kitchen Area. Separate Stair to 5th Bedroom, with 3Pcs Ensuite and Sitting Area, Can be a Good Size in-law Suite. Hand Made Window Drapers in Living, Dining and Family Room. Sought after School Community, Richmond Hill HS, Private School, Bernard P.S. Very Convenient Location, Steps to Yonge St, all Amenities, Super Market, Plaza. (id:65066)
Listing Id: N12780498
Price: $1,720,000
Bedrooms: 5
Bathrooms: 4
Basement: Partially finished, Full
BathroomsPartial: 1
BedroomsAboveGrade: 5
CommonInterest: Freehold
Cooling: Central air conditioning
Directions: Yorkland / Elgin Mills
Flooring: Hardwood, Carpeted, Ceramic
FoundationDetails: Concrete
FrontageLengthNumeric: 44.3
FrontageLengthNumericUnits: feet
Heating: Forced air, Natural gas
InternetAddressDisplayYN: 1
InternetEntireListingDisplayYN: 1
ListAOR: Toronto
ListAORKey: 82
ListAgentKey: 1408578
ListOfficeKey: 224847
ListingURL: www.realtor.ca/real-estate/29350883/6-loyal-blue-crescent-richmond-hill-devonsleigh-devonsleigh
LivingAreaMaximum: 3500
LivingAreaMinimum: 3000
LivingAreaUnits: square feet
LotFeatures: In-Law Suite
LotSizeDimensions: 44.3 x 109.9 FT
OriginatingSystemName: Toronto Regional Real Estate Board
ParkingFeatures: Attached Garage, Garage
ParkingTotal: 6
PhotosCount: 21
PostalCode: L4S1A2
Rooms: Living room: Ground level, 4.74 x 3.29 meters | Bedroom 5: Upper Level, 5.5 x 4.14 meters | Laundry room: Ground level, 2.64 x 2.56 meters | Dining room: Ground level, 4.21 x 3.29 meters | Family room: Ground level, 5.47 x 3.21 meters | Library: Ground level, 3.2 x 2.92 meters | Kitchen: Ground level, 3.54 x 3.7 meters | Eating area: Ground level, 3.7 x 3.6 meters | Primary Bedroom: Second level, 5.64 x 3.36 meters | Bedroom 2: Second level, 3.7 x 3.35 meters | Bedroom 3: Second level, 3.29 x 3.28 meters | Bedroom 4: Second level, 3.72 x 3.65 meters
SecurityFeatures: Alarm system
Sewer: Sanitary sewer
Stories: 2
StreetName: Loyal Blue
StreetNumber: 6
StreetSuffix: Crescent
StructureType: House
TaxAnnualAmount: 7834.41
WaterSource: Municipal water
Other Features
Brick
Dishwasher
Dryer
Garage door opener remote(s)
Has Fireplace
Range
Refrigerator
Stove
Washer
Water Heater
Water purifier
Water softener
Window Coverings
Property Reviews
No reviews found.
You need to login in order to post a review

$8,818.78
per month
- Principal and Interest
- Property Tax
- HOA fee
- Private Mortgage Insurance
$ 6,668.78
Sun
31
May
Mon
01
Jun
Tue
02
Jun
Wed
03
Jun
Thu
04
Jun
Fri
05
Jun
Sat
06
Jun
Sun
07
Jun
Mon
08
Jun
Tue
09
Jun
Your information
Similar Listings
402 – 1240 MARLBOROUGH COURT, Oakville...
$499,000
Stunning Ravine Views & Modern Comfort Await! Wake up every day to breathtaking vistas ...
198 ASHCROFT Place,Waterloo,,
$850,000
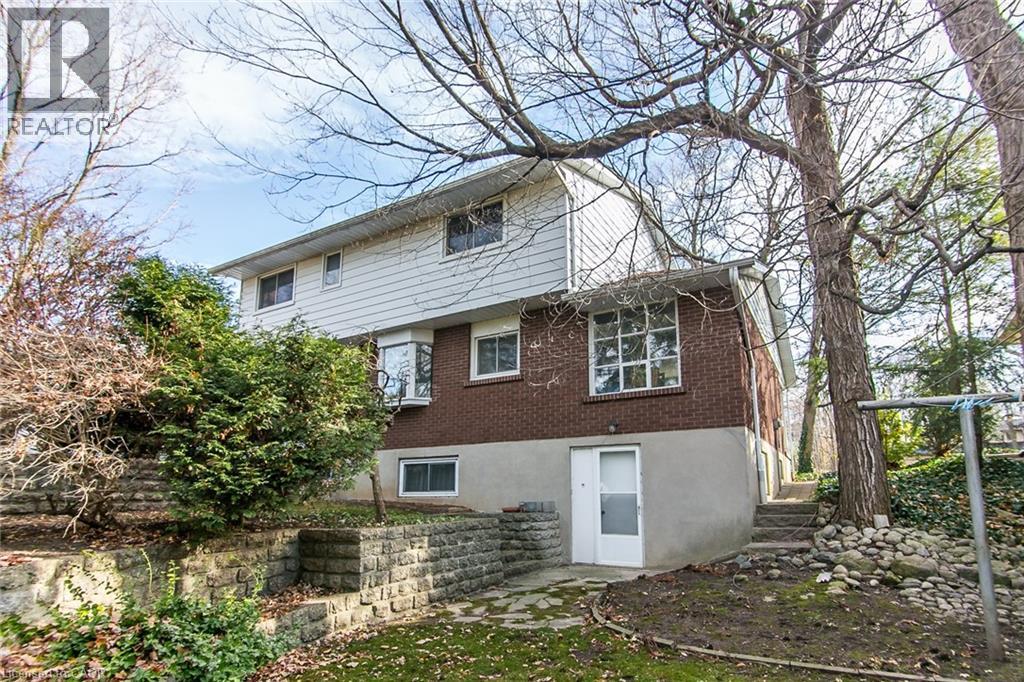
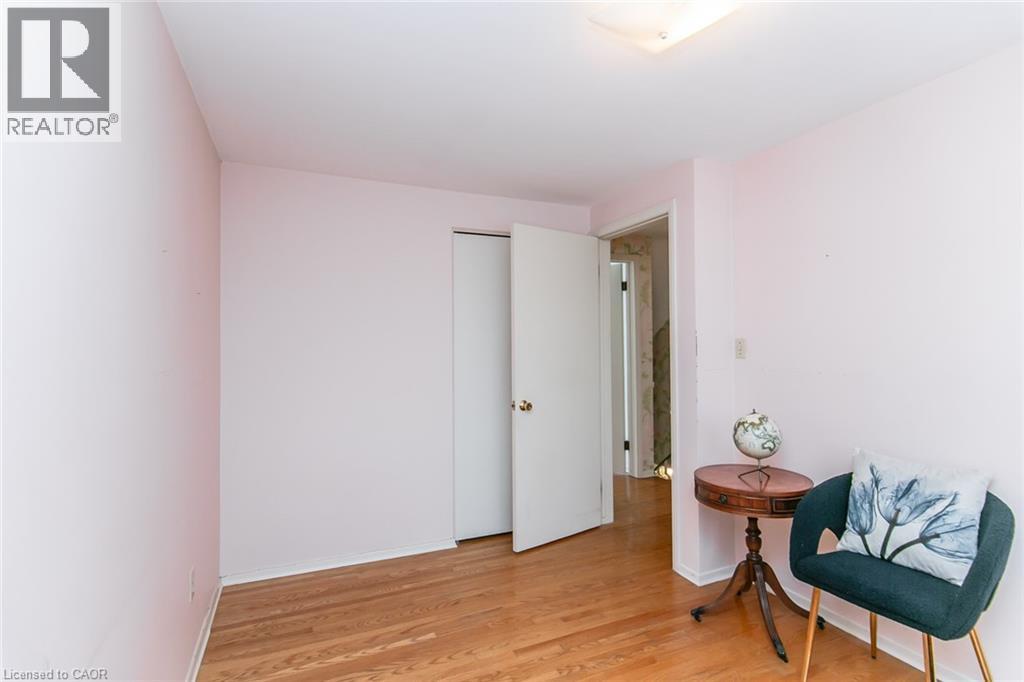
RARE OPPORTUNITY on a quiet Cul-De-Sac! Welcome to this spacious 4 Bedroom, 3 Bath home wi ...
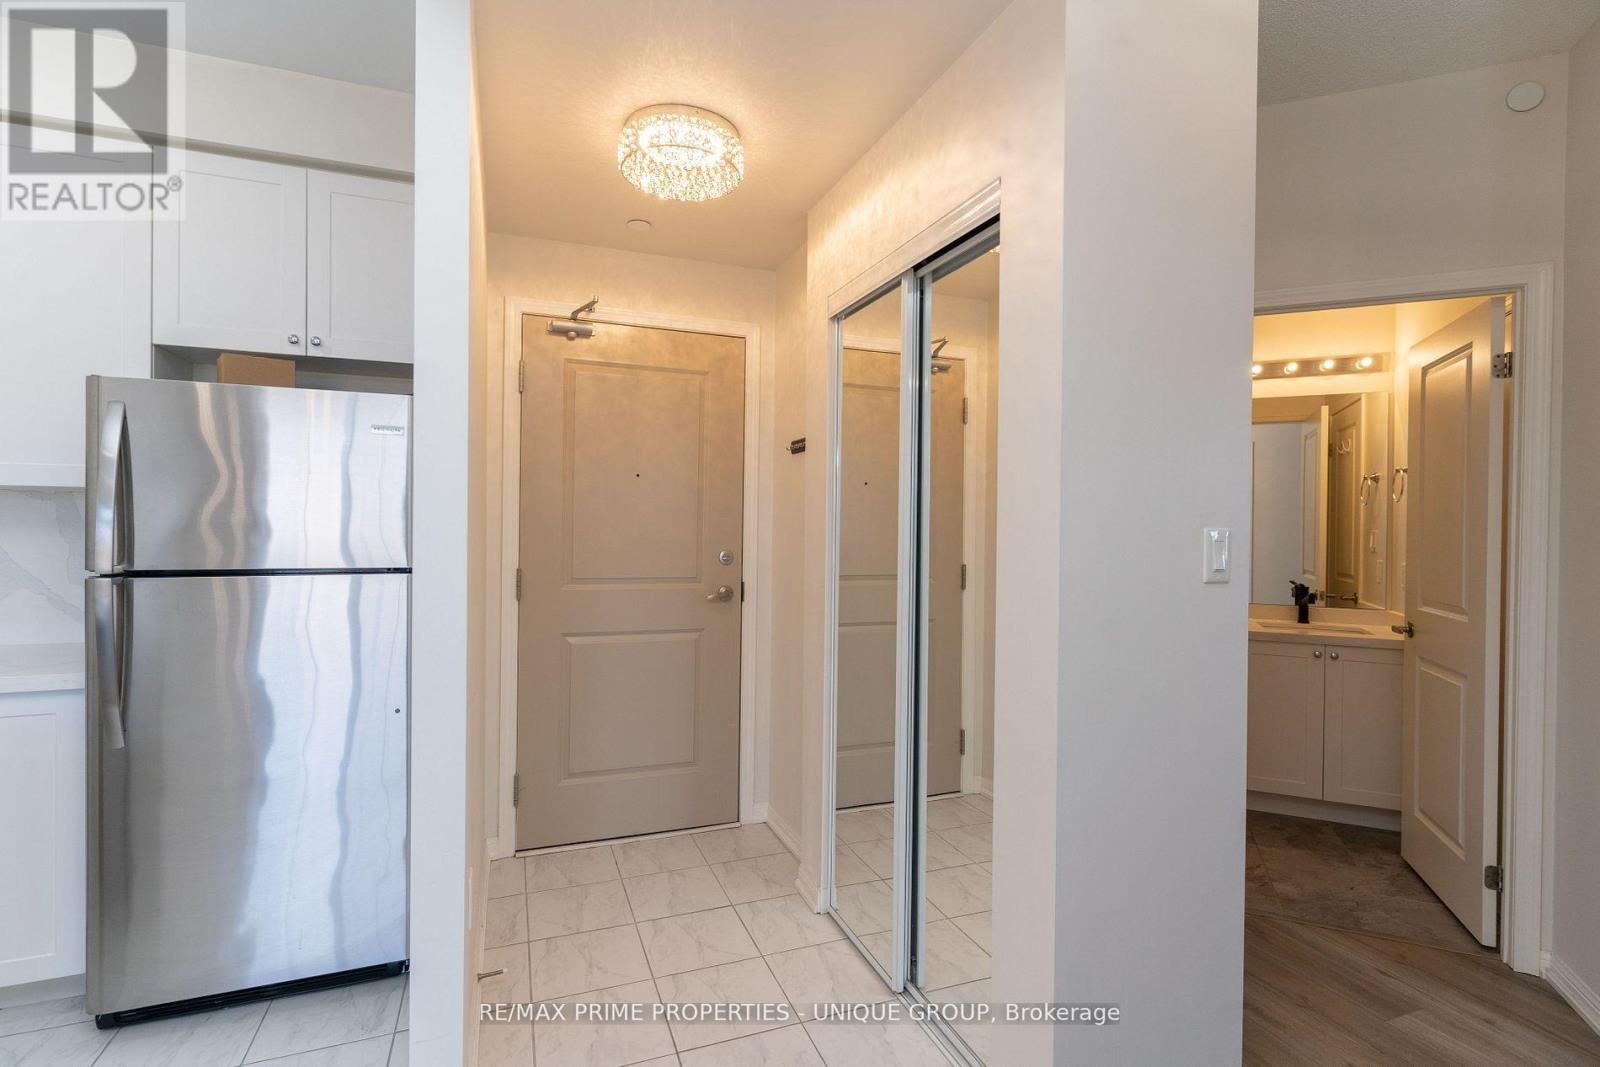
315 – 80 ASPEN SPRINGS DRIVE,Claringto...
$459,000
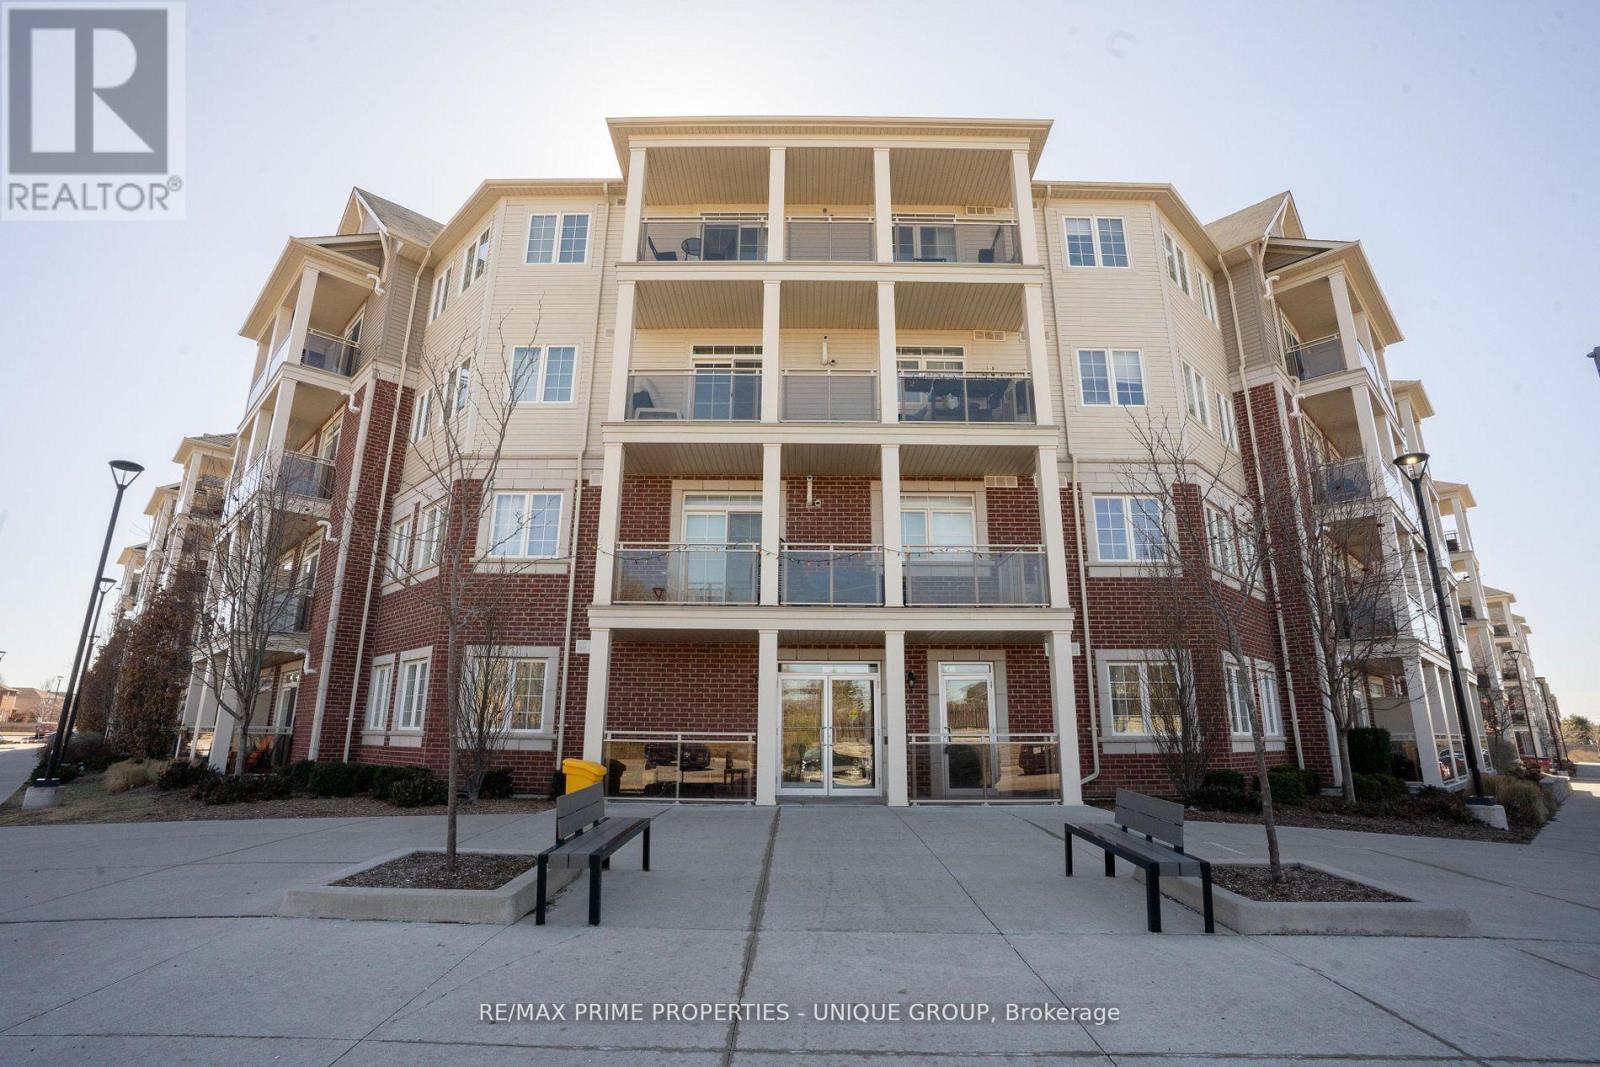
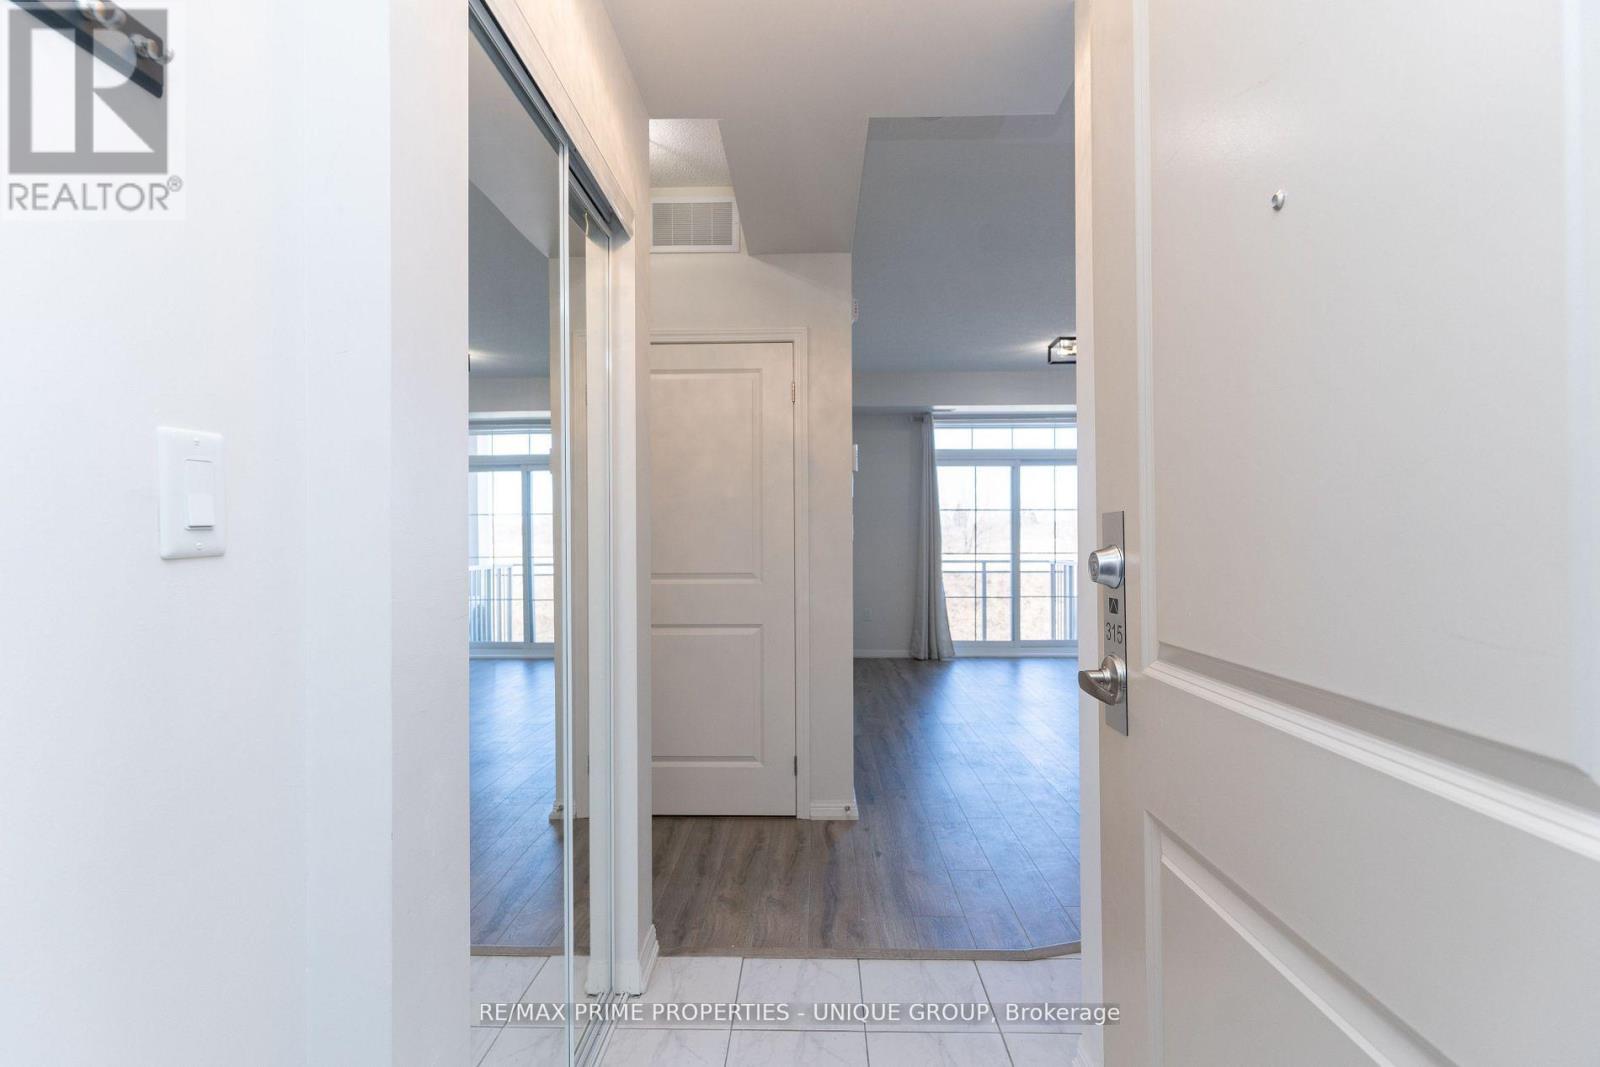
Completely renovated and updated unit at the sought after MODO Condos. Just 35 minutes eas ...
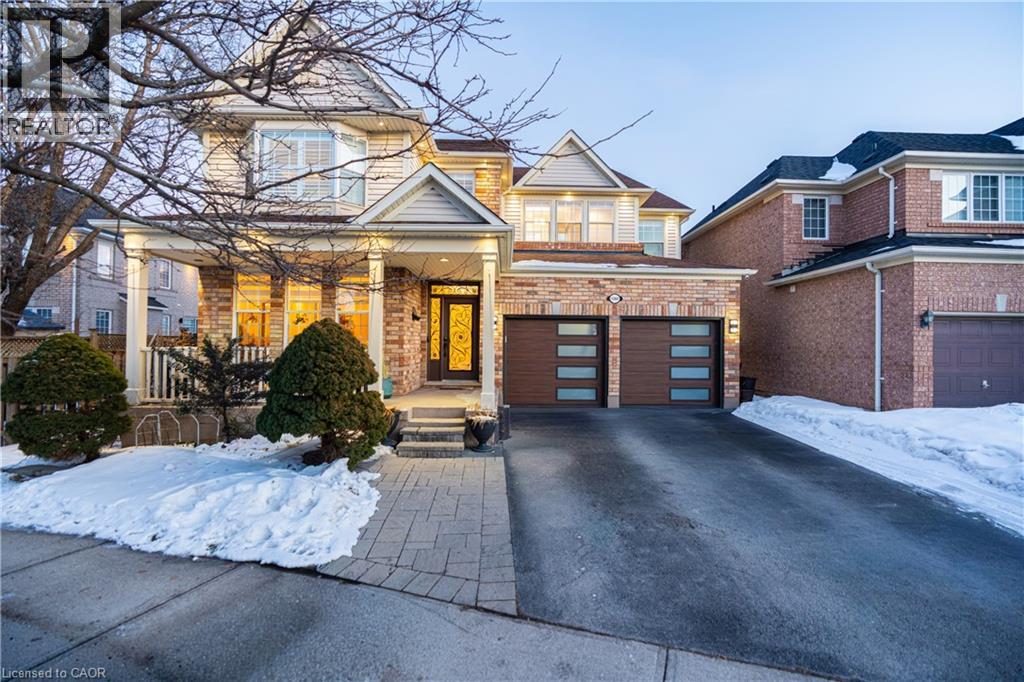
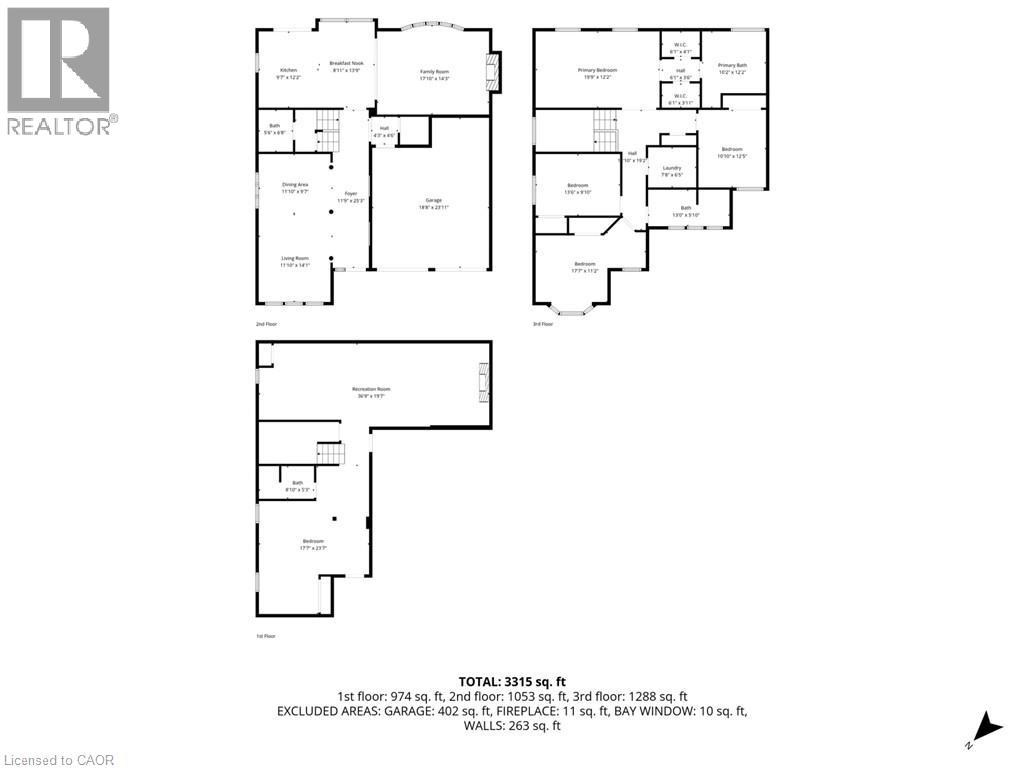
1360 HILL Street,Milton,,
$1,398,900
Welcome to 1360 Hill, an exceptional opportunity in a highly sought-after enclave in Beaty ...


