
- Updated On:
- March 25, 2026
- 3 Bedrooms
- 3 Bathrooms
A Rare Back to Ravine End Unit Fully Renovated Townhouse Nested in the Prime Richmond Hill Location. Open Concept Living and Dinning Complimented by a Beautifully Renovated Modern Kitchen. Walk-out to the Patio and treed Backyard with Access to Ravine and Stream which offering Serene Views and Tranquil moments. Upstairs 3 Oversized Bedrooms with Closets. Lower Level Beautifully Finished with a Home Office, a 3 Pcs Bathroom, Recreation Area, Ample Storage along with Laundry/ Furnace Room, New Furnace last year. Close to High Ranking Schools, Hill Crest Mall and Public Transit. Don’t Miss your Chance to Call this Remarkable Property your Own. (id:65066)
Address: 6 - 40 CASTLE ROCK DRIVE
Area: North Richvale
State/County: Ontario
Zip: L4C5H5
Country: Canada
Listing Id: N12880432
Price: $785,000
Bedrooms: 3
Bathrooms: 3
AssociationFee: 586
AssociationFeeFrequency: Monthly
AssociationFeeIncludes: Common Area Maintenance, Water, Insurance, Parking
AssociationName: Summa Property Management Inc 647-341-7990
Basement: Finished, Apartment in basement, N/A, N/A
BathroomsPartial: 1
BedroomsAboveGrade: 3
CommonInterest: Condo/Strata
CommunityFeatures: Community Centre, Pets Allowed With Restrictions
Cooling: Central air conditioning
Directions: Rutherford / Avenue Rd
Heating: Forced air, Natural gas
InternetAddressDisplayYN: 1
InternetEntireListingDisplayYN: 1
ListAOR: Toronto
ListAORKey: 82
ListAgentKey: 1939264
ListOfficeKey: 50408
ListingURL: www.realtor.ca/real-estate/29467996/6-40-castle-rock-drive-richmond-hill-north-richvale-north-richvale
LivingAreaMaximum: 1399
LivingAreaMinimum: 1200
LivingAreaUnits: square feet
LotFeatures: Ravine
OriginatingSystemName: Toronto Regional Real Estate Board
ParkingFeatures: Attached Garage, Garage
ParkingTotal: 2
PhotosCount: 37
PostalCode: L4C5H5
Rooms: Exercise room: Basement, 0 x 0 meters | Bathroom: Basement, 0 x 0 meters | Laundry room: Basement, 0 x 0 meters | Kitchen: Main level, 2.1 x 3.9 meters | Dining room: Main level, 2.4 x 3 meters | Living room: Main level, 3.6 x 5.4 meters | Bathroom: Main level, 0 x 0 meters | Primary Bedroom: Second level, 4.8 x 3.6 meters | Bedroom 2: Second level, 2.7 x 4.5 meters | Bedroom 3: Second level, 2.7 x 4.5 meters | Bathroom: Second level, 0 x 0 meters | Office: Basement, 0 x 0 meters
Stories: 2
StreetName: Castle Rock
StreetNumber: 40
StreetSuffix: Drive
StructureType: Row / Townhouse
TaxAnnualAmount: 3450
UnitNumber: 6
Other Features
Brick
Dryer
Oven
Property Attached
Range
Refrigerator
Washer
Water Heater
Window Coverings
Property Reviews
No reviews found.
You need to login in order to post a review

$4,024.85
per month
- Principal and Interest
- Property Tax
- HOA fee
- Private Mortgage Insurance
$ 3,043.60
Tue
26
May
Wed
27
May
Thu
28
May
Fri
29
May
Sat
30
May
Sun
31
May
Mon
01
Jun
Tue
02
Jun
Wed
03
Jun
Thu
04
Jun
Your information
Similar Listings
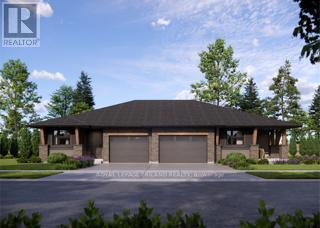
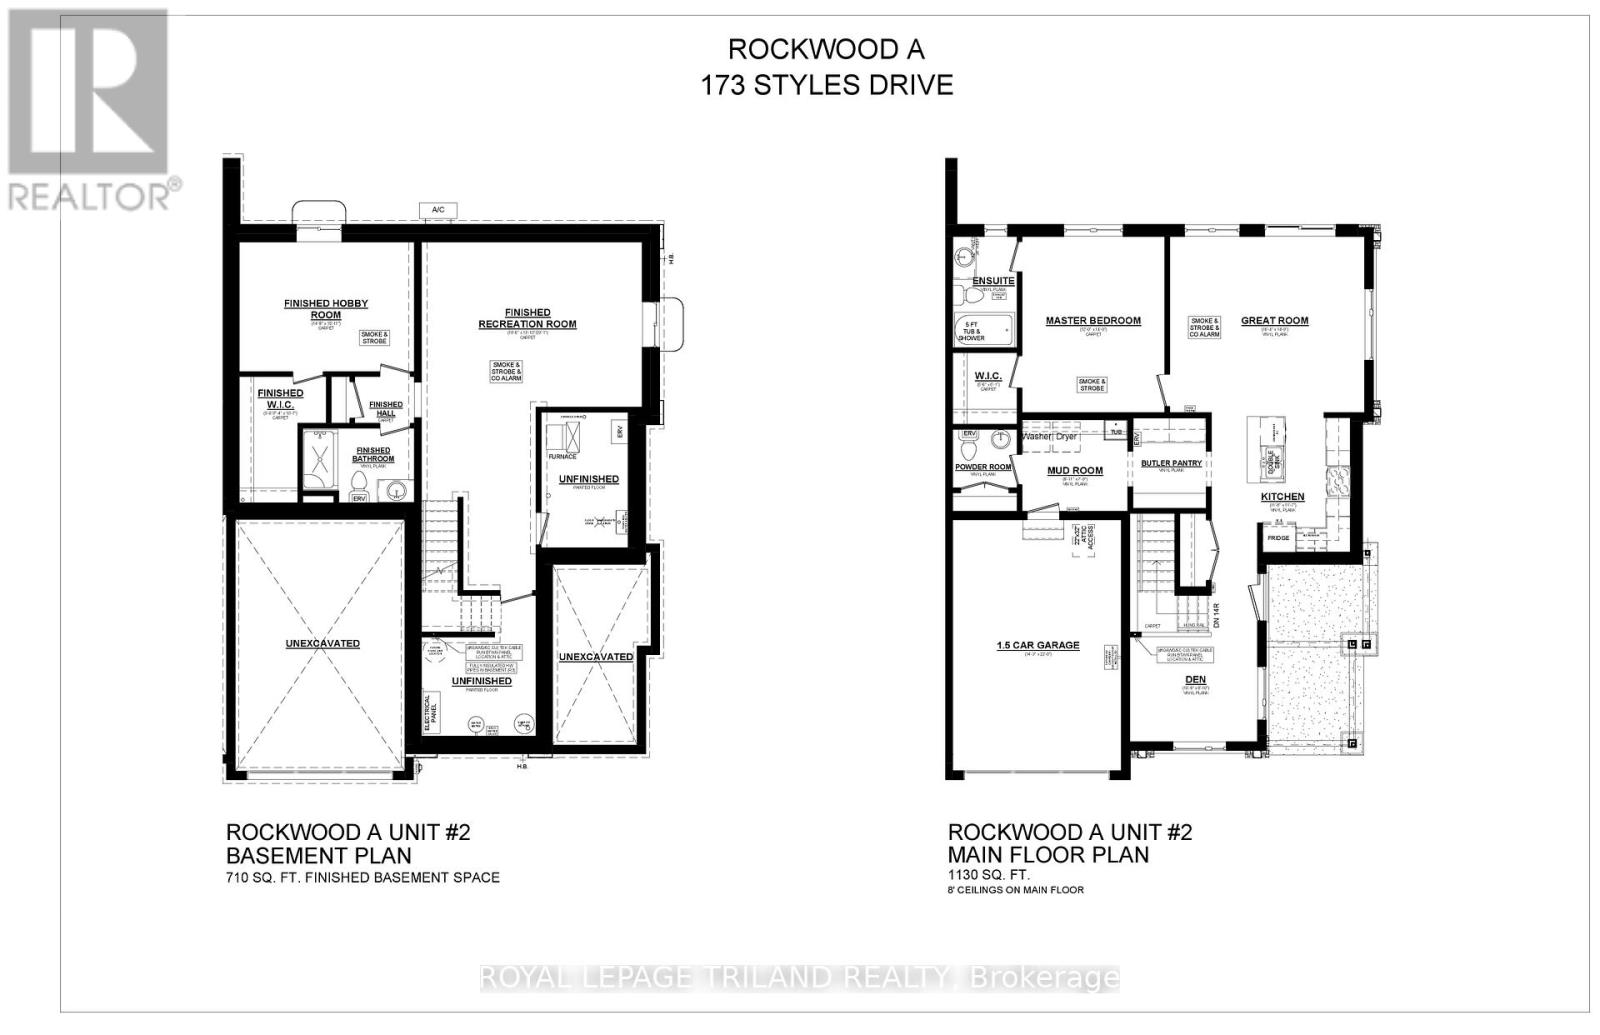
173 STYLES DRIVE, St. Thomas, Ontario
$613,460
New Pricing - HST Removed! This charming, semi-detached bungalow located in Miller's Pond, ...
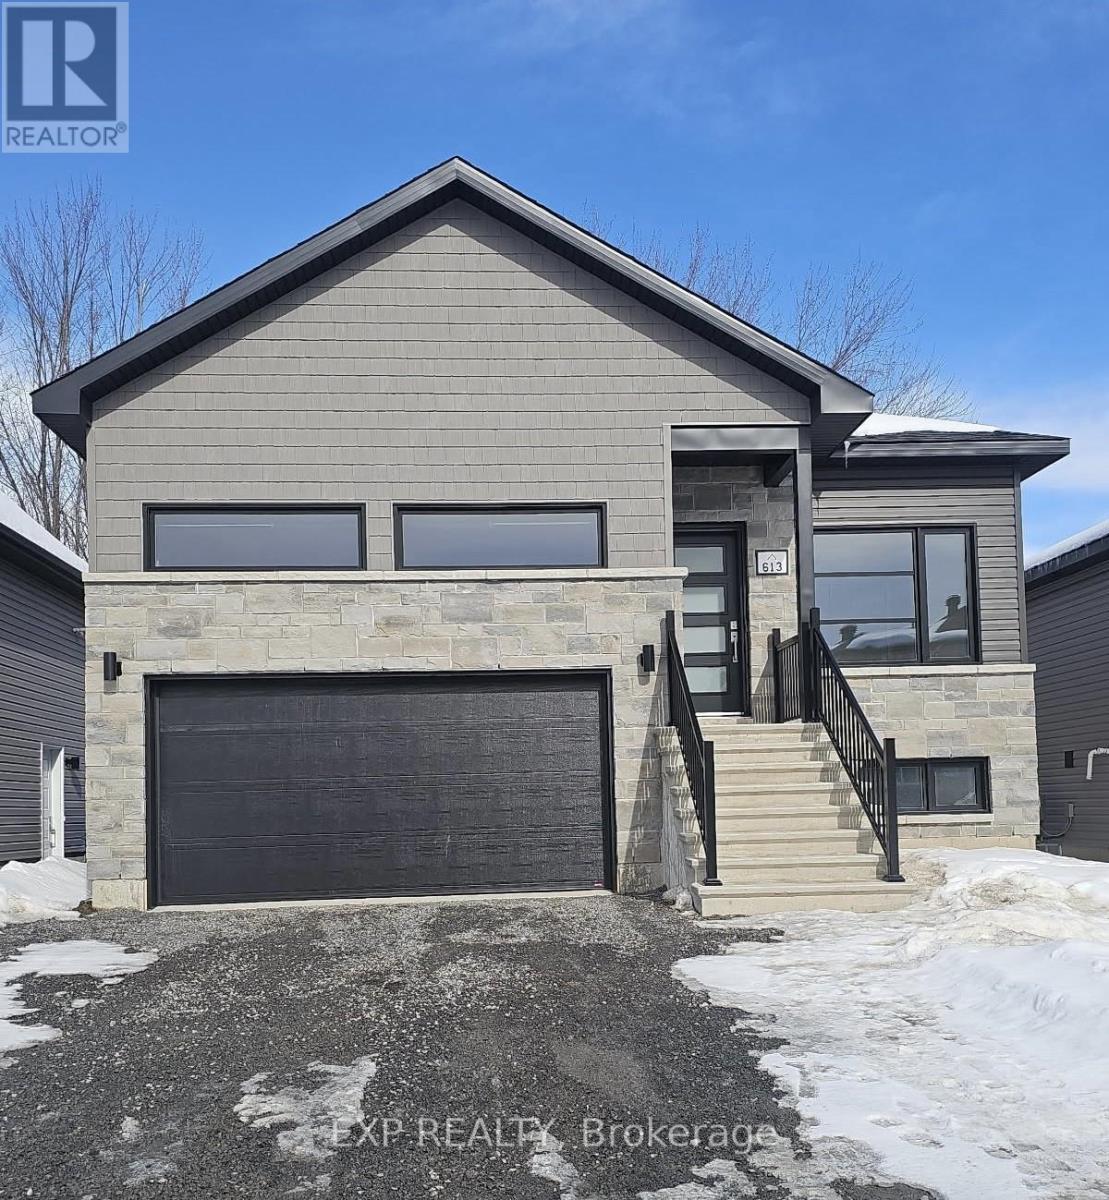
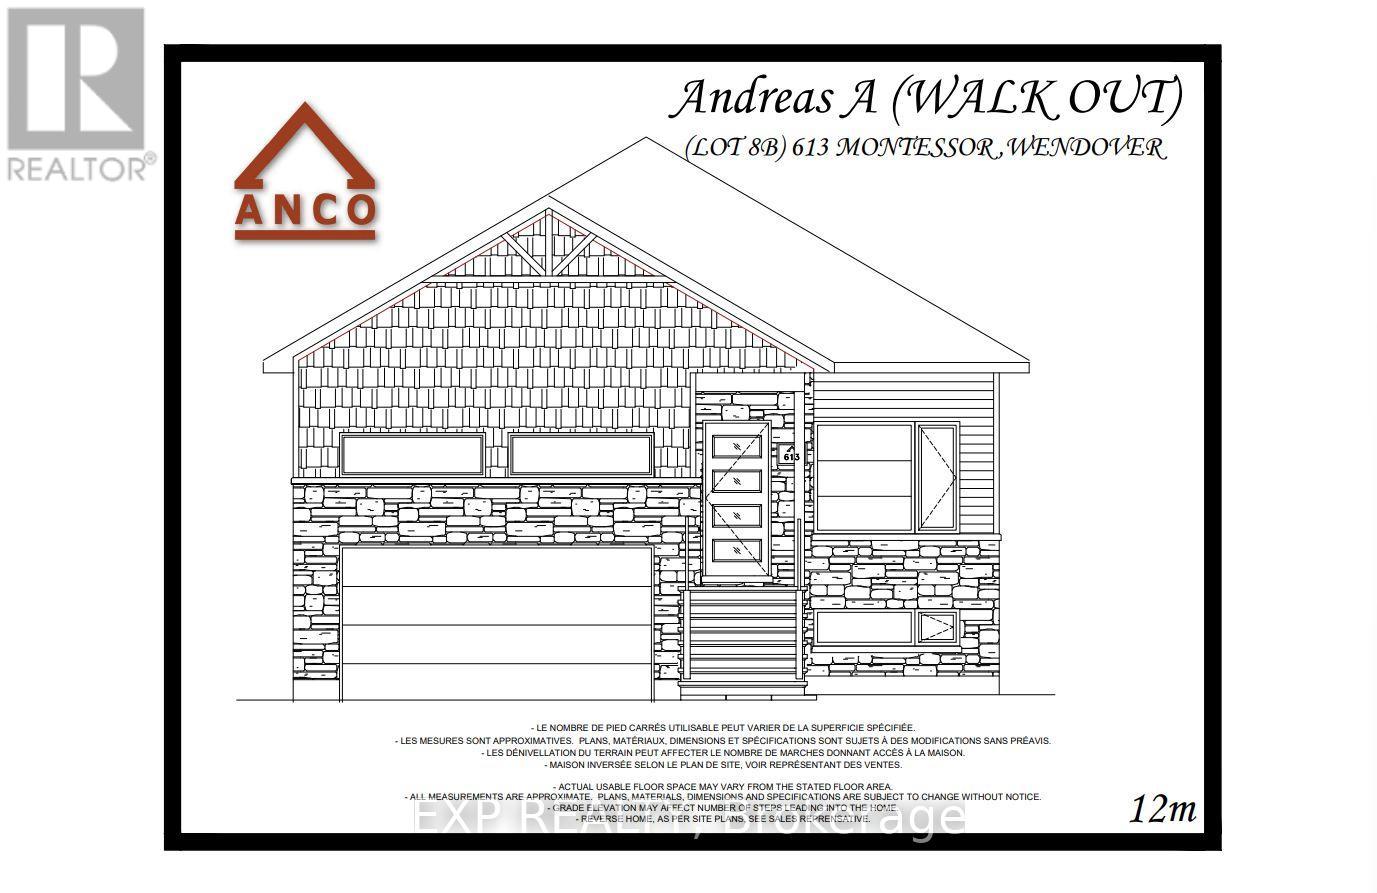
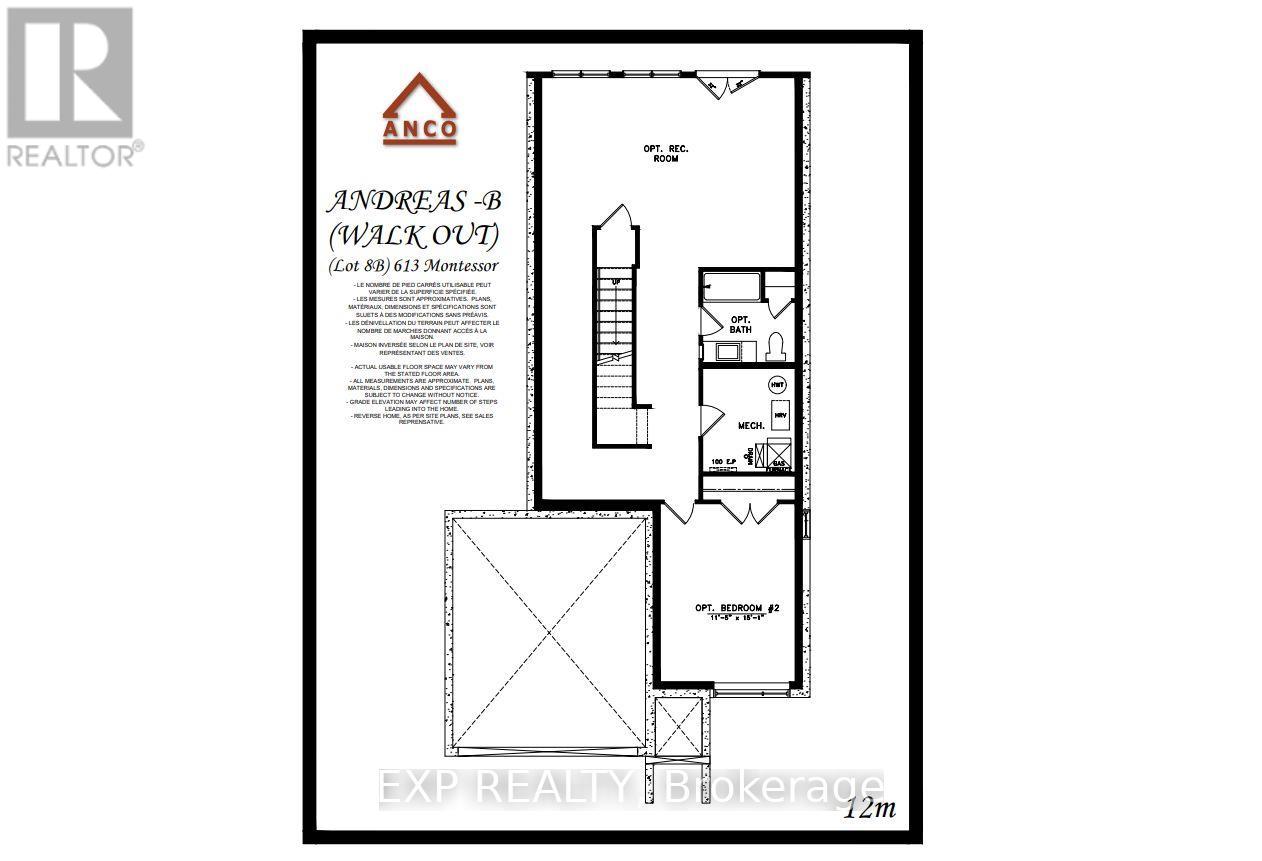
613 MONTESSOR CRESCENT, Alfred and Plantagen...
$616,000
Welcome to the Andreas A (Walk-Out) model at 613 Montessor Crescent in Wendover - move in ...
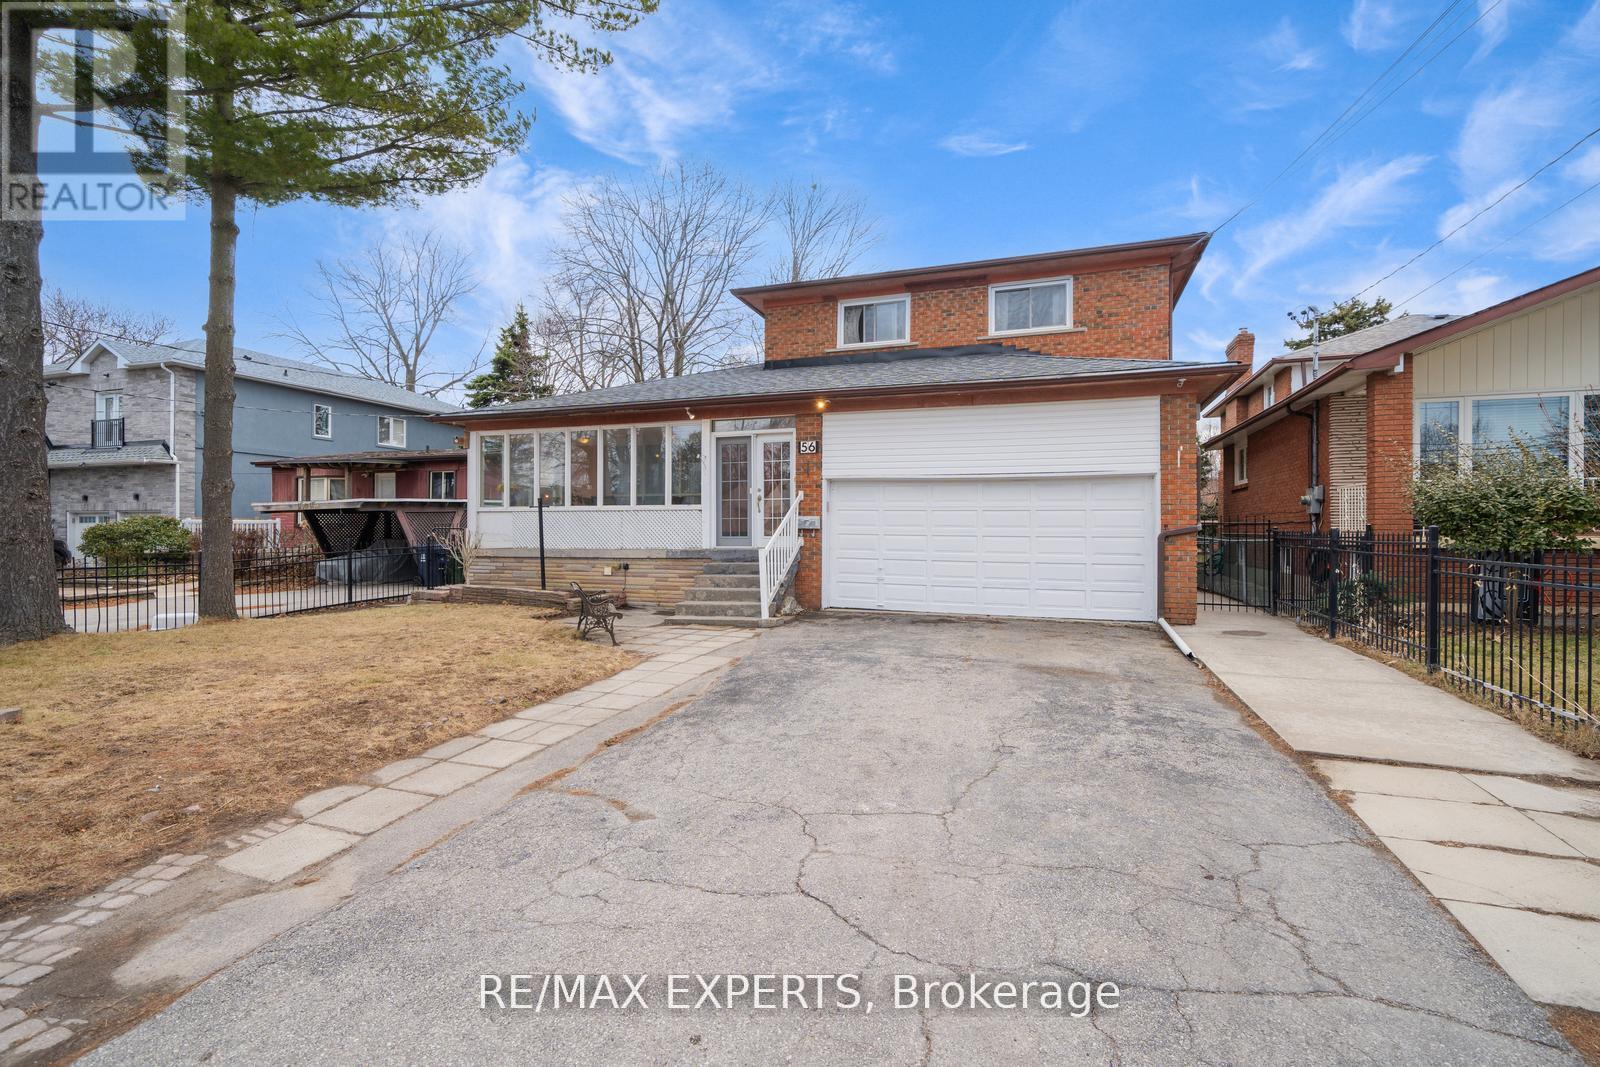
56 HOMESTEAD ROAD,Toronto (West Hill),,
$980,000
Welcome to this lovely home situated in a highly sought-after Scarborough neighborhood, ju ...
61 Curran DR, Sault Ste. Marie, Ontario
$219,900
Affordable one level living in a great central location. This two bedroom, one bathroom ho ...


