58 BONS AVENUE,Clarington (Bowmanville),,

$1,049,900
  • Updated On:
  • March 16, 2026
  • 5 Bedrooms
  • 3 Bathrooms

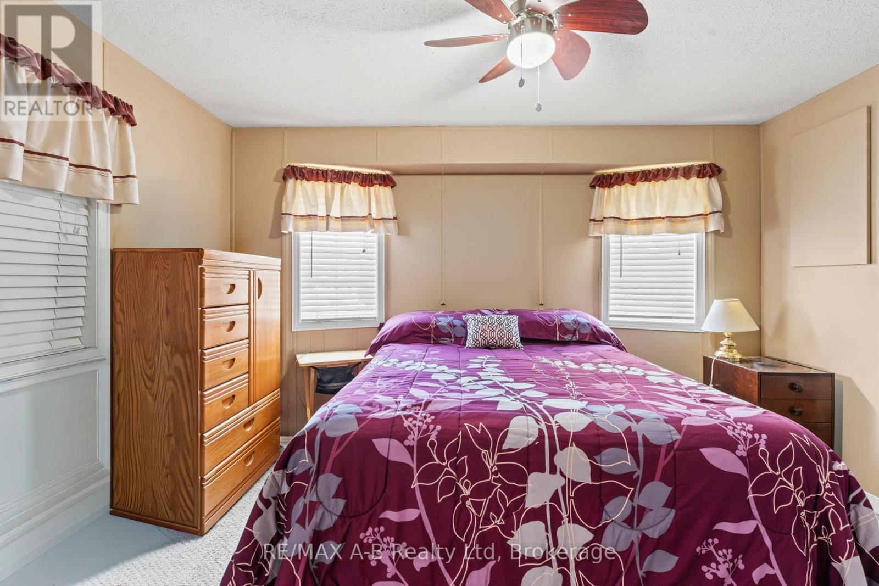
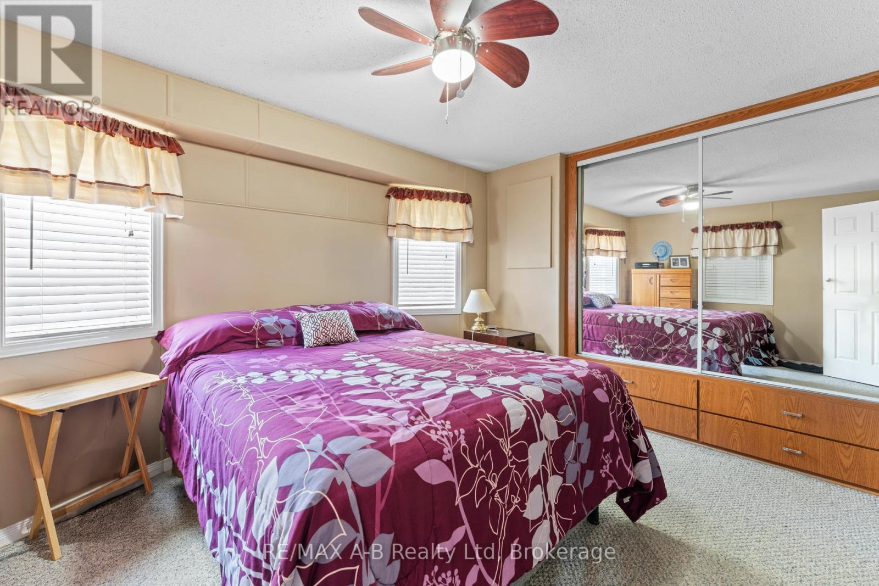
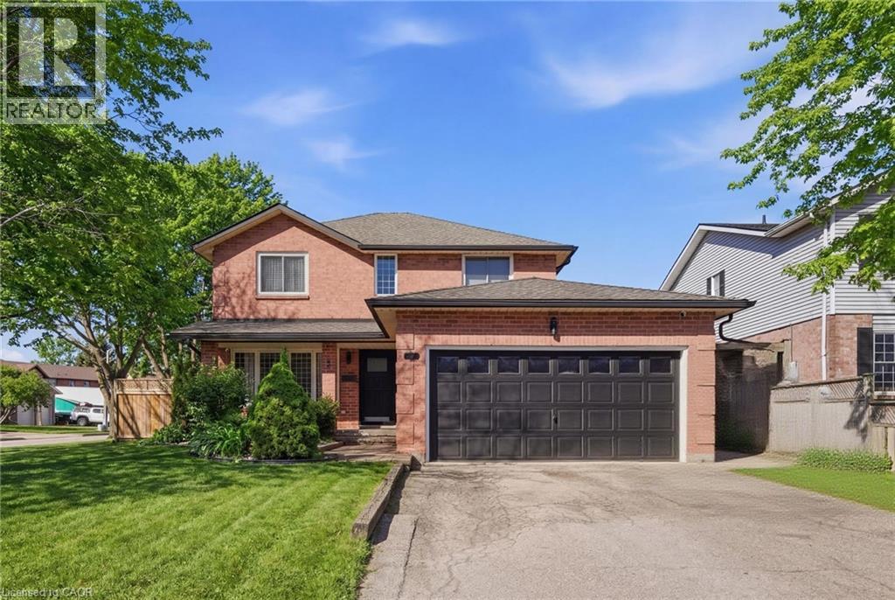
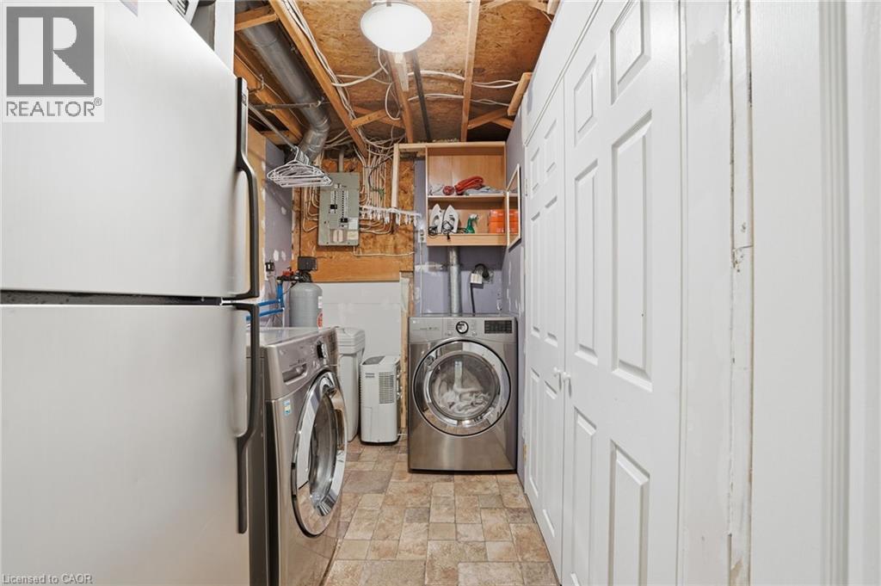
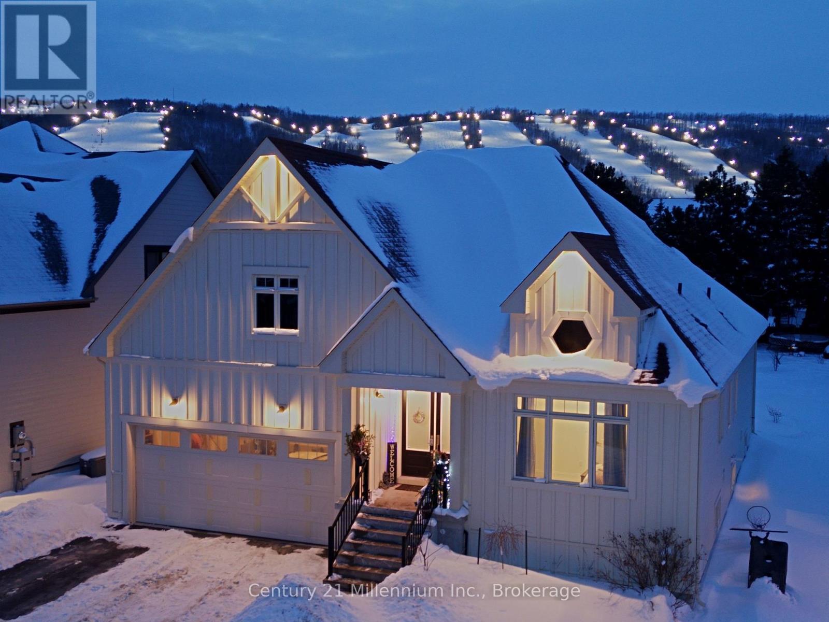
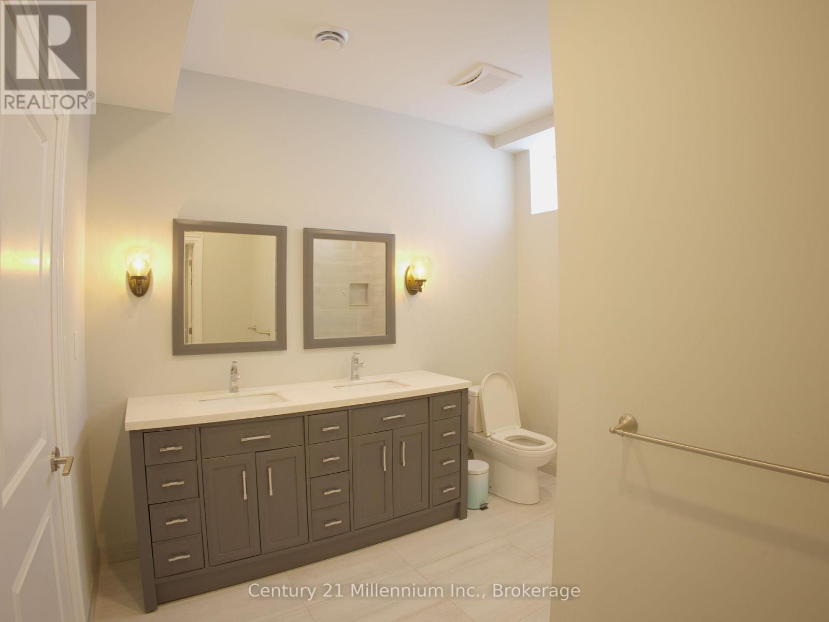
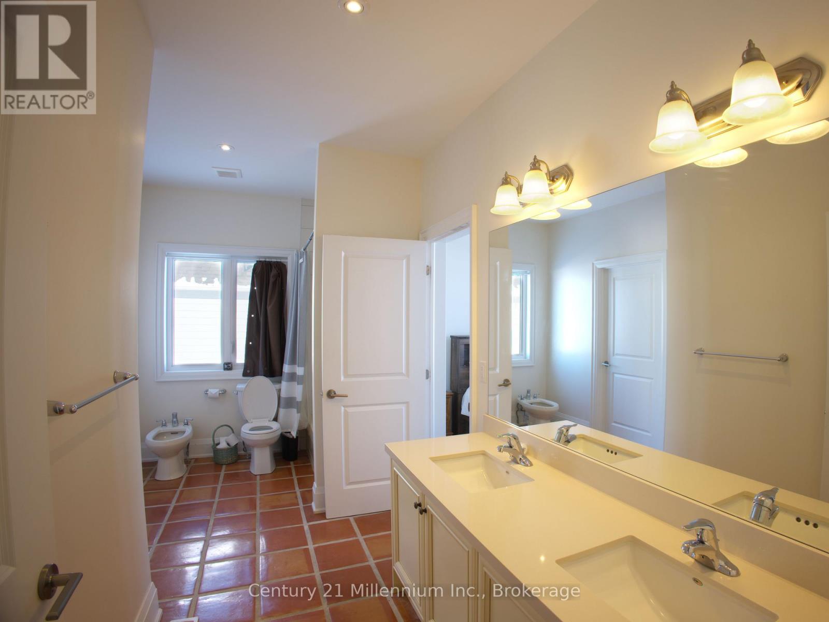
Welcome to Liberty Crossings, one of North Bowmanville’s desired family neighbourhoods. This impressive 5-bedroom, 3-bathroom residence offers 2,721 sq. ft. of meticulously maintained living space designed for comfort, functionality, and style. The main floor features a bright, spacious front foyer, 9-ft ceilings, pot lights, and rich hardwood flooring throughout. A main floor laundry room with direct garage access adds everyday convenience. The upgraded eat-in kitchen is the heart of the home, complete with quartz countertops, upgraded stainless-steel appliances, tons of cabinetry, flowing seamlessly into the inviting family room. Here, a gas fireplace with custom built-in cabinetry creates the perfect atmosphere for both relaxation and entertaining. The upper level showcases five generously sized bedrooms, ideal for growing families or those needing extra office or guest space. The primary retreat offers a quiet escape, featuring a large walk-in closet and a spacious 5-piece ensuite. The beautifully renovated second bathroom includes double sinks and a modern glass shower, providing both luxury and practicality for busy mornings. An additional bedroom with its own private balcony adds a rare and charming architectural touch. The double car garage offers excellent storage capabilities, making this home as functional as it is elegant. Perfectly situated within walking distance to schools, parks, shopping, dining, and essential amenities, with everything conveniently located within 1 km. This is a prime opportunity to secure a spacious family home in a highly sought-after community. (id:65066)

Address: 58 BONS AVENUE
State/County:
Zip: L1C0B5
Country: Canada
Listing Id: E12783056
Price: $1,049,900
Bedrooms: 5
Bathrooms: 3
Basement: Unfinished, N/A
BathroomsPartial: 1
BedroomsAboveGrade: 5
CoListAgentKey: 2025833
CoListOfficeKey: 288779
CommonInterest: Freehold
CommunityFeatures: School Bus
Cooling: Central air conditioning
Directions: Bons & Liberty
Flooring: Hardwood
FoundationDetails: Poured Concrete
FrontageLengthNumeric: 39.4
FrontageLengthNumericUnits: feet
Heating: Forced air, Natural gas
InternetAddressDisplayYN: 1
InternetEntireListingDisplayYN: 1
ListAOR: Toronto
ListAORKey: 82
ListAgentKey: 2036674
ListOfficeKey: 288779
ListingURL: www.realtor.ca/real-estate/29353935/58-bons-avenue-clarington-bowmanville-bowmanville
LivingAreaMaximum: 3000
LivingAreaMinimum: 2500
LivingAreaUnits: square feet
LotSizeDimensions: 39.4 x 112.5 FT
ModificationTimestamp: March 16, 2026 at 12:10pm
OriginalEntryTimestamp: February 12, 2026 at 04:36pm
OriginatingSystemName: Toronto Regional Real Estate Board
ParkingFeatures: Attached Garage, Garage
ParkingTotal: 4
PhotosChangeTimestamp: February 12, 2026 at 04:36pm
PhotosCount: 29
PostalCode: L1C0B5
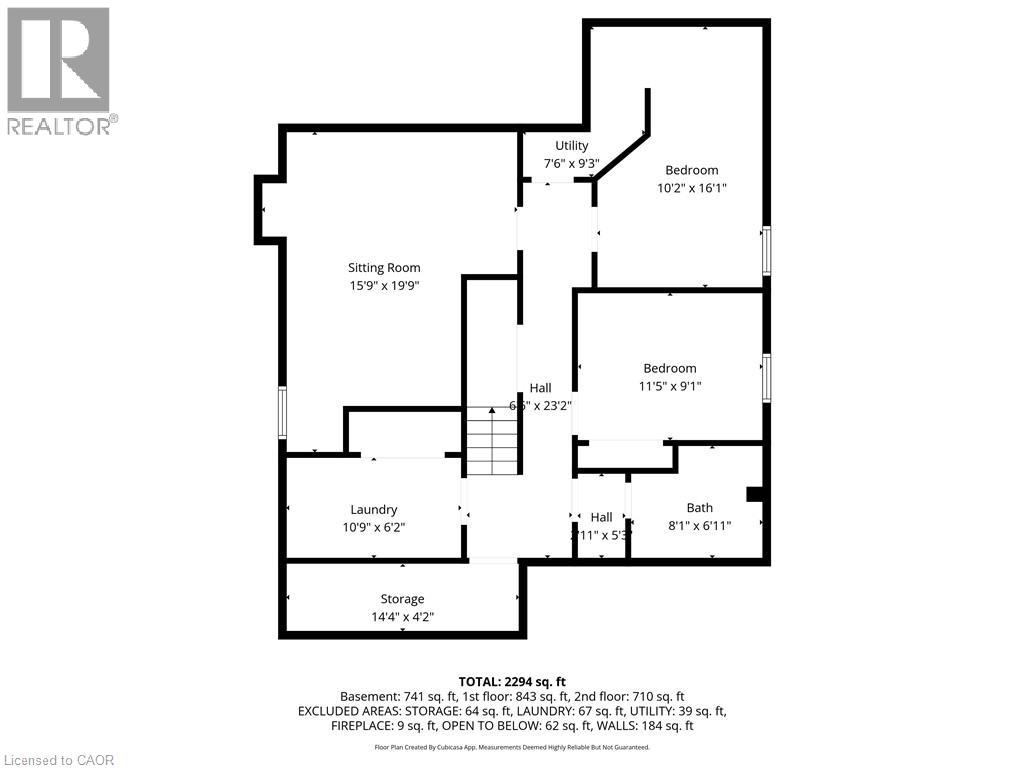
Rooms: Living room: Main level, 4.98 x 3.2 meters | Bedroom 5: Second level, 3.34 x 3.61 meters | Dining room: Main level, 4.98 x 3.14 meters | Kitchen: Main level, 3.8 x 3.85 meters | Eating area: Main level, 3.8 x 3.85 meters | Family room: Main level, 5.34 x 3.9 meters | Laundry room: Main level, 0 x 0 meters | Primary Bedroom: Second level, 4.24 x 5.26 meters | Bedroom 2: Second level, 3.74 x 5.01 meters | Bedroom 3: Second level, 2.94 x 3.74 meters | Bedroom 4: Second level, 5.59 x 2.86 meters
Sewer: Sanitary sewer
StatusChangeTimestamp: March 16, 2026 at 12:01pm
Stories: 2
StreetName: Bons
StreetNumber: 58
StreetSuffix: Avenue
StructureType: House
TaxAnnualAmount: 6456.54
TaxYear: 2025
WaterSource: Municipal water
Other Features
Brick
Dishwasher
Dryer
Has Fireplace
Hood Fan
Microwave
Refrigerator
Stove
Vinyl siding
Washer

Property Reviews

No reviews found.
You need to login in order to post a review

yelp logo

$5,383.05
per month
  • Principal and Interest
  • Property Tax
  • HOA fee
  • Private Mortgage Insurance

$ 4,070.67

Sun 17 May
Mon 18 May
Tue 19 May
Wed 20 May
Thu 21 May
Fri 22 May
Sat 23 May
Sun 24 May
Mon 25 May
Tue 26 May
In Person
Video Chat
Your information

Similar Listings

35
Active

323 Hardy AVE, Wawa, Ontario

$609,900
Welcome to this beautifully renovated and income-generating property located in the Missio ...
7 3 1,900.00 ft2details
Active

1110 DUNNING ROAD, Ottawa, Ontario

$1,200,000
Spectacular 4 bdrm/4 bath custom built executive home in woodsy enclave setting with grand ...

19 RED DEER AVENUE,Toronto (Birchcliffe-Clif...

$1,789,000
This impeccably renovated 4-bedroom, 5-bathroom family home is an entertainer's dream, set ...

16 – 2710 WILLIAM JACKSON DRIVE E,Pick...

$585,000
A fantastic start in Seaton/Duffins Heights! This 2019-built residential condominium offer ...

Schedule a tour

Sun 17 May
Mon 18 May
Tue 19 May
Wed 20 May
Thu 21 May
Fri 22 May
Sat 23 May
Sun 24 May
Mon 25 May
Tue 26 May
In Person
Video Chat
Your information

Compare Listings