
- Updated On:
- April 4, 2026
- 3 Bedrooms
- 3 Bathrooms
- 1,909.00 ft2
Welcome to 570 Linden Dr #3 a beautifully maintained, modern townhome in one of Cambridge’s most desirable communities, with thousands of dollars $$$ spent on recent improvements. This bright, open-concept home features large windows, a fully upgraded kitchen with newly installed countertops, stainless steel appliances, upgraded LED lighting and new pot lights. Enjoy laminate flooring throughout (no carpet) on Main level, fresh paint, and upgraded countertops in all washrooms, offering a truly move-in-ready experience. The upper level includes spacious bedrooms with generous closet space and a modern bath. Ideally located near schools, parks, shopping, transit, and Highway 401-perfect for families, professionals, or investors. (id:65066)
Address: 570 LINDEN Drive Unit# 3
City: Cambridge
Area: 54 - Preston Heights
State/County: Ontario
Zip: N3H0C9
Country: Canada
Listing Id: 40817468
Price: $599,000
Property Size: 1,909.00 ft2
Bedrooms: 3
Bathrooms: 3
AboveGradeFinishedArea: 1909
AboveGradeFinishedAreaSource: Other
AboveGradeFinishedAreaUnits: square feet
ArchitecturalStyle: 2 Level
AssociationFeeFrequency: Monthly
Basement: Unfinished, Full
BathroomsPartial: 1
BedroomsAboveGrade: 3
CommonInterest: Freehold
Cooling: Central air conditioning
Directions: Linden Dr / Limerick
FoundationDetails: Poured Concrete
FrontageLengthNumeric: 20
FrontageLengthNumericUnits: feet
GeocodeManualYN: 1
Heating: Forced air, Natural gas
InternetAddressDisplayYN: 1
InternetEntireListingDisplayYN: 1
ListAOR: Cornerstone
ListAORKey: 14
ListAgentKey: 2217869
ListOfficeKey: 284587
ListingURL: www.realtor.ca/real-estate/29557694/570-linden-drive-unit-3-cambridge
LivingAreaUnits: square feet
OriginatingSystemName: Cornerstone Association of REALTORS®
ParkingFeatures: Attached Garage
ParkingTotal: 2
PhotosCount: 26
PostalCode: N3H0C9
Rooms: 4pc Bathroom: Second level | 4pc Bathroom: Second level | 2pc Bathroom: Main level | Bedroom: Second level | Bedroom: Second level | Primary Bedroom: Second level | Kitchen: Main level | Great room: Main level
Sewer: Municipal sewage system
Stories: 2
StreetName: LINDEN
StreetNumber: 570
StreetSuffix: Drive
StructureType: Row / Townhouse
TaxAnnualAmount: 4918.84
UnitNumber: 3
WaterSource: Municipal water
ZoningDescription: RM4
Other Features
Brick
Property Attached
Property Reviews
No reviews found.
You need to login in order to post a review

$3,071.19
per month
- Principal and Interest
- Property Tax
- HOA fee
- Private Mortgage Insurance
$ 2,322.44
Sat
30
May
Sun
31
May
Mon
01
Jun
Tue
02
Jun
Wed
03
Jun
Thu
04
Jun
Fri
05
Jun
Sat
06
Jun
Sun
07
Jun
Mon
08
Jun
Your information
Similar Listings
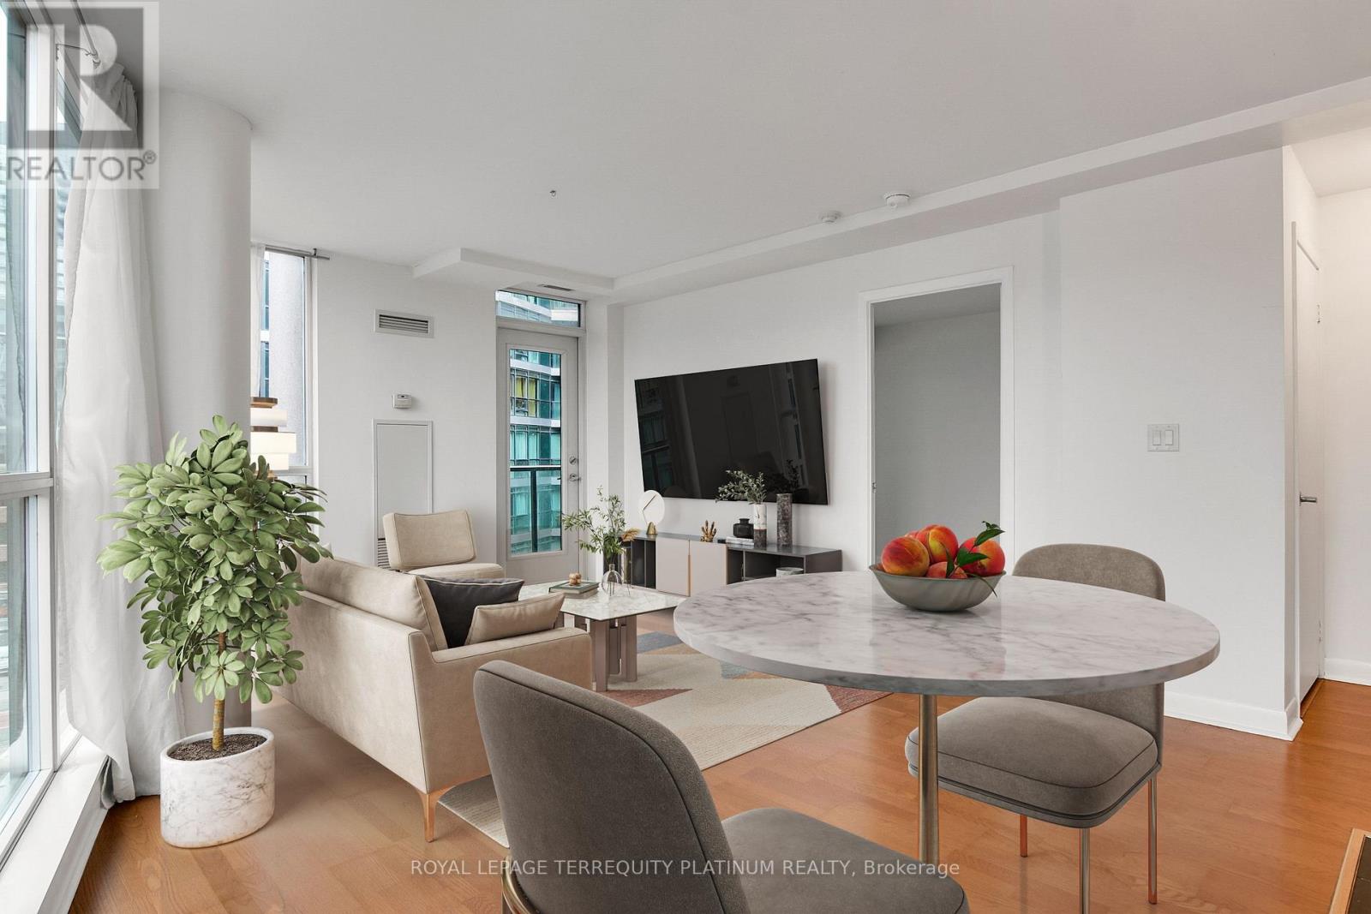
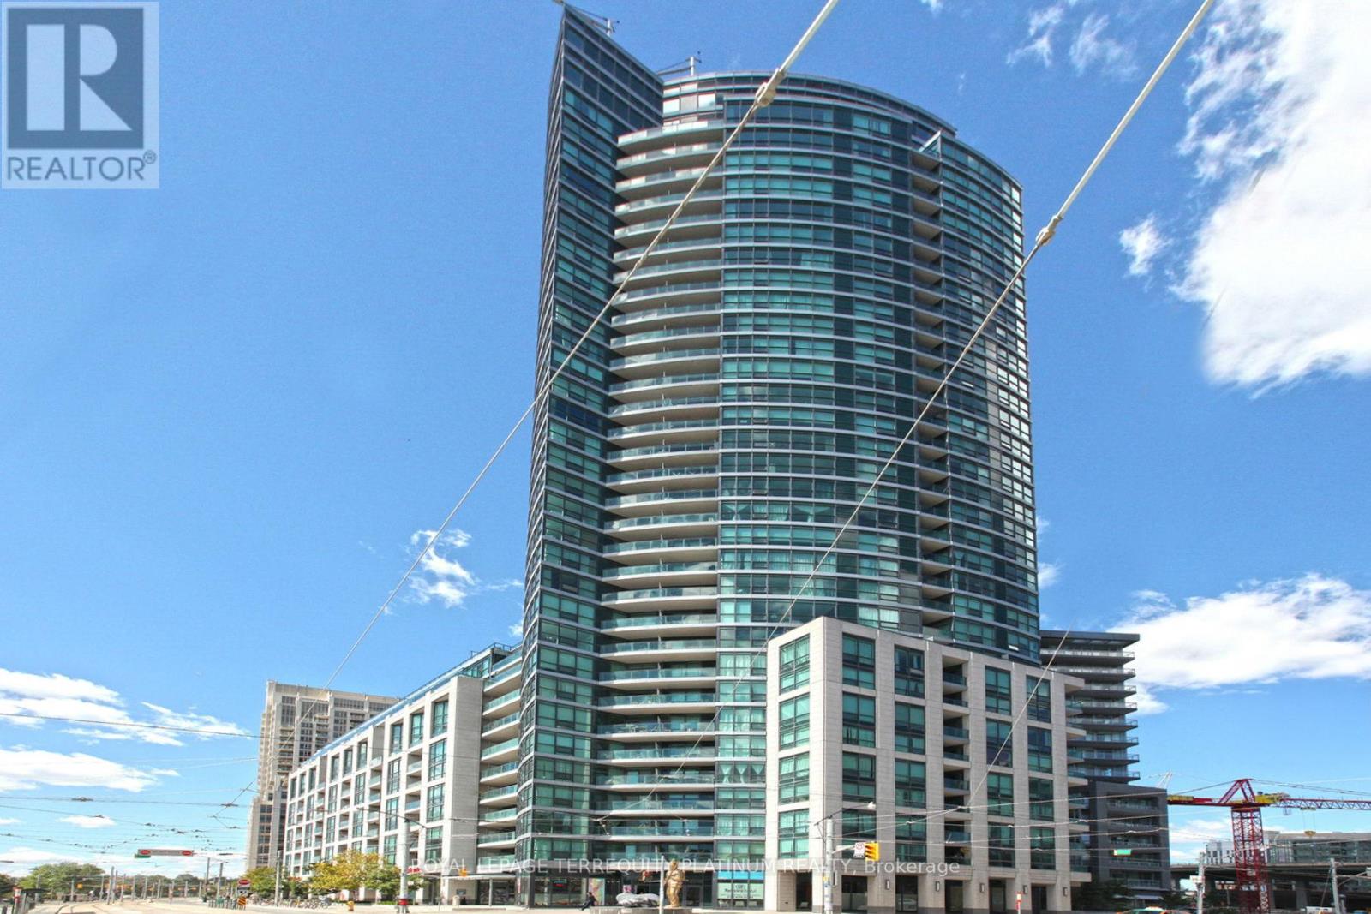
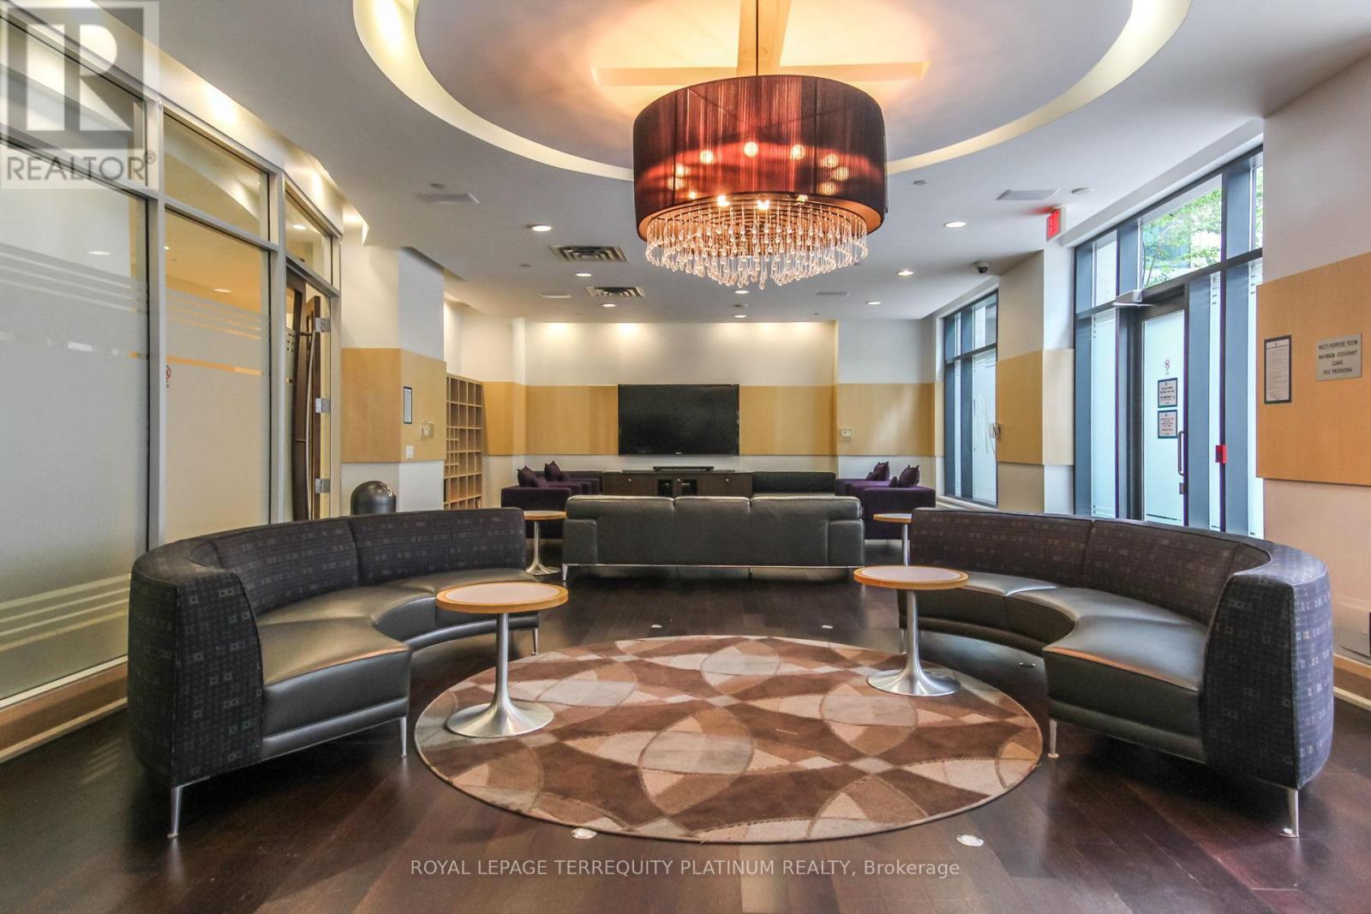
727 – 600 FLEET STREET,Toronto (Niagar...
$488,000
It's time to make your new year's resolution of moving downtown happen! This total package ...
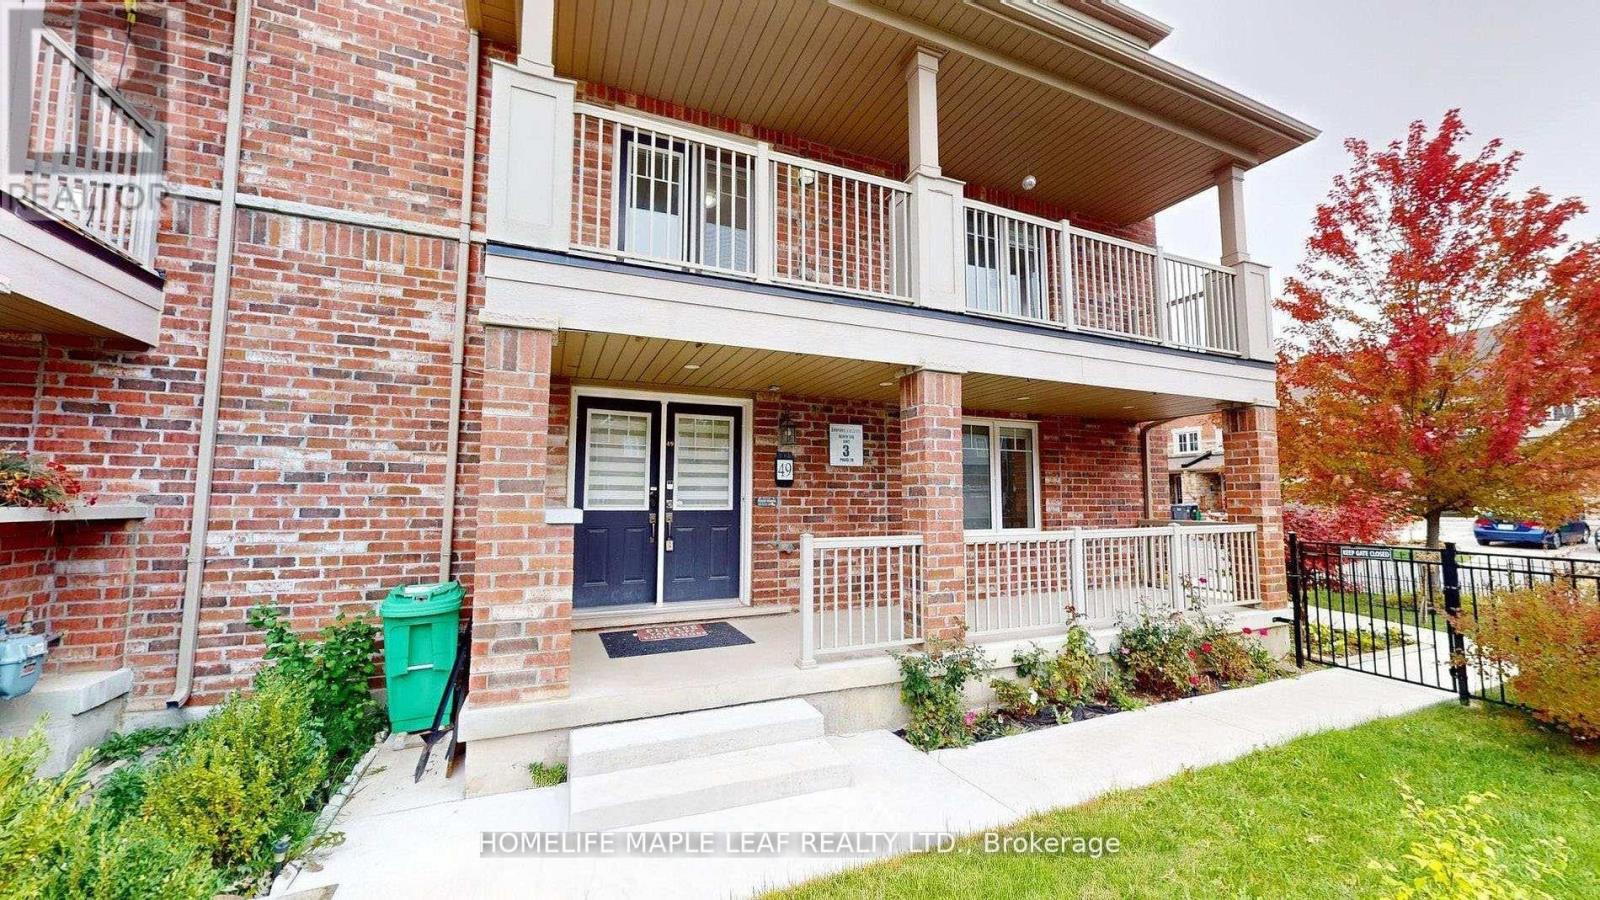
49 GOLDEN SPRINGS DRIVE,Brampton (Northwest ...
$777,000
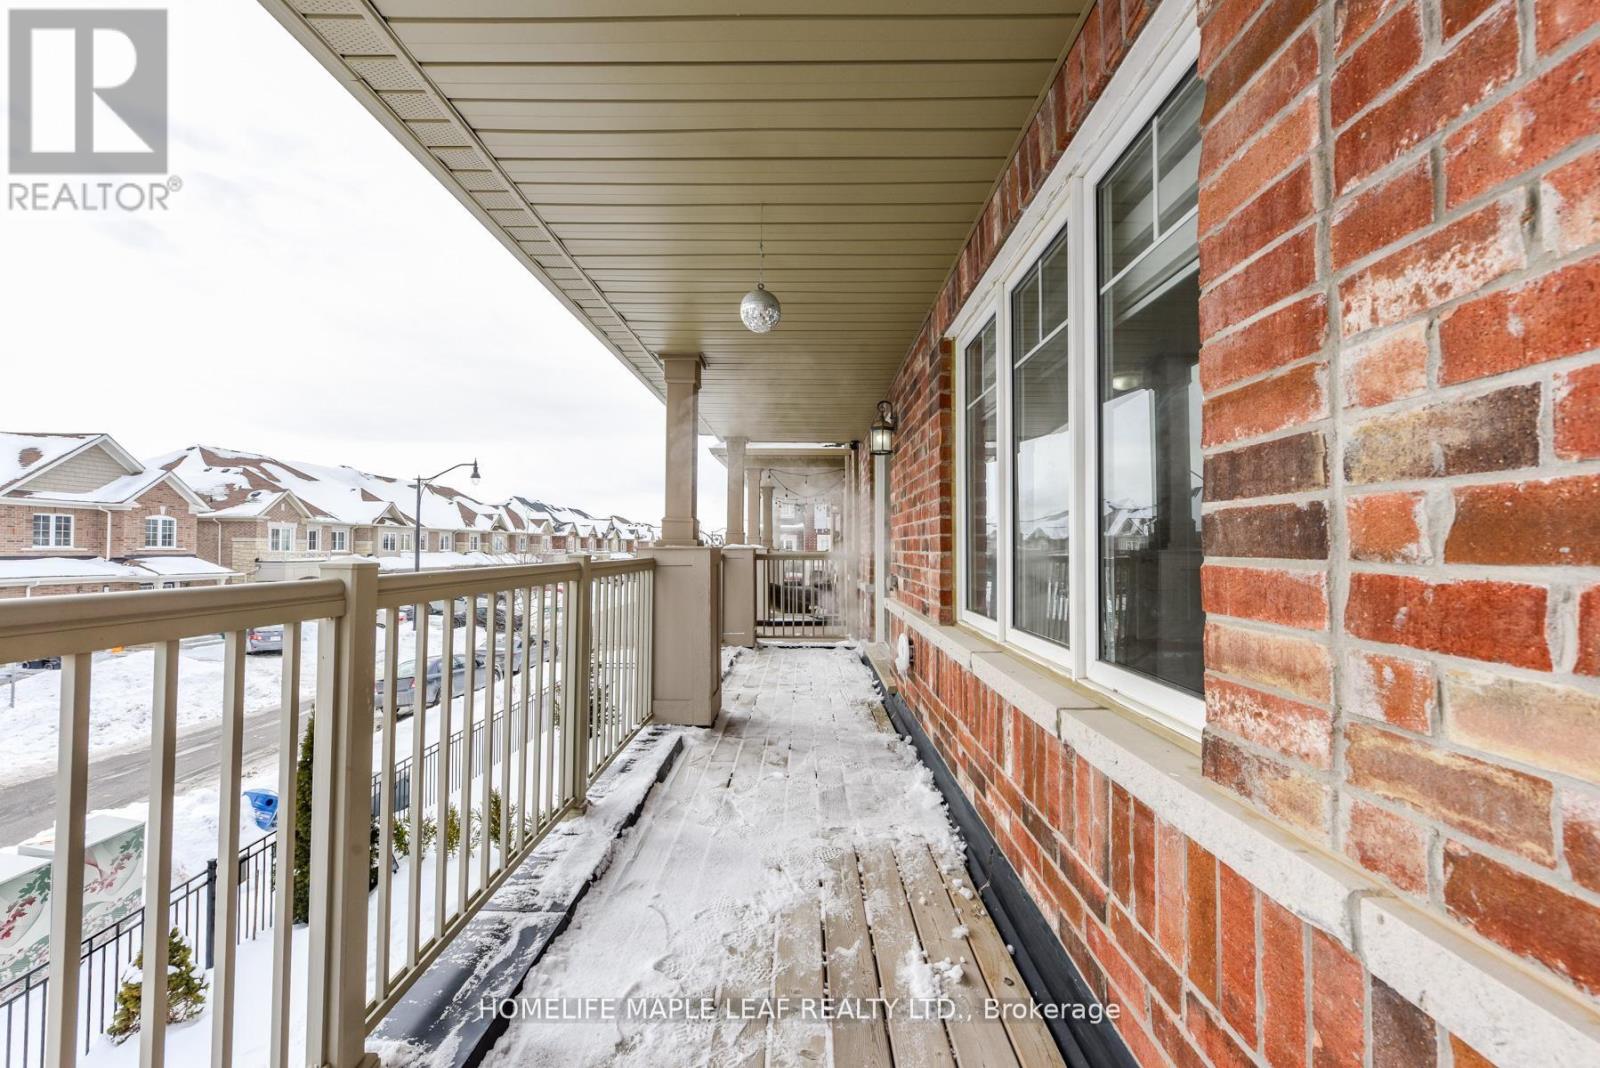
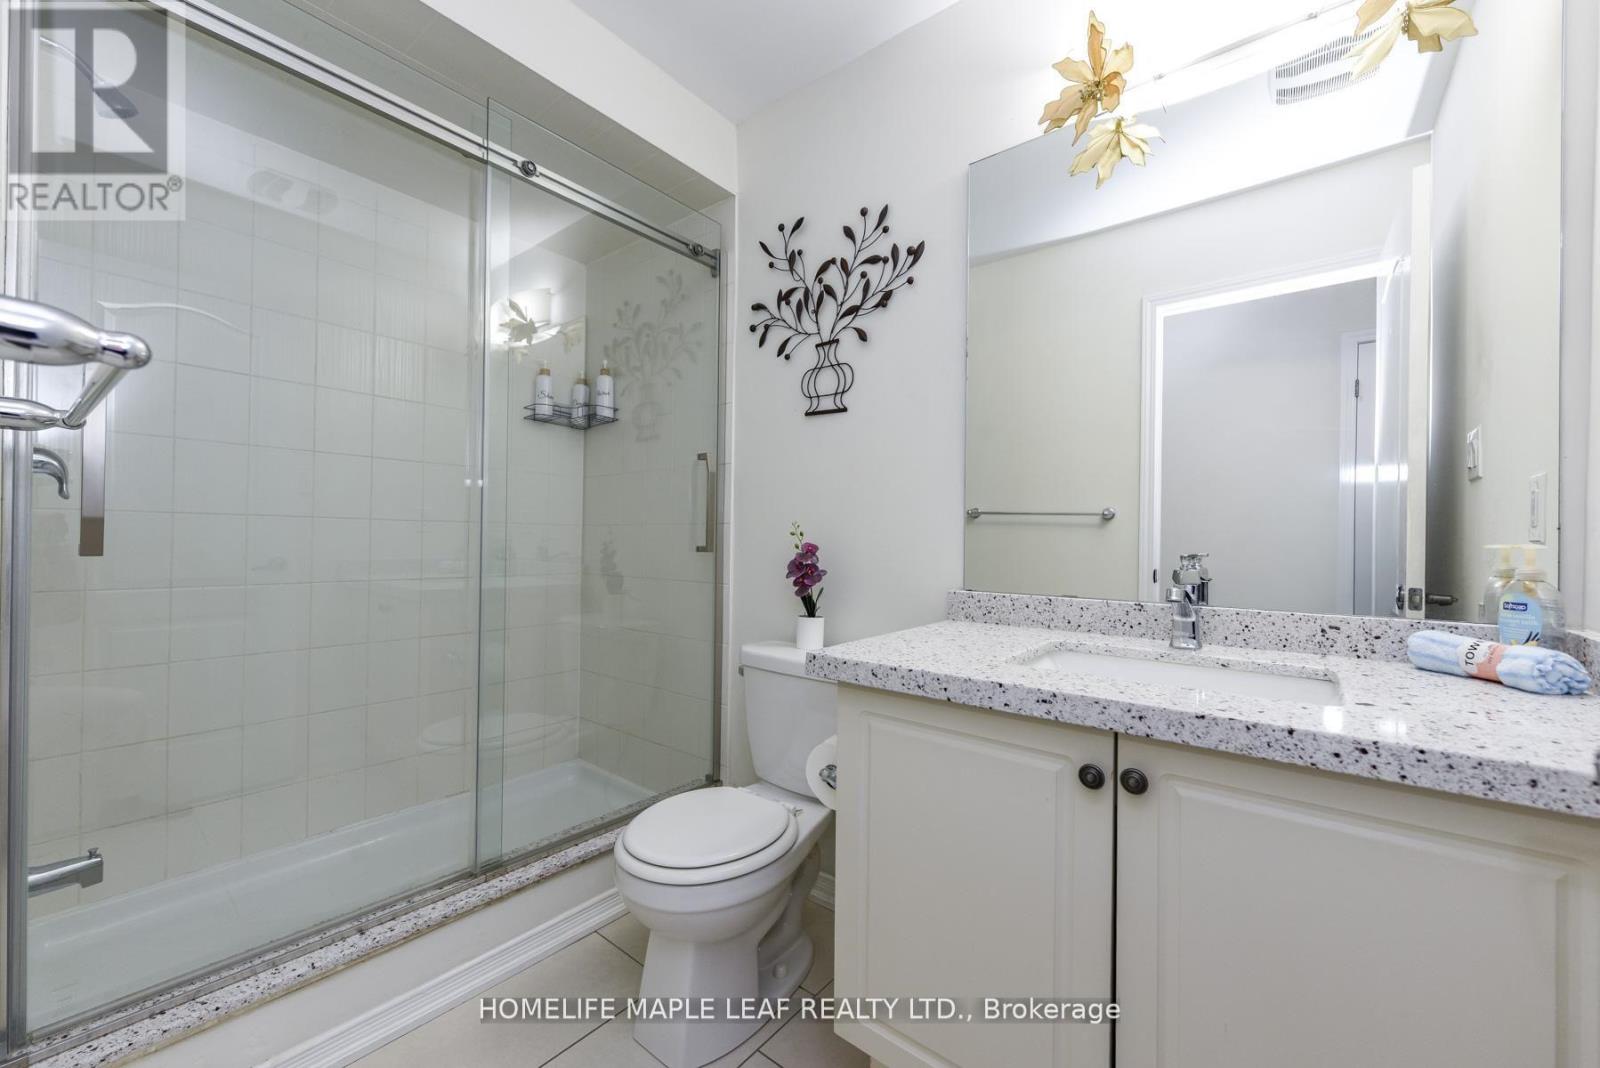
Welcome to FREEHOLD , townhouse rear opportunity to own a corner lot with no sidewalk to c ...
11 GEORGE STREET E,Havelock-Belmont-Methuen ...
$594,900
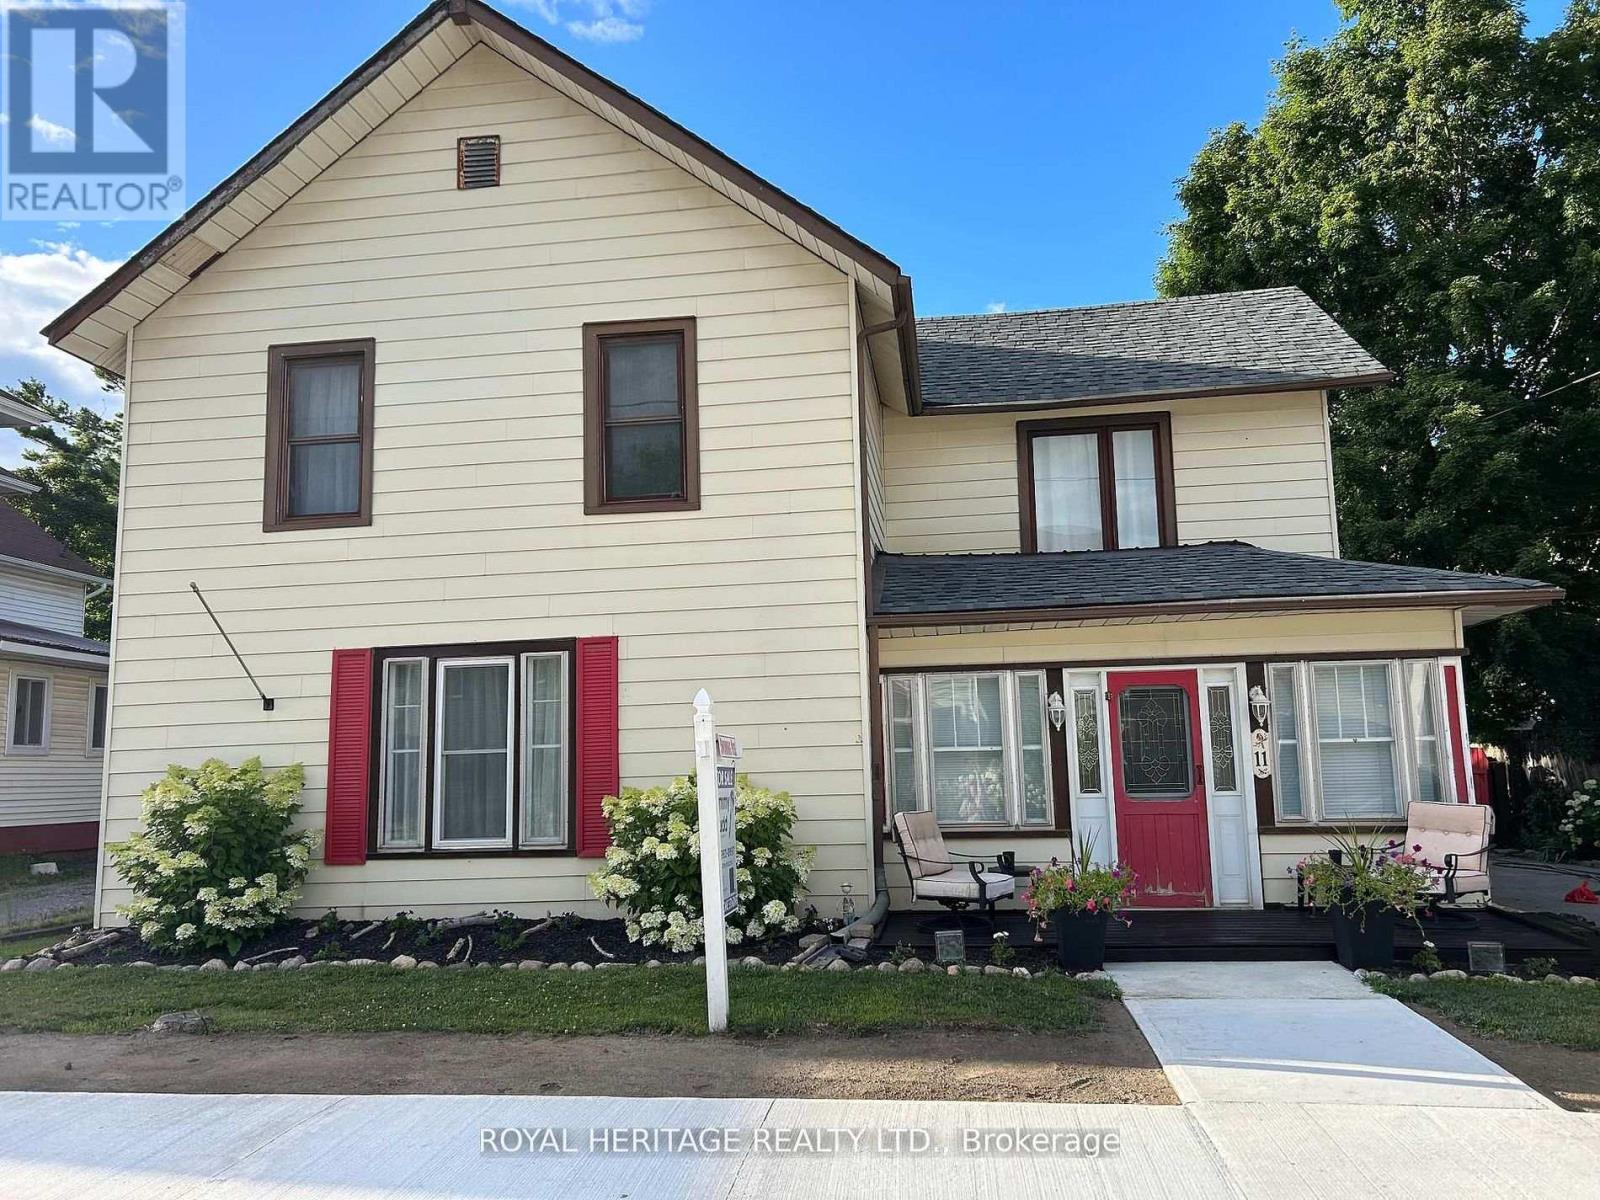
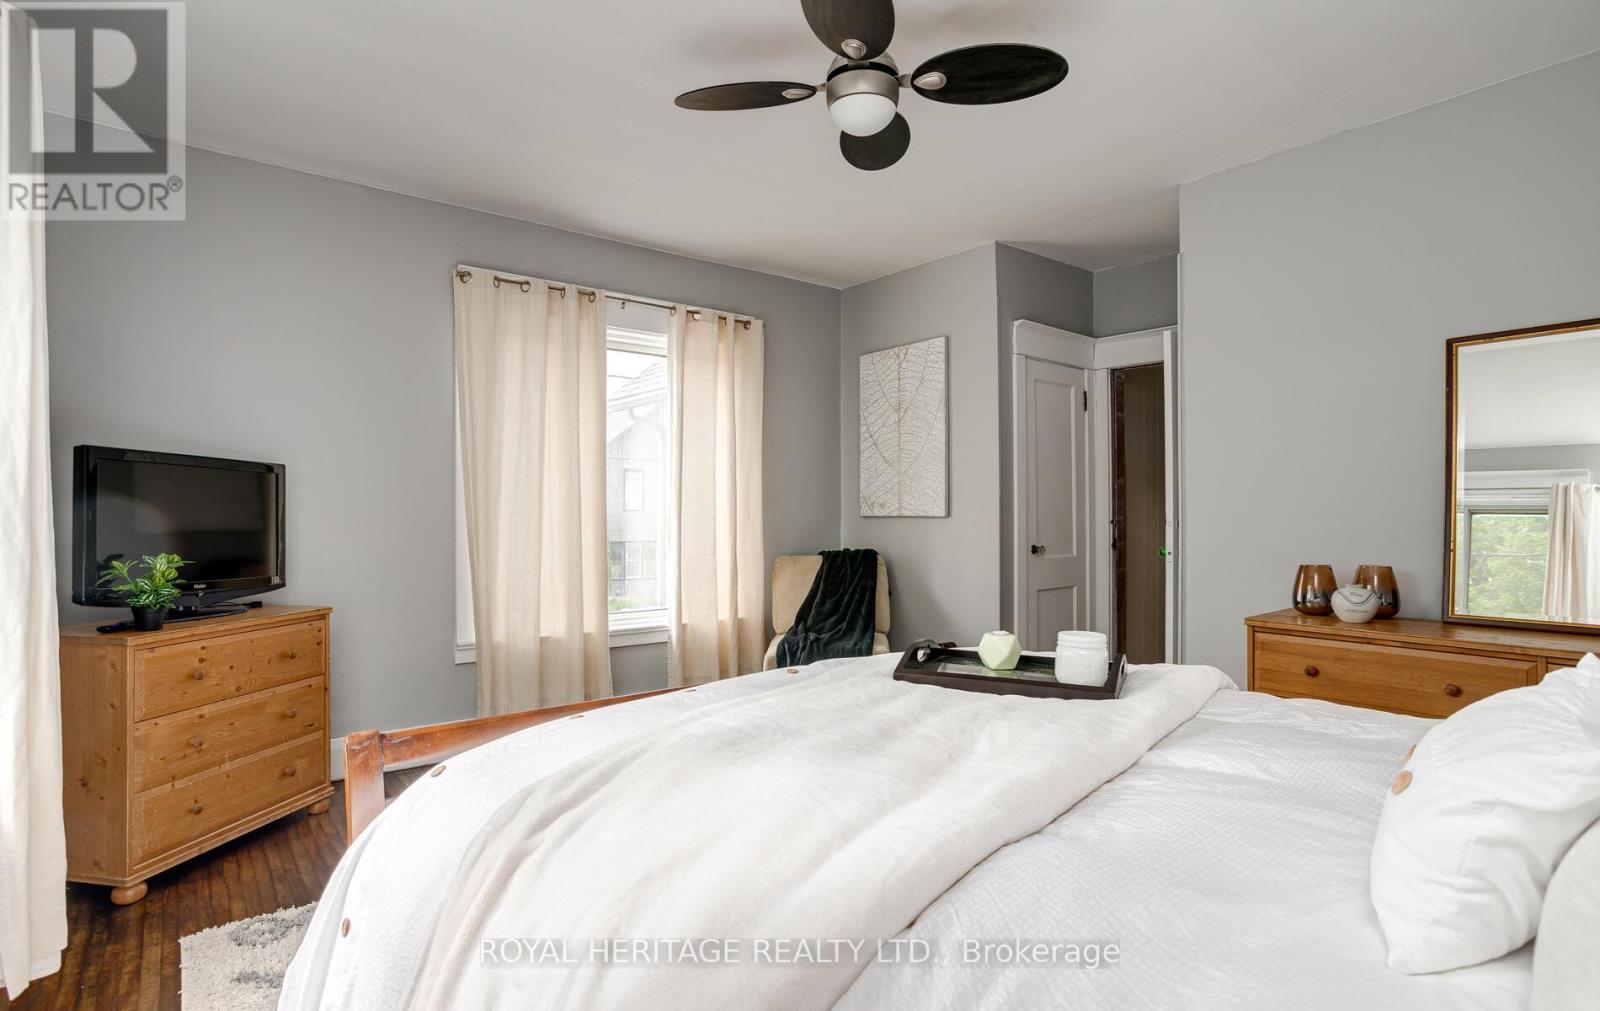
Get ready summer with this stunning inground swimming pool. This home is extremely spaciou ...
64 MARE CRESCENT,Toronto (West Humber-Clairv...
$950,000
Welcome to 64 Mare Crescent in Etobicoke-a beautifully maintained home offering spacious, ...


