57 CENTRE ST, Grand Bend, Ontario

$1,997,000
57 CENTRE ST, Grand Bend, Grand Bend
  • Updated On:
  • April 9, 2026
  • 5 Bedrooms
  • 5 Bathrooms
  • 2,912.00 ft2

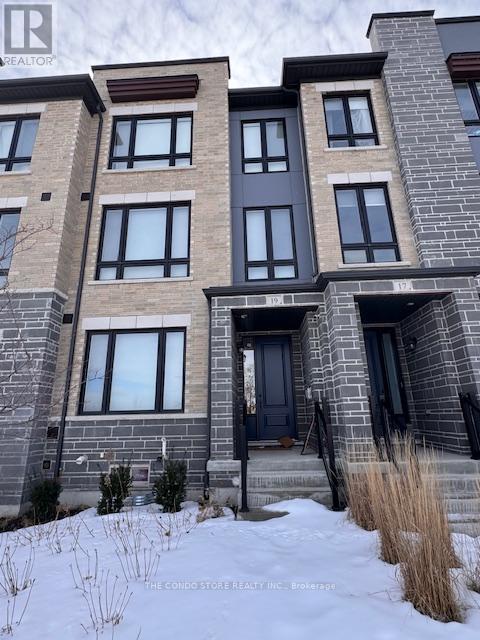
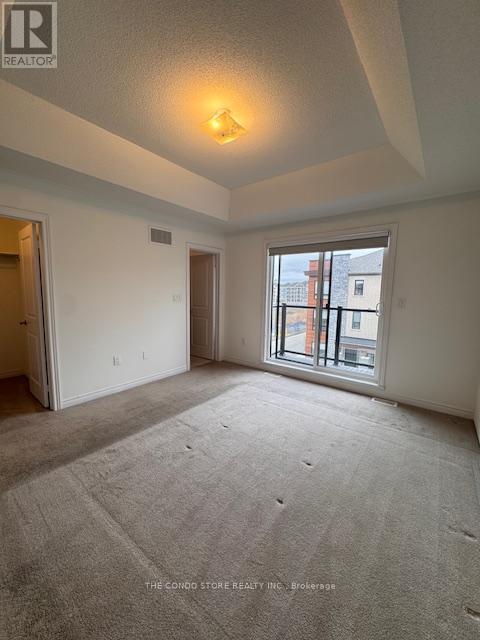
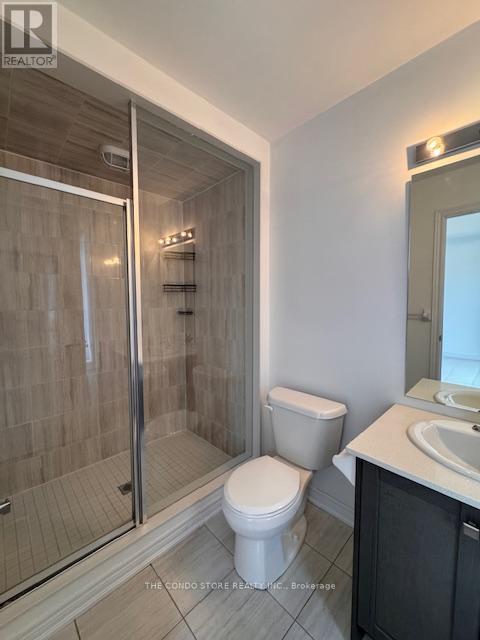
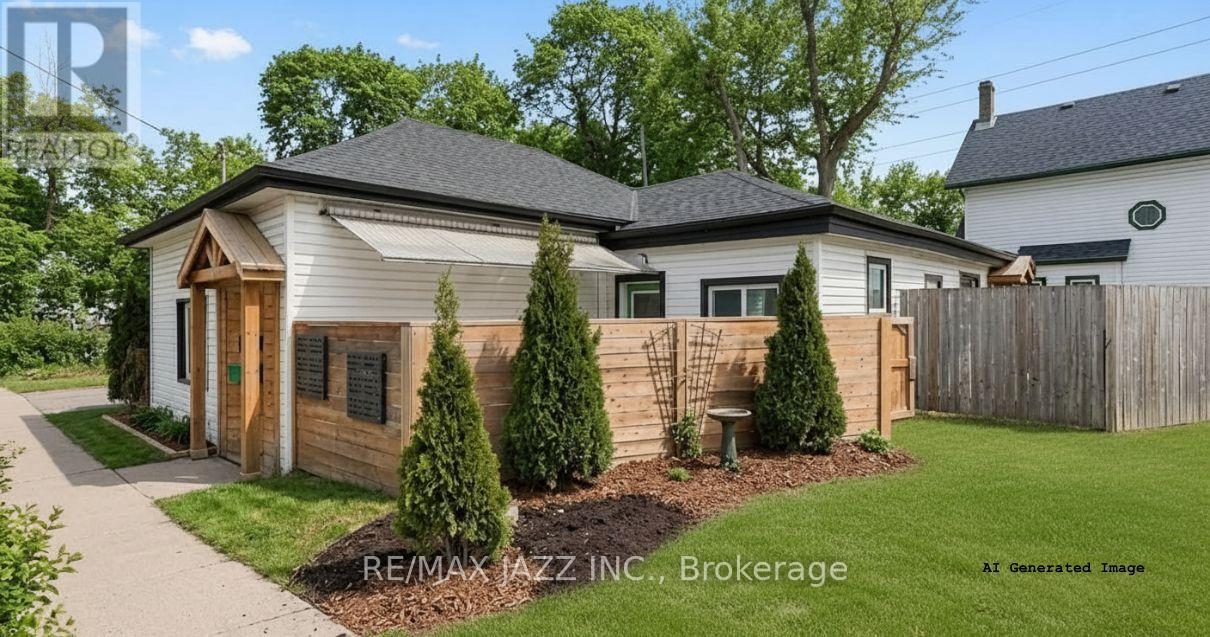
IN-LAW SUITE!! LAKE VIEW!! This exceptional 3-storey residence, ideally located just steps from Grand Bend’s renowned Main Beach, seamlessly combines contemporary design with unparalleled luxury. The open concept main floor features a chef’s kitchen with quartz countertops, a bright and airy 2-storey living room, dining area, and a 2-piece powder room. On the second floor, the spacious primary suite offers a serene retreat with a spa-like 4-piece ensuite and walk-in closet, while a second generously sized bedroom, a 3-piece bath, and a convenient laundry room complete this level. The third floor is a spectacular haven for both relaxation and entertaining, boasting two additional bedrooms, a beautifully appointed 4-piece bath, bar, sauna with glass doors and sliders leading to a breathtaking rooftop deck. Enjoy the warmth of the double-sided outdoor gas fireplace and hot tub, while taking in beautiful lake views and unforgettable sunsets. The lower level features a private fully finished in-law suite with its own entrance, kitchen, cozy living room, bedroom, and a 4-piece bath—connected to the main house yet offering a separate entrance for added privacy and versatility. Outside, an interlock driveway (parking for 5), inviting backyard patio, and low-maintenance landscaping complete this exquisite property. With its perfect blend of luxury, functionality, and proximity to the Main Beach, this exceptional home offers an unparalleled lifestyle in the heart of Grand Bend. Your DREAM HOME awaits! (id:65066)

Address: 57 CENTRE ST
State/County:
Zip: N0M1T0
Country: Canada
Listing Id: 40675113
Price: $1,997,000
Property Size: 2,912.00 ft2
Bedrooms: 5
Bathrooms: 5
AboveGradeFinishedArea: 2205
AboveGradeFinishedAreaSource: Other
AboveGradeFinishedAreaUnits: square feet
ArchitecturalStyle: 3 Level
Basement: Finished, Full
BathroomsPartial: 1
BedroomsAboveGrade: 4
BedroomsBelowGrade: 1
BelowGradeFinishedArea: 707
BelowGradeFinishedAreaSource: Other
BelowGradeFinishedAreaUnits: square feet
CommonInterest: Freehold
Cooling: Central air conditioning, Ductless
Directions: Main Street, turn right on Woodward Ave., turn left on Centre Street, property is on the right.
FireplacesTotal: 1
FoundationDetails: Poured Concrete
FrontageLengthNumeric: 42
FrontageLengthNumericUnits: feet
GeocodeManualYN: 1
Heating: Heat Pump, Forced air
InternetAddressDisplayYN: 1
InternetEntireListingDisplayYN: 1
ListAOR: Cornerstone
ListAORKey: 14
ListAgentKey: 1935559
ListOfficeKey: 290168
ListingURL: www.realtor.ca/real-estate/27639756/57-centre-st-grand-bend
LivingAreaUnits: square feet
LotFeatures: Sump Pump, Automatic Garage Door Opener, In-Law Suite
ModificationTimestamp: April 8, 2026 at 10:15pm
OriginalEntryTimestamp: November 12, 2024 at 01:46am
OriginatingSystemName: Cornerstone Association of REALTORS®
ParkingFeatures: Attached Garage
ParkingTotal: 6
PhotosChangeTimestamp: August 19, 2025 at 08:39pm
PhotosCount: 50
PostalCode: N0M1T0
Rooms: 4pc Bathroom: Basement | Bedroom: Basement | Kitchen: Basement | Den: Basement | Bedroom: Third level | 4pc Bathroom: Third level | Bedroom: Third level | Laundry room: Second level | 3pc Bathroom: Second level | Bedroom: Second level | Full bathroom: Second level | Primary Bedroom: Second level | 2pc Bathroom: Main level | Dining room: Main level | Living room: Main level | Kitchen: Main level
SecurityFeatures: Smoke Detectors
Sewer: Municipal sewage system
StatusChangeTimestamp: April 8, 2026 at 10:04pm
Stories: 3
StreetName: CENTRE ST
StreetNumber: 57
StructureType: House
TaxAnnualAmount: 7406.06
View: View of water
WaterSource: Municipal water
YearBuilt: 2024
ZoningDescription: R4
Other Features
Dishwasher
Dryer
Garage door opener
Has Fireplace
Microwave
Refrigerator
Stove
Washer

Property Reviews

No reviews found.
You need to login in order to post a review

yelp logo

$10,239.01
per month
  • Principal and Interest
  • Property Tax
  • HOA fee
  • Private Mortgage Insurance

$ 7,742.76

Wed 13 May
Thu 14 May
Fri 15 May
Sat 16 May
Sun 17 May
Mon 18 May
Tue 19 May
Wed 20 May
Thu 21 May
Fri 22 May
In Person
Video Chat
Your information

Similar Listings

Active

230 SAUGEEN Street, Grey Highlands, Ontario

$699,000
230 Saugeen Street offers a peaceful Grey County lifestyle on a beautiful half acre lot in ...
3 2 2,399.00 ft2details

602 – 3 CONCORDE PLACE,Toronto (Banbur...

$833,998
Discover elevated condominium living in one of Toronto's most prestigious and sought-after ...

2386 REBECCA STREET,Oakville (BR Bronte),,

$1,238,500
Nestled within the tranquil Bronte neighbourhood, this well-maintained bungalow with a pri ...

42 SOMERVILLE STREET, Whitchurch-Stouffville...

$3,828,000
Multi-unit building in Downtown Stouffville. Unique property. 10 year new totally re-built ...

Schedule a tour

Wed 13 May
Thu 14 May
Fri 15 May
Sat 16 May
Sun 17 May
Mon 18 May
Tue 19 May
Wed 20 May
Thu 21 May
Fri 22 May
In Person
Video Chat
Your information

Compare Listings