565 FLORENCEDALE CRESCENT,Kitchener,,

$1,164,900
565 FLORENCEDALE CRESCENT, Kitchener
  • Updated On:
  • March 16, 2026
  • 4 Bedrooms
  • 4 Bathrooms

Welcome to 565 FLORENCEDALE Crescent, Kitchener: Exceptional opportunity in the highly sought-after community of Huron Park. Nestled on a quiet, family-friendly crescent, this beautifully maintained 3-bedroom, 3-bathroom house offers outstanding curb appeal with lush landscaping and rare 5-car parking (2-car garage, 3-car driveway). Step inside the welcoming foyer with grand entrance overlooking a spacious powder room. The sun-filled open-concept main level showcases Solid hardwood flooring, 9-ft ceilings, oversized windows and a cozy fireplace that anchors the living space with warmth and style. The kitchen is perfectly designed, featuring quartz countertops, SS Appliances, sleek finishes, a sizeable centre island and a walk-in pantry. (Range hood sold as is.) The adjacent dining area offers an ideal setting for family meals. Upstairs, a bright bonus family room adds flexibility, perfect for a media space, office or additional lounge area. The primary suite complete with a walk-in closet and a well-appointed ensuite featuring dual sinks, soaker tub and a separate standing shower. 2 additional spacious bedrooms and a shared 4pc bath provide comfortable accommodations. Upper-level laundry is cherry on cake. The fully finished basement with separate access significantly increases the property’s value, featuring 9-ft ceilings, a large Rec area, kitchenette setup, 3pc bathroom and an additional bedroom, this lower level offers excellent in-law suite or multi-generational living potential. The fully fenced backyard is for summer enjoyment, offering a generous patio space ideal for BBQs, entertaining or relaxing outdoors. Location is a major highlight. Minutes to Huron Natural Area, trails, RBJ Sports Complex, top-rated schools, parks, public transit and easy highway access. Whether you are expanding your portfolio or searching for a home with income potential, this property is a perfect opportunity. Schedule your showing today and make this your forever Home! (id:65066)

Address: 565 FLORENCEDALE CRESCENT
City:
State/County:
Zip: N2R1T6
Country: Canada
Listing Id: X12867402
Price: $1,164,900
Bedrooms: 4
Bathrooms: 4
Basement: Finished, Full, Separate entrance, N/A, N/A
BathroomsPartial: 1
BedroomsAboveGrade: 3
BedroomsBelowGrade: 1
BuildingFeatures: Fireplace(s)
CommonInterest: Freehold
CommunityFeatures: Community Centre
Cooling: Central air conditioning
Directions: Cross Streets: Beckview Dr. ** Directions: Beckview Dr To Florencedale Cres.
FoundationDetails: Poured Concrete
FrontageLengthNumeric: 102.8
FrontageLengthNumericUnits: feet
Heating: Forced air, Natural gas
InternetAddressDisplayYN: 1
InternetEntireListingDisplayYN: 1
ListAOR: Toronto
ListAORKey: 82
ListAgentKey: 2130557
ListOfficeKey: 288578
ListingURL: www.realtor.ca/real-estate/29452554/565-florencedale-crescent-kitchener
LivingAreaMaximum: 3000
LivingAreaMinimum: 2500
LivingAreaUnits: square feet
LotFeatures: In-Law Suite
LotSizeDimensions: 102.7 x 39.4 FT
ModificationTimestamp: March 16, 2026 at 12:25pm
OriginalEntryTimestamp: March 10, 2026 at 07:18pm
OriginatingSystemName: Toronto Regional Real Estate Board
ParkingFeatures: Attached Garage, Garage
ParkingTotal: 4
PhotosChangeTimestamp: March 10, 2026 at 07:18pm
PhotosCount: 50
PostalCode: N2R1T6
Rooms: Living room: Main level, 4.29 x 0.56 meters | Recreational, Games room: Basement, 4.24 x 5 meters | Kitchen: Basement, 3.99 x 4.24 meters | Bedroom: Basement, 4.24 x 4.8 meters | Bathroom: Basement, 1.57 x 4.5 meters | Dining room: Main level, 5.66 x 4.44 meters | Kitchen: Main level, 4.22 x 4.9 meters | Bathroom: Main level, 1.5 x 1.93 meters | Family room: Second level, 3.33 x 3.66 meters | Primary Bedroom: Second level, 5.59 x 3.71 meters | Bathroom: Second level, 3.38 x 3.73 meters | Bedroom: Second level, 3.78 x 3.38 meters | Bedroom: Second level, 4.39 x 3.28 meters | Bathroom: Second level, 1.55 x 3.48 meters
Sewer: Sanitary sewer
StatusChangeTimestamp: March 16, 2026 at 12:16pm
Stories: 2
StreetName: Florencedale
StreetNumber: 565
StreetSuffix: Crescent
StructureType: House
TaxAnnualAmount: 7190.2
WaterSource: Municipal water
ZoningDescription: R4
Other Features
Brick
Dishwasher
Dryer
Garage door opener
Garage door opener remote(s)
Gas stove(s)
Has Fireplace
Hood Fan
Microwave
Refrigerator
Vinyl siding
Washer
Water Heater
Water softener
Window Coverings

Property Reviews

No reviews found.
You need to login in order to post a review

yelp logo

$5,972.67
per month
  • Principal and Interest
  • Property Tax
  • HOA fee
  • Private Mortgage Insurance

$ 4,516.55

Mon 25 May
Tue 26 May
Wed 27 May
Thu 28 May
Fri 29 May
Sat 30 May
Sun 31 May
Mon 01 Jun
Tue 02 Jun
Wed 03 Jun
In Person
Video Chat
Your information

Similar Listings

Active

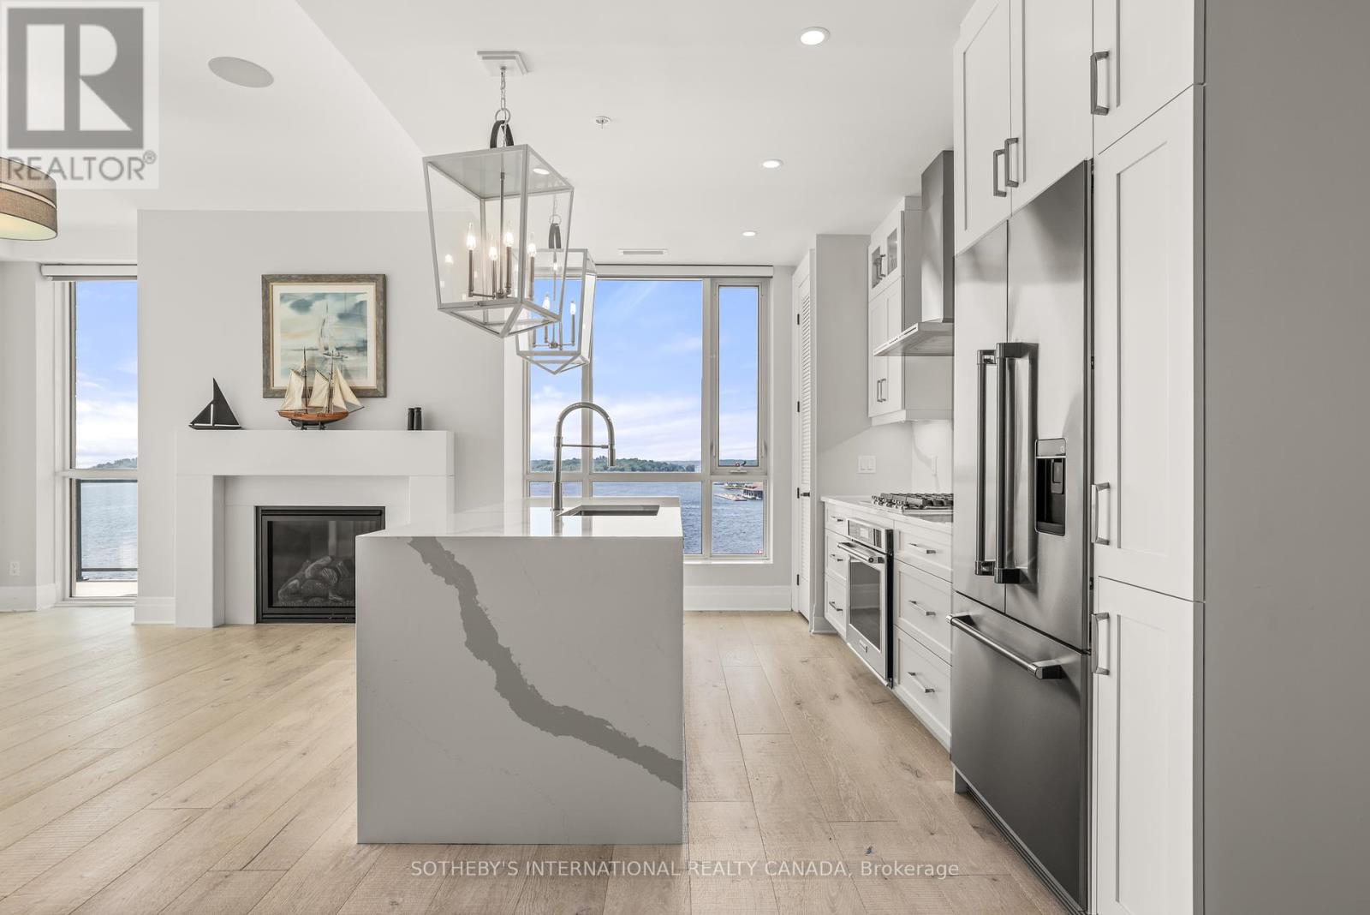
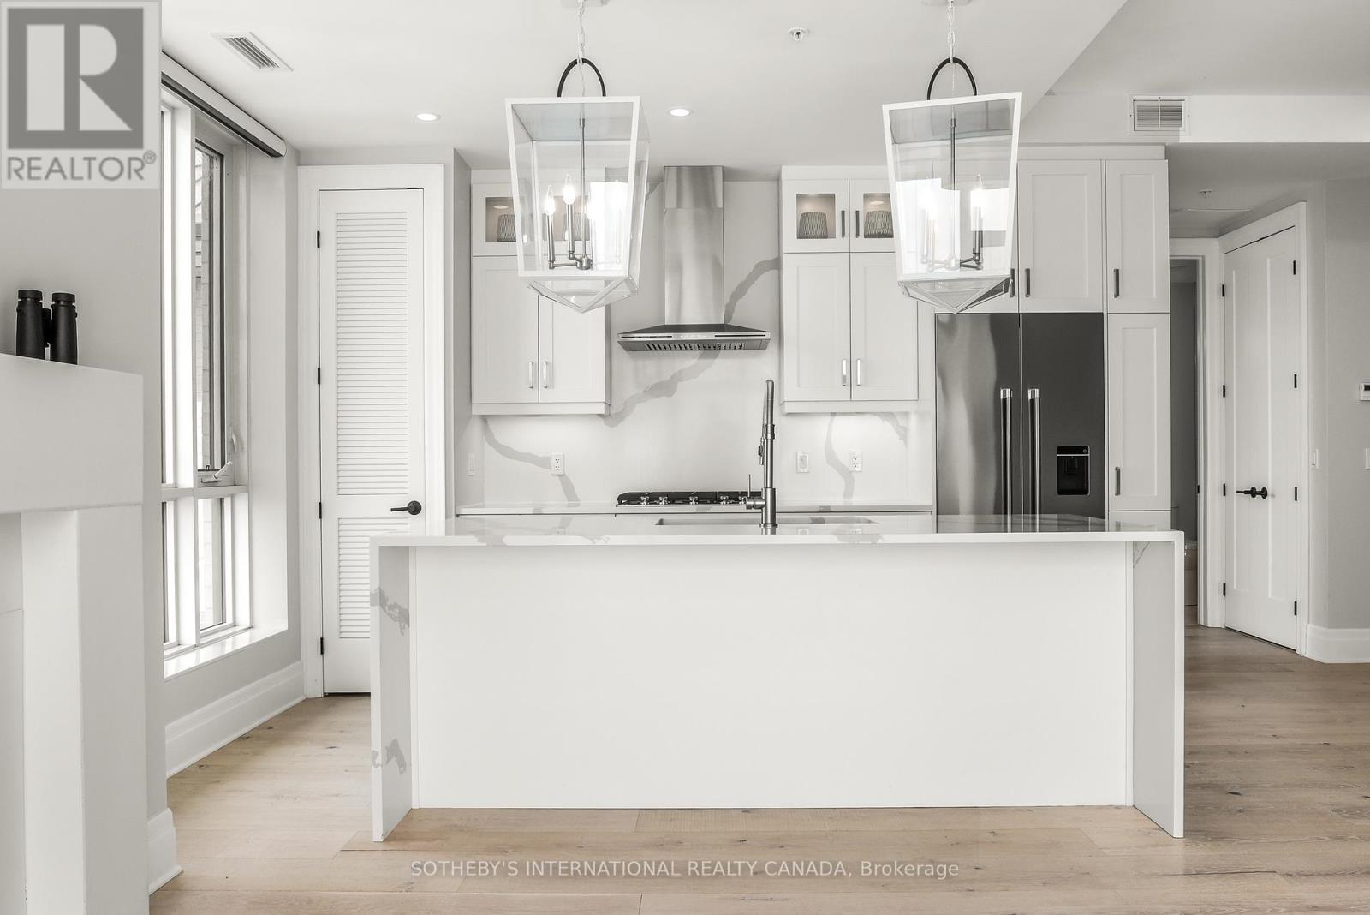
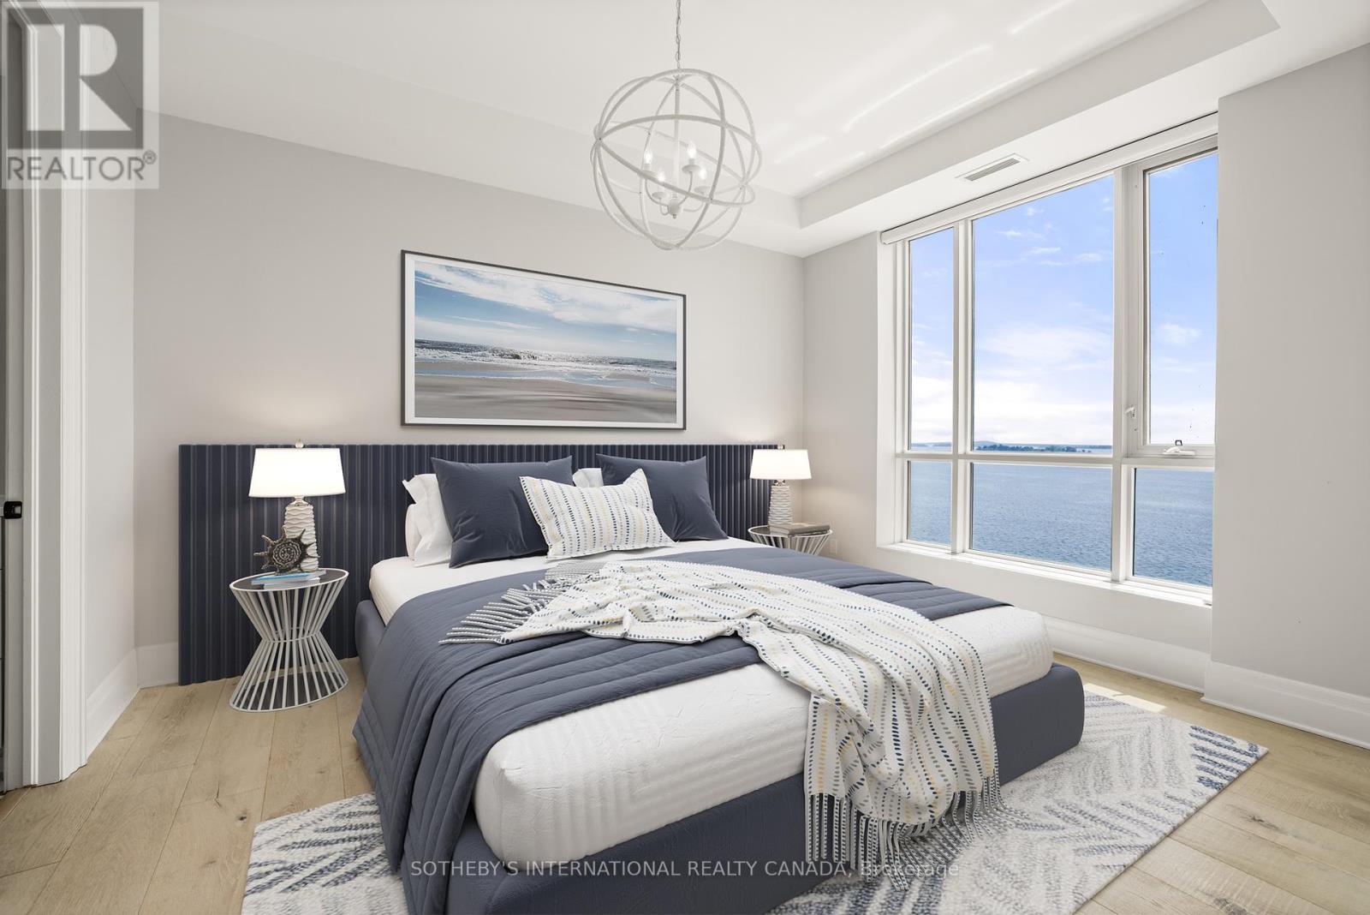
606 – 129A SOUTH STREET, Gananoque, On...

$1,335,000
Experience elevated waterfront living in this stunning 2-bedroom, 2-bath penthouse offerin ...
Active

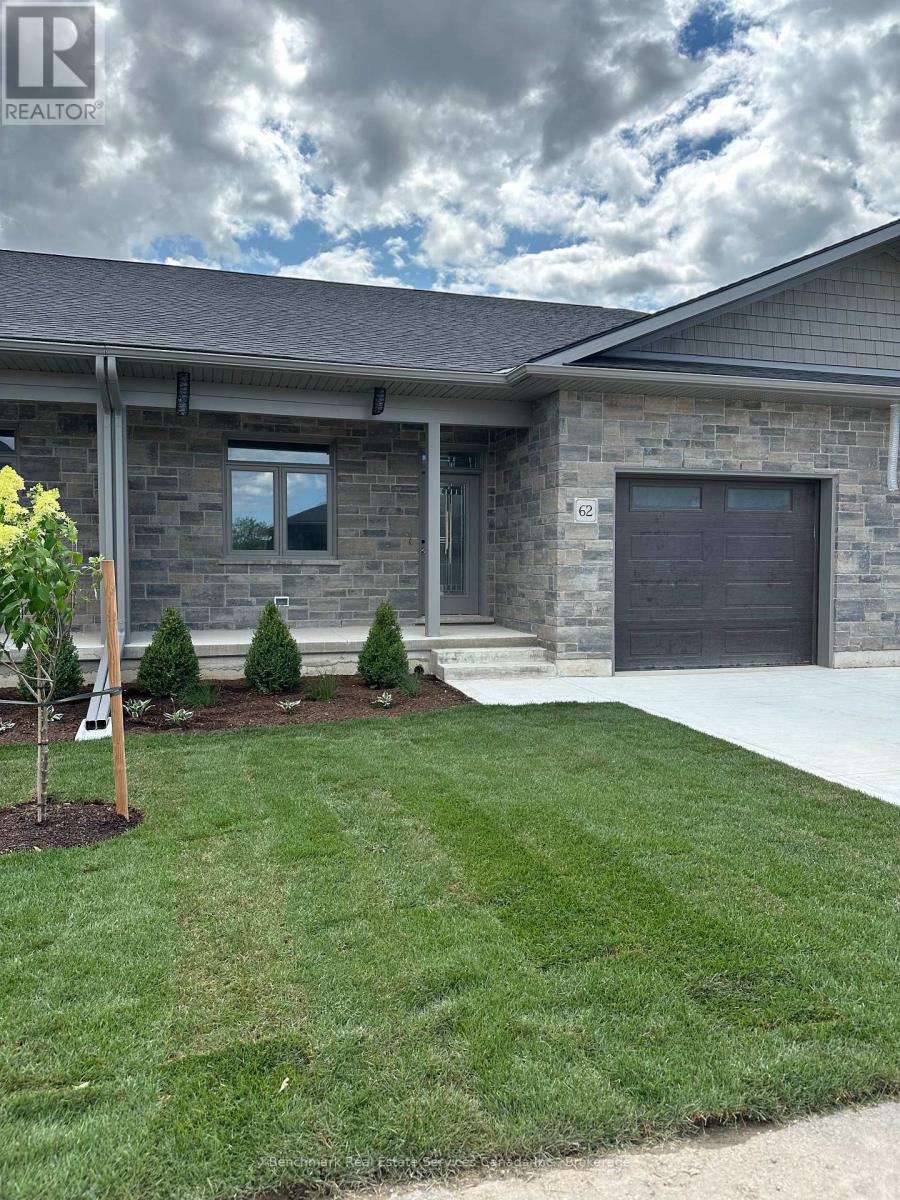
62 CAVALIER CRESCENT, Huron-Kinloss, Ontario

$655,000
Welcome to easy, carefree living in this beautifully designed 3-bedroom, 3-bathroom bungal ...
Active

501 – 2130 WESTON ROAD,Toronto (Weston...

$339,000
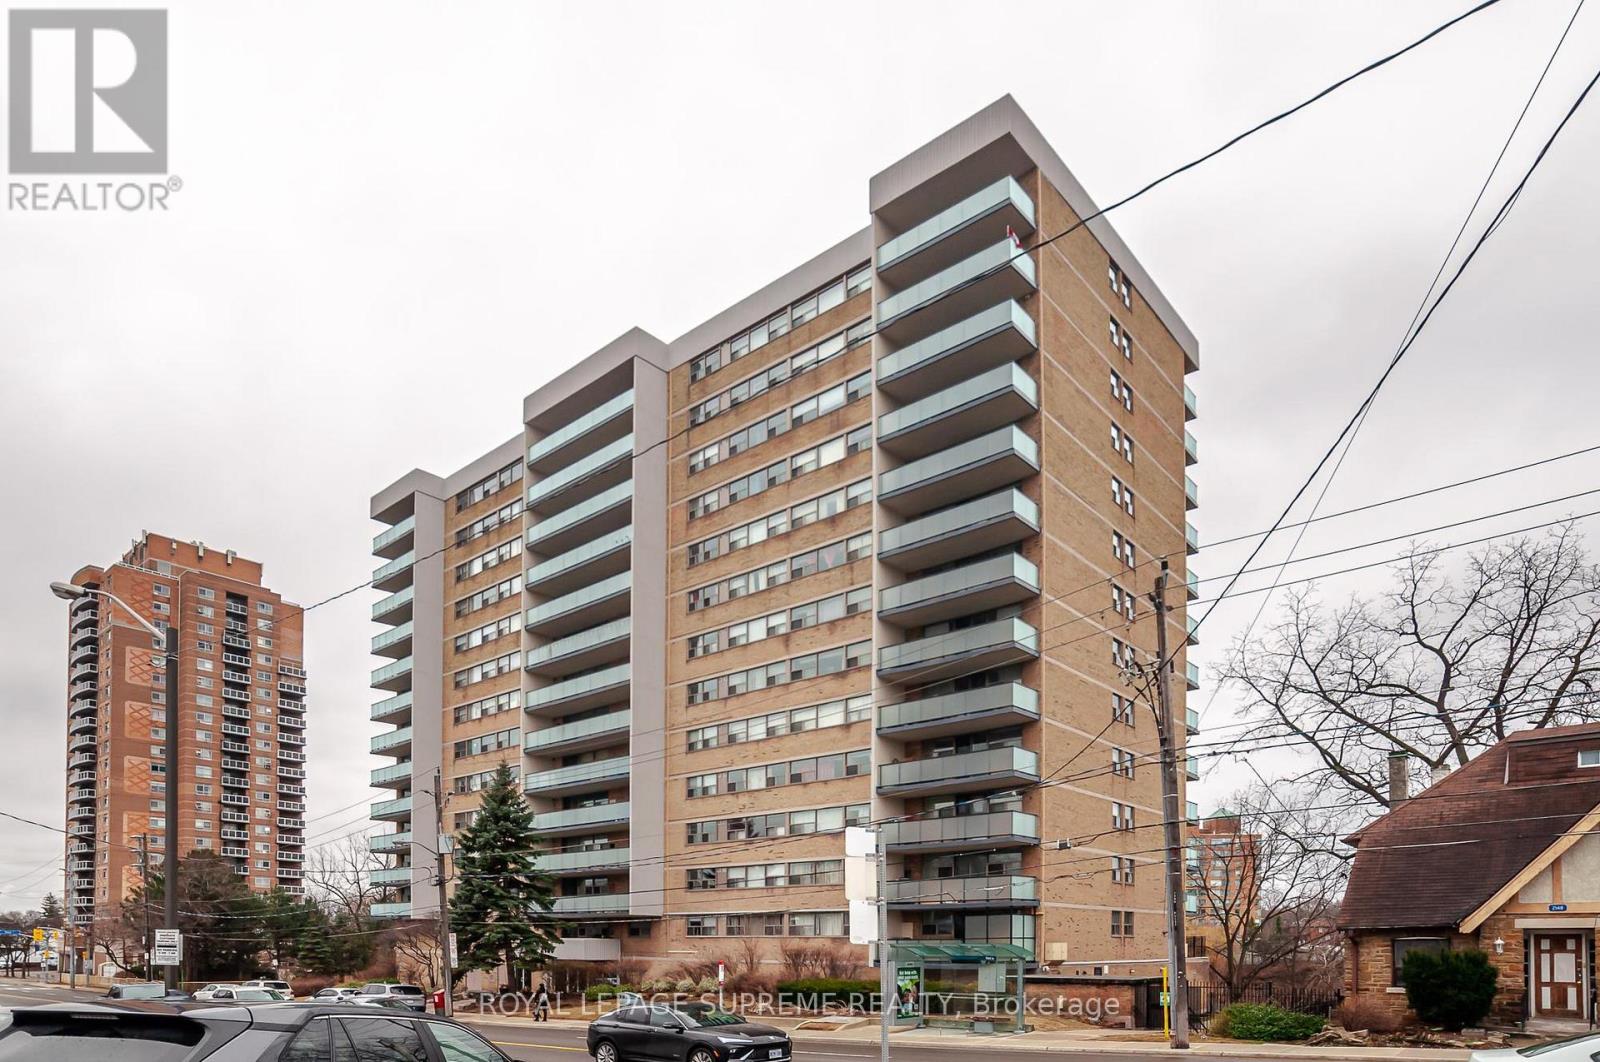
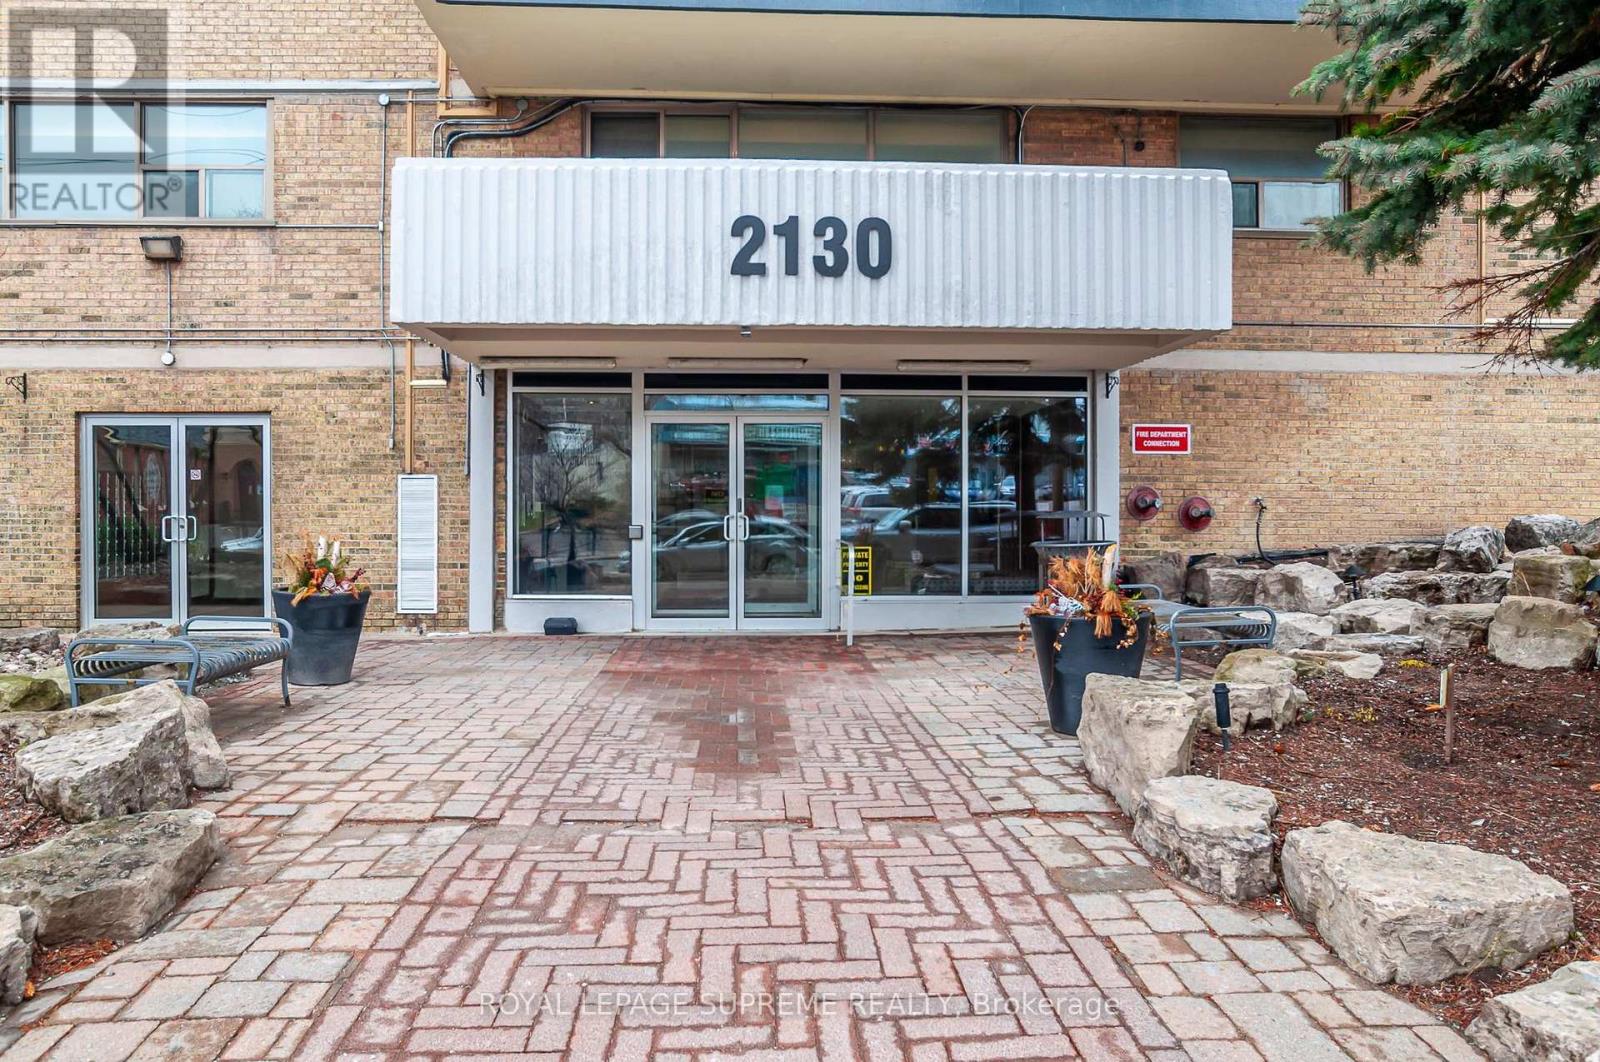
Discover an exceptional lifestyle at 2130 Weston Road, a beautifully maintained 14-storey ...
Active

299 GOODING CRESCENT,Milton (FO Ford),,

$925,000
Welcome to 299 Gooding Terrace in Milton - a beautifully updated townhouse offering approx ...

Schedule a tour

Mon 25 May
Tue 26 May
Wed 27 May
Thu 28 May
Fri 29 May
Sat 30 May
Sun 31 May
Mon 01 Jun
Tue 02 Jun
Wed 03 Jun
In Person
Video Chat
Your information

Compare Listings