5409 25TH SIDE ROAD E,Essa,,

$3,399,888
5409 25TH SIDE ROAD E, Essa, Rural Essa
  • Updated On:
  • April 8, 2026
  • 5 Bedrooms
  • 6 Bathrooms

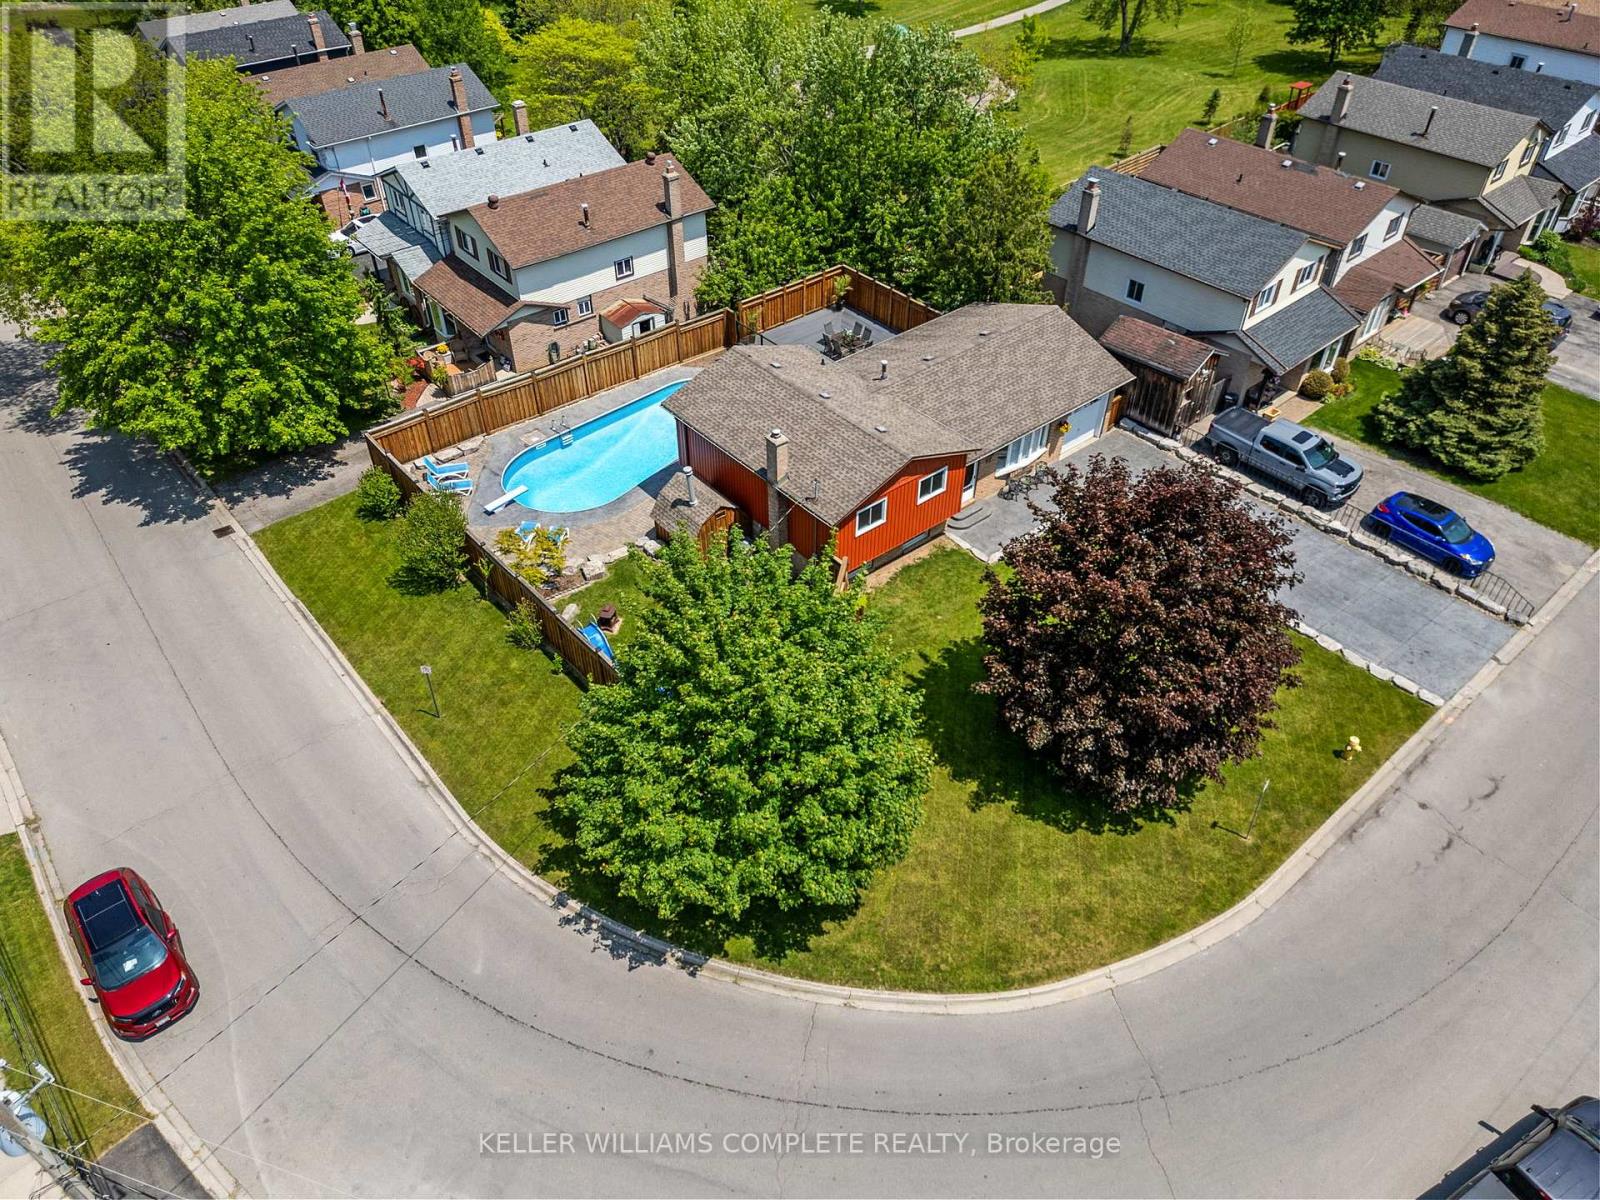
Immerse Yourself In Luxury Living With This Impeccably Designed Residence, Featuring Crestron Home Automation For Effortless Control. This 5- Bedroom, 6-Bathroom Home Boasts A Chef-Inspired Kitchen With Top-Of-The-Line Finishes, Accompanied By A Spacious Muskoka Room And A Built-In Barbecue For Year-Round Entertaining. The Grandeur Continues With A Lower Level Media Room Adorned With Travertine Tile Heated Floors, Creating The Perfect Space For Relaxation And Movie Nights. Revel In The Soaring Vaulted Ceilings That Add To The Inviting Atmosphere Throughout The Home. Step Outside To Discover A Backyard Oasis, Complete With A huge Heated In-Ground salt waterPool, A Fireplace, And A Cabana/Pool Bar, Ideal For Hosting Gatherings With Friends & Family. Additional Features Include An Attached Garage and 1000 Square Feet Of Space. Home Automation,Landscape lighting System, Pool Equipment, Central Vac With Attachments, All Window Coverings, Security Cameras, And hot tub all tv’s and remotes. (id:65066)

Address: 5409 25TH SIDE ROAD E
City:
State/County:
Zip: L0M1T0
Country: Canada
Listing Id: N12672492
Price: $3,399,888
Bedrooms: 5
Bathrooms: 6
Basement: Finished, Walk-up, N/A, N/A
BathroomsPartial: 1
BedroomsAboveGrade: 4
BedroomsBelowGrade: 1
BuildingFeatures: Fireplace(s)
CommonInterest: Freehold
CommunityFeatures: Community Centre
Cooling: Central air conditioning, Air exchanger, Ventilation system
Directions: Cross Streets: 25th sideroad and 6th line. ** Directions: 25th sideroad west.
Fencing: Fenced yard, Fully Fenced
FireplacesTotal: 3
Flooring: Hardwood
FoundationDetails: Block
FrontageLengthNumeric: 150
FrontageLengthNumericUnits: feet
Heating: Forced air, Not known, Not known, Propane, Wood
InternetAddressDisplayYN: 1
InternetEntireListingDisplayYN: 1
ListAOR: Toronto
ListAORKey: 82
ListAgentKey: 2028020
ListOfficeKey: 290743
ListingURL: www.realtor.ca/real-estate/29225215/5409-25th-side-road-e-essa-rural-essa
LivingAreaMaximum: 5000
LivingAreaMinimum: 3500
LivingAreaUnits: square feet
LotFeatures: Lighting, Paved yard, Sump Pump, In-Law Suite
LotSizeDimensions: 150 x 470.3 FT
ModificationTimestamp: April 8, 2026 at 05:45pm
OriginalEntryTimestamp: January 7, 2026 at 06:10pm
OriginatingSystemName: Toronto Regional Real Estate Board
ParkingFeatures: Attached Garage, Garage
ParkingTotal: 20
PhotosChangeTimestamp: January 7, 2026 at 06:10pm
PhotosCount: 49
PoolFeatures: Inground pool, Salt Water Pool
PostalCode: L0M1T0
Rooms: Living room: Main level, 6.08 x 4.25 meters | Bathroom: Basement, 3 x 4 meters | Dining room: Main level, 4.25 x 3.35 meters | Kitchen: Main level, 6.4 x 3.9 meters | Bedroom 4: Main level, 6.1 x 3.04 meters | Primary Bedroom: Second level, 8.84 x 7.01 meters | Bedroom 2: Upper Level, 3.69 x 3.96 meters | Bedroom 3: Upper Level, 3.69 x 3.96 meters | Bedroom 5: Basement, 3.65 x 3.65 meters | Media: Basement, 7.31 x 6.096 meters
SecurityFeatures: Alarm system, Security system, Smoke Detectors
Sewer: Septic System
StatusChangeTimestamp: April 8, 2026 at 05:38pm
Stories: 2.5
StreetDirSuffix: East
StreetName: 25th
StreetNumber: 5409
StreetSuffix: Sideroad
StructureType: House
TaxAnnualAmount: 7093
TaxYear: 2025
WaterSource: Bored Well
ZoningDescription: Residential
Other Features
Barbeque
Central Vacuum
Garage door opener remote(s)
Has Fireplace
Hot Tub
Oven - Built-In
Stone
Water purifier
Water Treatment
Window Coverings
Wood

Property Reviews

No reviews found.
You need to login in order to post a review

yelp logo

$17,431.90
per month
  • Principal and Interest
  • Property Tax
  • HOA fee
  • Private Mortgage Insurance

$ 13,182.04

Sun 10 May
Mon 11 May
Tue 12 May
Wed 13 May
Thu 14 May
Fri 15 May
Sat 16 May
Sun 17 May
Mon 18 May
Tue 19 May
In Person
Video Chat
Your information

Similar Listings

Active

94 COLEMAN LANE,Scugog,,

$1,099,000
Where Luxury Meets Lake Life at Your One-Of-a-Kind Custom Built 5-Year-Old Waterfront Home ...

4662 DUNDAS STREET W,Toronto (Edenbridge-Hum...

$2,249,900
A perfect family home on a large (50 x 150) lot in the desirable Chestnut Hills neighbourh ...
Active

5 RILEY REED LANE,Richmond Hill,,

$1,399,000
ONE OF A KIND OPPORTUNITY - perfect for the multi-generational family or savvy investors!! ...
Active

3365 TULLIO, LaSalle, Ontario

$674,900
Amazing curb appeal on this brand new, modern 2-bedroom, 2-bath home in one of LaSalle’s m ...

Schedule a tour

Sun 10 May
Mon 11 May
Tue 12 May
Wed 13 May
Thu 14 May
Fri 15 May
Sat 16 May
Sun 17 May
Mon 18 May
Tue 19 May
In Person
Video Chat
Your information

Compare Listings